
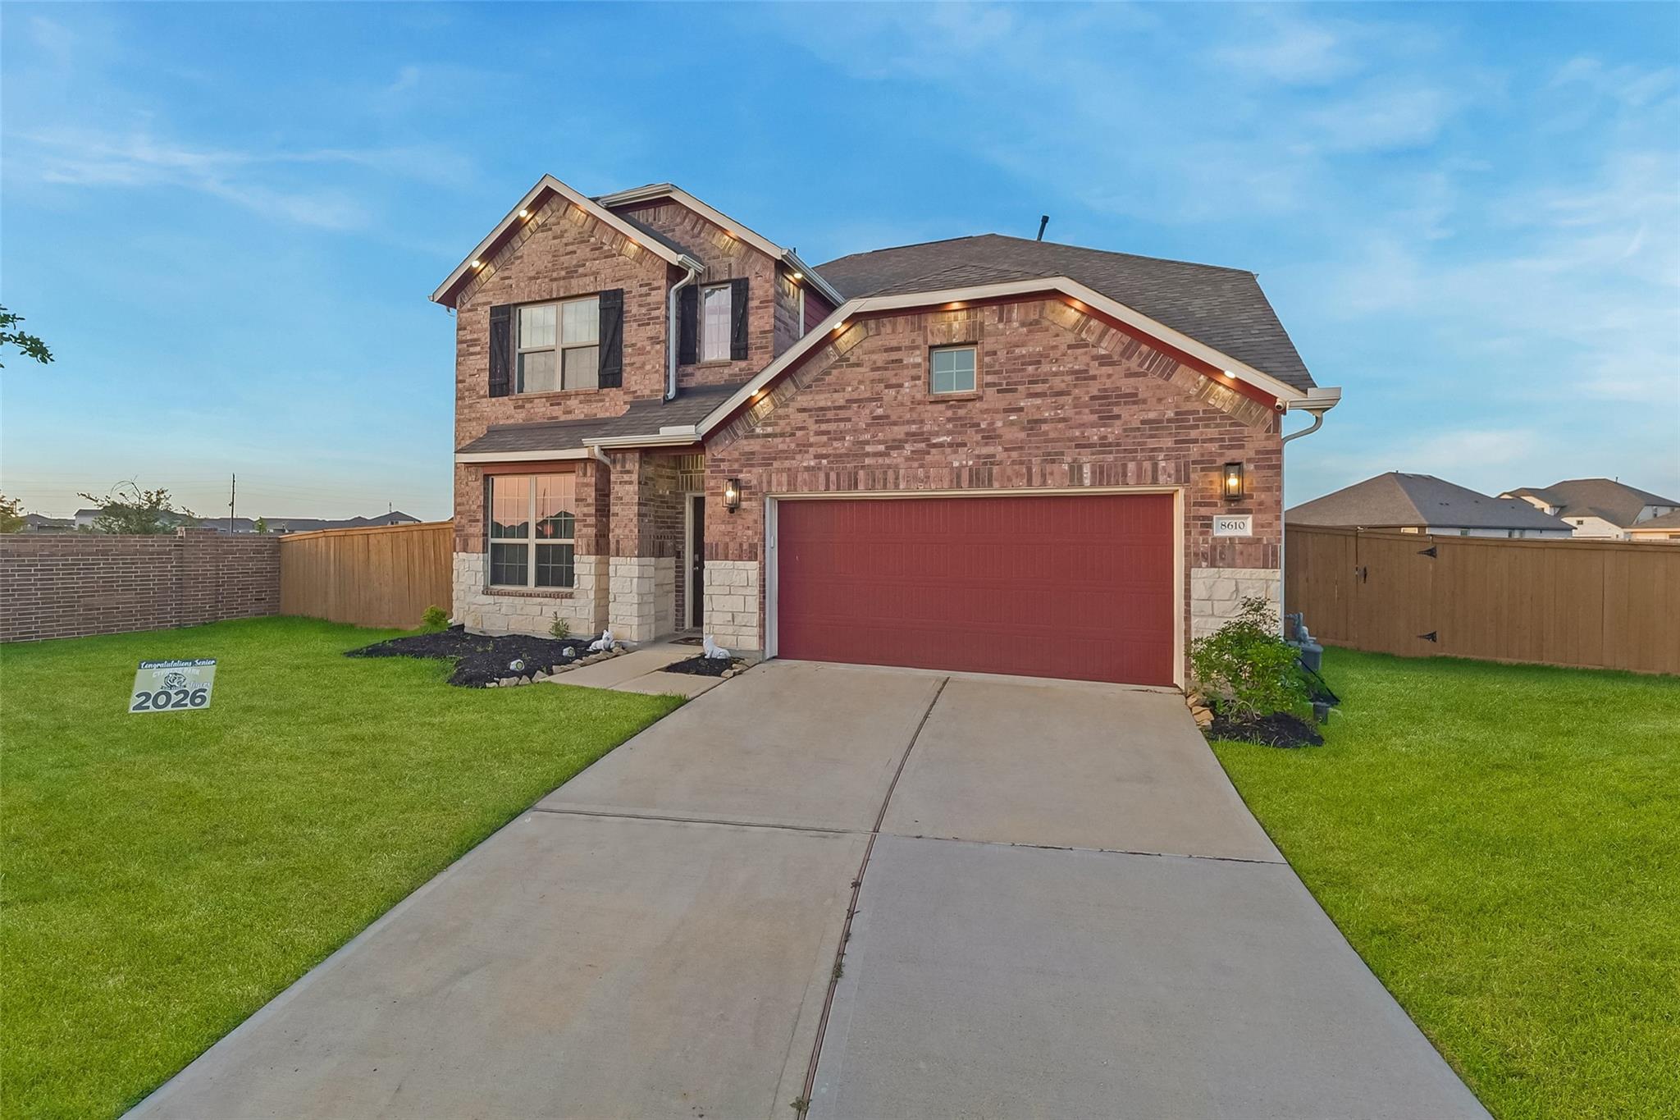
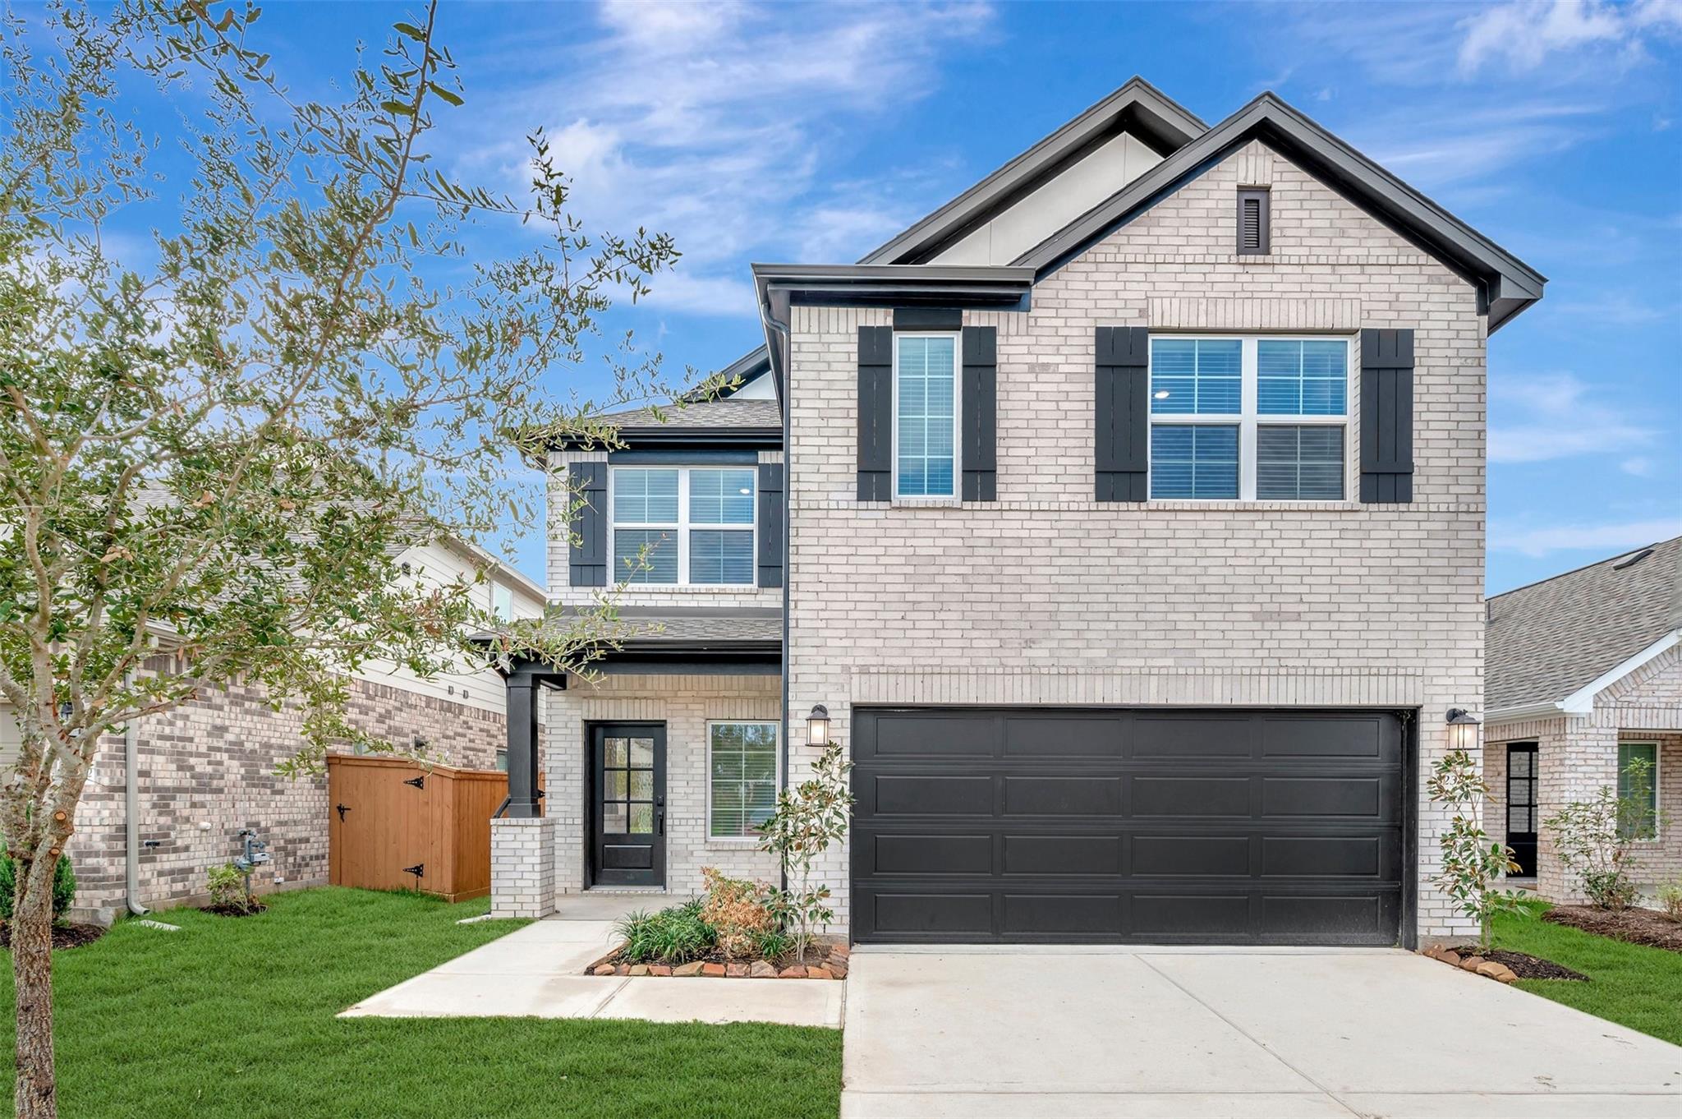
8610 Cichlid Ln
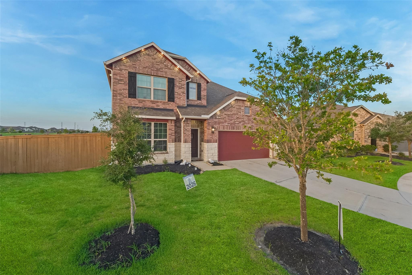
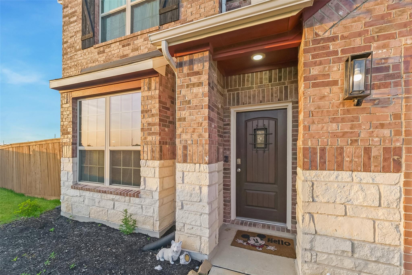
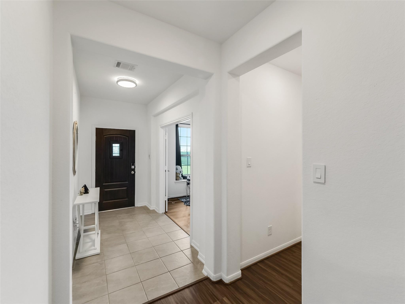
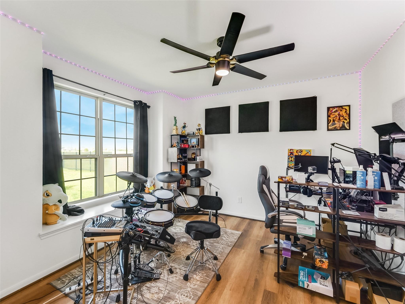
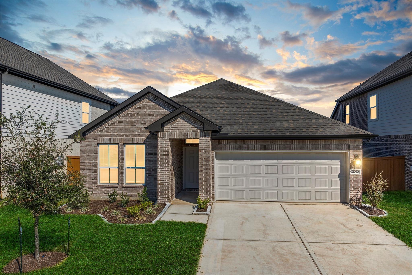
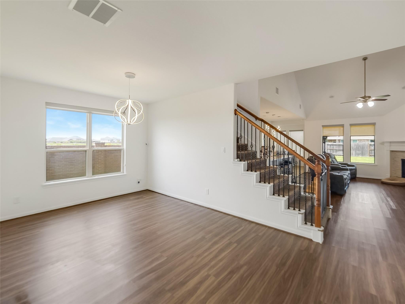
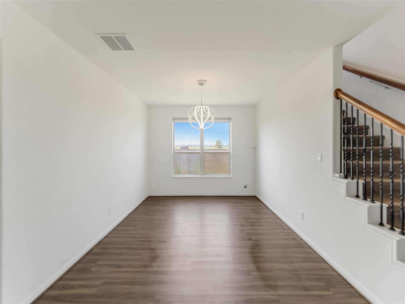
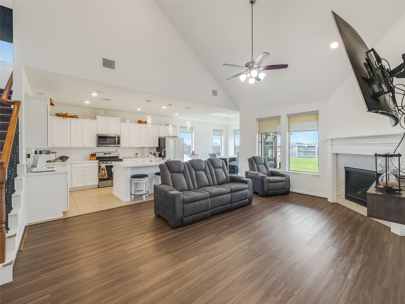
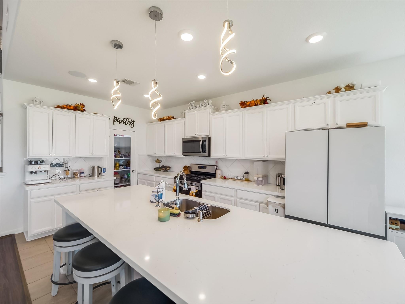
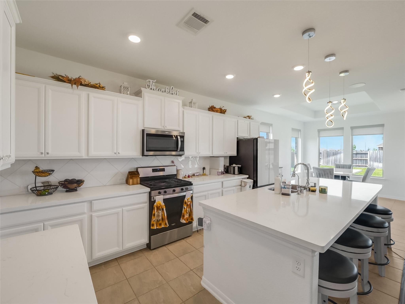
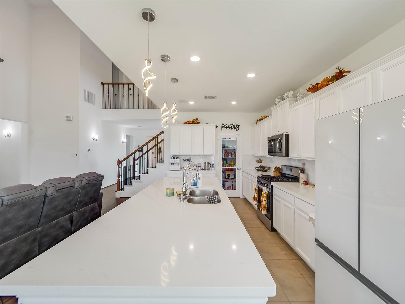
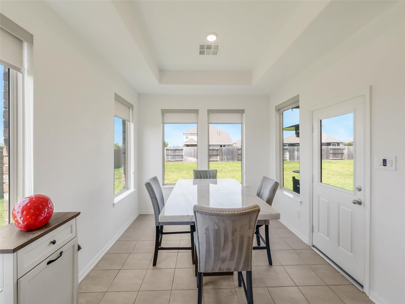
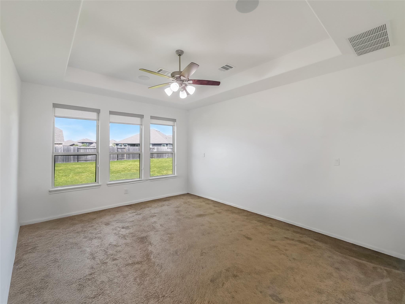
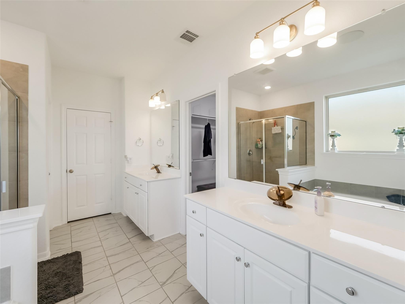
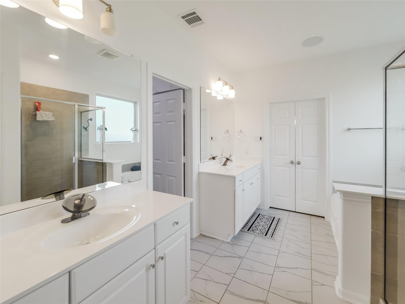
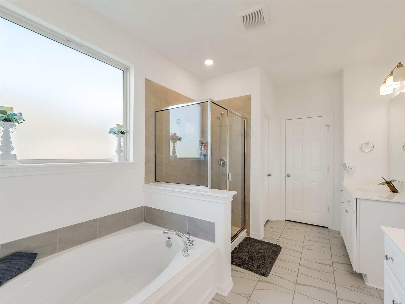
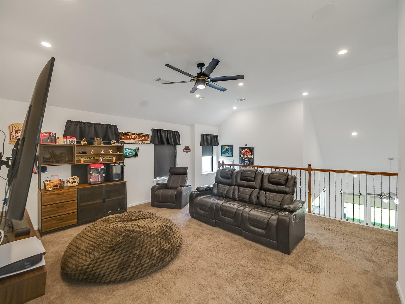
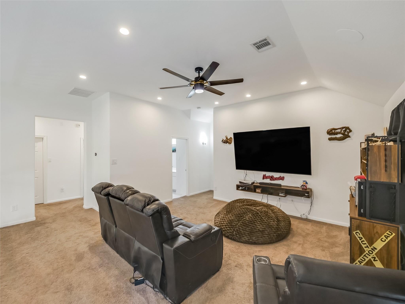
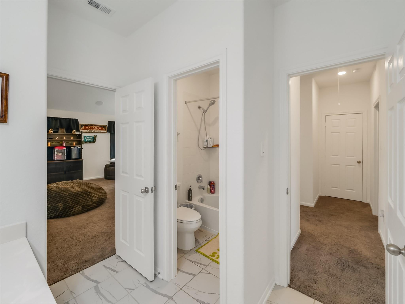
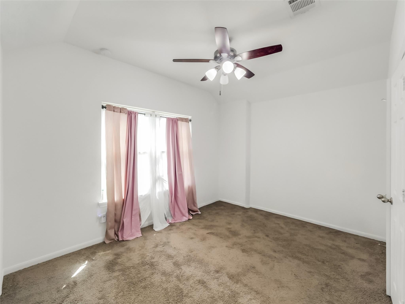
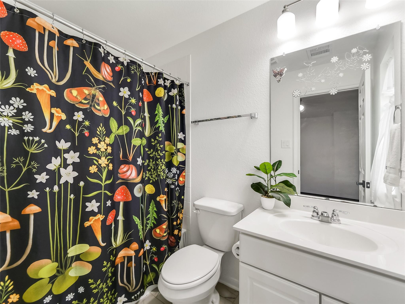
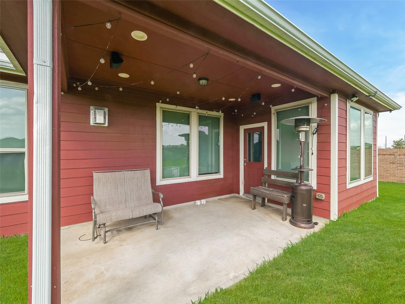
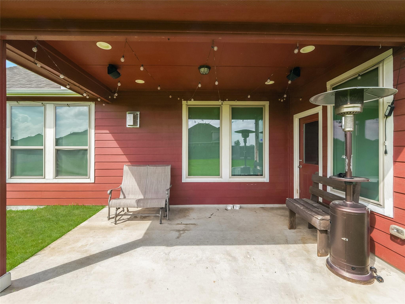
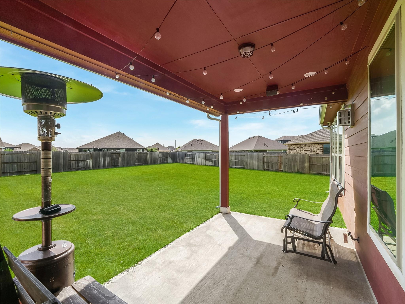
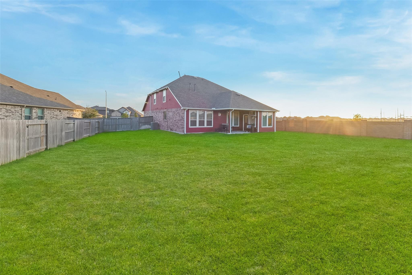
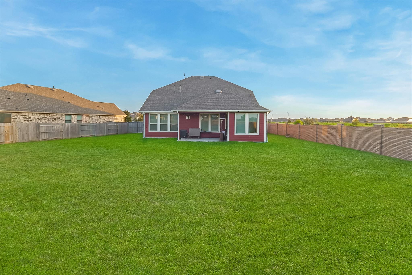
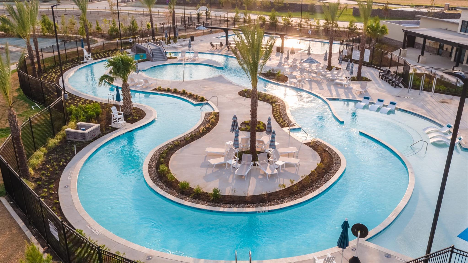
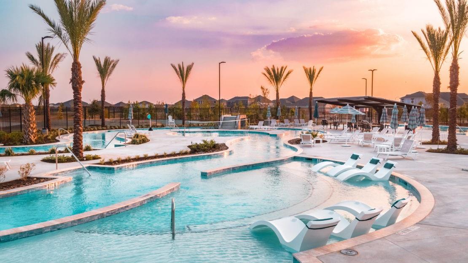
Discover Cypress, Texas in a whole new way. Live in complete control in this fully automated, well maintained Ashton Woods two story floor plan, sitting on over 13,000 square feet and nestled in a cul de sac with immediate access to the Grand Parkway (99), putting you minutes from great shopping, entertainment, and restaurants. Enjoy a clubhouse, pool, park, splash pad, and sport courts, plus a new Costco and the new Texans headquarters coming soon to the Toro District. This home is equipped with a whole home carbon water softener system and complete control over interior and exterior lighting and color tempurature along with customized sound for audiophiles that make entertaining easy. Tour this property this weekend and secure an amazing opportunity in the established Marvida community.
Listing Information
Facts & Features
Location
Community Information
Architecture
Features & Amenities
Property Features
Square Footage
Tax & Financial Information
Schools
Andre Elementary
Assigned school for this home
Rowe Middle
Assigned school for this home
Cypress Park High School
Assigned school for this home
Harmony Science Academy - Cypress
Bridgeland High School
Rennell Elementary
Hopper Middle
Walker Elementary
School ratings are provided for informational purposes only and are subject to change. Attendance boundaries are for reference only — contact the school or district directly to verify enrollment eligibility.
Historical Data
Price History
| Date | Event | Price |
|---|---|---|
| 08/30/2026 | Price change | $430,000 |
| 08/29/2026 | Listed for sale | $435,000 |
Listed by Karlo-Andre Castillo · Camelot Realty Group · 7136609186
Listing information provided exclusively for consumers' personal, non-commercial use and may not be used for any purpose other than to identify prospective properties consumers may be interested in purchasing. Information deemed reliable but not guaranteed by the MLS. The listing broker’s offer of compensation is made only to participants of the MLS where the listing is filed. Copyright 2026, Houston Association of REALTORS. All rights reserved.
Last Updated: September 1, 2026 at 2:47 AM | Source: Houston Association of REALTORS | MLS#: 9106376

Similar Homes For Sale In Cypress

Start Your Real Estate Journey
Whether you have questions about this listing, want to schedule a showing, or just want to talk through your options, Shannon Miles is here to help. Reach out and expect a response within one business day.
How can I help?
Shannon Miles is here to help. Reach out and expect a response within one business day.
Thanks — Shannon Miles will be in touch shortly.
Make A Plan For Your Purchase
Know what you can afford before you start shopping — then run the numbers on any home you have in mind.
How much house can I afford?
- Principal & interest
- Property taxes
- Homeowner's insurance
- HOA dues
If your monthly savings are applied to the loan principal.
Enter your income, debts, and down payment to see how much home you may qualify for. Estimates only — not a lending decision.
Want to know more?
Shannon Miles is here to help. Reach out and expect a response within one business day.
✓ Thanks — Shannon Miles will be in touch shortly.