
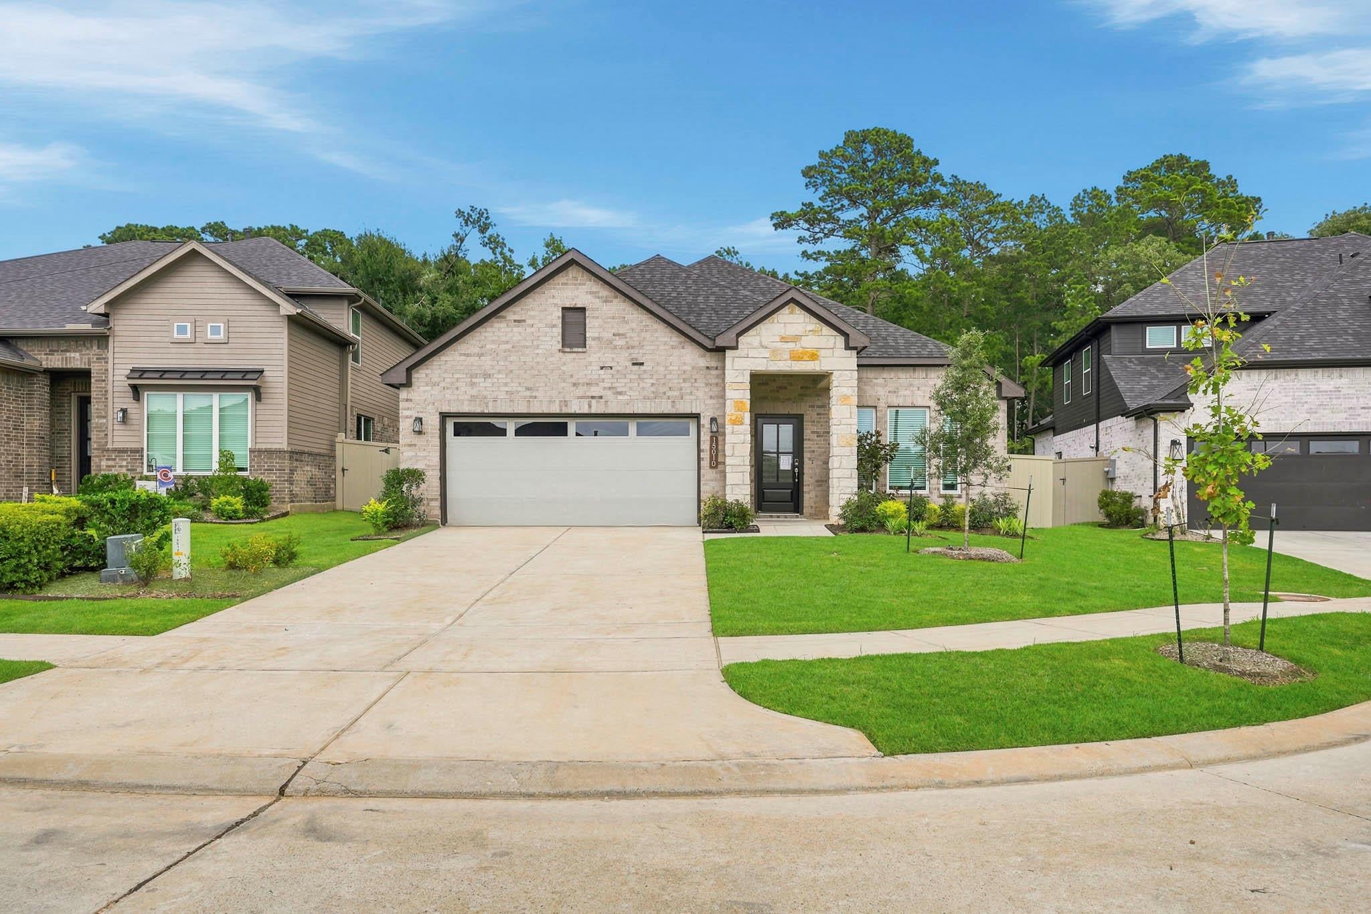
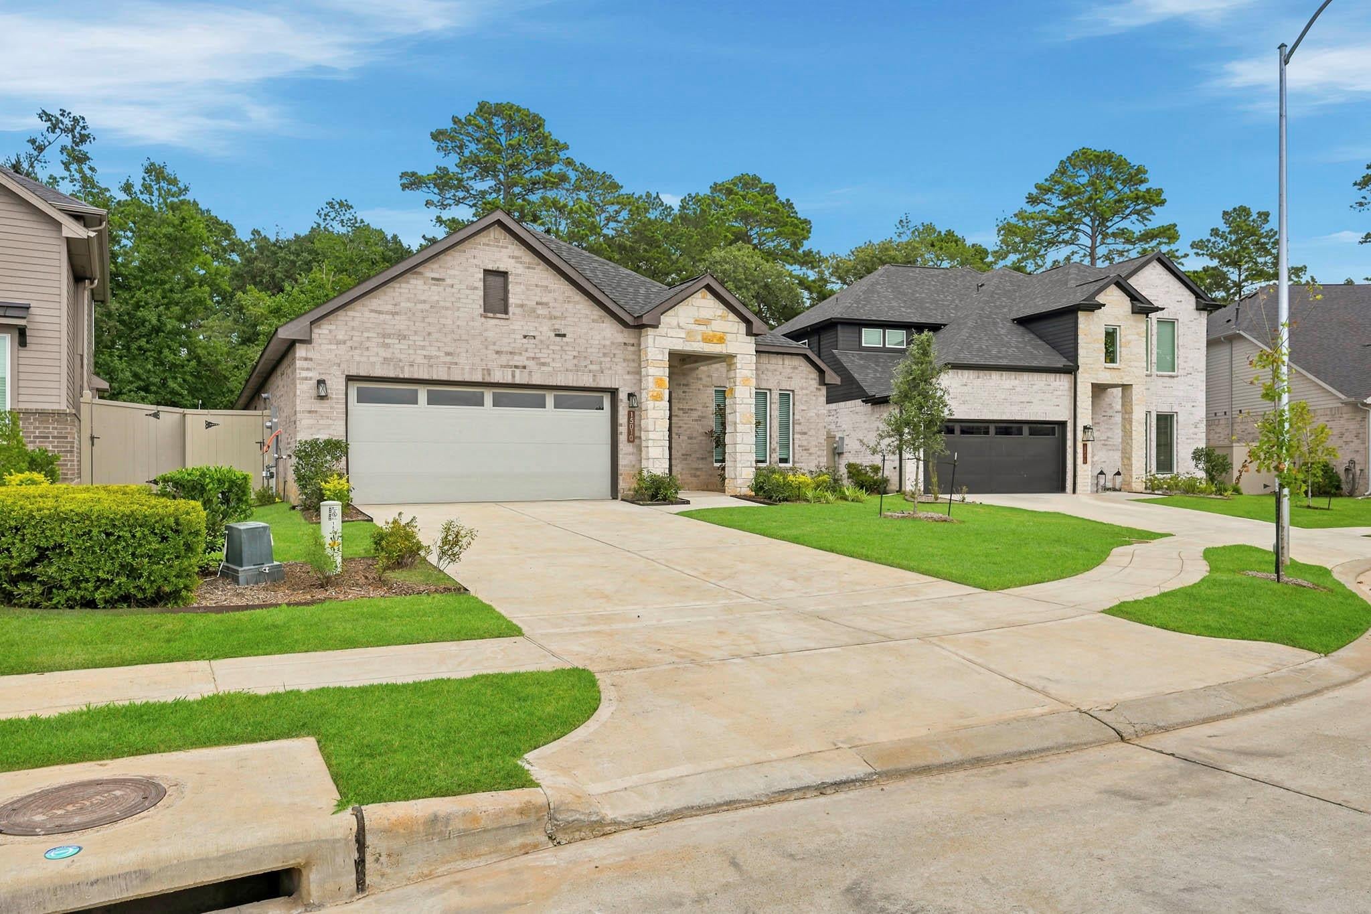
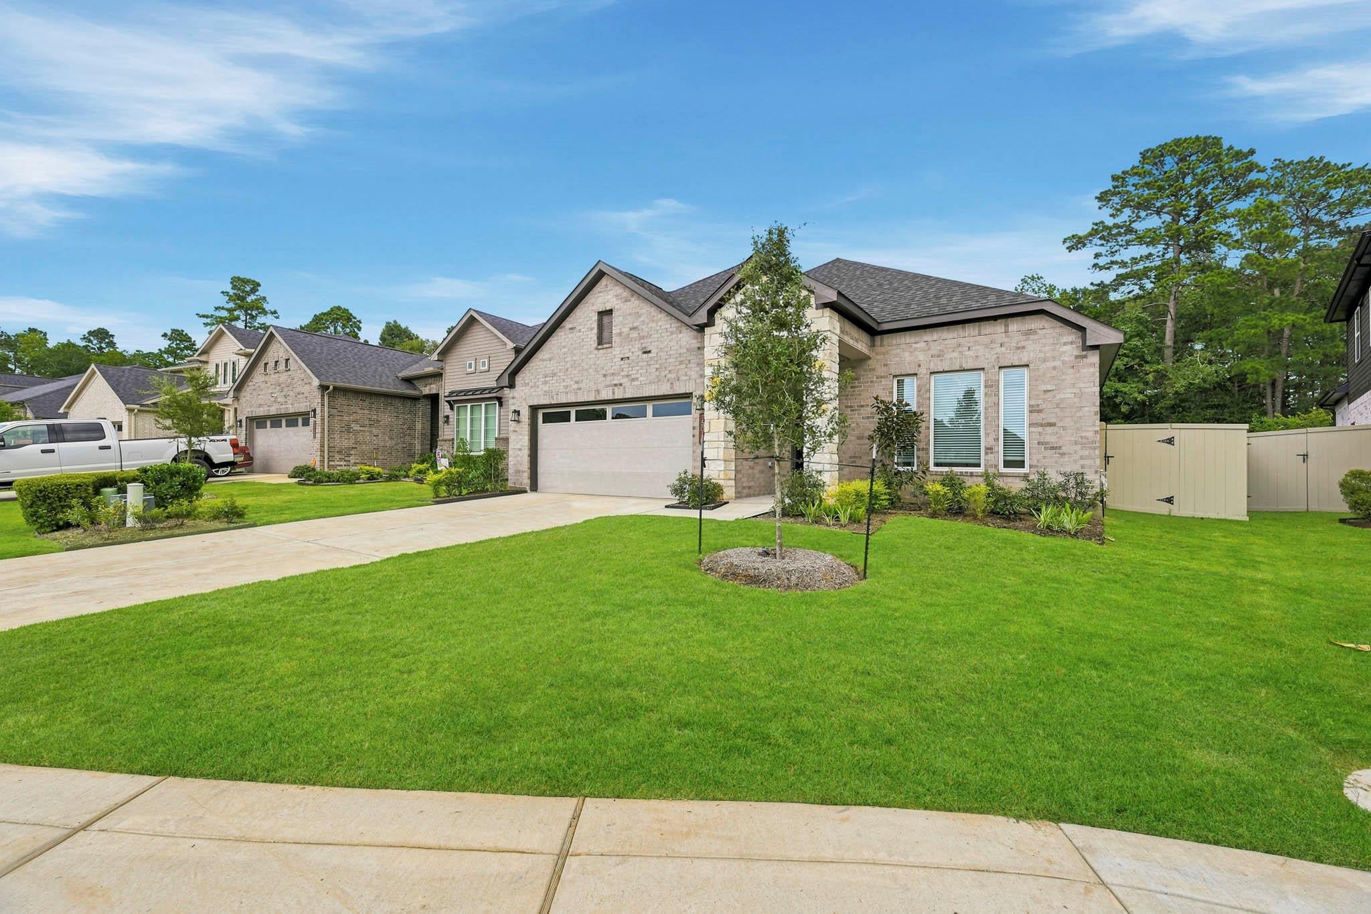
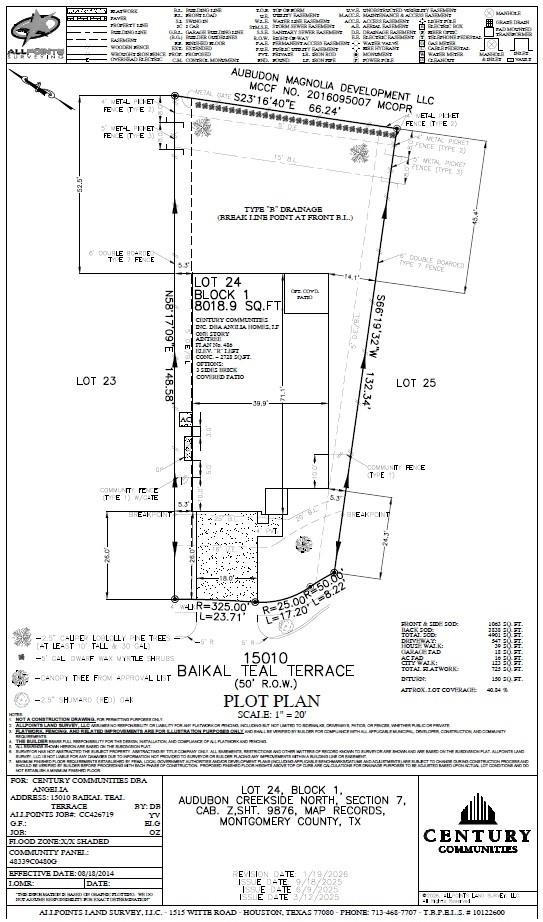
15010 Baikal Teal Terrace
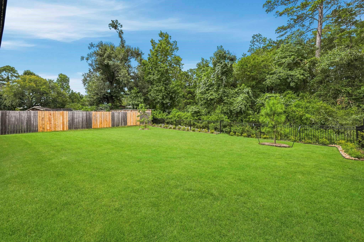
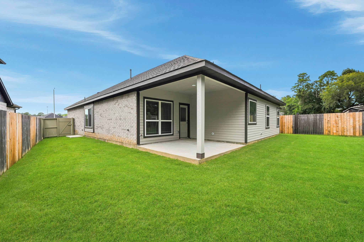
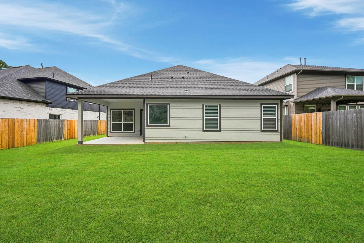
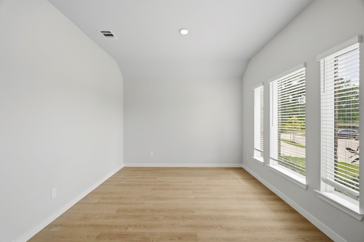
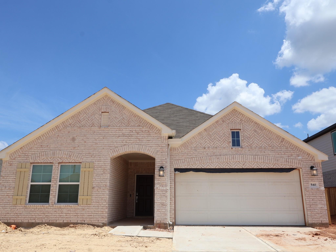
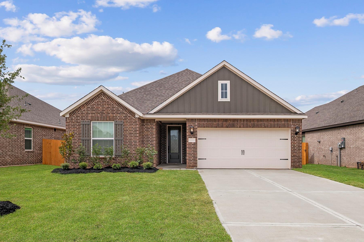
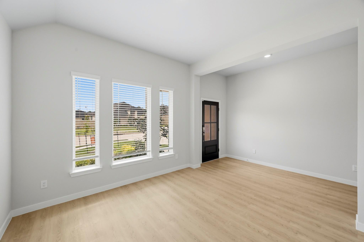
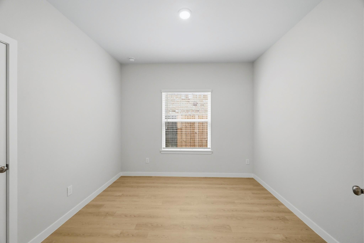
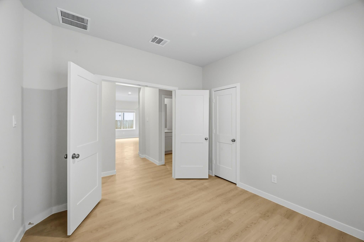
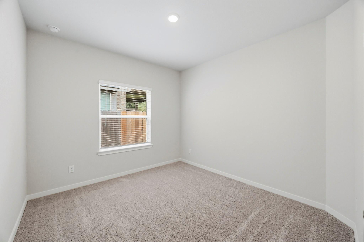
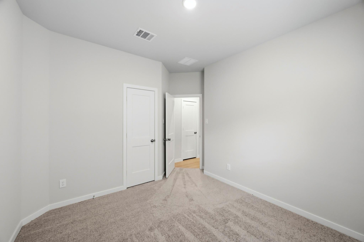
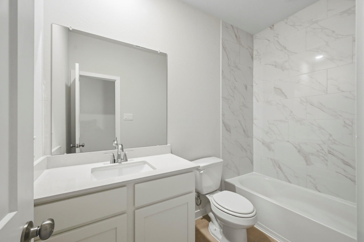
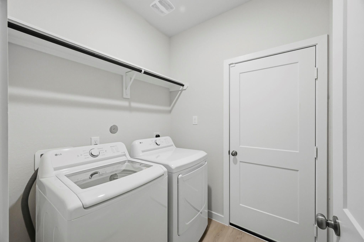
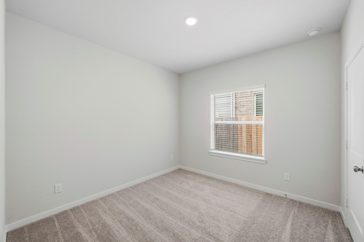
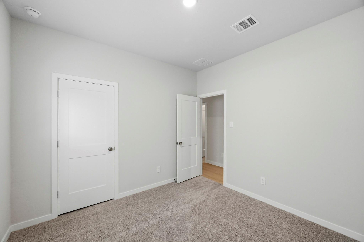
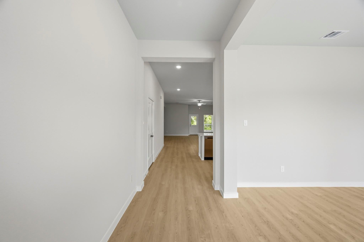
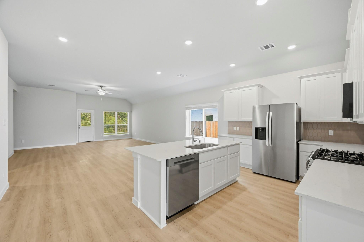
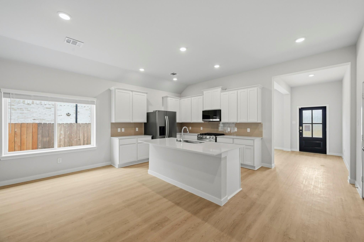
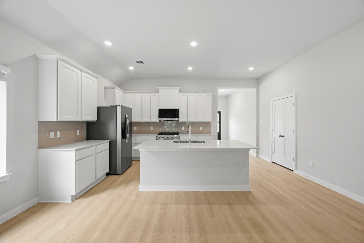
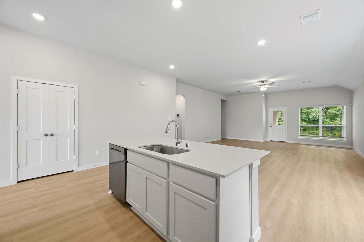
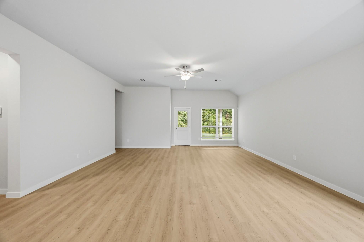
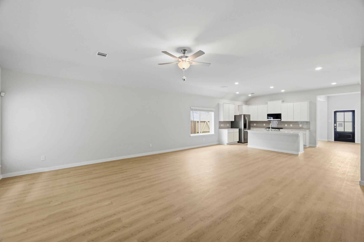
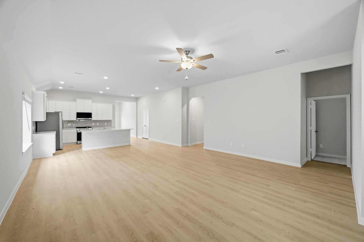
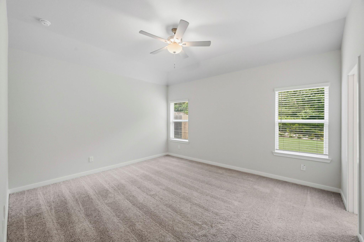
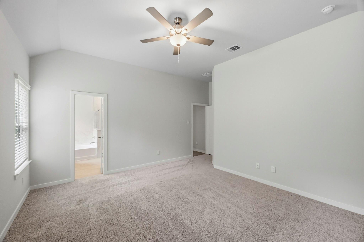
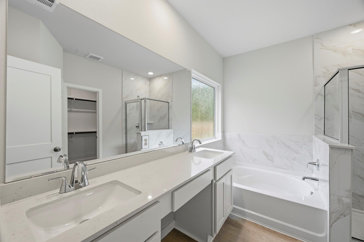
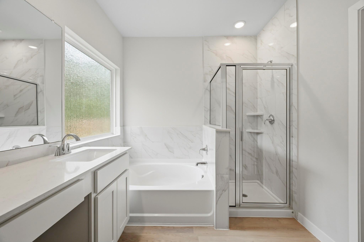
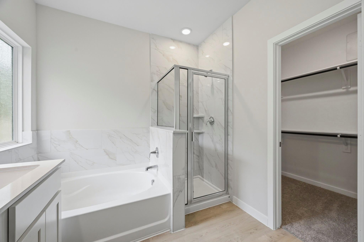
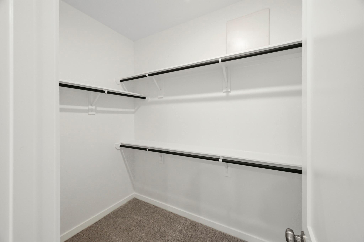
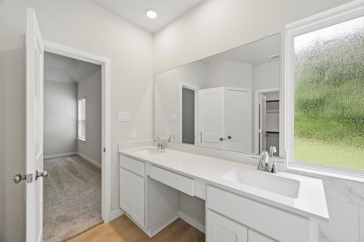
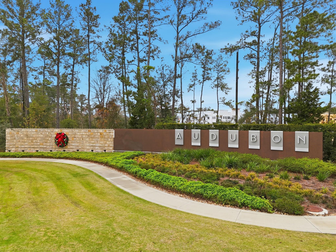
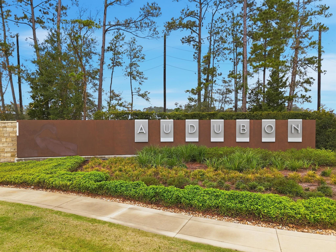
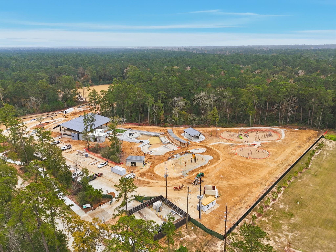
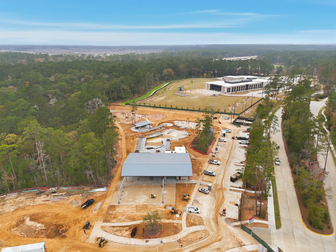
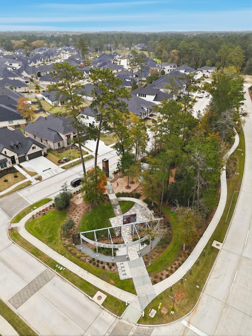
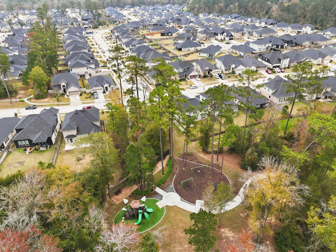
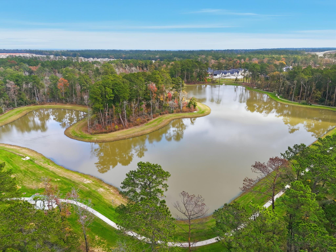
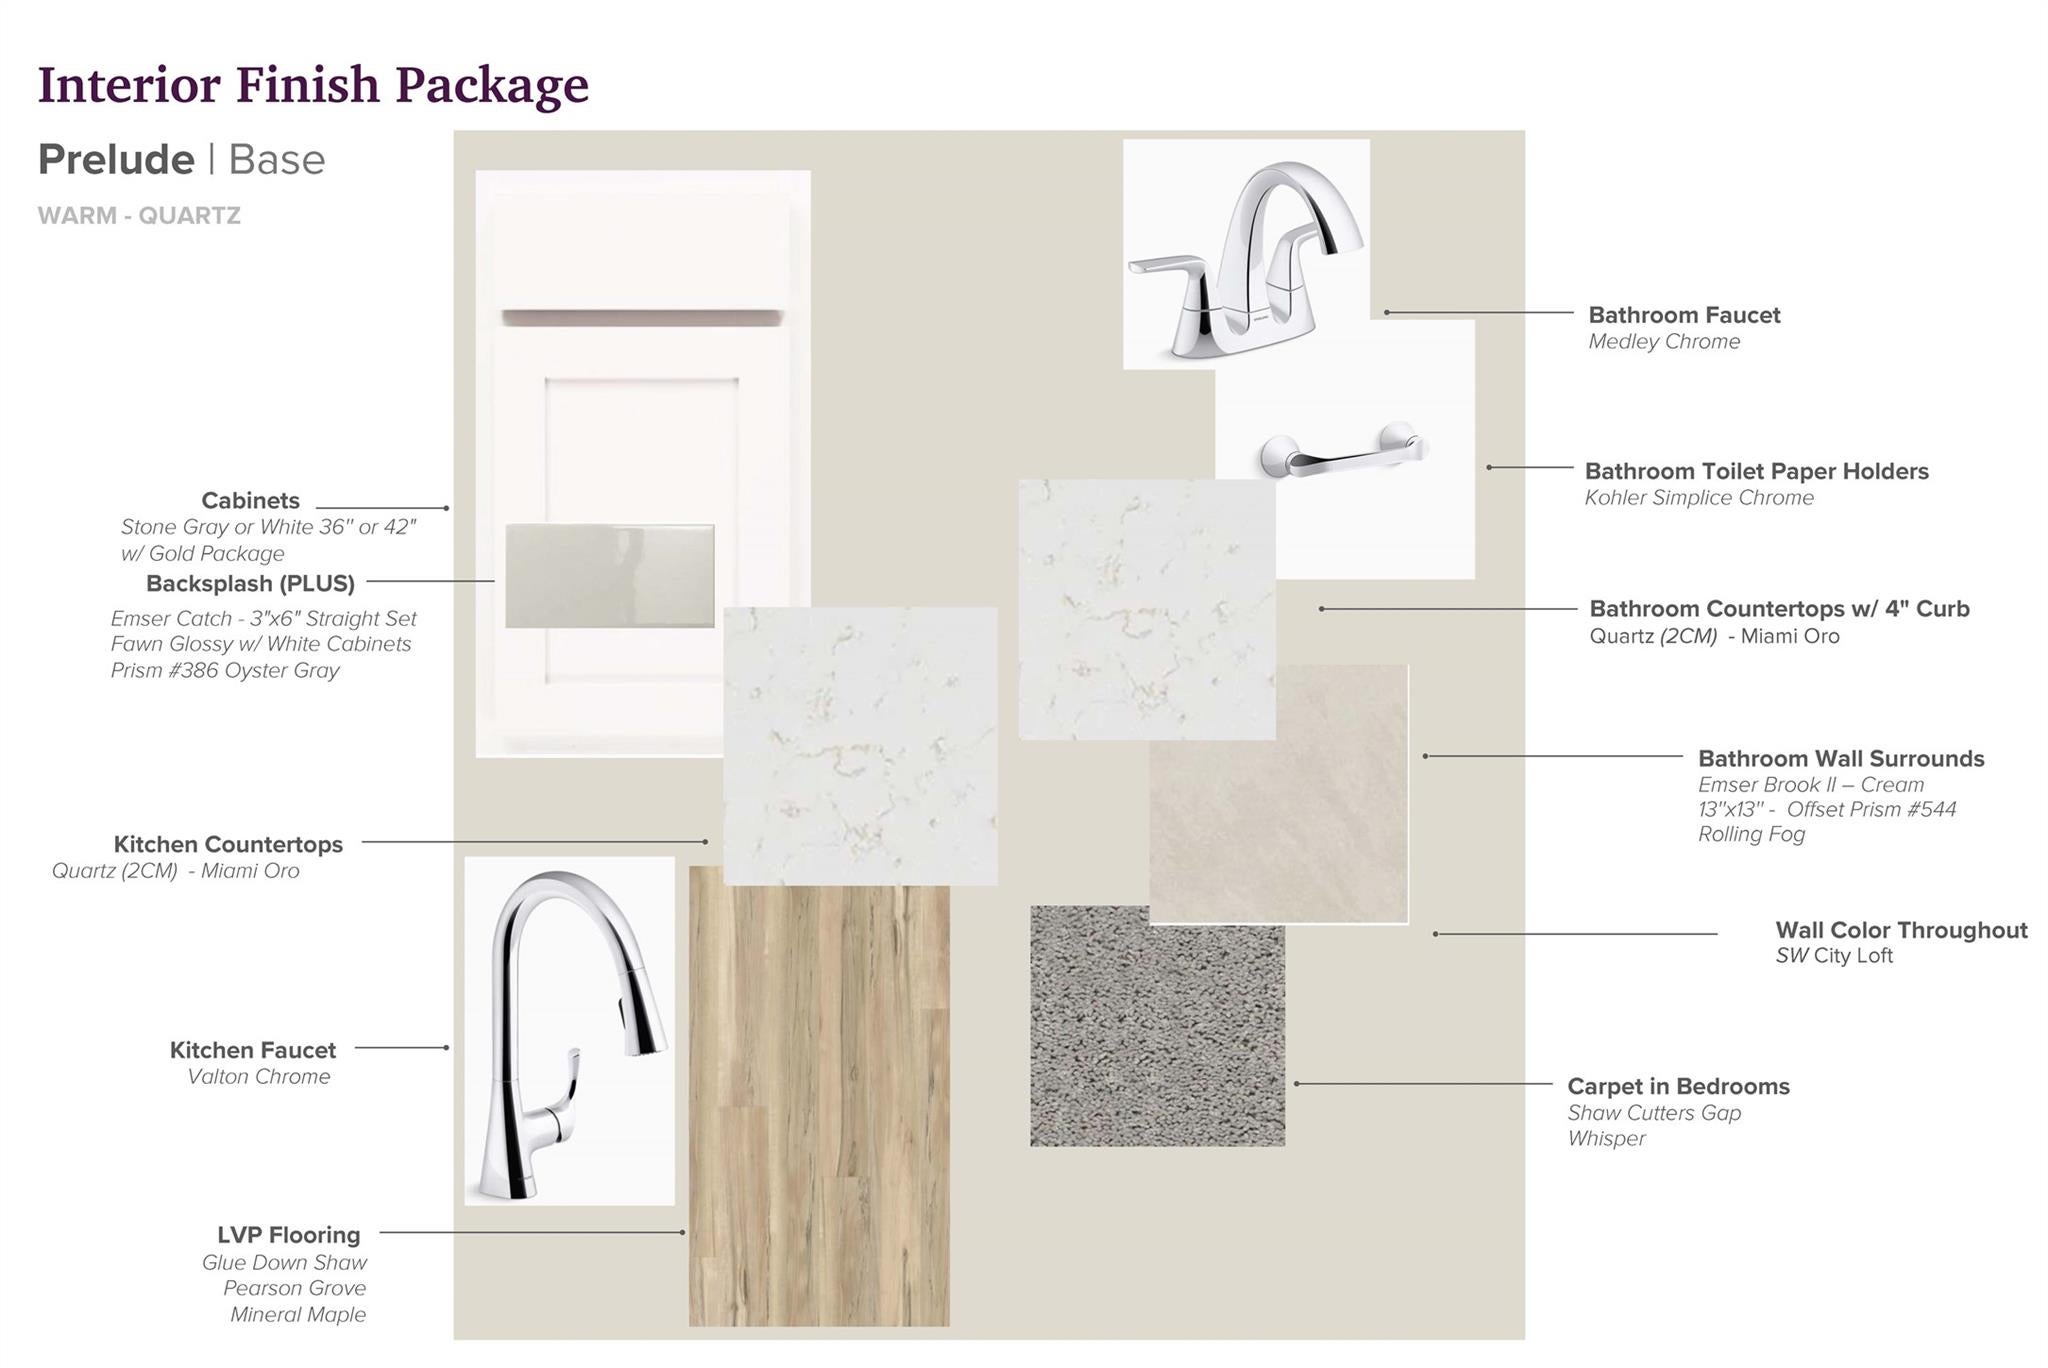
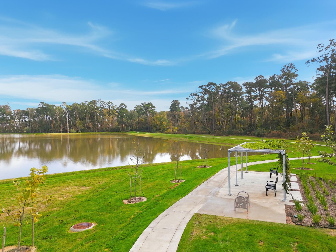
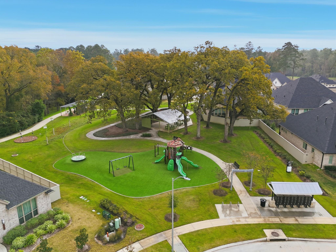
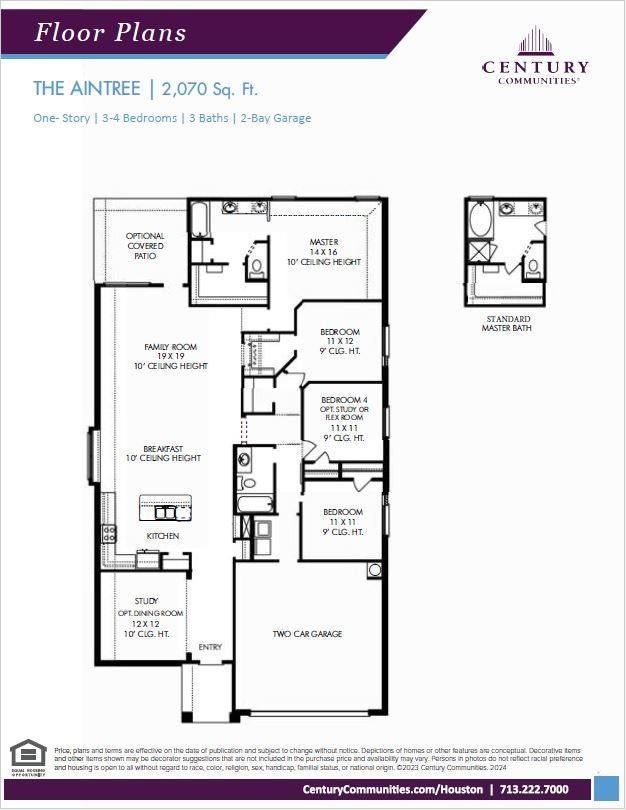
The Aintree plan features 4 bedrooms and 2 bathrooms. Key highlights include a study at the entry, an open kitchen with an island, a spacious family room, a large primary bedroom with a walk-in closet, a convenient walk-in utility room, and a rear covered patio. Perfect for contemporary living! Home complete 6/30/26. Welcome to Audubon, a new master-planned community in the heart of Magnolia. Inspired by the art of nature, every home is within a 5-minute walk of a trail, path or park. You’ll also love the abundance of local activities—including a thriving downtown district, the High Meadow Ranch Golf Club, scenic parks, the Texas Renaissance Festival, popular eateries, year-round events and more. Located 51 miles from Houston, Audubon boasts proximity to the TX-249 Toll Road, putting dining, entertainment, and retail within easy reach. Future amenities include walking trails, creeks, an on-site school, and more.
Listing Information
Open Houses
-
Saturday, September 1912:00 PM – 5:00 PM
-
Sunday, September 2012:00 PM – 5:00 PM
-
Saturday, September 2612:00 PM – 5:00 PM
-
Sunday, September 2712:00 PM – 5:00 PM
Facts & Features
Location
Community Information
Architecture
Features & Amenities
Property Features
Square Footage
Tax & Financial Information
Schools
Magnolia High School
Assigned school for this home
Willie E Williams Elementary
Magnolia Parkway Elementary
Alpha
Magnolia Elementary
Magnolia West High School
Magnolia Intermediate
Magnolia Sixth Grade Campus
School ratings are provided for informational purposes only and are subject to change. Attendance boundaries are for reference only — contact the school or district directly to verify enrollment eligibility.
Historical Data
Price History
| Date | Event | Price |
|---|---|---|
| 08/19/2026 | Price change | $349,900 |
| 08/11/2026 | Listed for sale | $366,900 |
Listed by Jared Turner · Century Communities · 7132227000
Listing information provided exclusively for consumers' personal, non-commercial use and may not be used for any purpose other than to identify prospective properties consumers may be interested in purchasing. Information deemed reliable but not guaranteed by the MLS. The listing broker’s offer of compensation is made only to participants of the MLS where the listing is filed. Copyright 2026, Houston Association of REALTORS. All rights reserved.
Last Updated: September 16, 2026 at 1:53 PM | Source: Houston Association of REALTORS | MLS#: 89086657

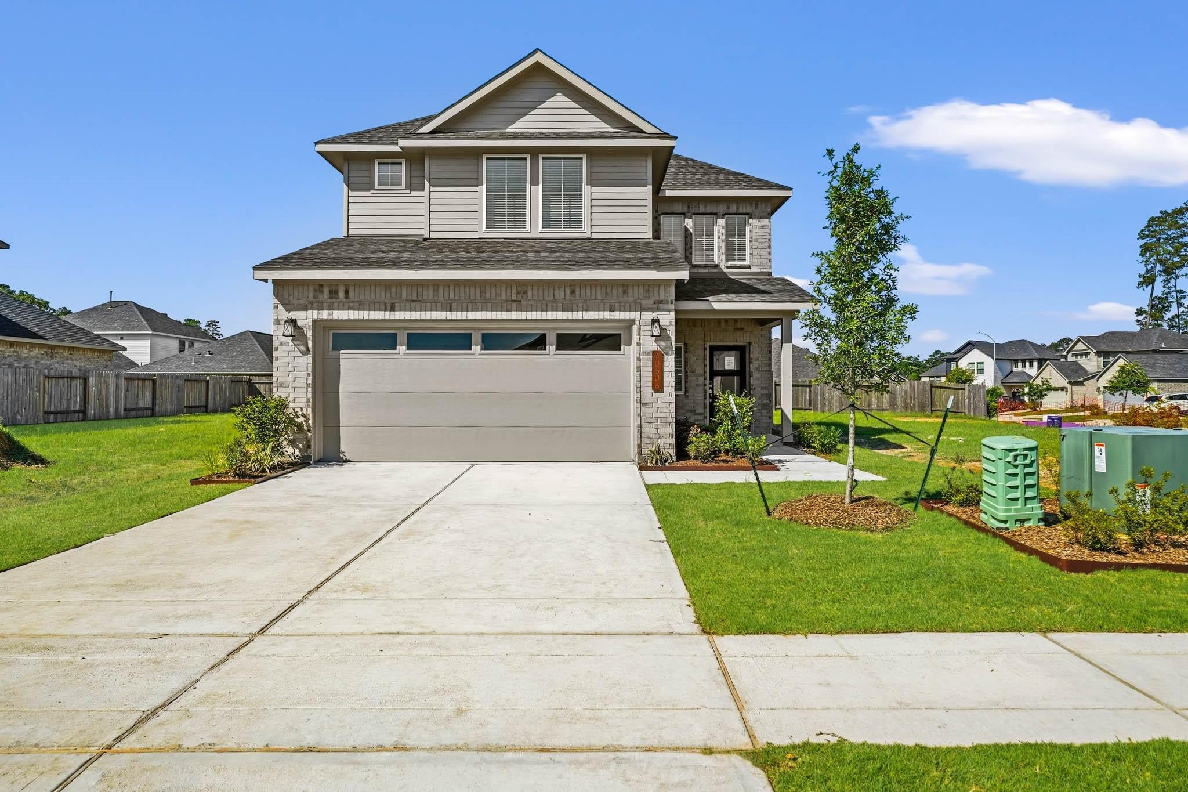
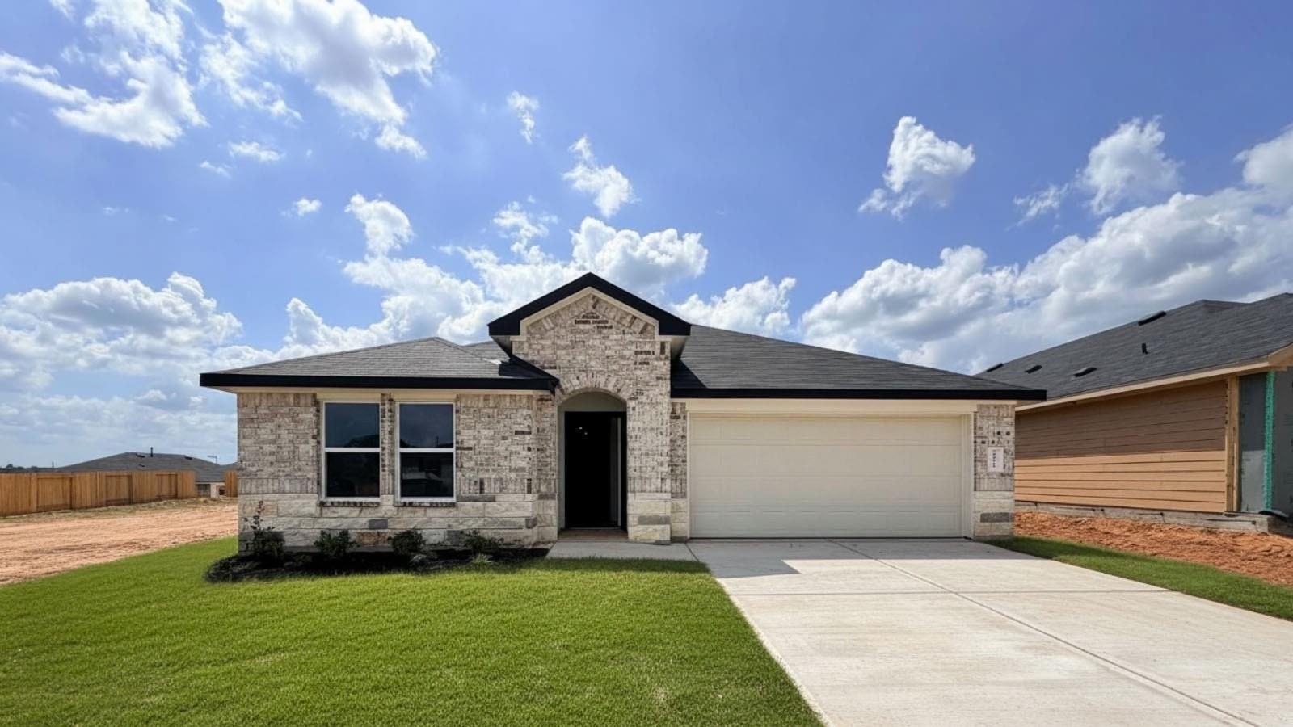
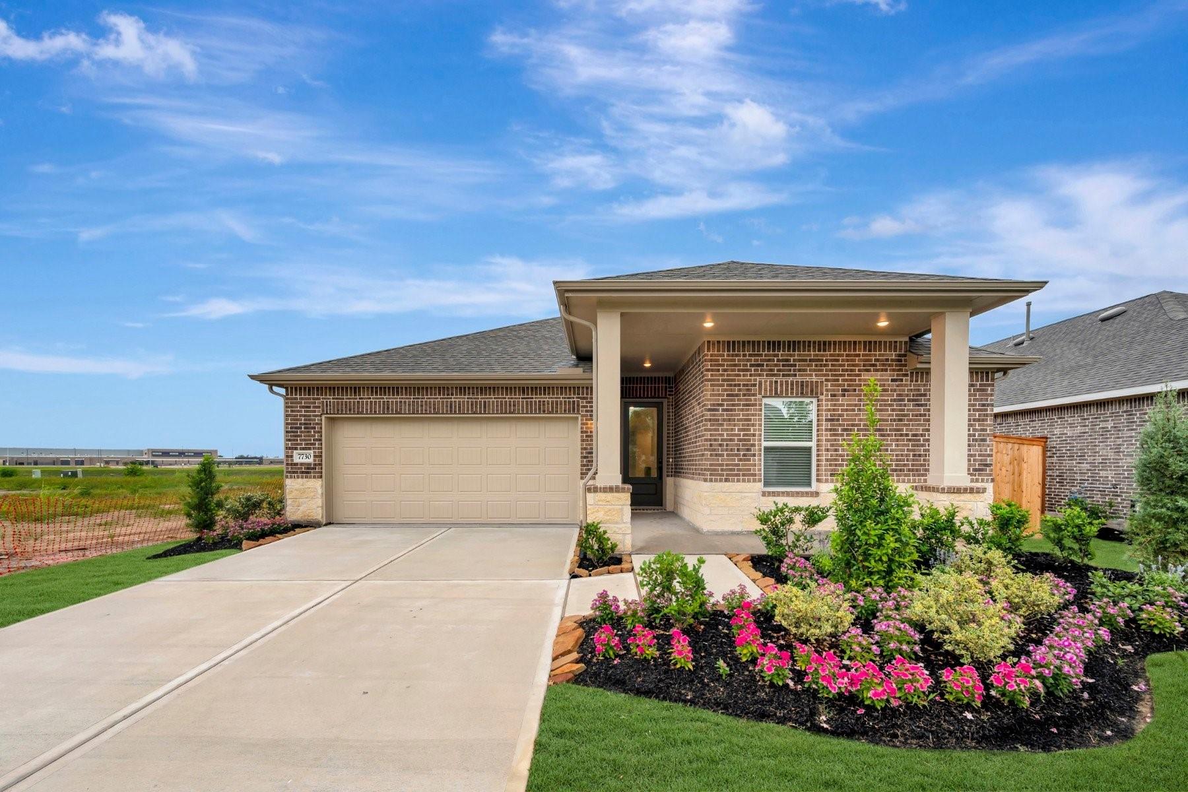
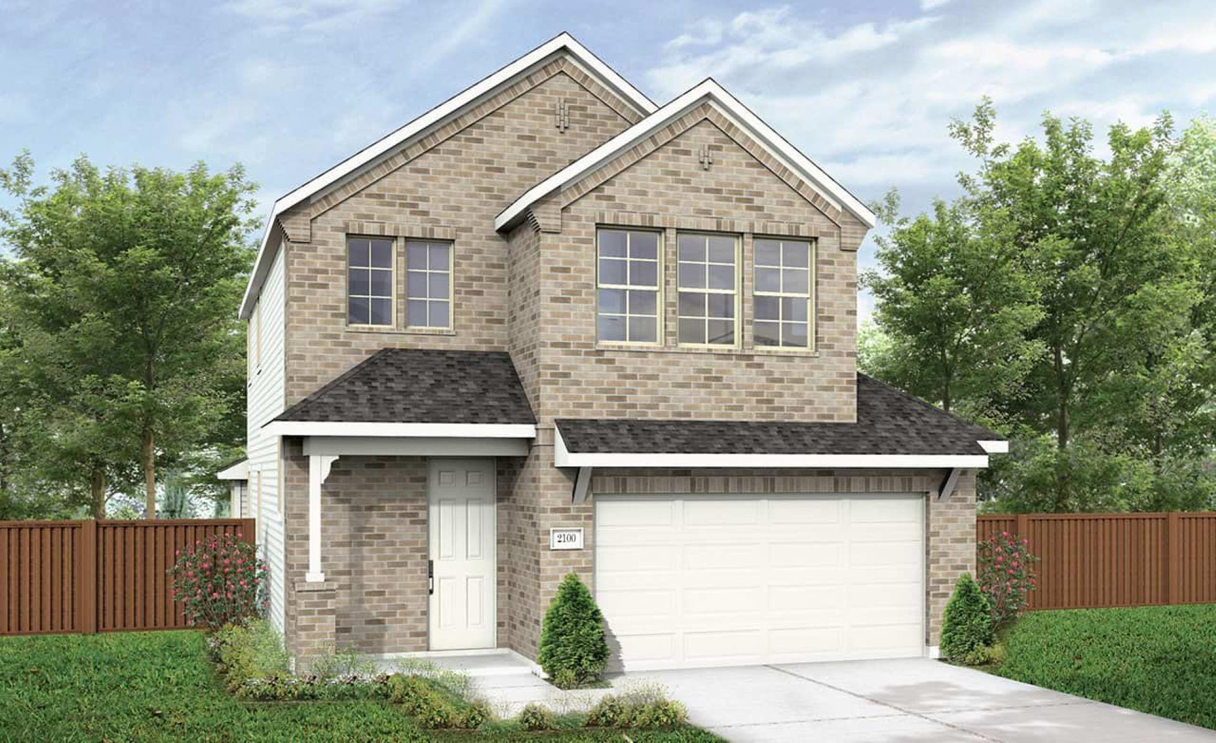
Similar Homes For Sale In Magnolia

Start Your Real Estate Journey
Whether you have questions about this listing, want to schedule a showing, or just want to talk through your options, Shannon Miles is here to help. Reach out and expect a response within one business day.
How can I help?
Shannon Miles is here to help. Reach out and expect a response within one business day.
Thanks — Shannon Miles will be in touch shortly.
Make A Plan For Your Purchase
Know what you can afford before you start shopping — then run the numbers on any home you have in mind.
How much house can I afford?
- Principal & interest
- Property taxes
- Homeowner's insurance
- HOA dues
If your monthly savings are applied to the loan principal.
Enter your income, debts, and down payment to see how much home you may qualify for. Estimates only — not a lending decision.
Want to know more?
Shannon Miles is here to help. Reach out and expect a response within one business day.
✓ Thanks — Shannon Miles will be in touch shortly.