
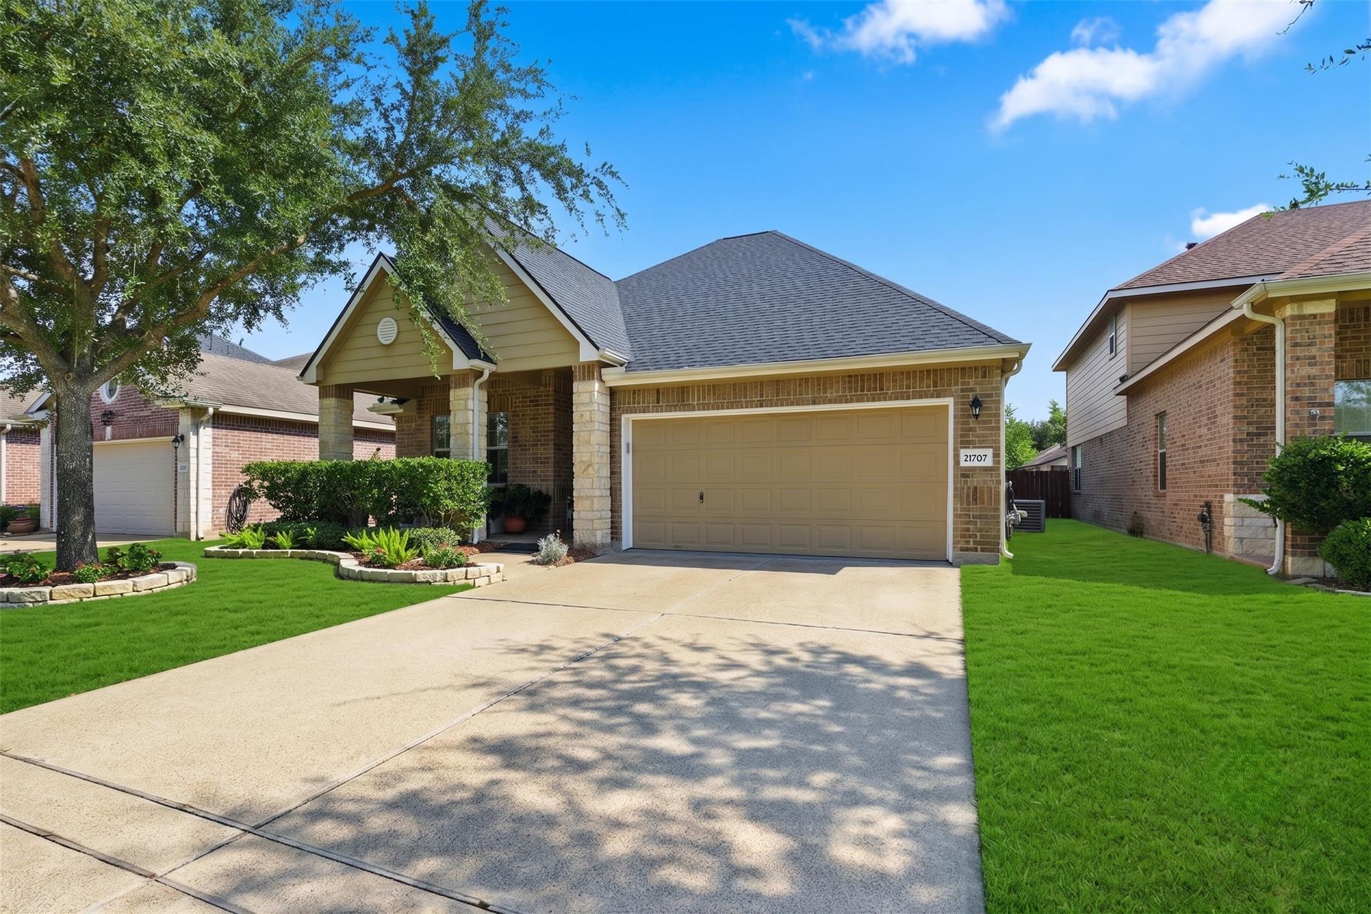
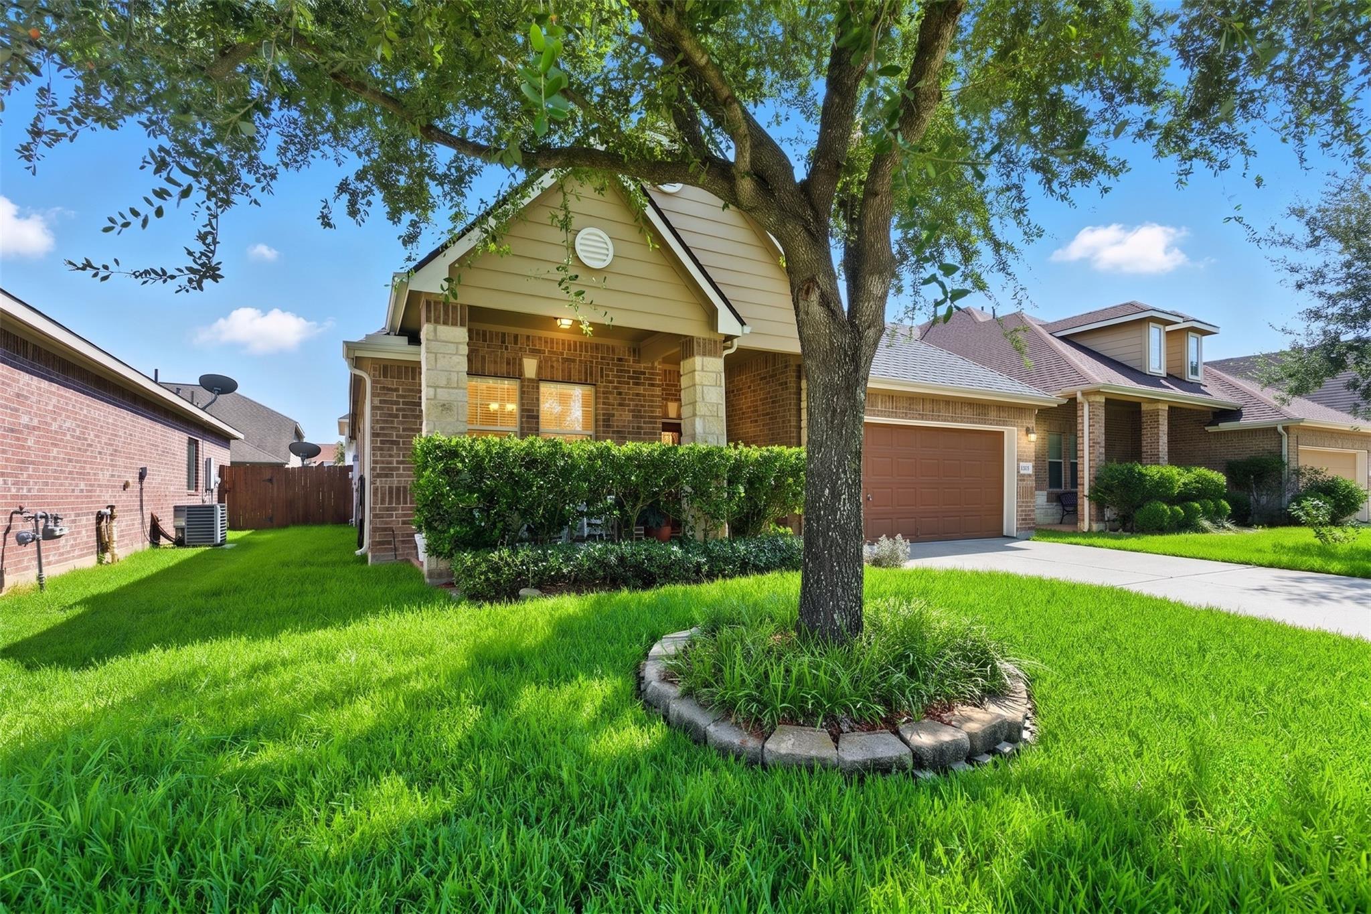
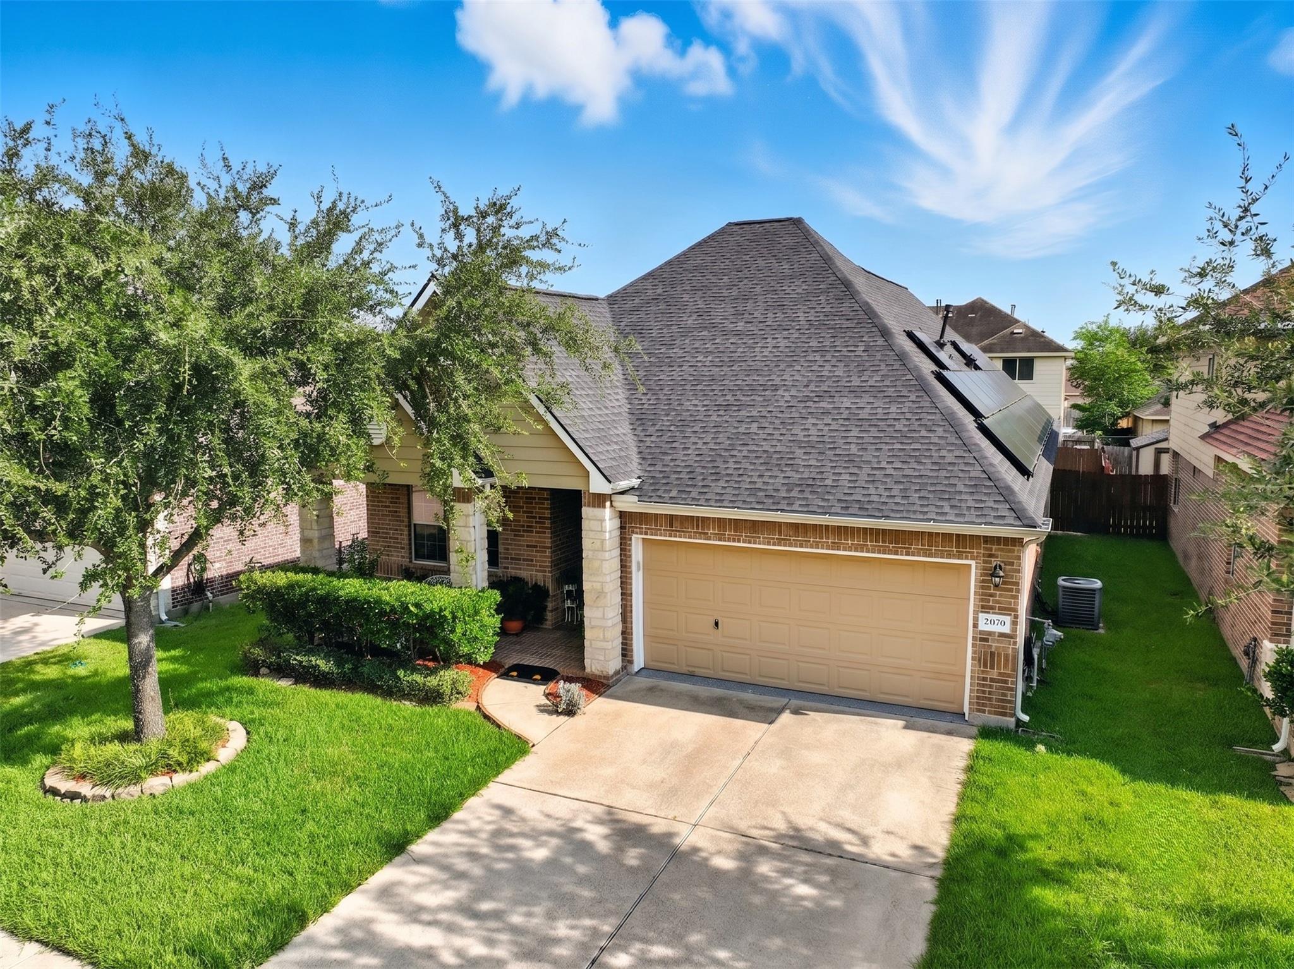
21707 Alta Peak Way
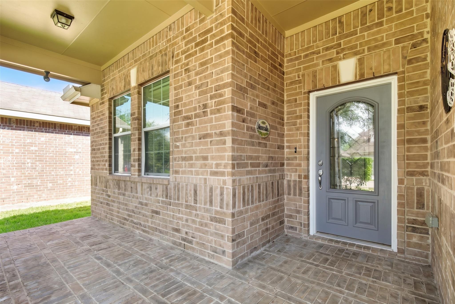
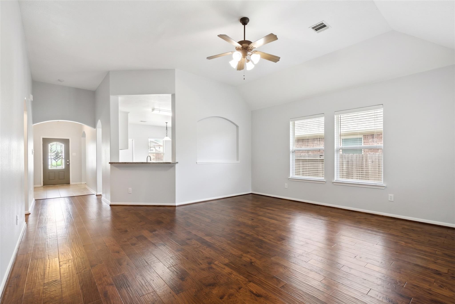
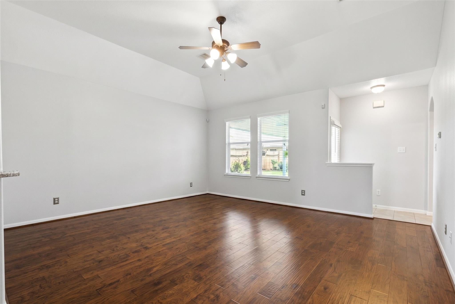
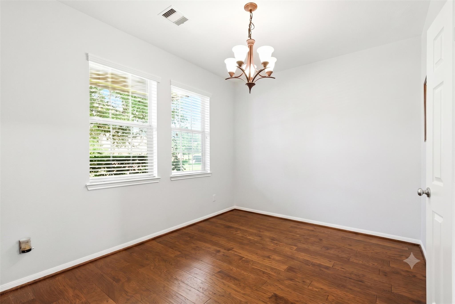
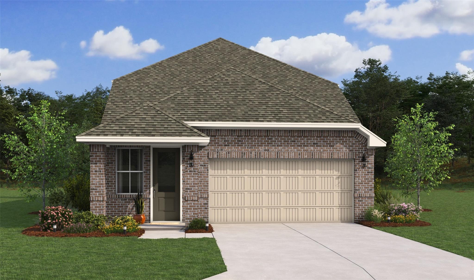
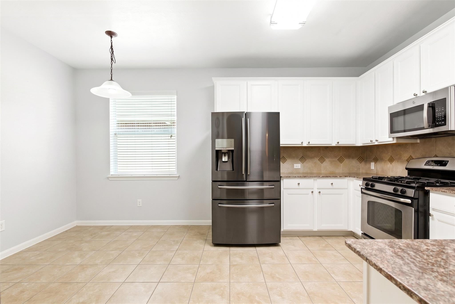
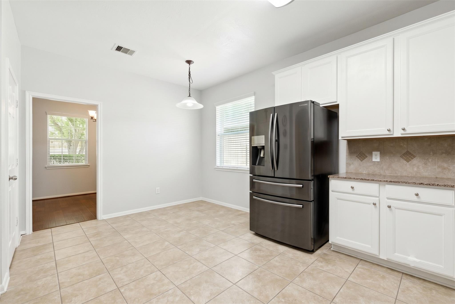
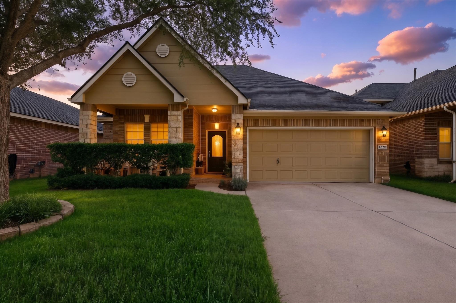
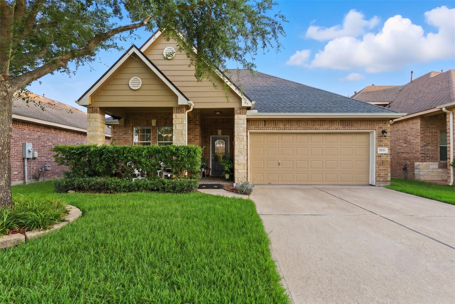
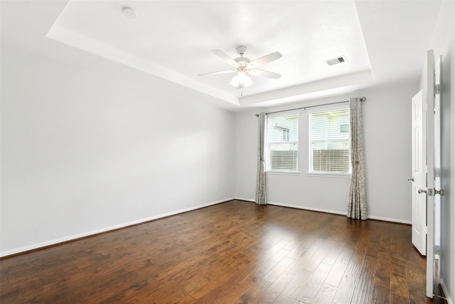
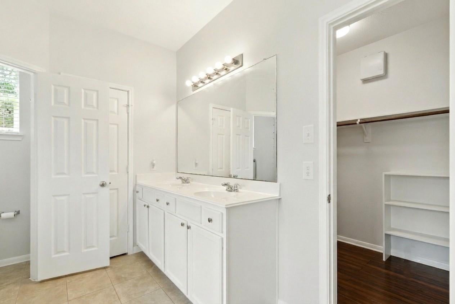
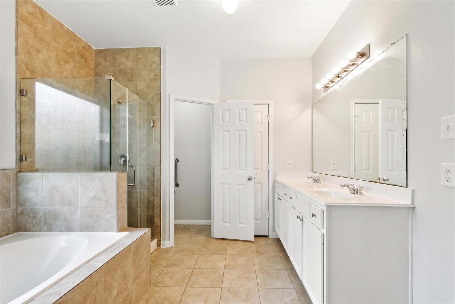
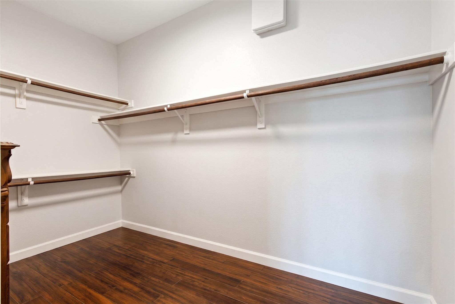
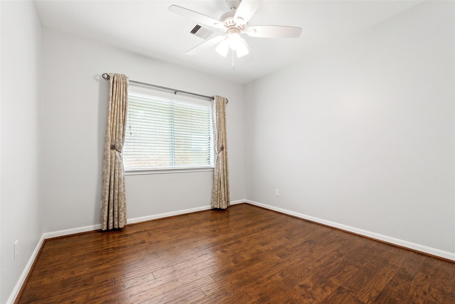
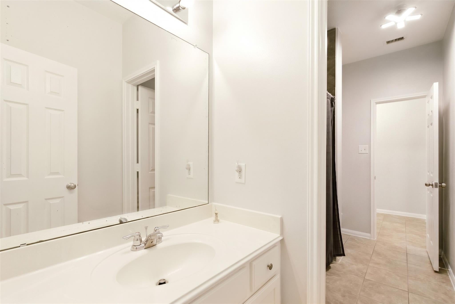
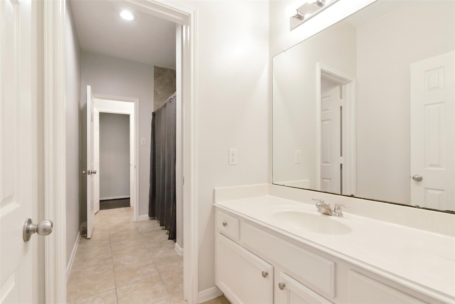
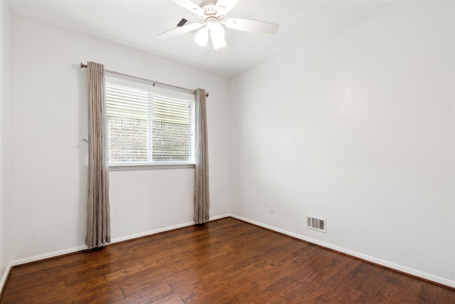
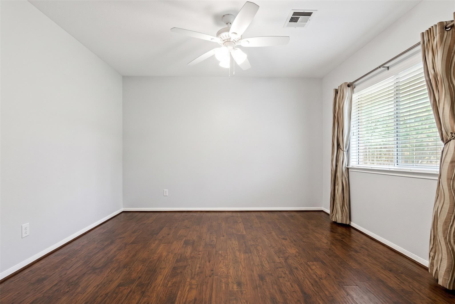
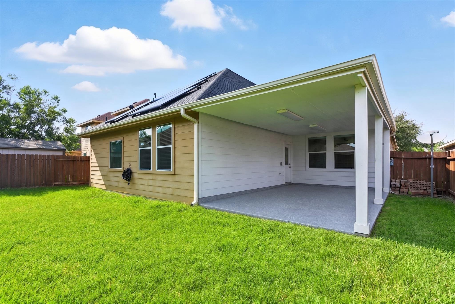
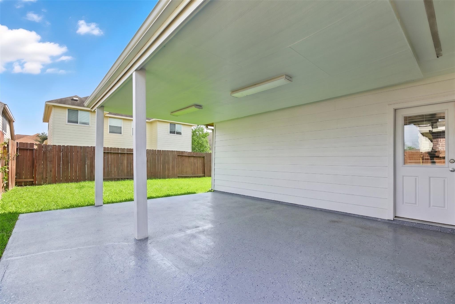
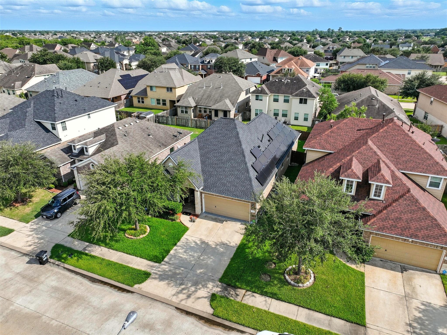
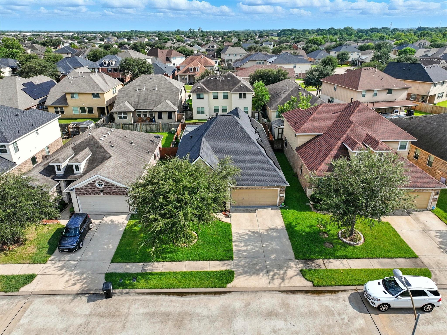
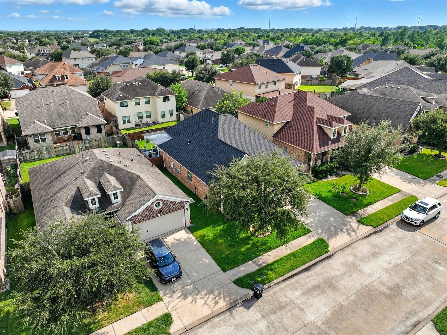
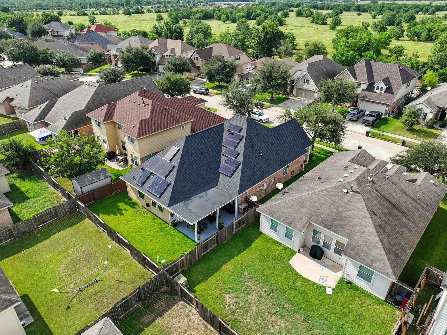
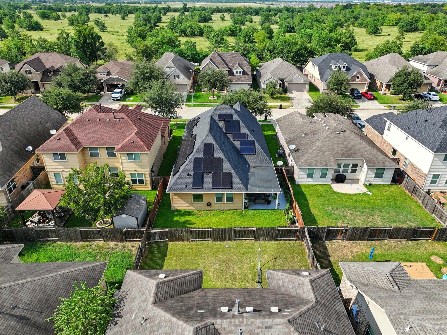
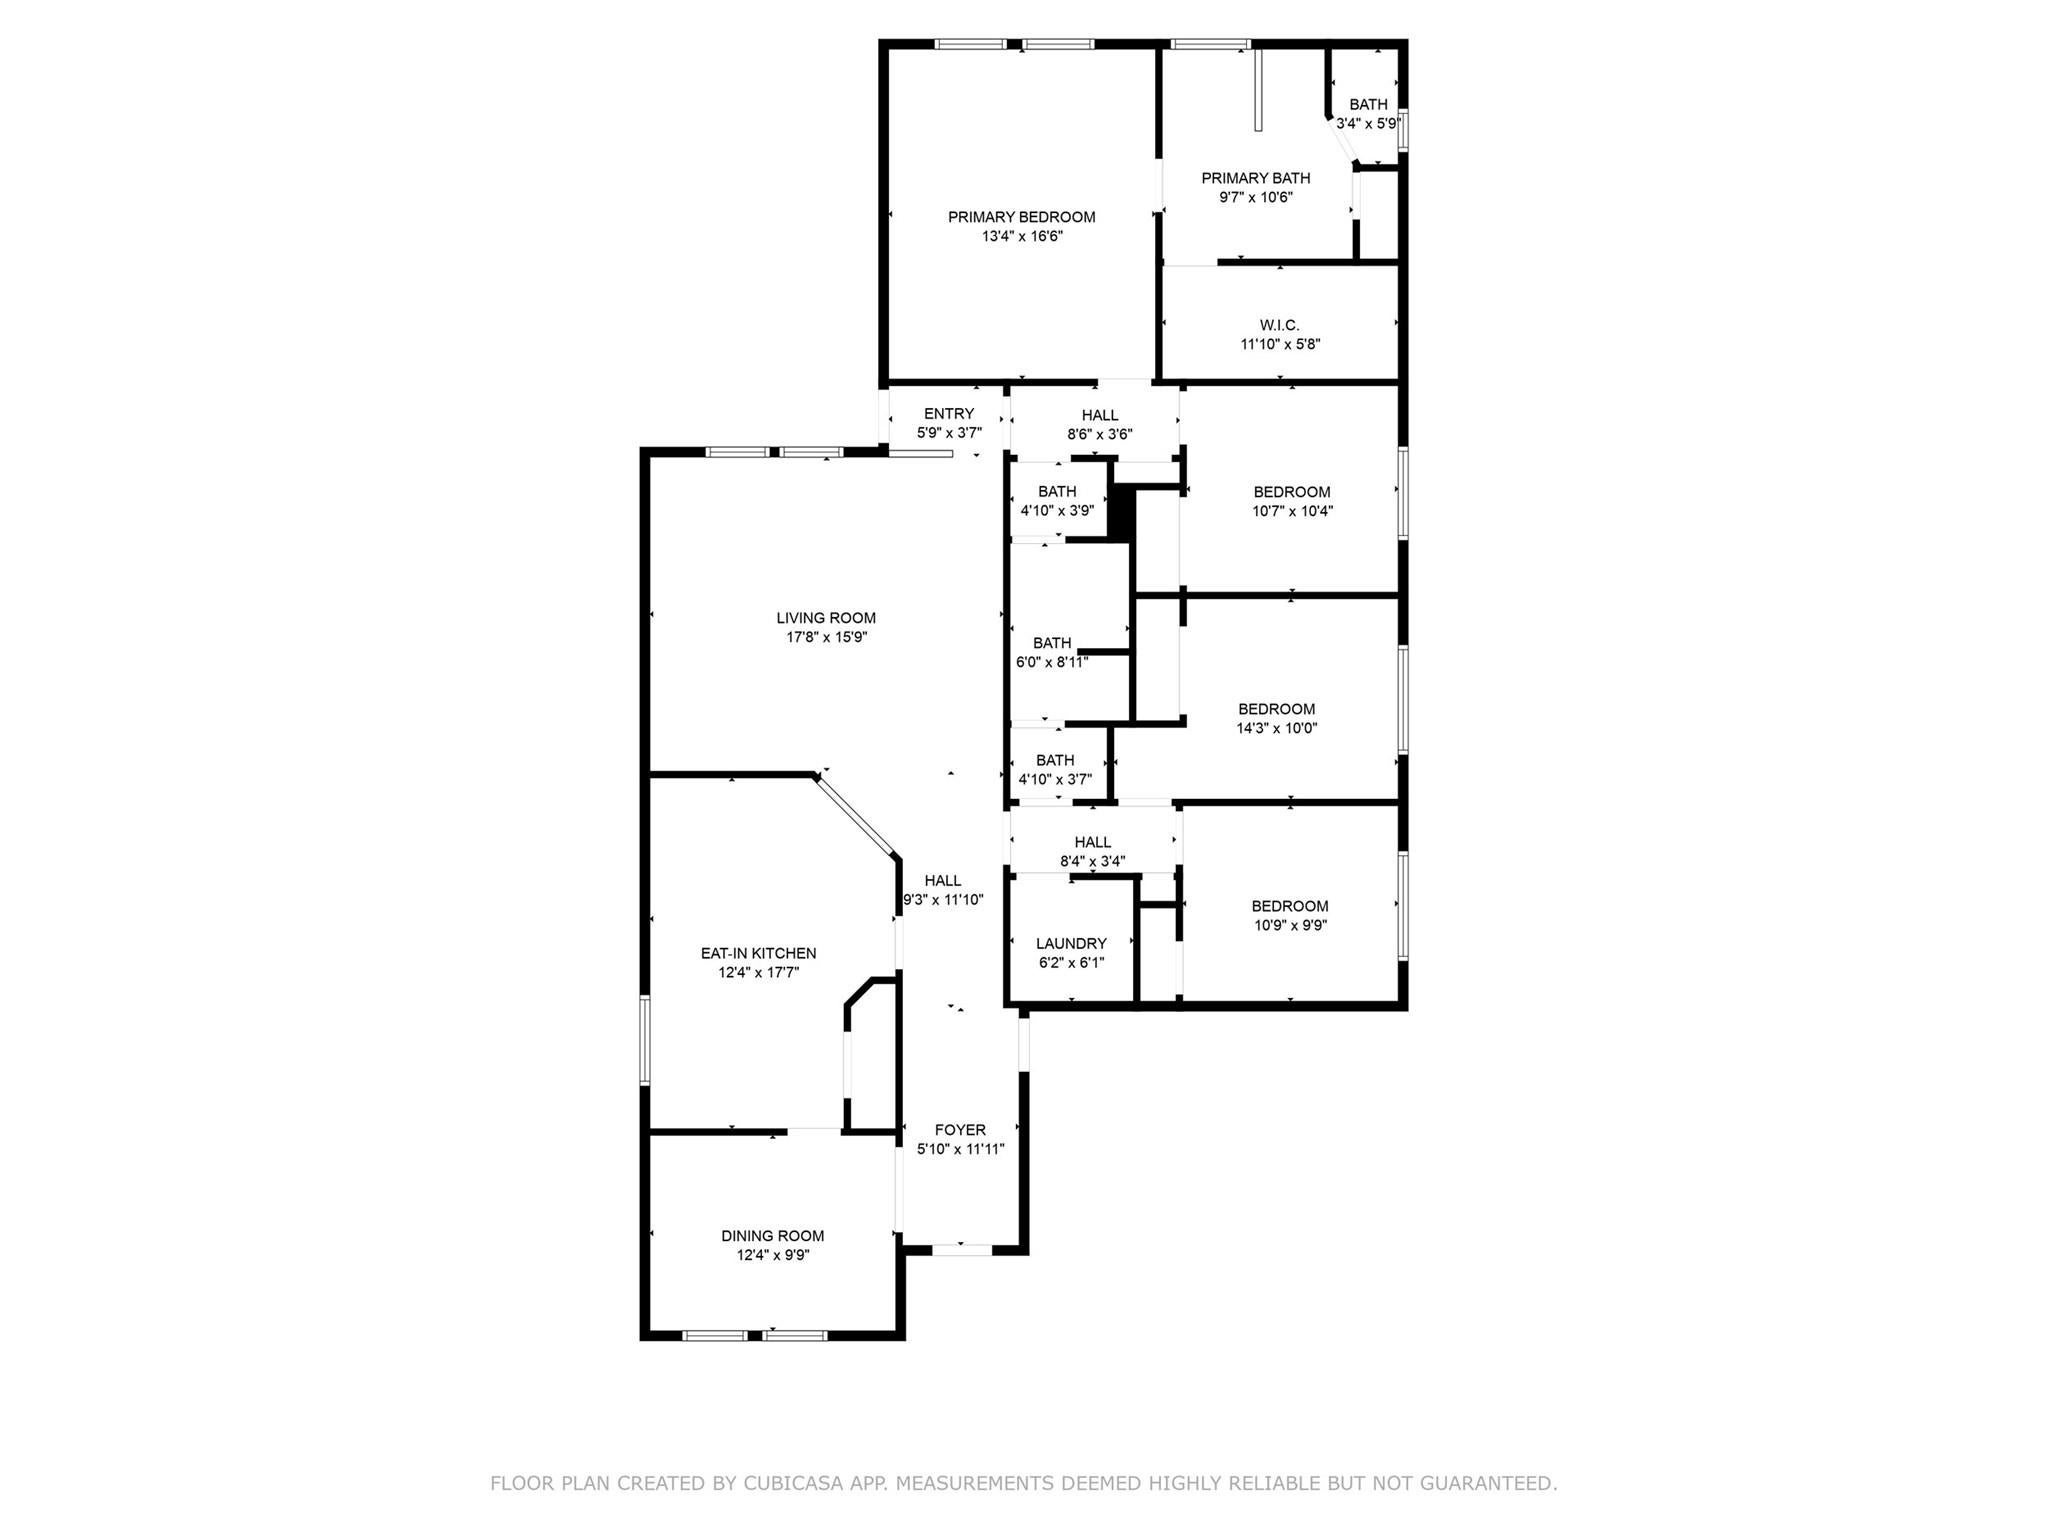
Move-in ready and loaded with built-in savings — this immaculate 4-bedroom, 2-bath single-story home in Katy's established Mason Lakes community comes with owned solar panels that will be paid off at closing, so you start with lower utility bills from day one. Soaring ceilings and durable wood flooring run throughout the main living areas, while the chef's kitchen features 42-inch maple cabinetry, granite countertops, and a deep undermount sink. The primary suite offers a spa-like ensuite with dual vanities, a separate soaking tub, and a walk-in shower, and two secondary bedrooms share a Jack-and-Jill bath. Enhanced insulation and a high-efficiency HVAC system keep energy costs low year-round, and the garage's finished epoxy floors add a polished final touch. Enjoy a covered front porch, a private rear patio, and easy access to paved community trails and scenic lakes — plus quick commutes via I-10 and the Grand Parkway. Zoned to Katy ISD.
Listing Information
Facts & Features
Location
Community Information
Architecture
Features & Amenities
Property Features
Square Footage
Tax & Financial Information
Schools
Paetow High School
Assigned school for this home
Emery Elementary
Morton Ranch J H
T H McDonald J H
Calvin Nelms High School
Bethke Elementary
Walker Elementary
Thornton Middle
School ratings are provided for informational purposes only and are subject to change. Attendance boundaries are for reference only — contact the school or district directly to verify enrollment eligibility.
Historical Data
Price History
| Date | Event | Price |
|---|---|---|
| 06/07/2026 | Listed for sale | $305,000 |
Listed by Esly Valdovinos · Keller Williams Realty Professionals · 2814443900
Listing information provided exclusively for consumers' personal, non-commercial use and may not be used for any purpose other than to identify prospective properties consumers may be interested in purchasing. Information deemed reliable but not guaranteed by the MLS. The listing broker’s offer of compensation is made only to participants of the MLS where the listing is filed. Copyright 2026, Houston Association of REALTORS. All rights reserved.
Last Updated: September 10, 2026 at 10:28 PM | Source: Houston Association of REALTORS | MLS#: 88969410

Similar Homes For Sale In Katy
Start Your Real Estate Journey
Whether you have questions about this listing, want to schedule a showing, or just want to talk through your options, Shannon Miles is here to help. Reach out and expect a response within one business day.
How can I help?
Shannon Miles is here to help. Reach out and expect a response within one business day.
Thanks — Shannon Miles will be in touch shortly.
Make A Plan For Your Purchase
Know what you can afford before you start shopping — then run the numbers on any home you have in mind.
How much house can I afford?
- Principal & interest
- Property taxes
- Homeowner's insurance
- HOA dues
If your monthly savings are applied to the loan principal.
Enter your income, debts, and down payment to see how much home you may qualify for. Estimates only — not a lending decision.
Want to know more?
Shannon Miles is here to help. Reach out and expect a response within one business day.
✓ Thanks — Shannon Miles will be in touch shortly.