
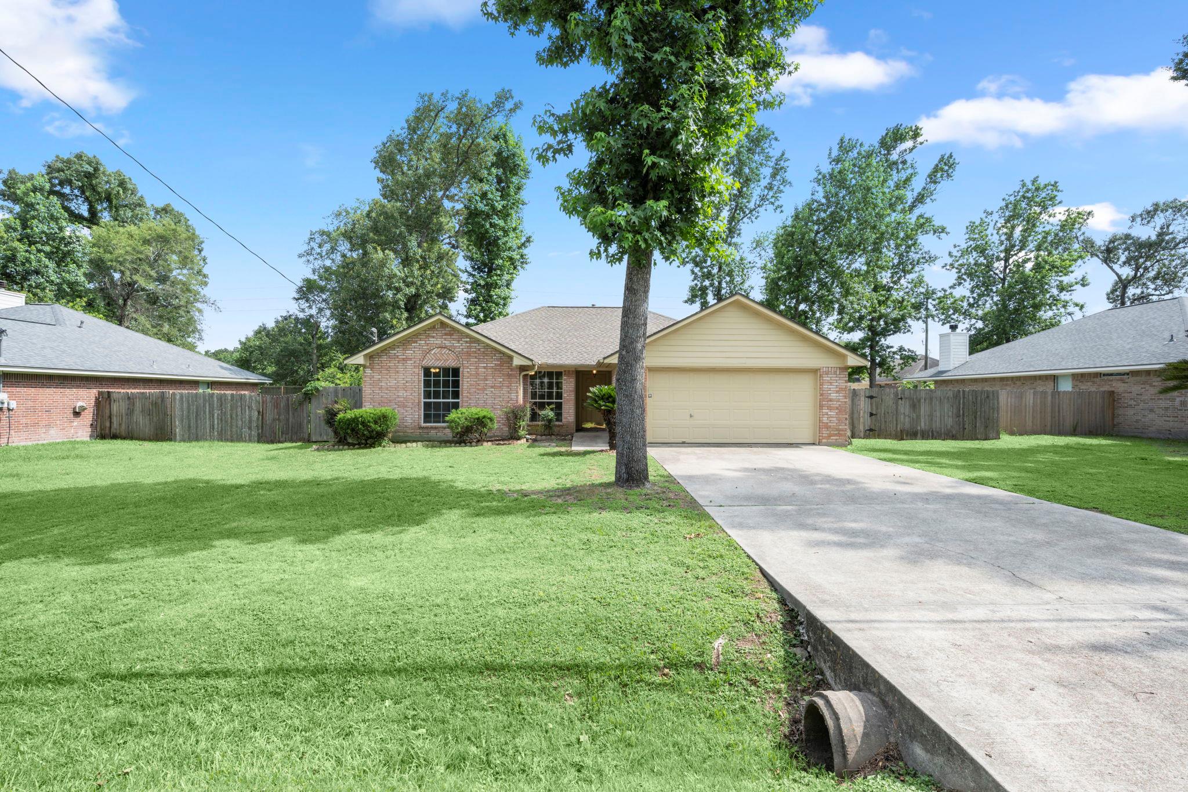
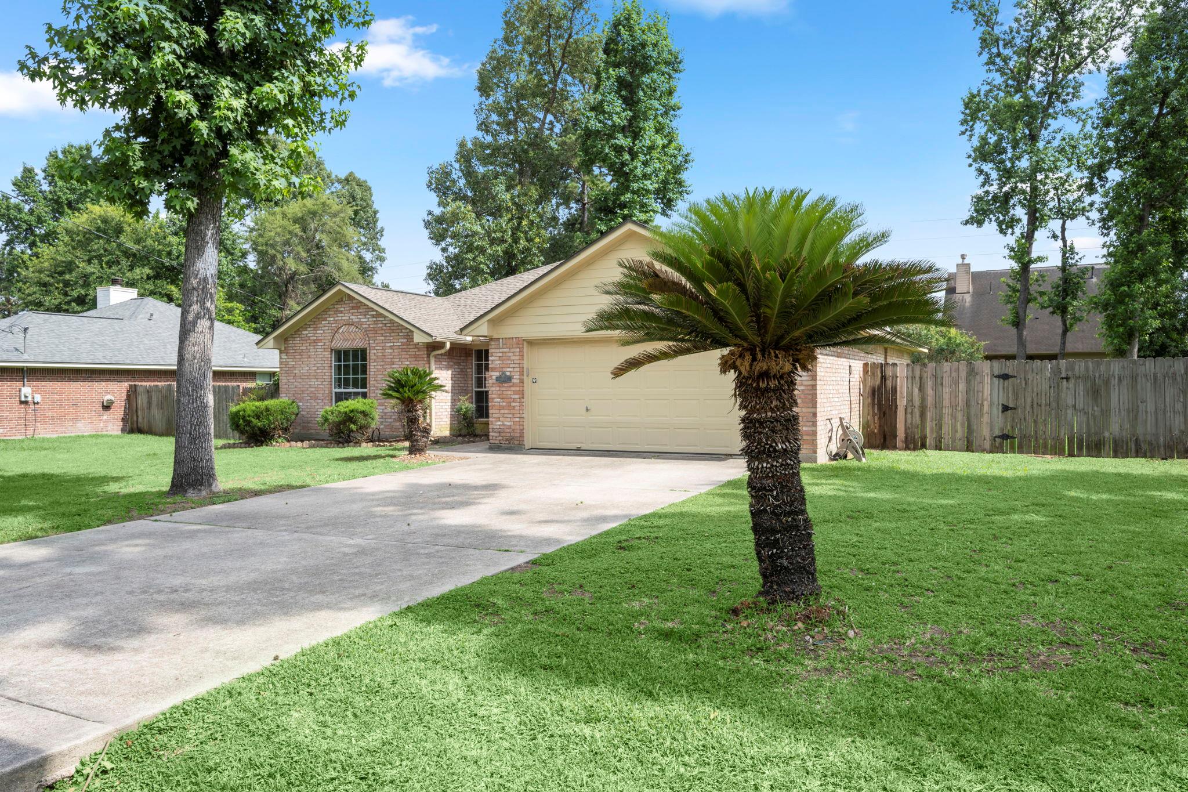
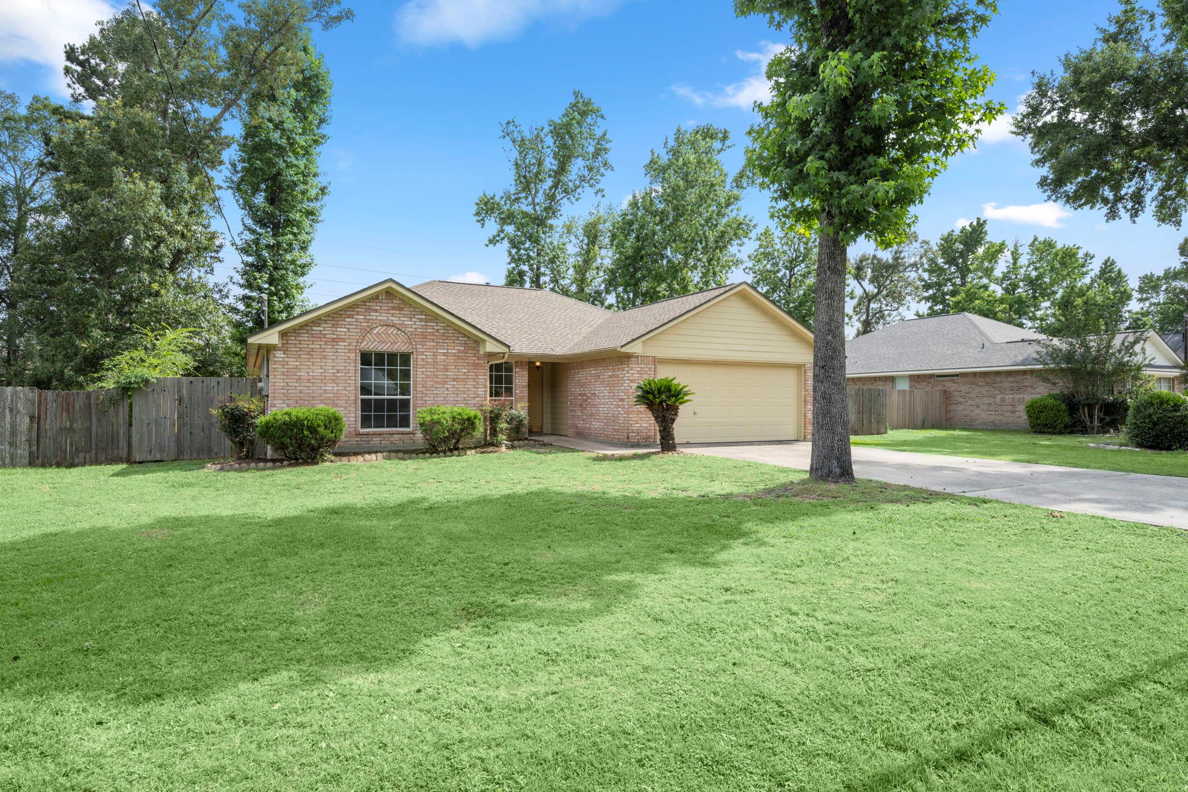
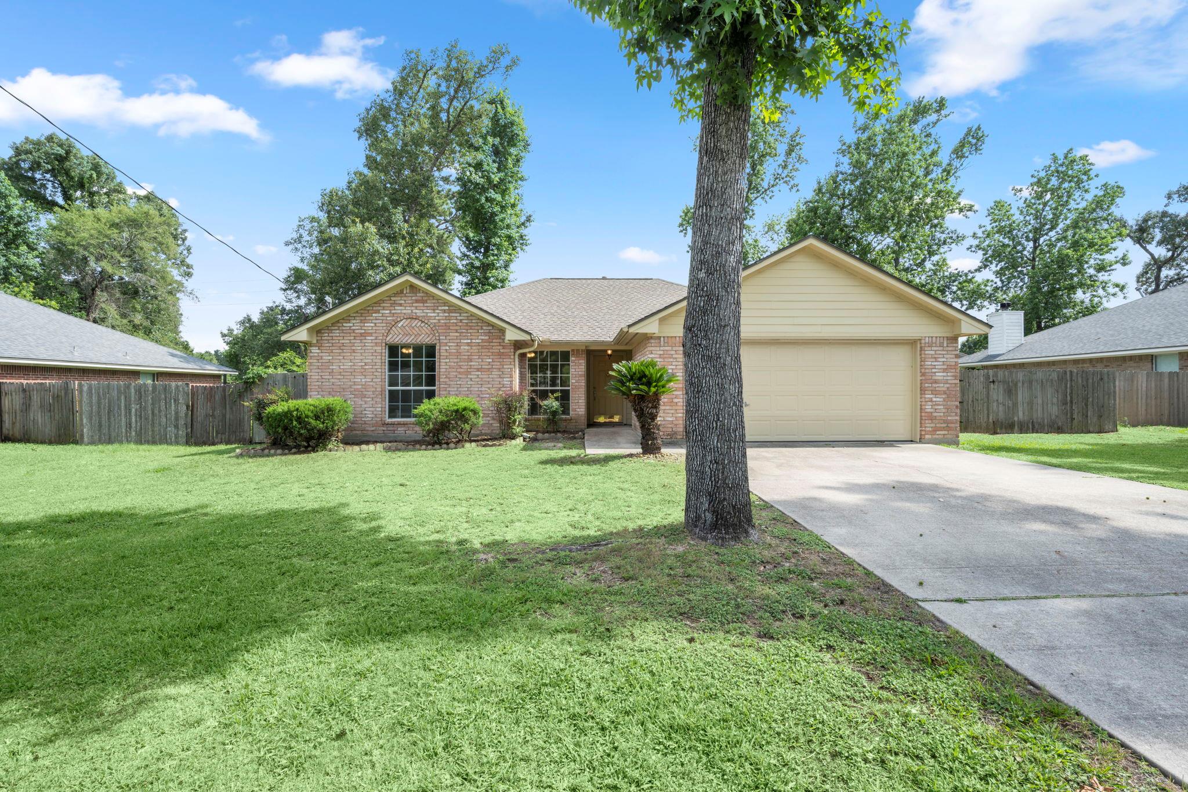
6707 Woodland Oaks
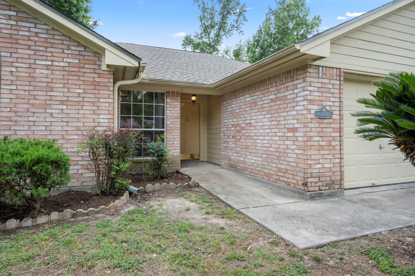
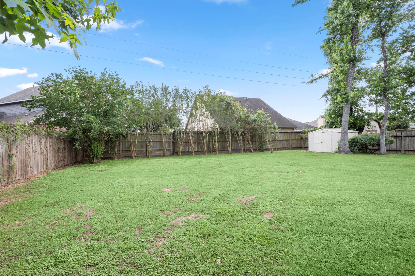
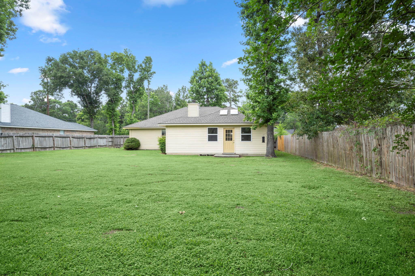
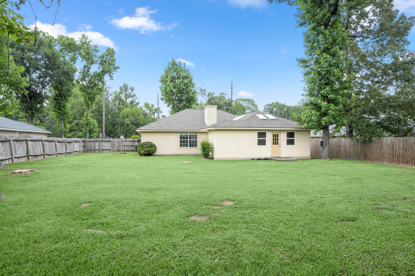
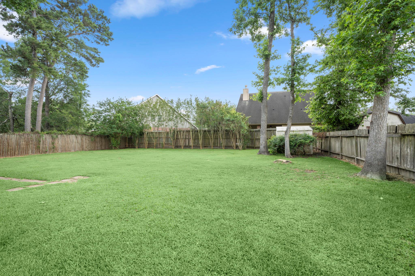
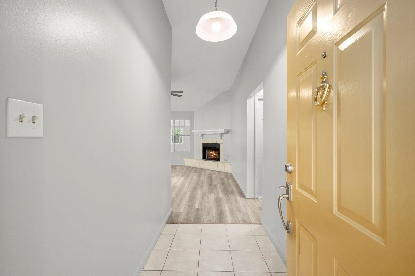
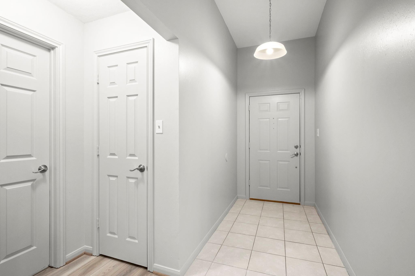
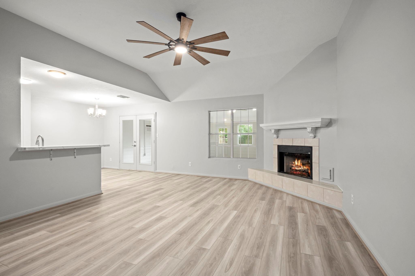
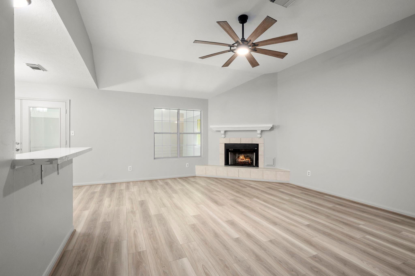
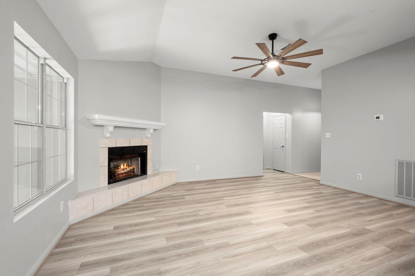
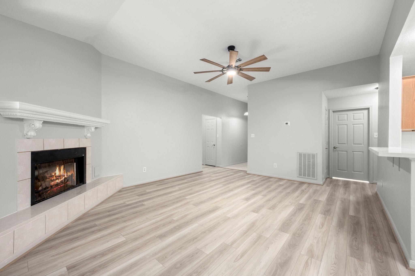
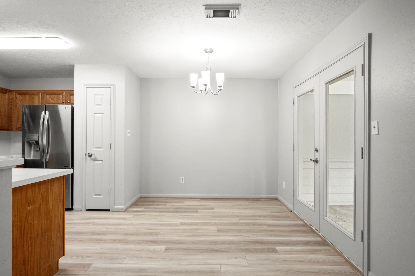
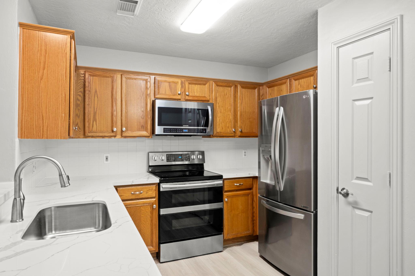
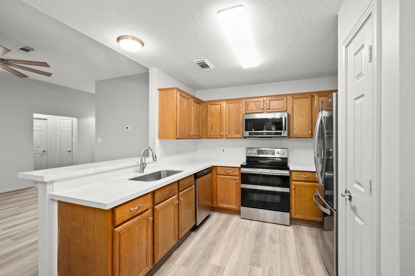
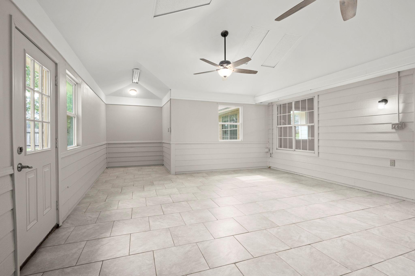
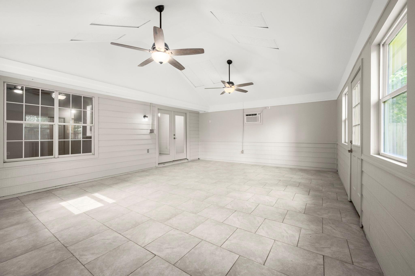
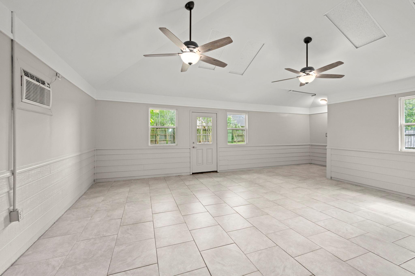
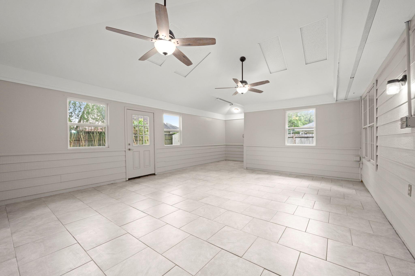
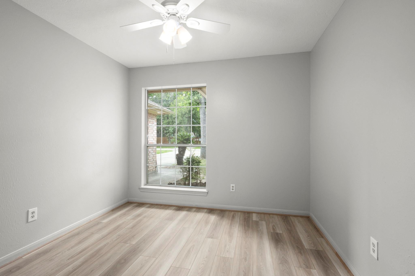
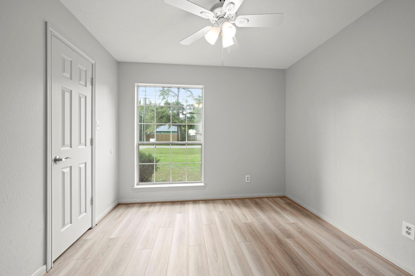
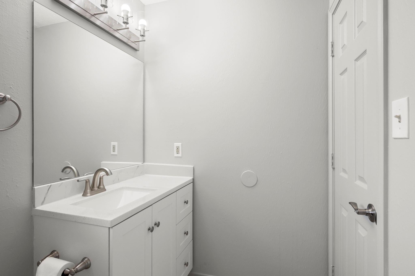
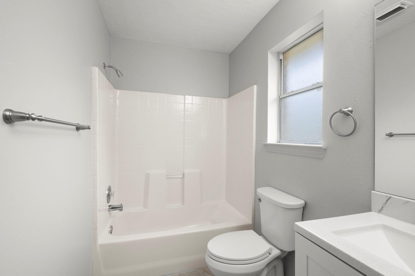
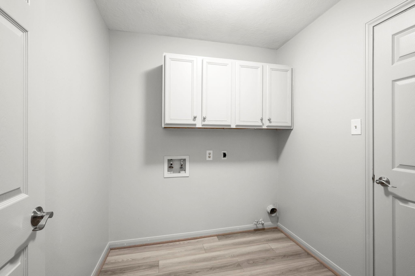
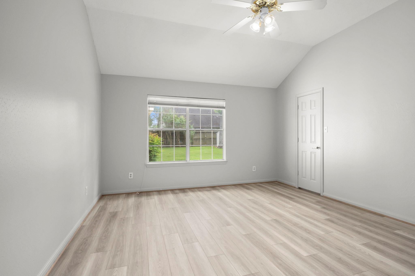
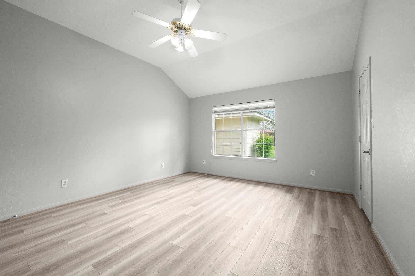
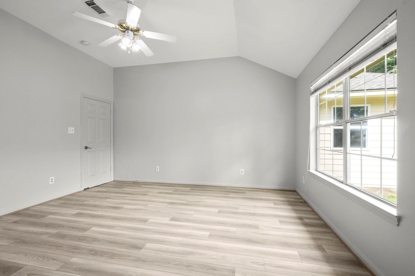
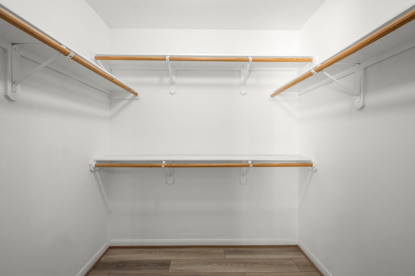
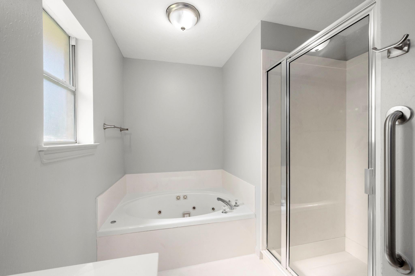
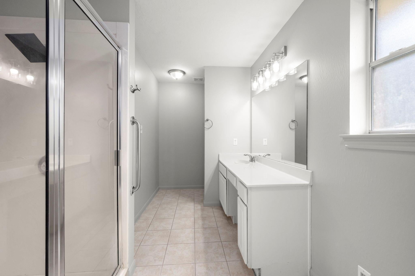
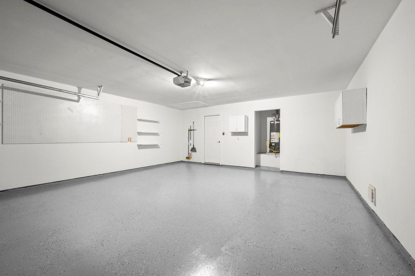
DON’T MISS YOUR OPPORTUNITY TO TOUR IN PERSON. Fresh off the heels of its make-over, we’d like to welcome you to 6707 Woodland Oaks! This lovely, move-in ready, single-story home within the community of Woodland Oaks boasts desirable updates, generous storage, and flexible living spaces. New interior paint, updated luxury vinyl plank flooring, a renovated fireplace hearth, and numerous 2026 improvements give the home an elevated appeal. The kitchen has been upscaled with new quartz countertops, a farmhouse sink, faucet, and Frigidaire dishwasher, while abundant cabinetry, stainless appliances, and a refrigerator that conveys provide both style and functionality. Just beyond the dining area, French doors open to an enclosed sunroom that serves as a valuable extension of the living space. Owner-measured at approximately 430 square feet, the sunroom features heating and cooling, two ceiling fans, and year-round usability, though the space is not reflected in Montgomery County appraisal records. The spacious primary suite includes a large walk-in closet, jetted soaking tub, separate shower with grab bars, and updated lighting and mirrors. The bedrooms features a walk-in closet and ceiling fan. The secondary bathroom has been updated with new cabinetry, countertop, lighting, and mirrors. Additional highlights include gas-log fireplace, gas heating and gas water heater, hard tile entry, attic access from both the hallway and garage, built-in garage storage, and a newly epoxied garage floor completed in Spring 2026. The backyard is ready for your personal vision, with mature crepe myrtles providing seasonal beauty and a storage building that conveys with the property. Community pool and playground. NOTE: Square footage is per owner and includes the enclosed sunroom which is NOT listed in the tax records. Square footage should be verified by buyer.
Listing Information
Facts & Features
Location
Community Information
Architecture
Features & Amenities
Property Features
Square Footage
Tax & Financial Information
Schools
Bear Branch J H
Tough Elementary
Deretchin Elementary
Galatas Elementary
Mitchell Intermediate
Stewart Elementary
Bush Elementary
Bear Branch Sixth Grade Campus
School ratings are provided for informational purposes only and are subject to change. Attendance boundaries are for reference only — contact the school or district directly to verify enrollment eligibility.
Historical Data
Price History
| Date | Event | Price |
|---|---|---|
| 08/10/2026 | Price change | $285,000 |
| 05/30/2026 | Listed for sale | $325,000 |
Listed by Tangela Bailey · Horizon Realty · 5123421800
Based on information submitted to the MLS GRID as of August 10, 2026 at 3:10 PM. All data is obtained from various sources and may not have been verified by broker or MLS GRID. Supplied Open House Information is subject to change without notice. All information should be independently reviewed and verified for accuracy. Properties may or may not be listed by the office/agent presenting the information.

Similar Homes For Sale In Magnolia
Start Your Real Estate Journey
Whether you have questions about this listing, want to schedule a showing, or just want to talk through your options, Shannon Miles is here to help. Reach out and expect a response within one business day.
How can I help?
Shannon Miles is here to help. Reach out and expect a response within one business day.
Thanks — Shannon Miles will be in touch shortly.
Make A Plan For Your Purchase
Know what you can afford before you start shopping — then run the numbers on any home you have in mind.
How much house can I afford?
- Principal & interest
- Property taxes
- Homeowner's insurance
- HOA dues
If your monthly savings are applied to the loan principal.
Enter your income, debts, and down payment to see how much home you may qualify for. Estimates only — not a lending decision.
Want to know more?
Shannon Miles is here to help. Reach out and expect a response within one business day.
✓ Thanks — Shannon Miles will be in touch shortly.