
10332 Hunter Creek Ln
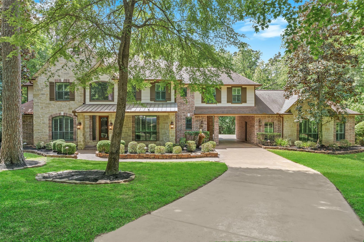
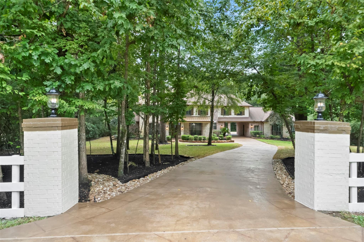
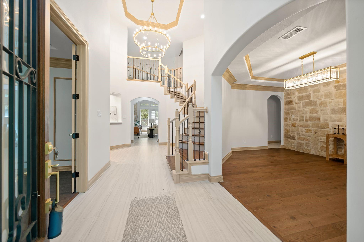
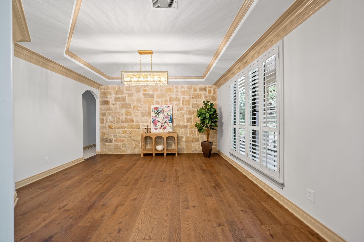
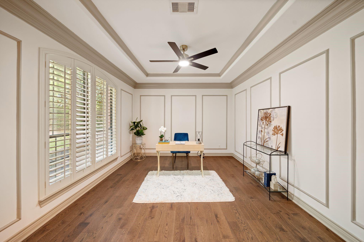
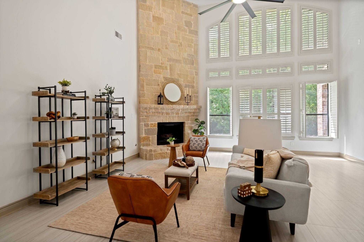
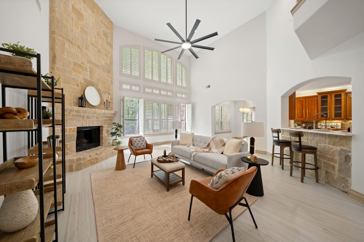
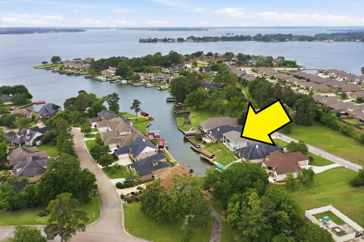
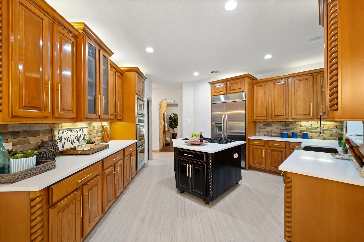
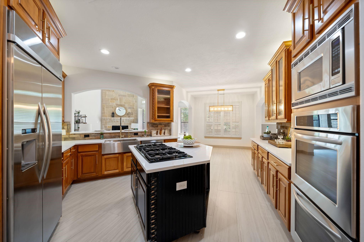
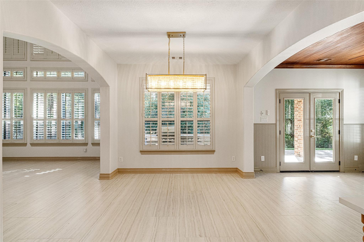
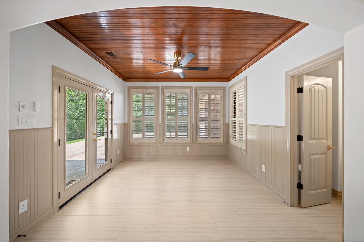
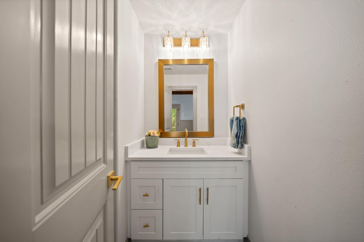
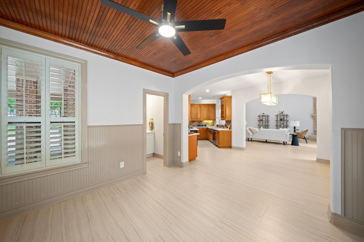
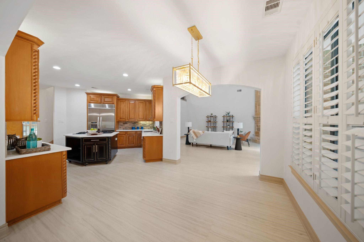
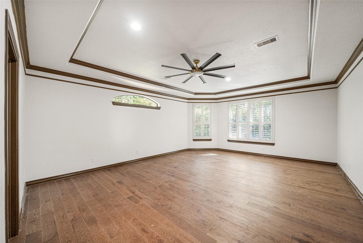
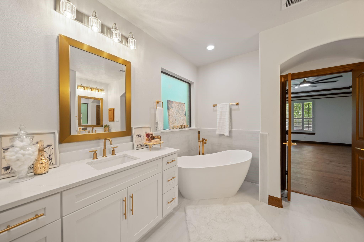
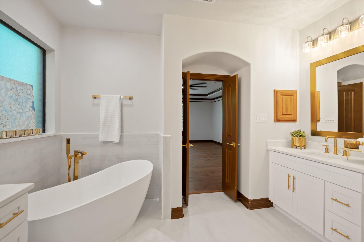
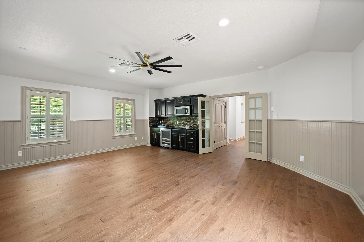
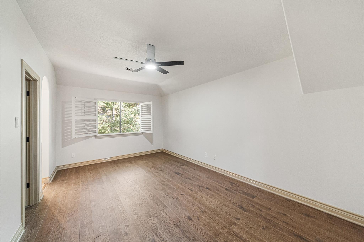
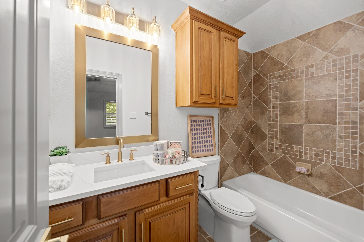
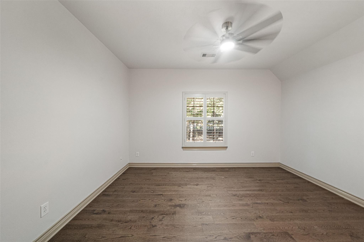
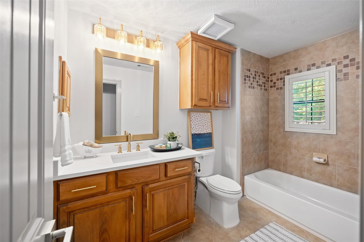
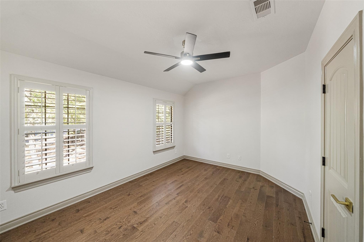
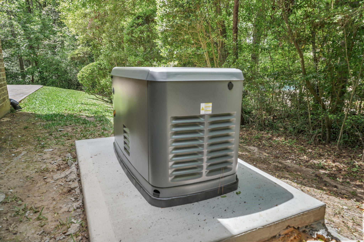
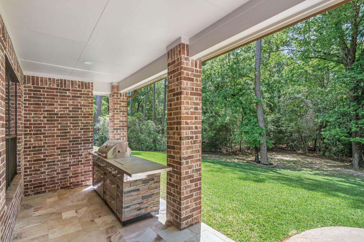
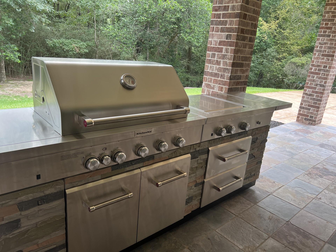
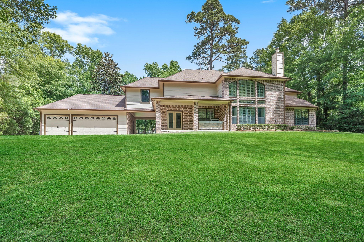
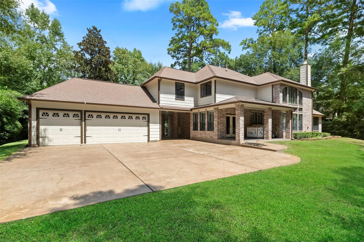
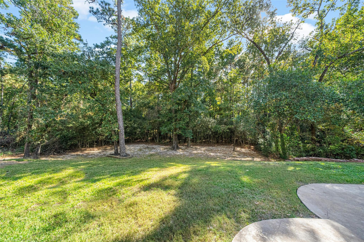
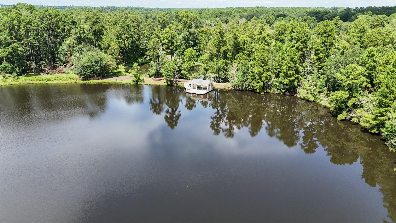
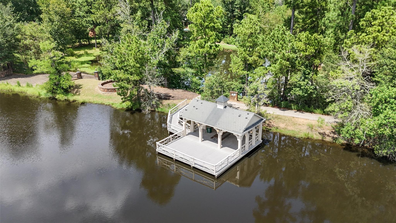
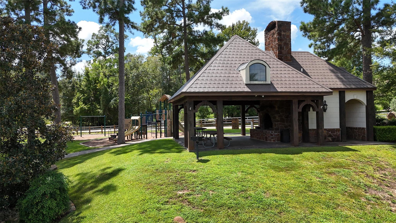
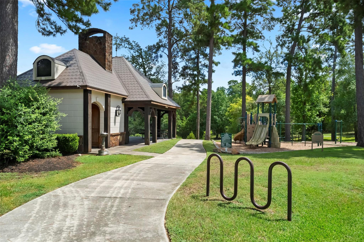
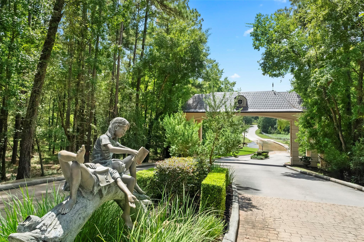
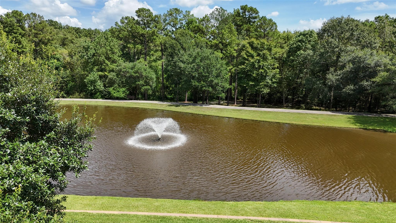
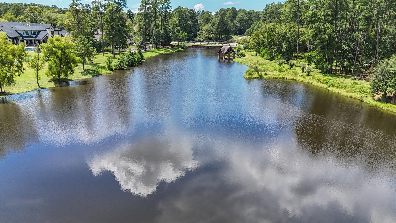
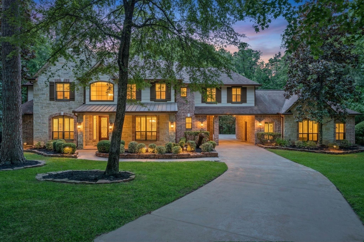
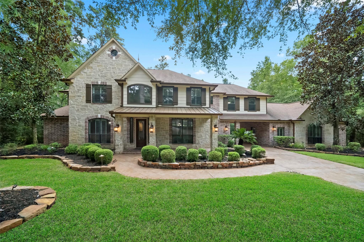
The late summer's dense green canopies of majestic trees offer shady privacy. Quality renovation with gorgeous results. Tall windows showcase the extraordinary views. Ultra spacious plan designed for extravagant living & entertaining. There are 3 flex spaces on the 1st floor: Sunroom leading to the Patio: Study up front & Dining Room since there is a Casual Dining Area. Luxe Primary offers a soaking tub, large shower & dual closets. New outdoor kitchen: gas grill/burners. Gameroom with refreshment bar. All large bedrooms with walk-in closets + Guest Suite. Porte-Cochere lets you unload groceries/passengers under roof. A huge 5-Car Motor/Sports Court w/back entry Garage. Relax in quiet solitude; no visible back neighbors. 20 ft of natural forest is retained on the sides & back of lots for 40 ft of privacy between neighbors. 2 Fishing Lakes*Paved Trails*Playground*Park.1.6 miles to I-45. The Woodlands 15 min. Generator conveys. Adventure of small town Festivals, local eats and shops.
Listing Information
Facts & Features
Location
Community Information
Architecture
Features & Amenities
Property Features
Square Footage
Tax & Financial Information
Schools
Willis High School
Assigned school for this home
Eddie Ruth Lagway Elementary
Giesinger Elementary
Reaves Elementary
Turner Elementary
Peet J H
W Lloyd Meador Elementary
Cryar Intermediate
School ratings are provided for informational purposes only and are subject to change. Attendance boundaries are for reference only — contact the school or district directly to verify enrollment eligibility.
Historical Data
Price History
| Date | Event | Price |
|---|---|---|
| 08/31/2026 | Listed for sale | $969,900 |
Listed by Anne Cummins · Martha Turner Sotheby's International Realty - The Woodlands · 2813677637
Listing information provided exclusively for consumers' personal, non-commercial use and may not be used for any purpose other than to identify prospective properties consumers may be interested in purchasing. Information deemed reliable but not guaranteed by the MLS. The listing broker’s offer of compensation is made only to participants of the MLS where the listing is filed. Copyright 2026, Houston Association of REALTORS. All rights reserved.
Last Updated: September 2, 2026 at 1:35 PM | Source: Houston Association of REALTORS | MLS#: 88202263

Similar Homes For Sale In Conroe
Start Your Real Estate Journey
Whether you have questions about this listing, want to schedule a showing, or just want to talk through your options, Shannon Miles is here to help. Reach out and expect a response within one business day.
How can I help?
Shannon Miles is here to help. Reach out and expect a response within one business day.
Thanks — Shannon Miles will be in touch shortly.
Make A Plan For Your Purchase
Know what you can afford before you start shopping — then run the numbers on any home you have in mind.
How much house can I afford?
- Principal & interest
- Property taxes
- Homeowner's insurance
- HOA dues
If your monthly savings are applied to the loan principal.
Enter your income, debts, and down payment to see how much home you may qualify for. Estimates only — not a lending decision.
Want to know more?
Shannon Miles is here to help. Reach out and expect a response within one business day.
✓ Thanks — Shannon Miles will be in touch shortly.