
1640 Mesquite Trl
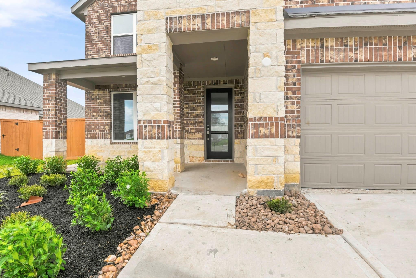
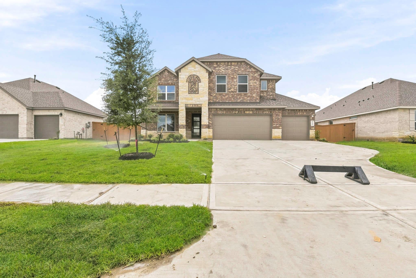
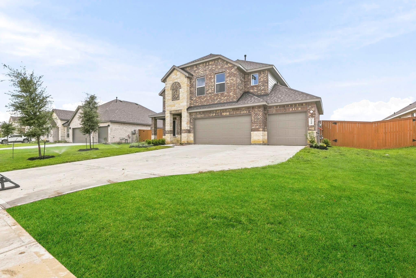
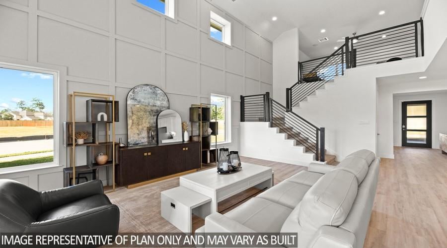
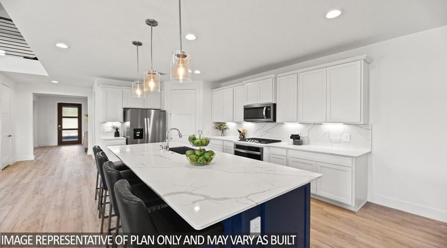
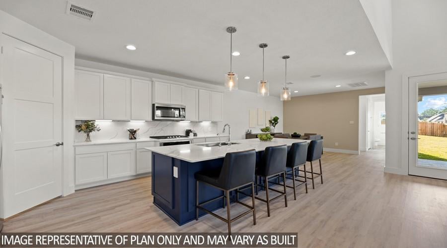
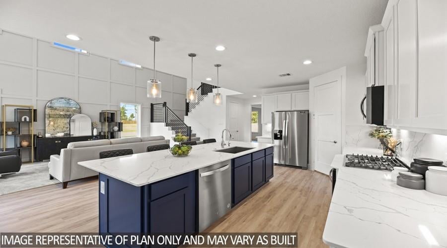
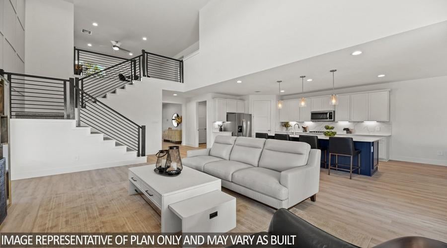
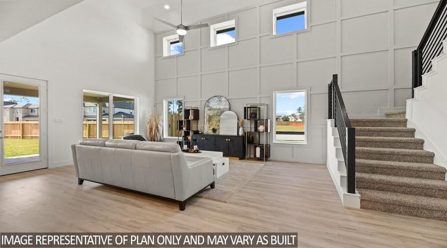
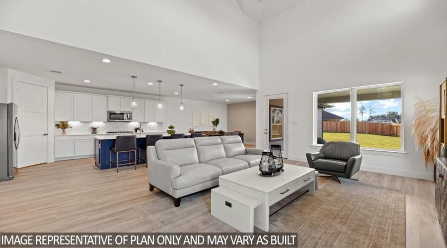
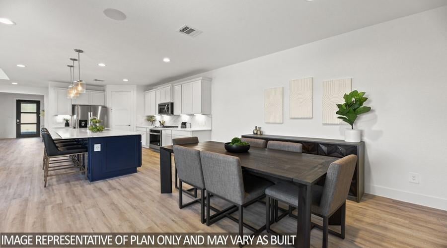
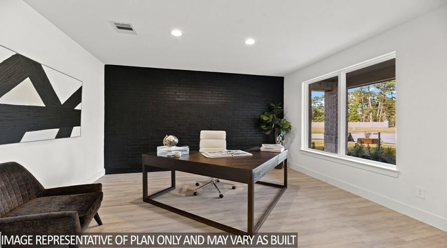
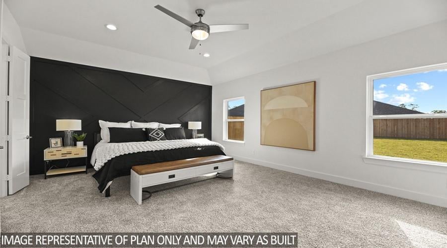
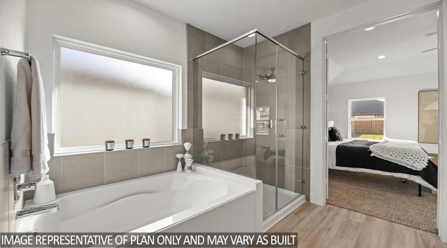
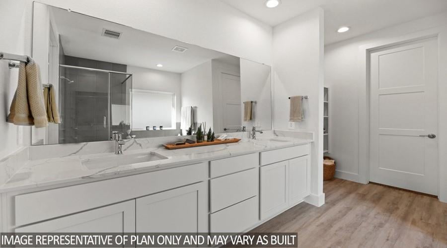
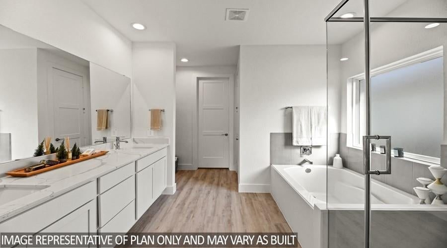
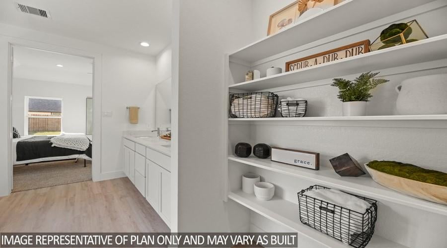
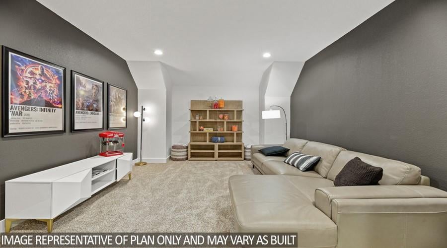
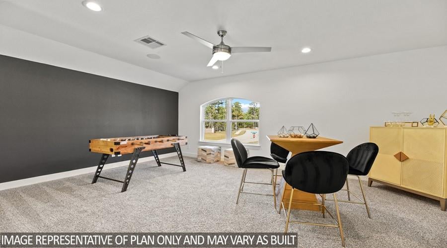
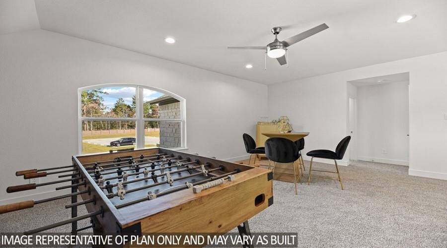
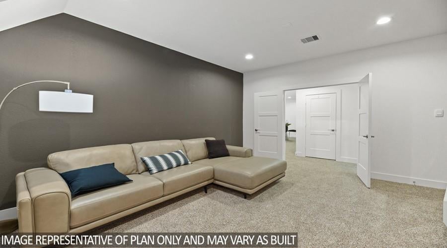
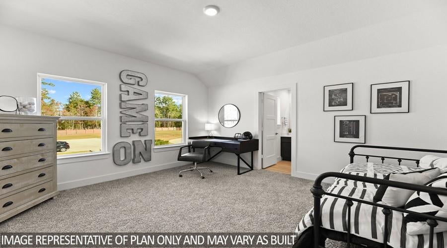
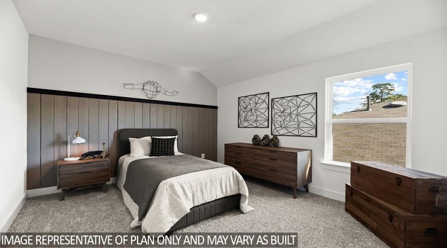
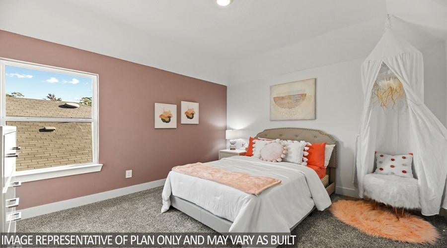
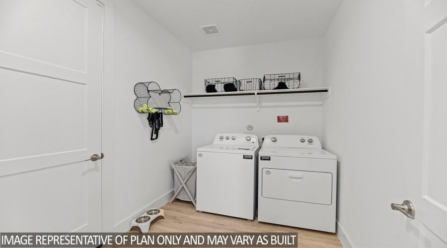
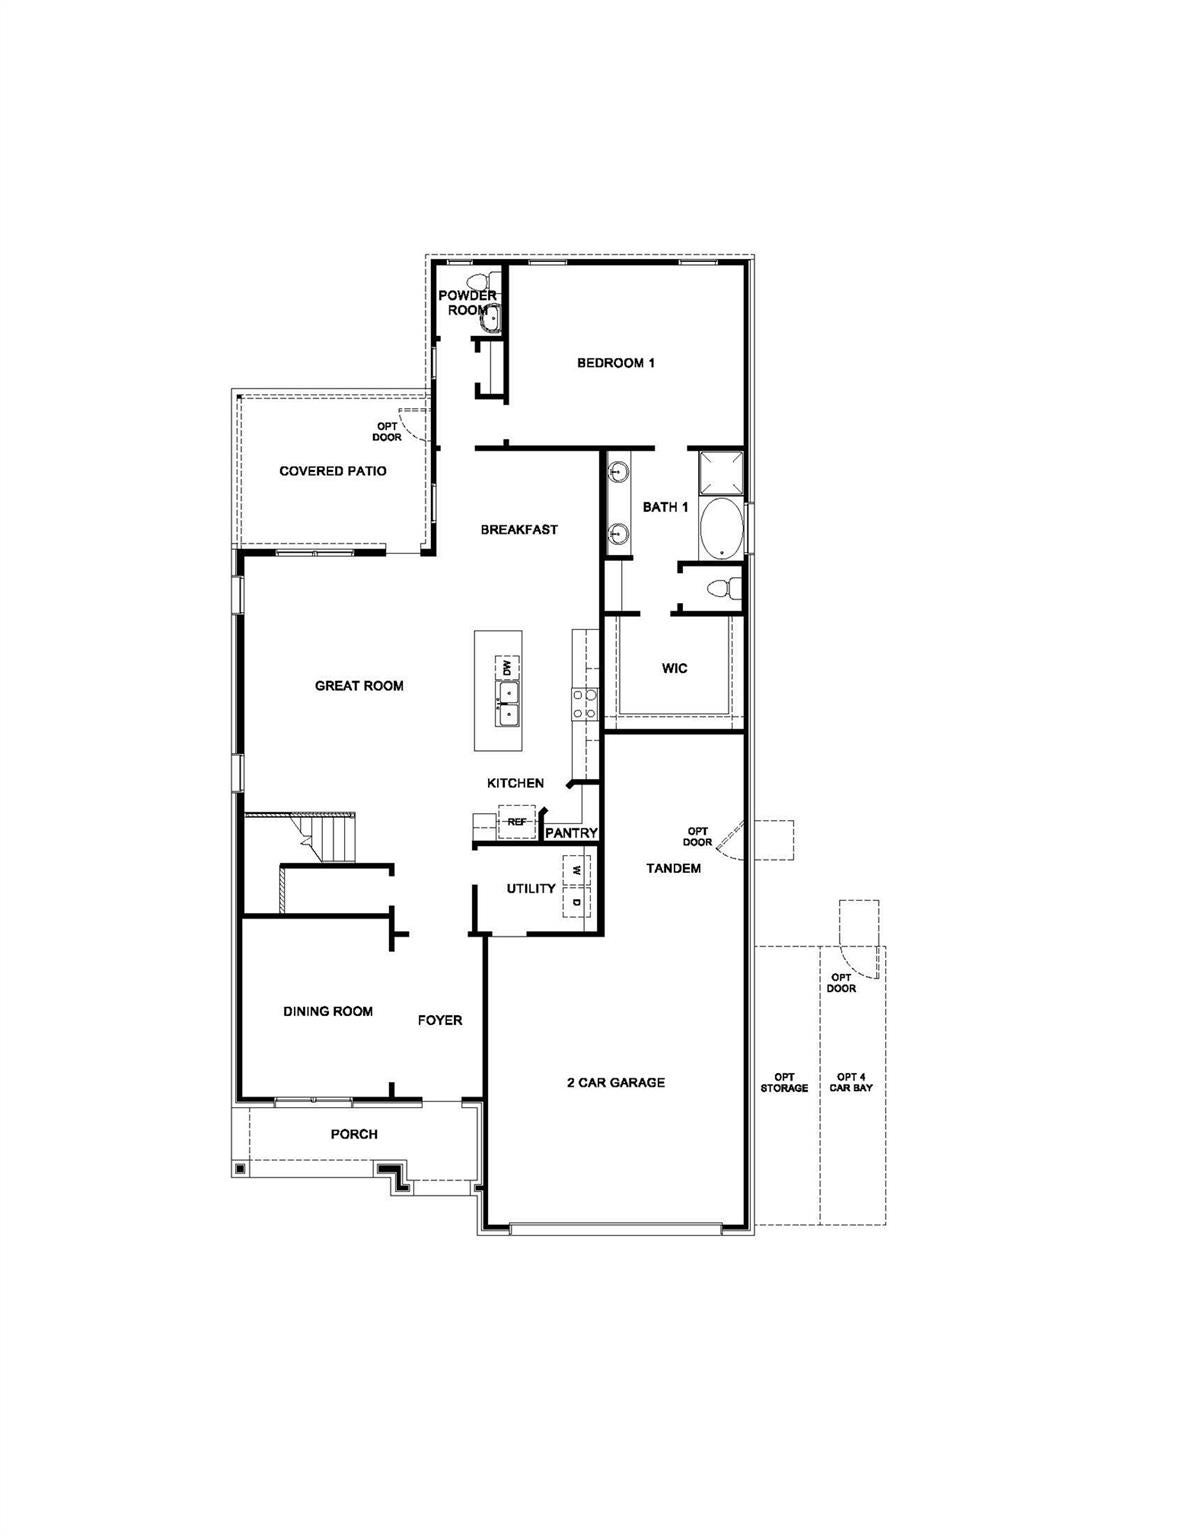
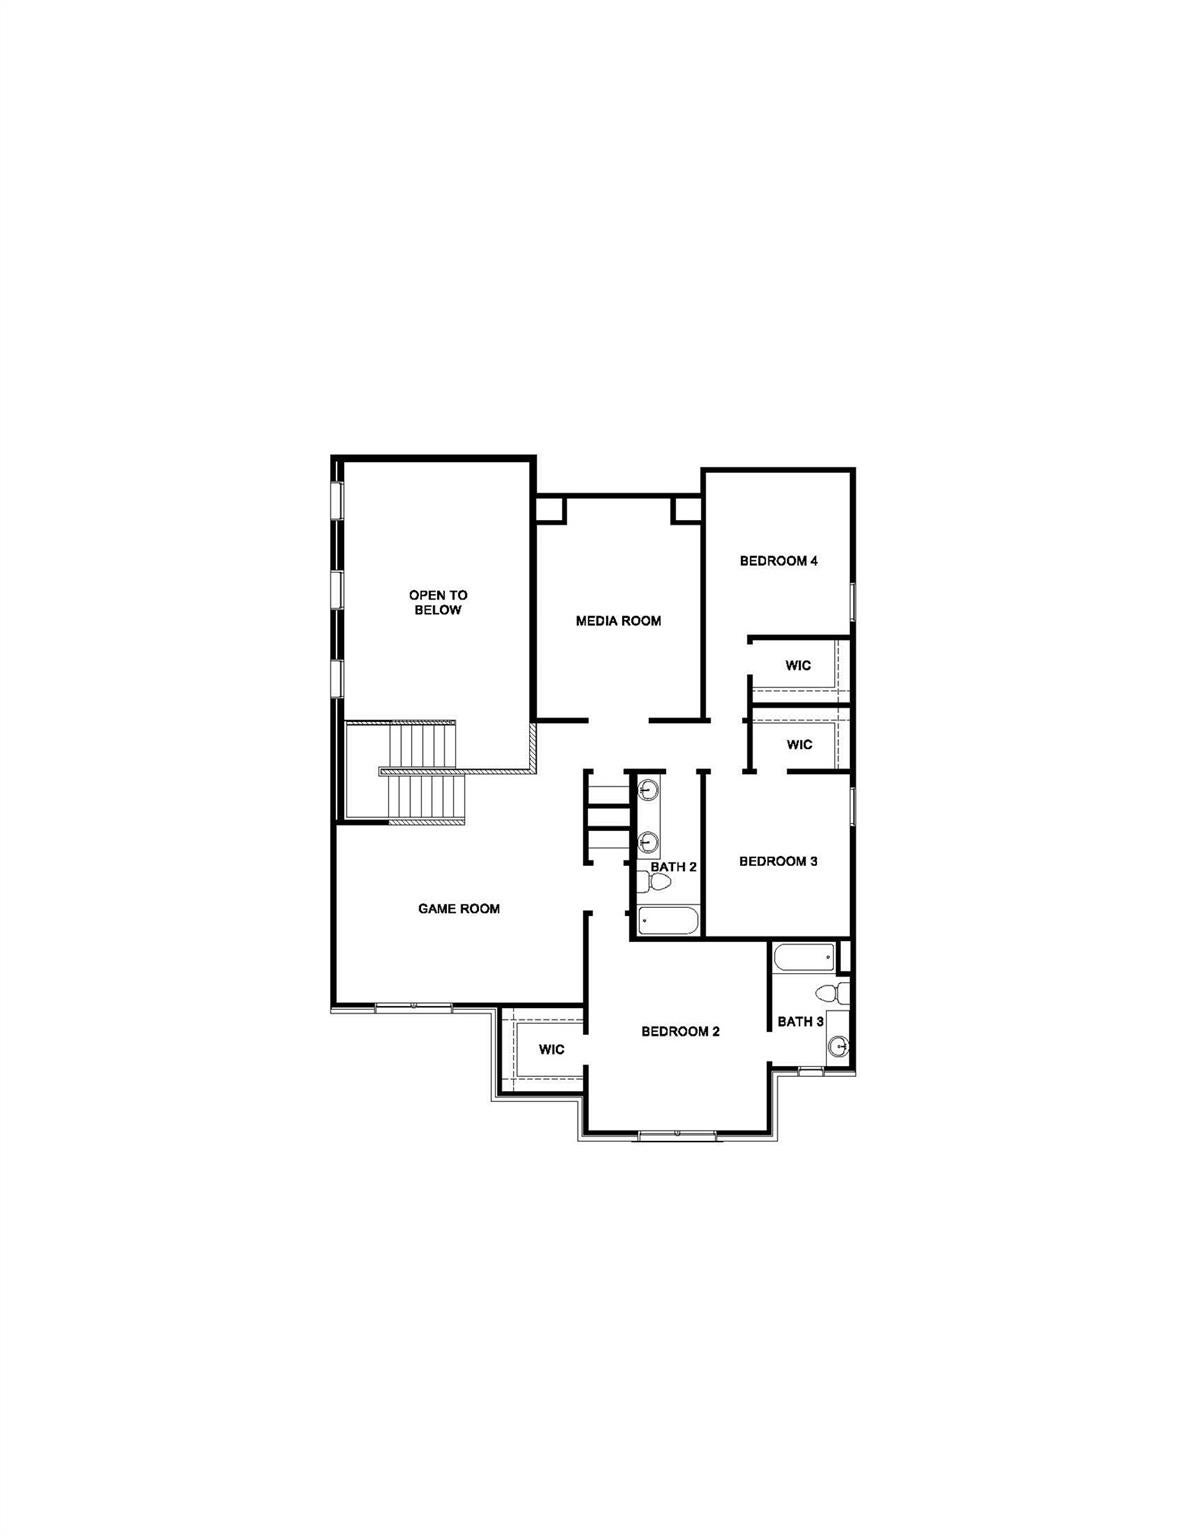
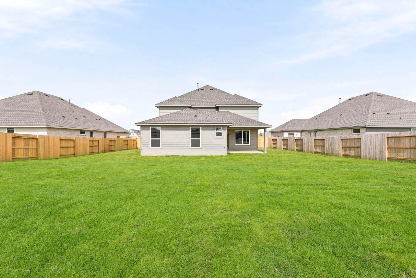
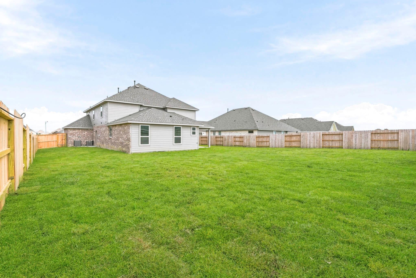
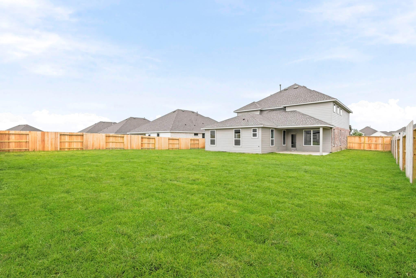
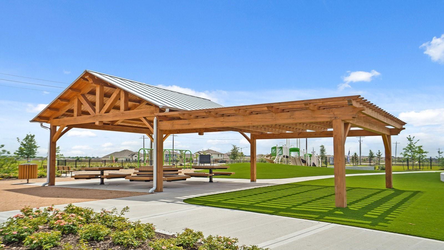
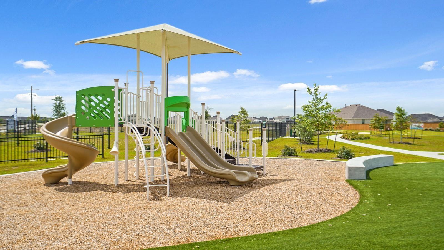
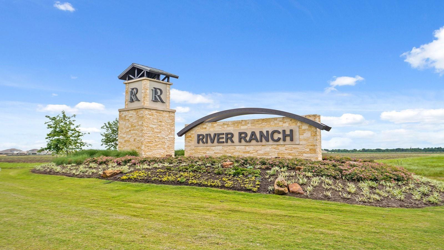
FANTASTIC NEW D.R. HORTON BUILT PROPERTY IN RIVER RANCH ESTATES! 4 CAR GARAGE! HUGE LOT! Dual Primary Suites, Gameroom, AND Media Room! Gorgeous Brick & Stone Exterior! So Many Fabulous Features: 5 Burner Gas Cooktop, Side by Side Fridge Included, 42" Shaker Cabinetry, Quartz Countertops in Kitchen & Primary Bath, Upgraded 8' Front Door, First Floor 8' Doors & 5" Baseboards, Frameless Primary Shower, 2" Blinds, Washer & Dryer Included, Deako Smart Switches, Modern Horizontal Iron Stair Railings, 7" Vinyl Plank Wood-Look Flooring, Full Grass, Sprinkler System, Garage Door Openers, Tankless Water Heater, LED Lighting, & HUGE Covered Patio! Excellent Interior Layout with Primary Suite Downstairs AND Second Primary Suite Up! Huge Gameroom - AND Media Room! Walk-In Closets Throughout! Amazing Community Amenities! Lagoon Pool and So Much More! Easy Access to the Grand Parkway AND the Rapidly Growing City of Dayton! MOVE-IN READY!
Listing Information
Facts & Features
Location
Community Information
Architecture
Features & Amenities
Property Features
Square Footage
Tax & Financial Information
Schools
Raymond Elementary
Avalos P-Technical School
Worsham Elementary
Grantham Academy
Idea Hardy College Preparatory
Henry Middle
Yes Prep - Northline
Reed Academy
School ratings are provided for informational purposes only and are subject to change. Attendance boundaries are for reference only — contact the school or district directly to verify enrollment eligibility.
Historical Data
Price History
| Date | Event | Price |
|---|---|---|
| 06/30/2026 | Price change | $439,990 |
| 04/23/2026 | Listed for sale | $472,642 |
Listed by Jonathan Woodruff · D.R. Horton-Texas, LTD · 2818191747
Listing information provided exclusively for consumers' personal, non-commercial use and may not be used for any purpose other than to identify prospective properties consumers may be interested in purchasing. Information deemed reliable but not guaranteed by the MLS. The listing broker’s offer of compensation is made only to participants of the MLS where the listing is filed. Copyright 2026, Houston Association of REALTORS. All rights reserved.
Last Updated: September 5, 2026 at 4:08 PM | Source: Houston Association of REALTORS | MLS#: 88149085

Similar Homes For Sale In Dayton




Start Your Real Estate Journey
Whether you have questions about this listing, want to schedule a showing, or just want to talk through your options, Shannon Miles is here to help. Reach out and expect a response within one business day.
How can I help?
Shannon Miles is here to help. Reach out and expect a response within one business day.
Thanks — Shannon Miles will be in touch shortly.
Make A Plan For Your Purchase
Know what you can afford before you start shopping — then run the numbers on any home you have in mind.
How much house can I afford?
- Principal & interest
- Property taxes
- Homeowner's insurance
- HOA dues
If your monthly savings are applied to the loan principal.
Enter your income, debts, and down payment to see how much home you may qualify for. Estimates only — not a lending decision.
Want to know more?
Shannon Miles is here to help. Reach out and expect a response within one business day.
✓ Thanks — Shannon Miles will be in touch shortly.