
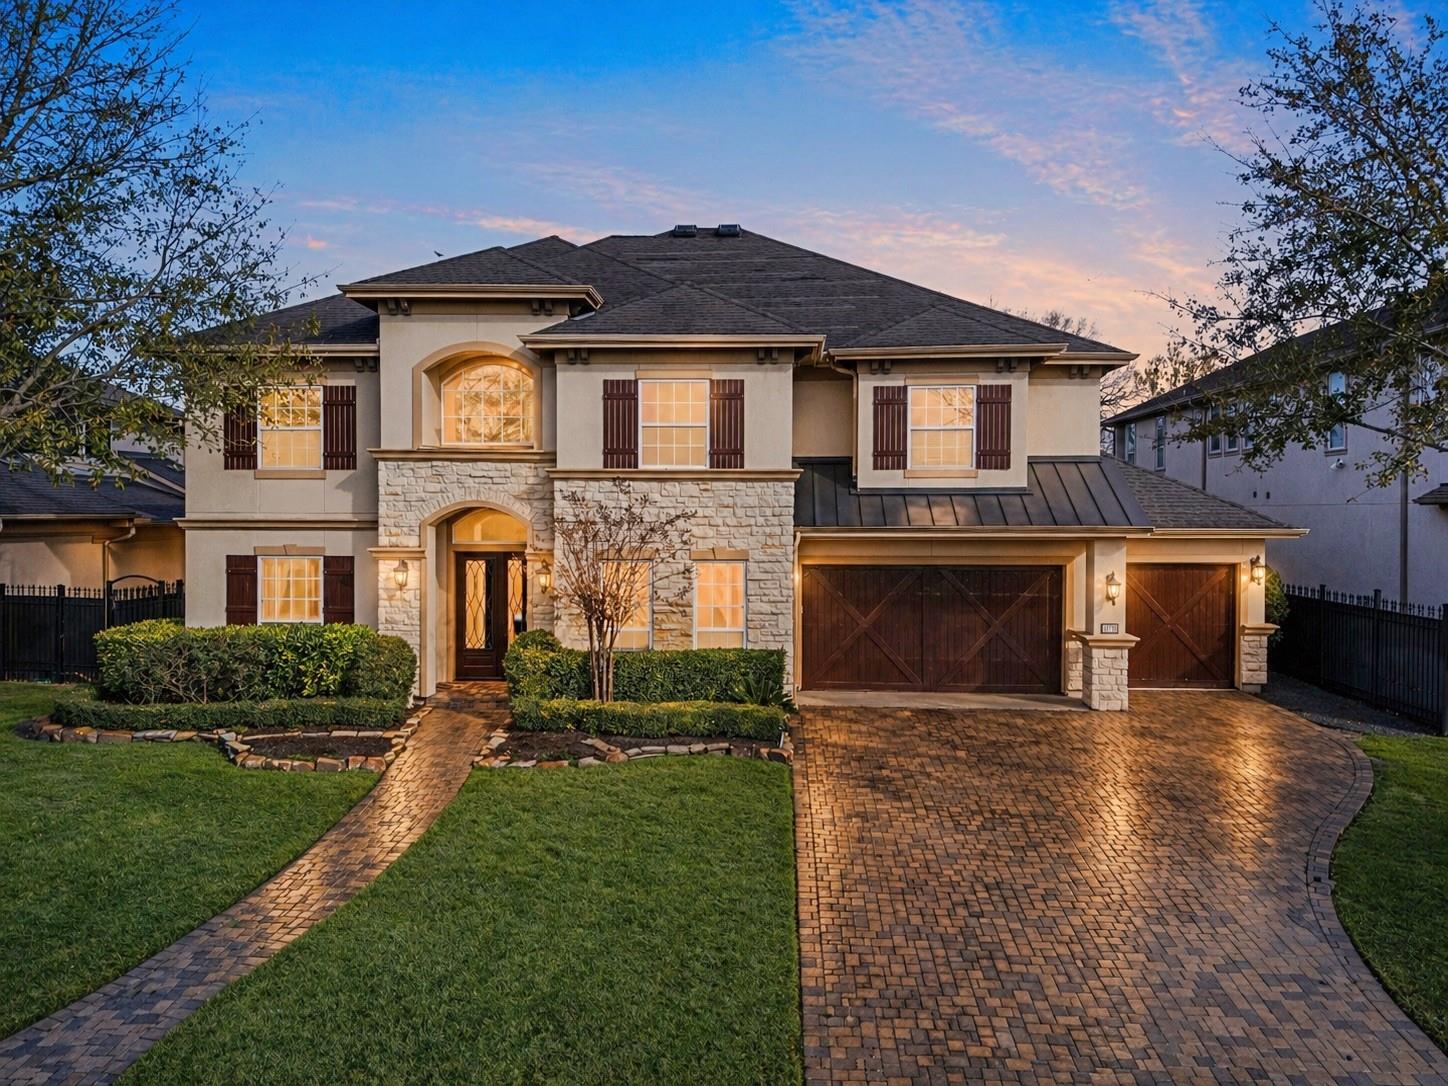
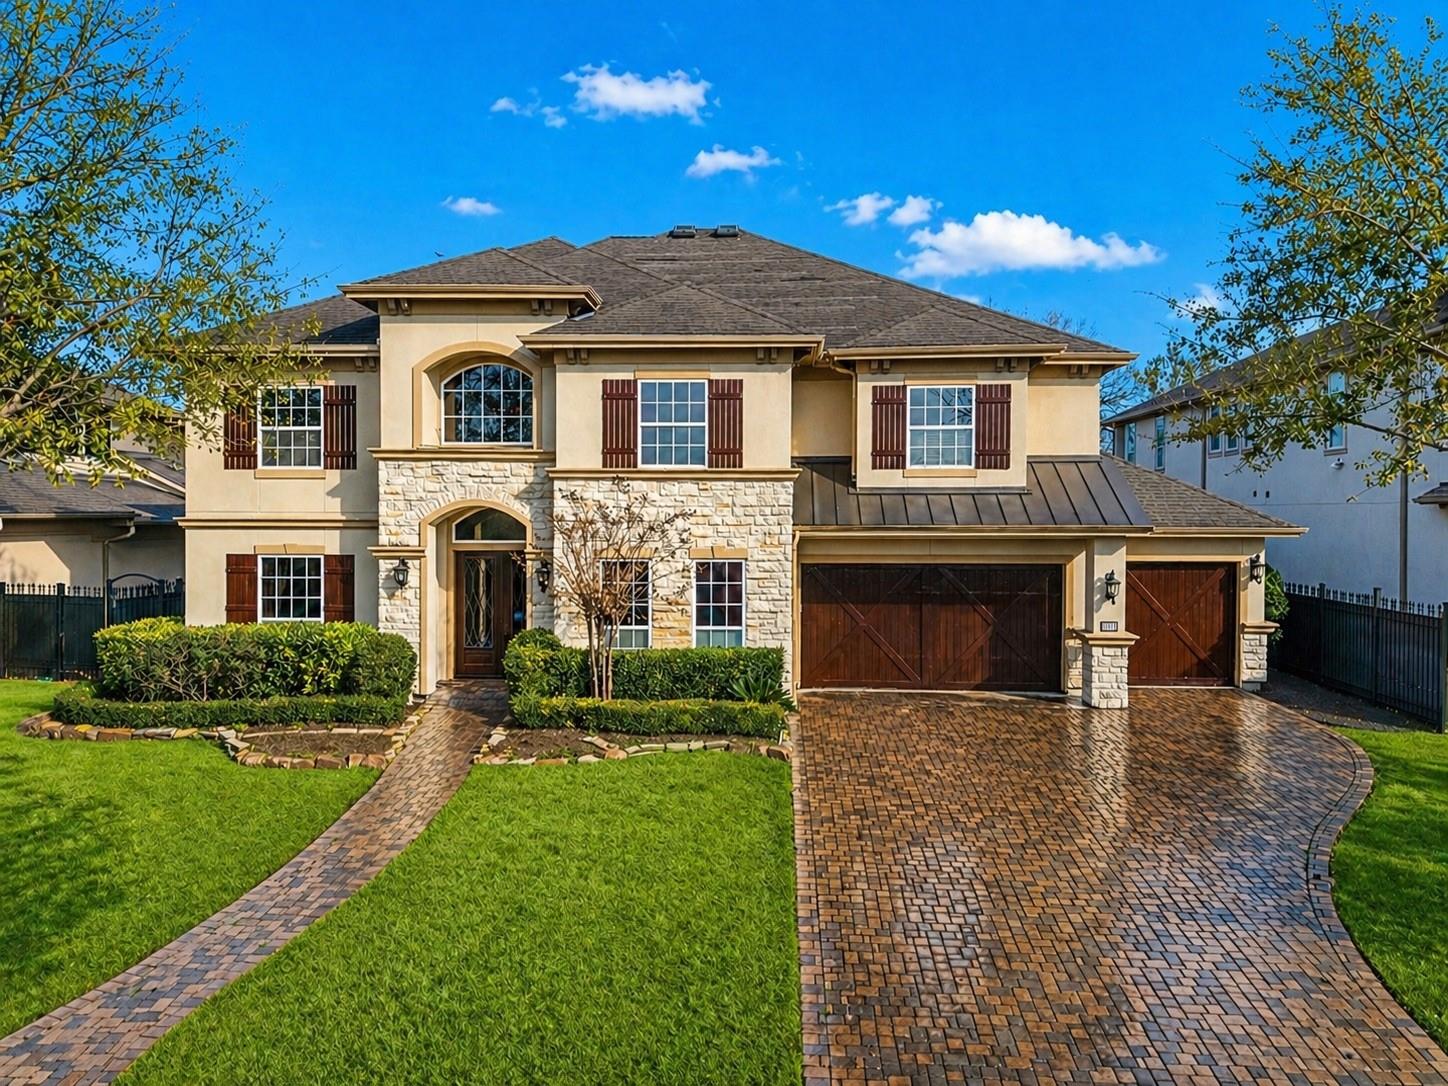

11718 Montmarte Blvd
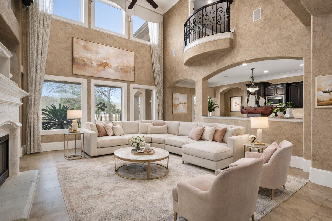
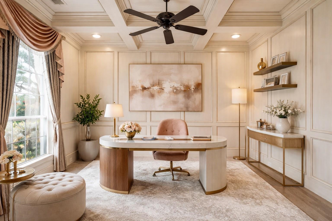
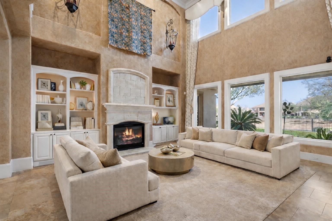
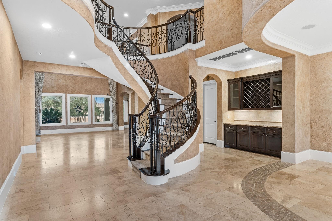
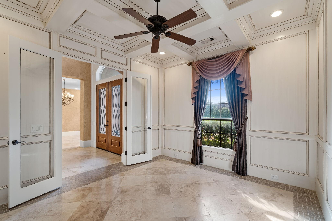
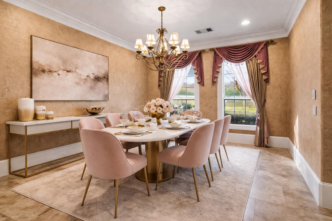
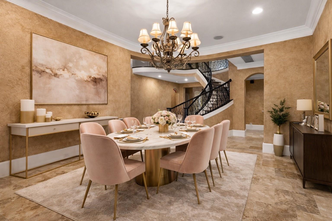
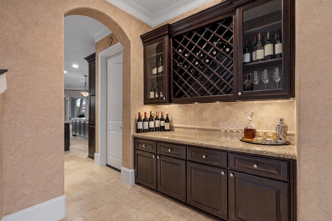
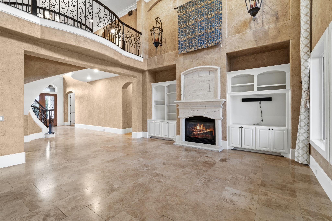
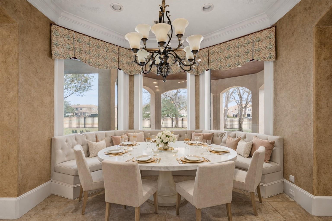
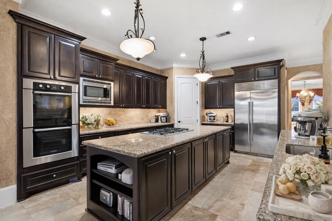
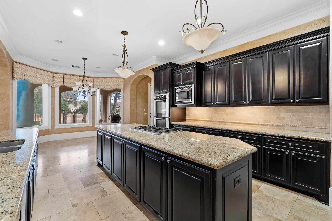
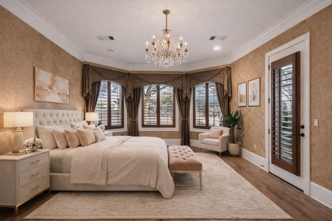
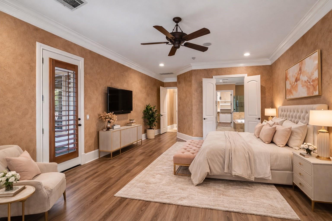
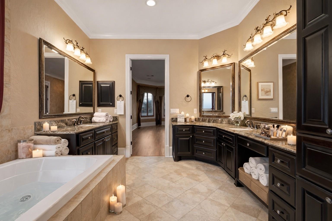
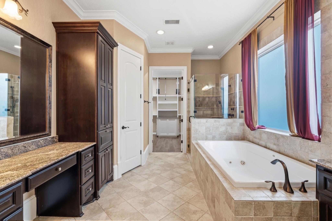
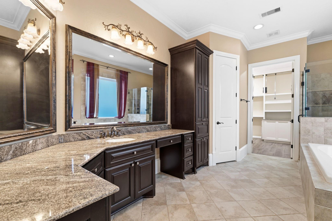
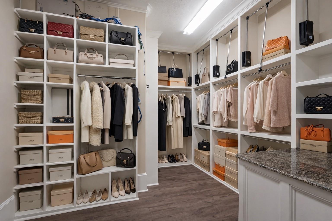
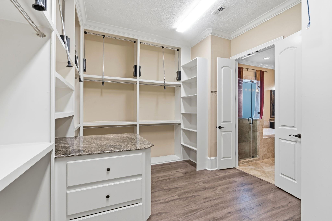
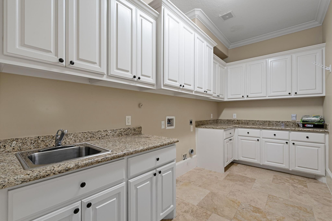
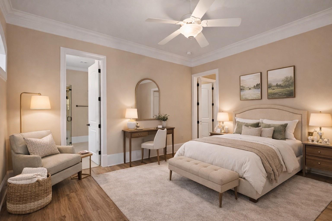
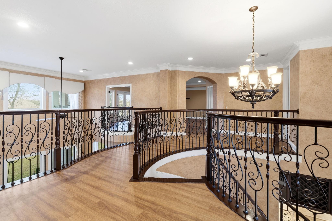
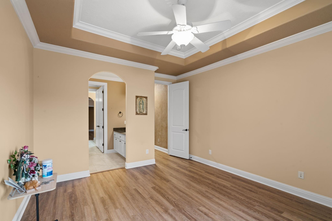
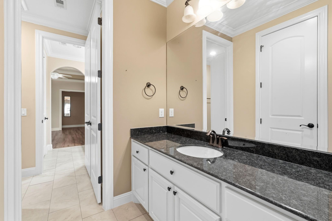
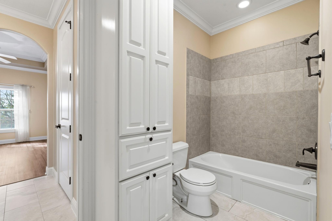
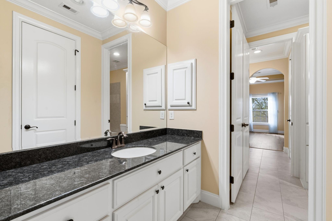
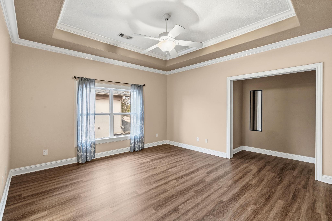
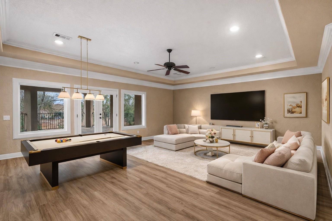
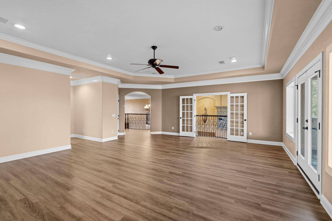
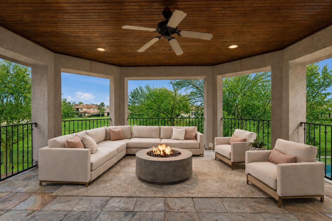
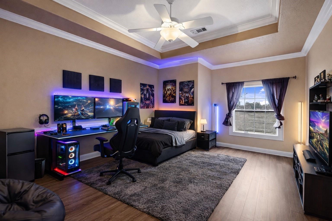
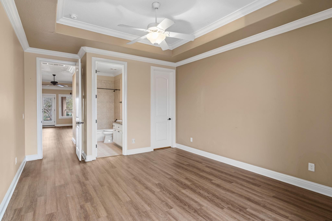
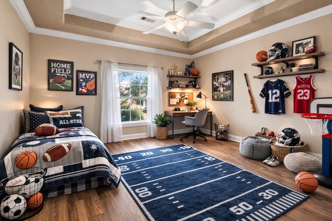
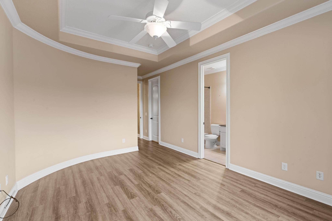
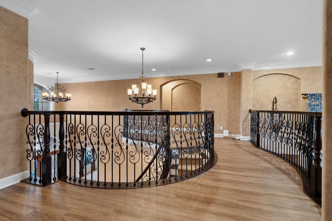
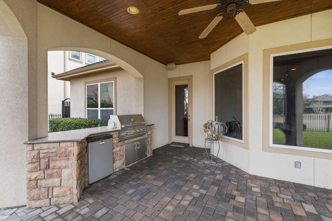
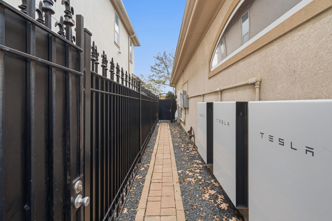
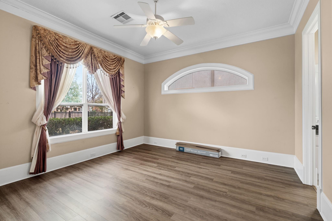
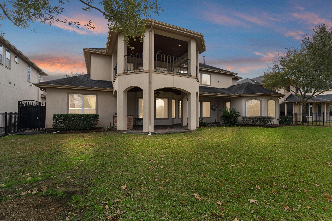
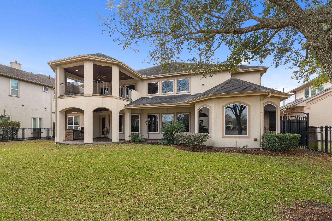
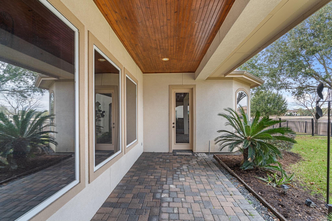
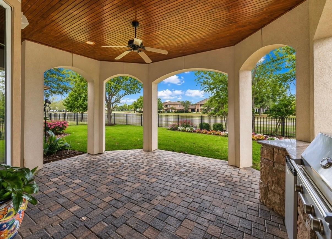
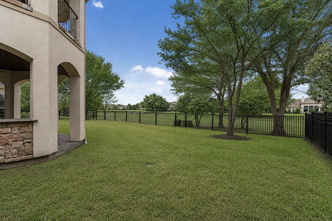
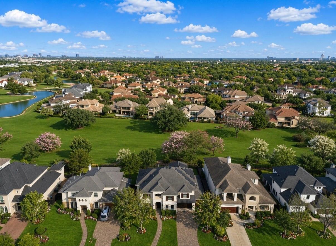
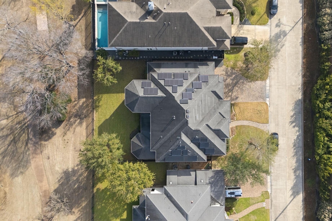
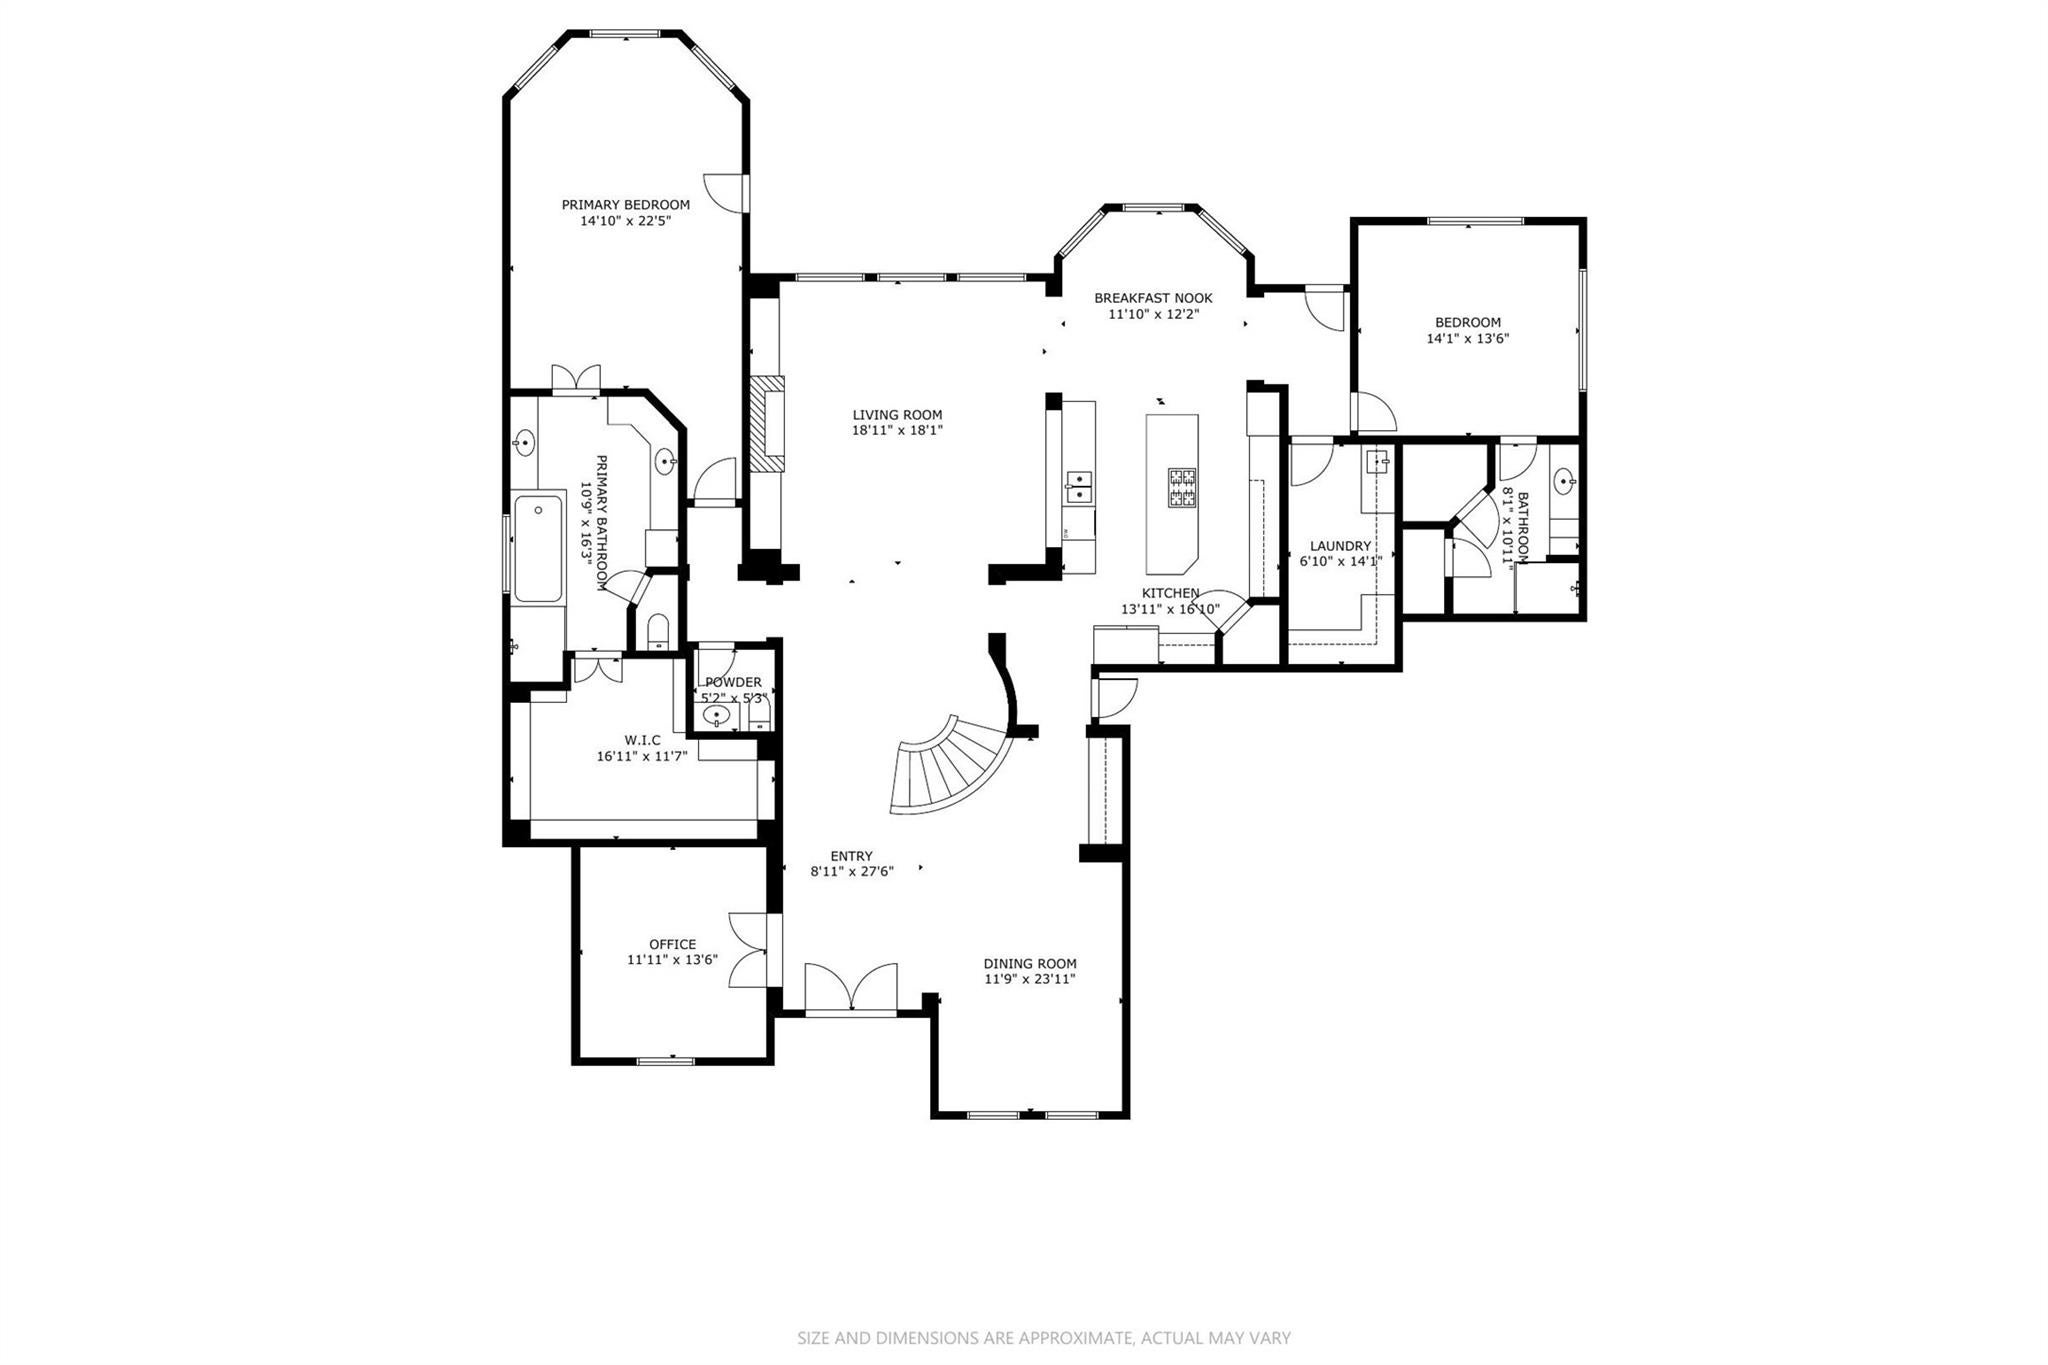
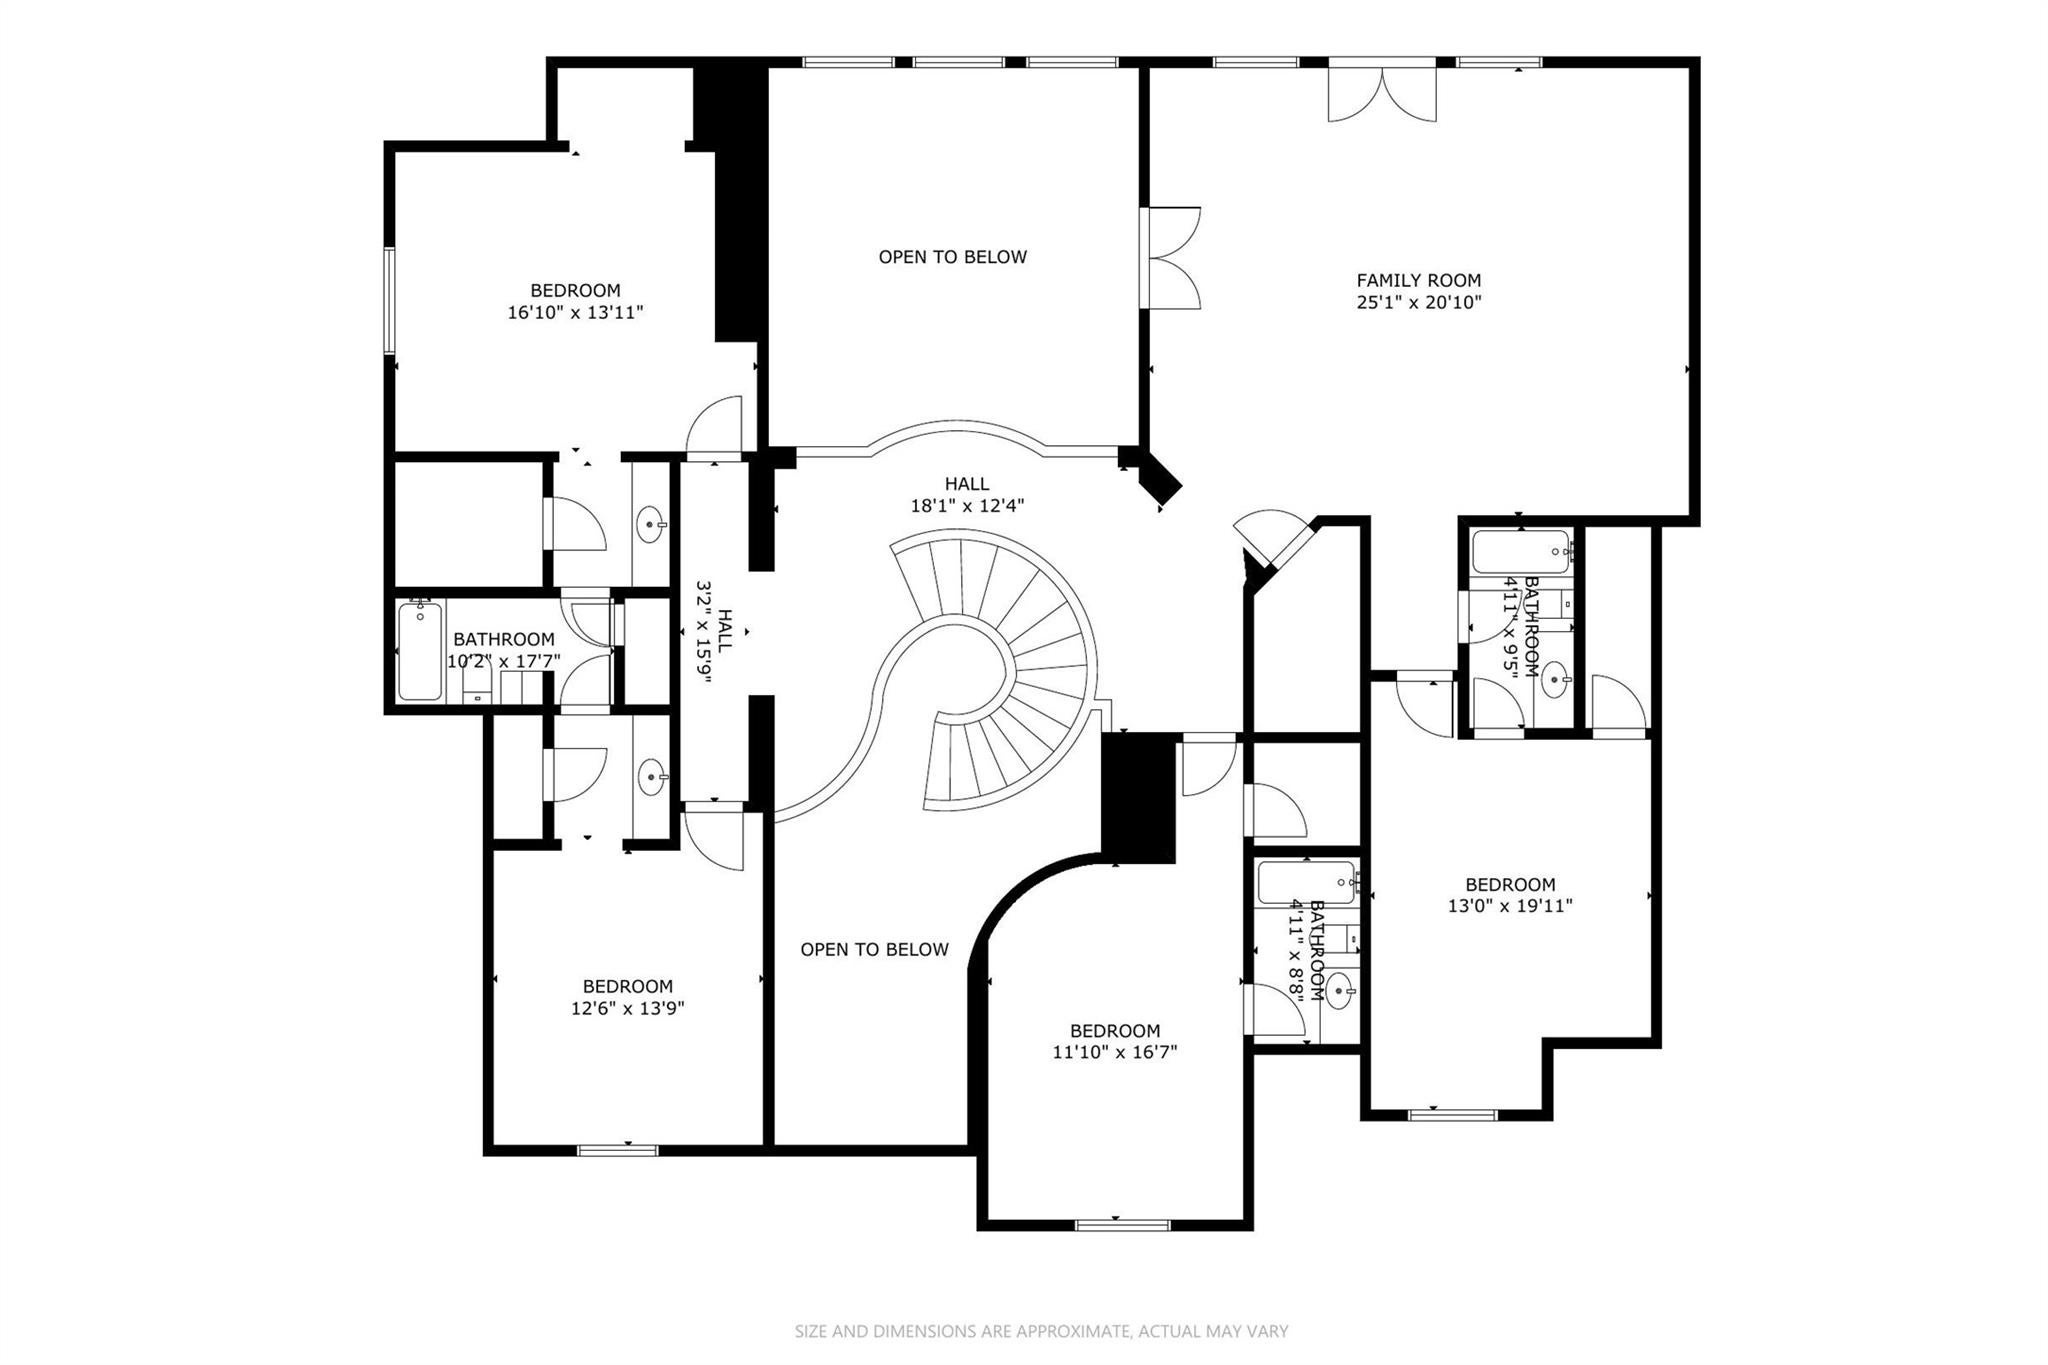
Wake up to sweeping golf-course views in guard-gated Royal Oaks Country Club, an established private club community centered around a Fred Couples signature, par-72 course with waterfalls, rolling fairways, and sculpted bunkers. Enjoy a resort rhythm with clubhouse dining, racquets/tennis, pools, and a robust fitness and spa lifestyle, all behind 24/7 security. Inside, space meets sophistication: 6 bedrooms, 5 full baths, and a massive upstairs game/media room for movie nights and game days. The chef's kitchen shines with a Sub-Zero refrigerator and Bosch double ovens, ready for everyday ease and effortless entertaining. Step onto the 2nd-floor covered slate-tile balcony and take in the fairway breeze. Major value-add: owned Tesla solar PV panels plus whole-home backup power system (no lease, no extra monthly payment). Six true bedrooms provide flexibility for guests, a home office, or multigenerational living while keeping the golf-course scenery front and center.
Listing Information
Facts & Features
Location
Community Information
Architecture
Features & Amenities
Property Features
Square Footage
Tax & Financial Information
Schools
Outley Elementary
Assigned school for this home
Sst Advancement
Elsik High School
Texas Connections Academy At Houston
Youens Elementary
Admin Services
Alief Montessori Community School
Owens Intermediate
School ratings are provided for informational purposes only and are subject to change. Attendance boundaries are for reference only — contact the school or district directly to verify enrollment eligibility.
Historical Data
Price History
| Date | Event | Price |
|---|---|---|
| 05/17/2026 | Price change | $1,399,250 |
| 02/20/2026 | Listed for sale | $1,450,000 |
Listed by Jeffrey Collins · Keller Williams Realty Metropolitan · 7136218001
Listing information provided exclusively for consumers' personal, non-commercial use and may not be used for any purpose other than to identify prospective properties consumers may be interested in purchasing. Information deemed reliable but not guaranteed by the MLS. The listing broker’s offer of compensation is made only to participants of the MLS where the listing is filed. Copyright 2026, Houston Association of REALTORS. All rights reserved.
Last Updated: June 3, 2026 at 6:02 PM | Source: Houston Association of REALTORS | MLS#: 88070207

Start Your Real Estate Journey
Whether you have questions about this listing, want to schedule a showing, or just want to talk through your options, Shannon Miles is here to help. Reach out and expect a response within one business day.
How can I help?
Shannon Miles is here to help. Reach out and expect a response within one business day.
Thanks — Shannon Miles will be in touch shortly.
Make A Plan For Your Purchase
Know what you can afford before you start shopping — then run the numbers on any home you have in mind.
How much house can I afford?
- Principal & interest
- Property taxes
- Homeowner's insurance
- HOA dues
If your monthly savings are applied to the loan principal.
Enter your income, debts, and down payment to see how much home you may qualify for. Estimates only — not a lending decision.
Want to know more?
Shannon Miles is here to help. Reach out and expect a response within one business day.
✓ Thanks — Shannon Miles will be in touch shortly.