
8558 Ridgepoint Dr
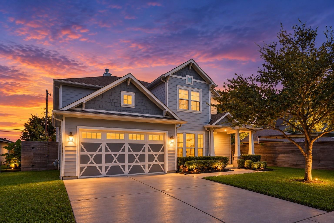
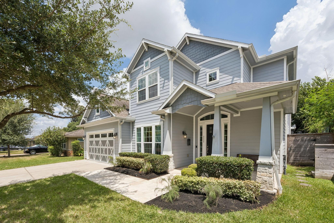
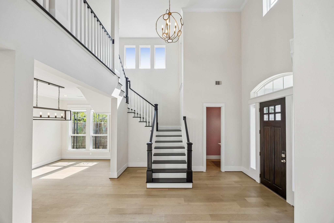
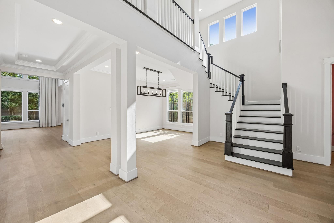
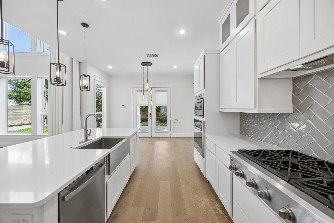
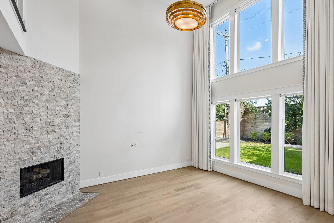
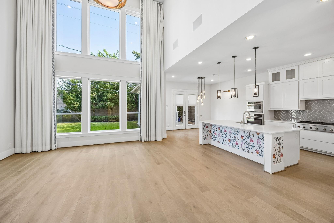
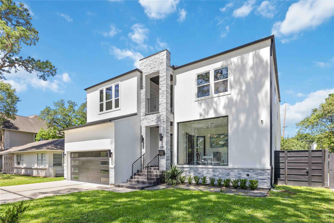
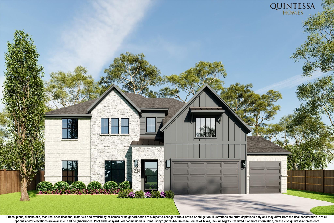
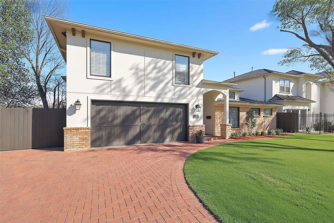
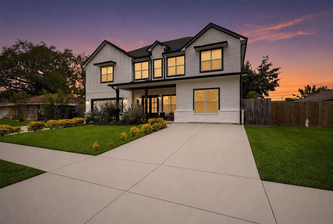
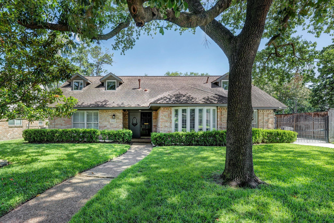
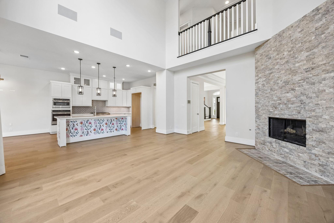
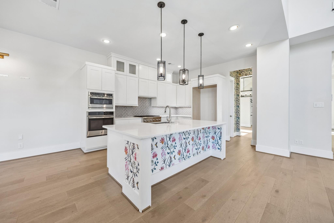
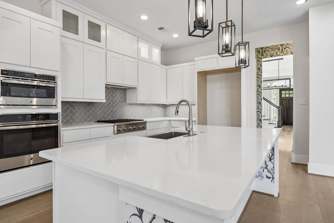
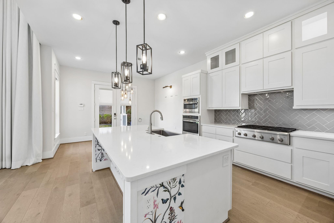
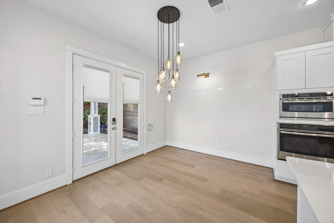
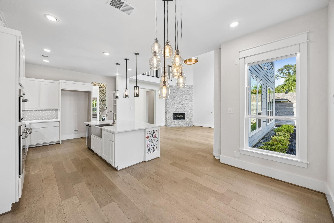
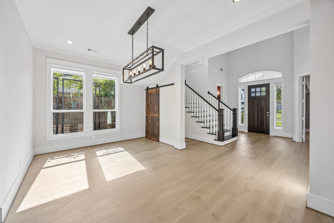
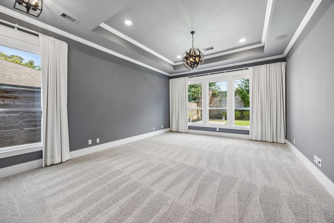
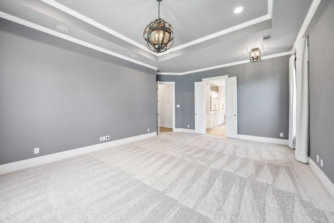
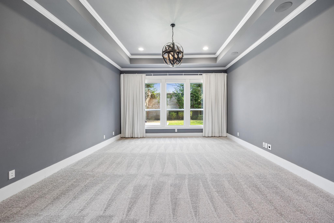
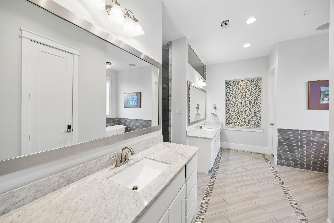
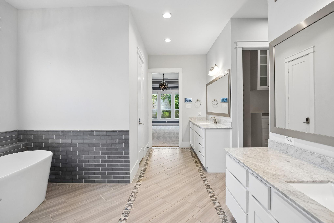
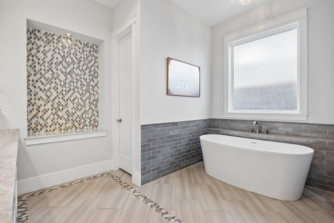
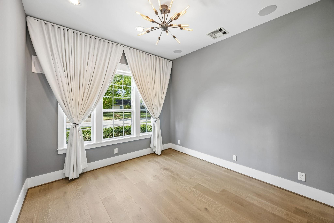
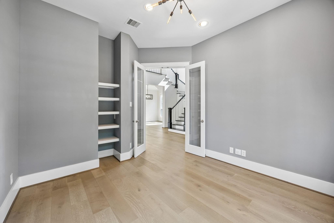
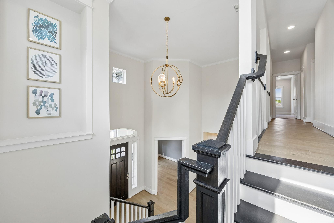
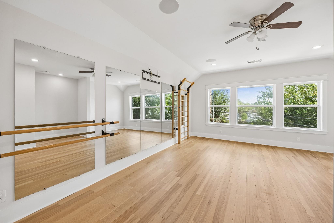
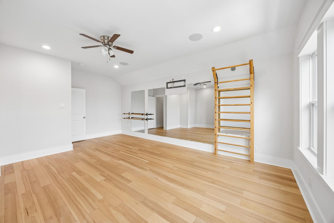
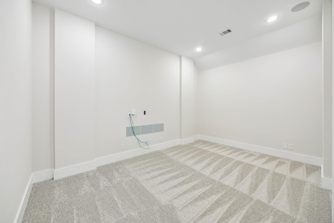
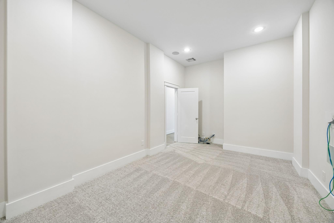
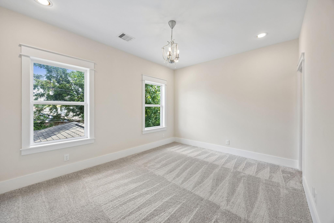
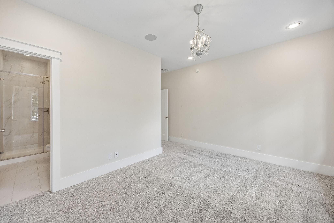
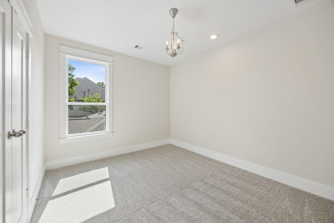
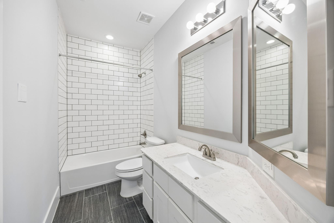
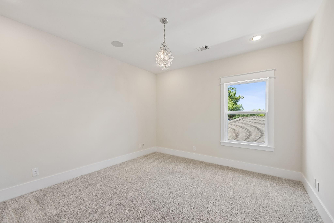
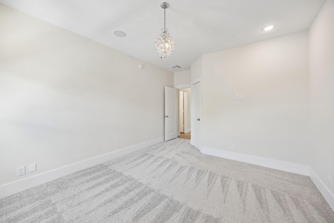
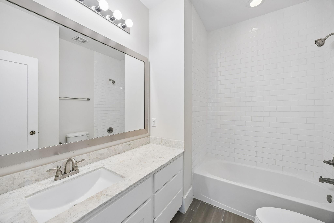
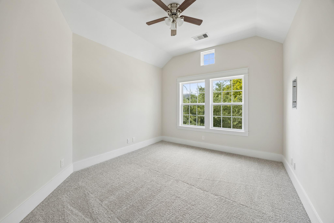
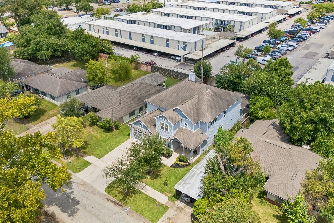
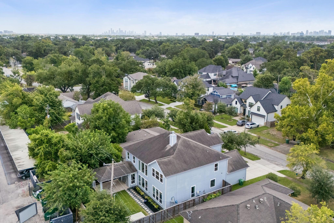
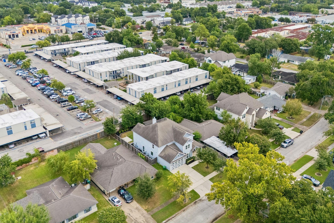
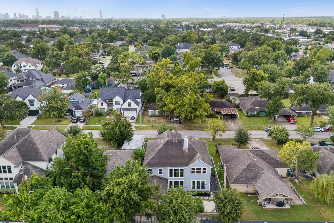
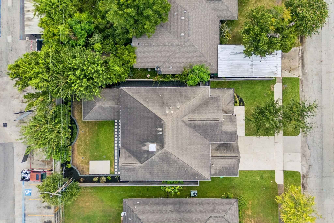
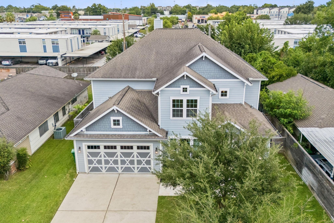
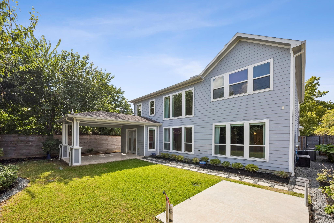
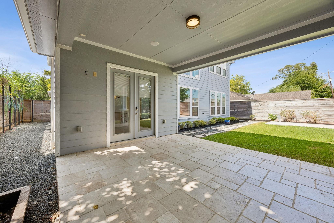
Some homes you tour. This one you walk into and stop. The family room opens two stories up, glass on every wall, light moving across stone all afternoon. The kitchen is built for someone who cooks and someone who hosts. Gas range, double ovens, an island with real working space, white cabinetry, walk-in and butler's pantries. Primary is downstairs with a sitting area, freestanding tub, dual vanities, two closets. Private study and formal dining on the same floor. Upstairs there are four more bedrooms, a game room, and flex space for media or fitness. Every wing has its own quiet. Someone can watch a movie while someone else studies and nobody hears a thing. Then the part that doesn't photograph. Crestron running climate and lighting. Automated shades. Integrated audio. Commercial WiFi. Prewired for surround and cameras. French drains, six-inch gutters, mosquito misting. In a pocket of Spring Branch where custom homes this size rarely come available. Schedule your showing
Listing Information
Facts & Features
Location
Community Information
Architecture
Features & Amenities
Property Features
Square Footage
Tax & Financial Information
Schools
Landrum Middle
Assigned school for this home
Cedar Brook Elementary
Valley Oaks Elementary
Cornerstone Academy
The Bear Blvd School
The Lion Lane School
Spring Branch Elementary
Hollibrook Elementary
School ratings are provided for informational purposes only and are subject to change. Attendance boundaries are for reference only — contact the school or district directly to verify enrollment eligibility.
Historical Data
Price History
| Date | Event | Price |
|---|---|---|
| 09/11/2026 | Listed for sale | $1,000,000 |
Listed by Tyshawn Whitt · Orchard Brokerage · 8448191373
Listing information provided exclusively for consumers' personal, non-commercial use and may not be used for any purpose other than to identify prospective properties consumers may be interested in purchasing. Information deemed reliable but not guaranteed by the MLS. The listing broker’s offer of compensation is made only to participants of the MLS where the listing is filed. Copyright 2026, Houston Association of REALTORS. All rights reserved.
Last Updated: September 16, 2026 at 3:09 PM | Source: Houston Association of REALTORS | MLS#: 87523111

Start Your Real Estate Journey
Whether you have questions about this listing, want to schedule a showing, or just want to talk through your options, Shannon Miles is here to help. Reach out and expect a response within one business day.
How can I help?
Shannon Miles is here to help. Reach out and expect a response within one business day.
Thanks — Shannon Miles will be in touch shortly.
Make A Plan For Your Purchase
Know what you can afford before you start shopping — then run the numbers on any home you have in mind.
How much house can I afford?
- Principal & interest
- Property taxes
- Homeowner's insurance
- HOA dues
If your monthly savings are applied to the loan principal.
Enter your income, debts, and down payment to see how much home you may qualify for. Estimates only — not a lending decision.
Want to know more?
Shannon Miles is here to help. Reach out and expect a response within one business day.
✓ Thanks — Shannon Miles will be in touch shortly.