
276 Barracuda St
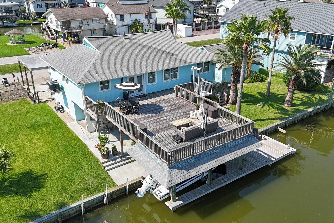
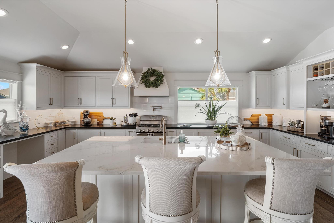
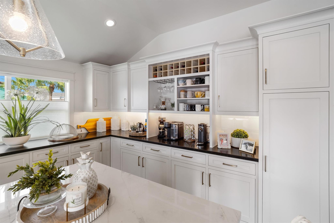
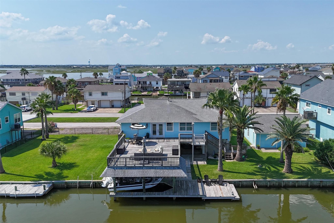
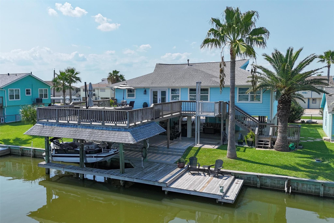
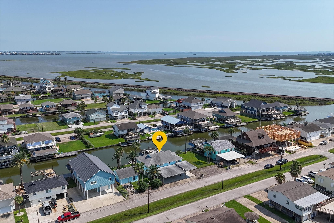
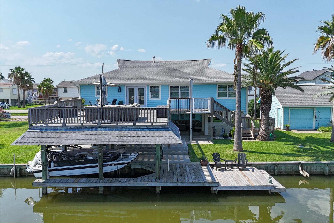
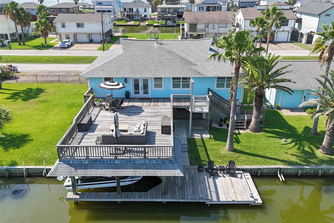
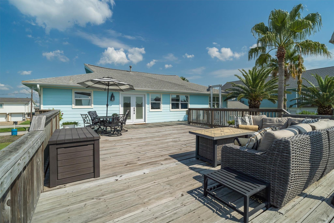
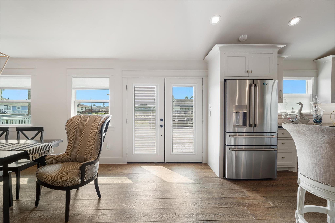
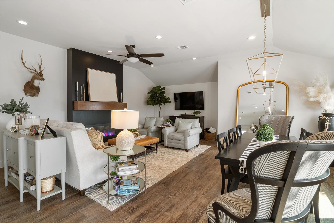
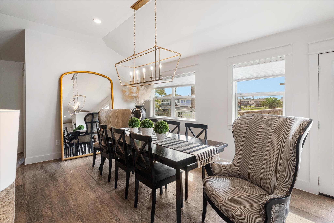
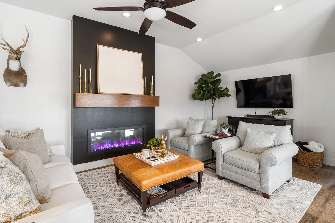
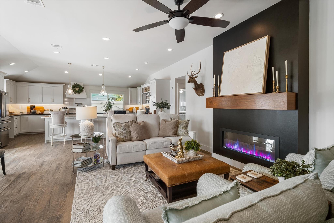
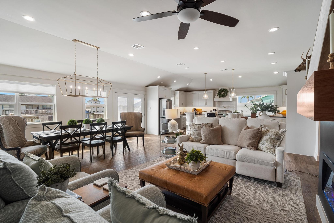
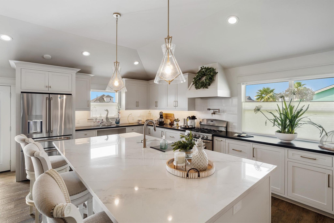
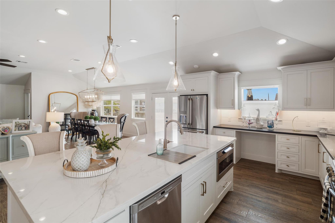
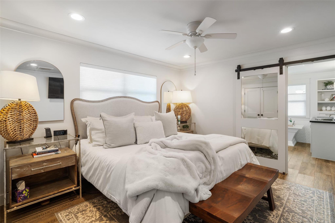
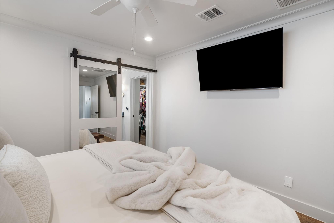
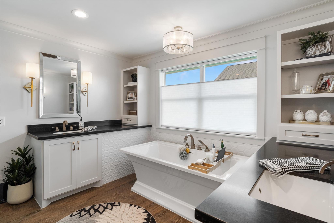
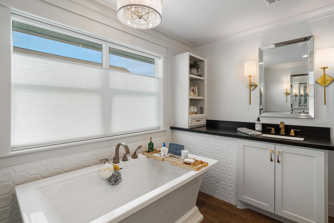
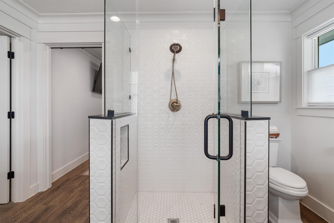
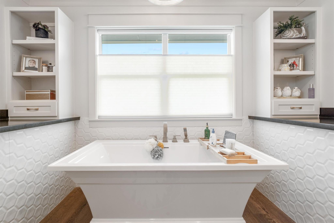
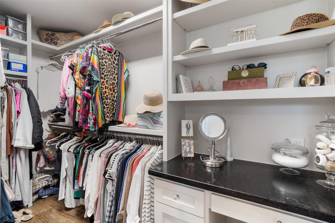
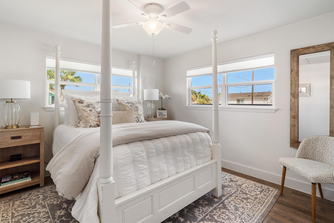
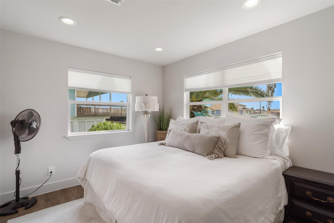
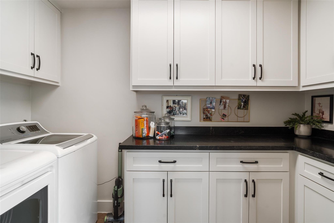
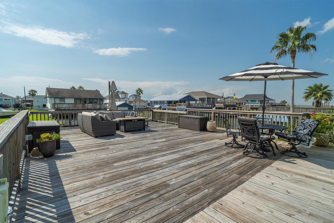
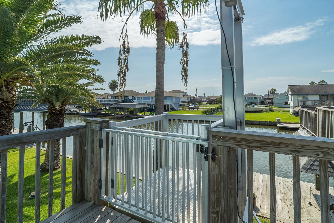
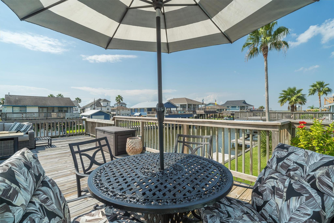
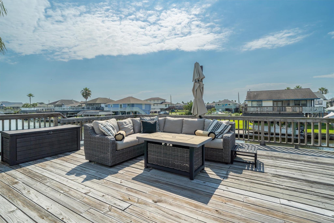
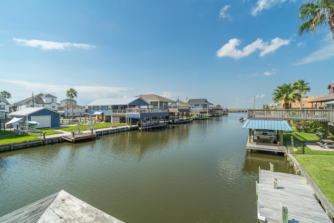
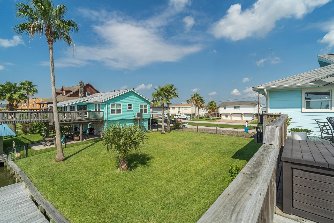
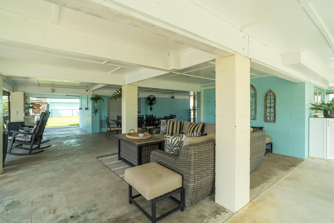
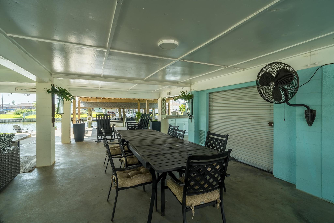
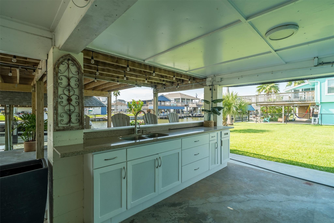
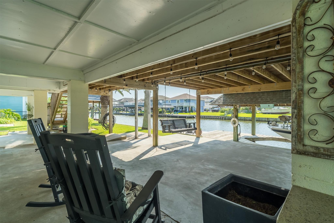
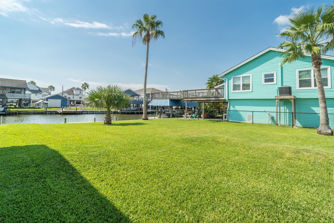
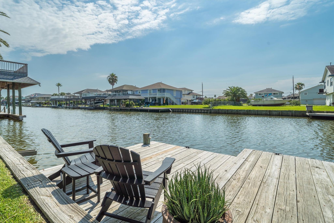
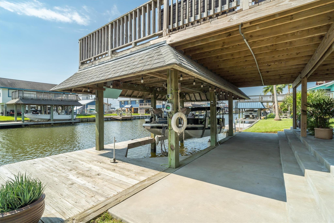
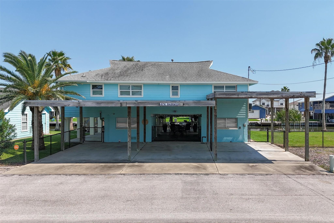
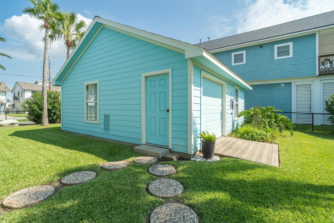
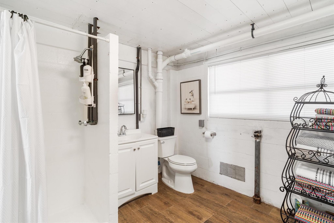
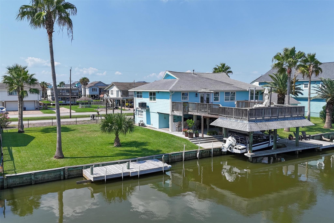
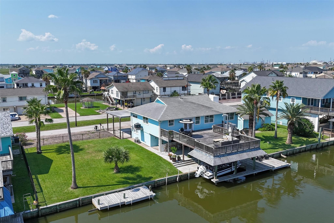
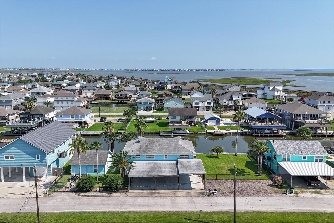
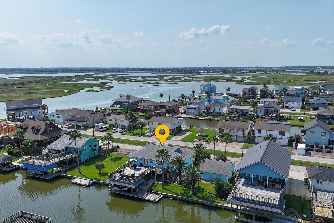
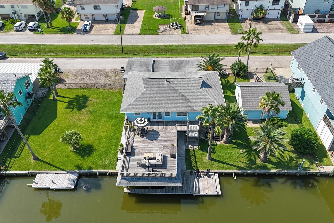
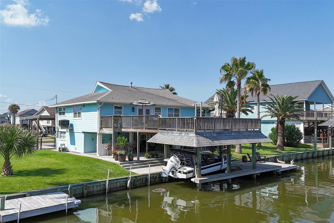
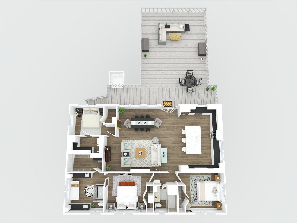
PRICE IS FOR THE HOME & GARAGE ONLY. BUYER HAS FIRST RIGHTS AT VACANT LOT. LOT PRICE IS NEGOTIABLE DEPENDING ON HOME/GARAGE PRICE. Stunning 3-bedroom, 2-bathroom waterfront home w/over $108K in updates. The chef’s dream kitchen features custom cabinets, soft-close doors, high-end appliances, tile backsplash, & a massive island where everyone gathers. Formal dining room overlooks the water, while the spacious family room w/modern electric fireplace is perfect for relaxing. The primary suite includes walk-in closet w/built-in vanity & a spa-like ensuite w/dual sinks, soaking tub, & oversized custom shower. Enjoy the convenience of laundry upstairs & a cargo lift for groceries/furnishings. Entertain on the oversized upper party deck or downstairs w/a built-in bar, storage, & full bath. With east-facing shade in the afternoons, outdoor living is a breeze. There's room for RV under the carport. Boating is effortless with quick bay access just minutes away. Bayou Vista is golf cart friendly
Listing Information
Open Houses
-
Saturday, September 191:30 PM – 3:30 PM
Facts & Features
Location
Community Information
Architecture
Features & Amenities
Property Features
Square Footage
Tax & Financial Information
Schools
La Marque Middle
Assigned school for this home
La Marque High School
Assigned school for this home
Hayley Elementary
Daep
Texas City High School
La Marque Elementary
Mainland Preparatory Academy
Stewart Elementary
School ratings are provided for informational purposes only and are subject to change. Attendance boundaries are for reference only — contact the school or district directly to verify enrollment eligibility.
Historical Data
Price History
| Date | Event | Price |
|---|---|---|
| 06/27/2026 | Price change | $620,000 |
| 08/26/2025 | Listed for sale | $749,900 |
Listed by Barbara Miller · Keller Williams Horizons · 4092161015
Listing information provided exclusively for consumers' personal, non-commercial use and may not be used for any purpose other than to identify prospective properties consumers may be interested in purchasing. Information deemed reliable but not guaranteed by the MLS. The listing broker’s offer of compensation is made only to participants of the MLS where the listing is filed. Copyright 2026, Houston Association of REALTORS. All rights reserved.
Last Updated: September 15, 2026 at 5:03 PM | Source: Houston Association of REALTORS | MLS#: 86483012

Similar Homes For Sale In Bayou Vista
Start Your Real Estate Journey
Whether you have questions about this listing, want to schedule a showing, or just want to talk through your options, Shannon Miles is here to help. Reach out and expect a response within one business day.
How can I help?
Shannon Miles is here to help. Reach out and expect a response within one business day.
Thanks — Shannon Miles will be in touch shortly.
Make A Plan For Your Purchase
Know what you can afford before you start shopping — then run the numbers on any home you have in mind.
How much house can I afford?
- Principal & interest
- Property taxes
- Homeowner's insurance
- HOA dues
If your monthly savings are applied to the loan principal.
Enter your income, debts, and down payment to see how much home you may qualify for. Estimates only — not a lending decision.
Want to know more?
Shannon Miles is here to help. Reach out and expect a response within one business day.
✓ Thanks — Shannon Miles will be in touch shortly.