
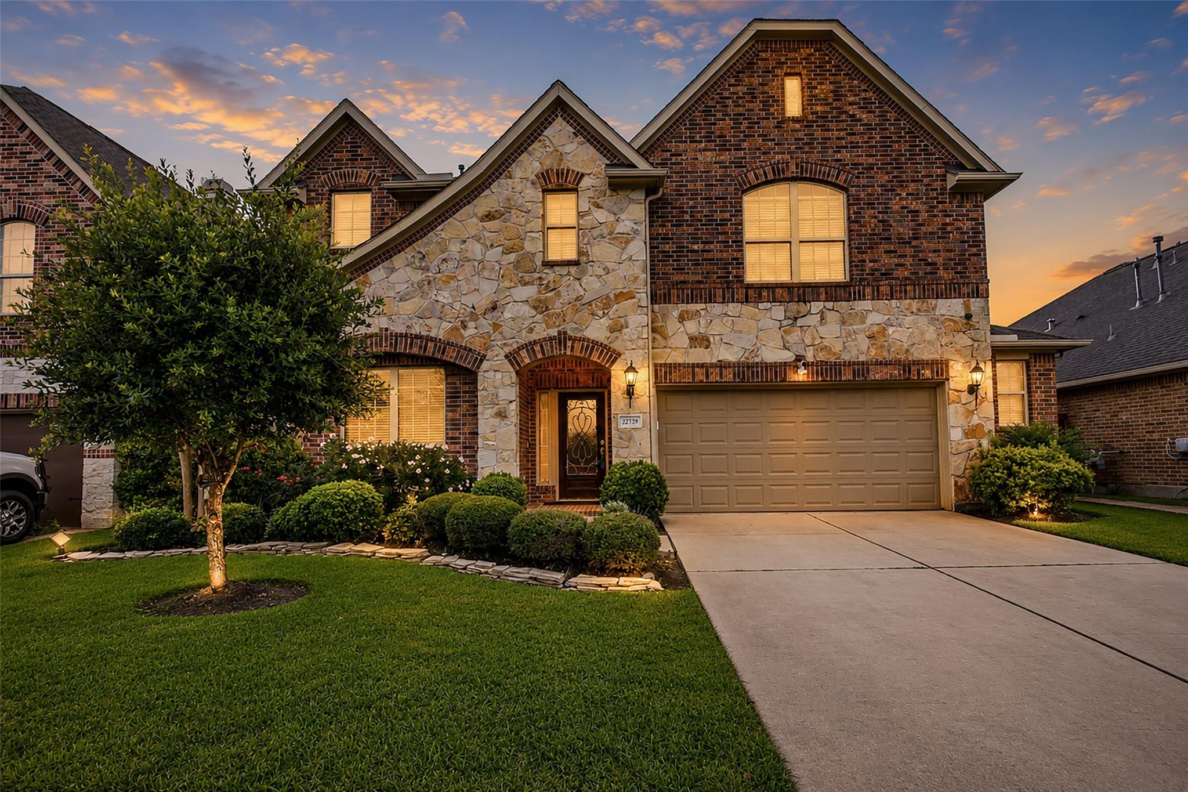
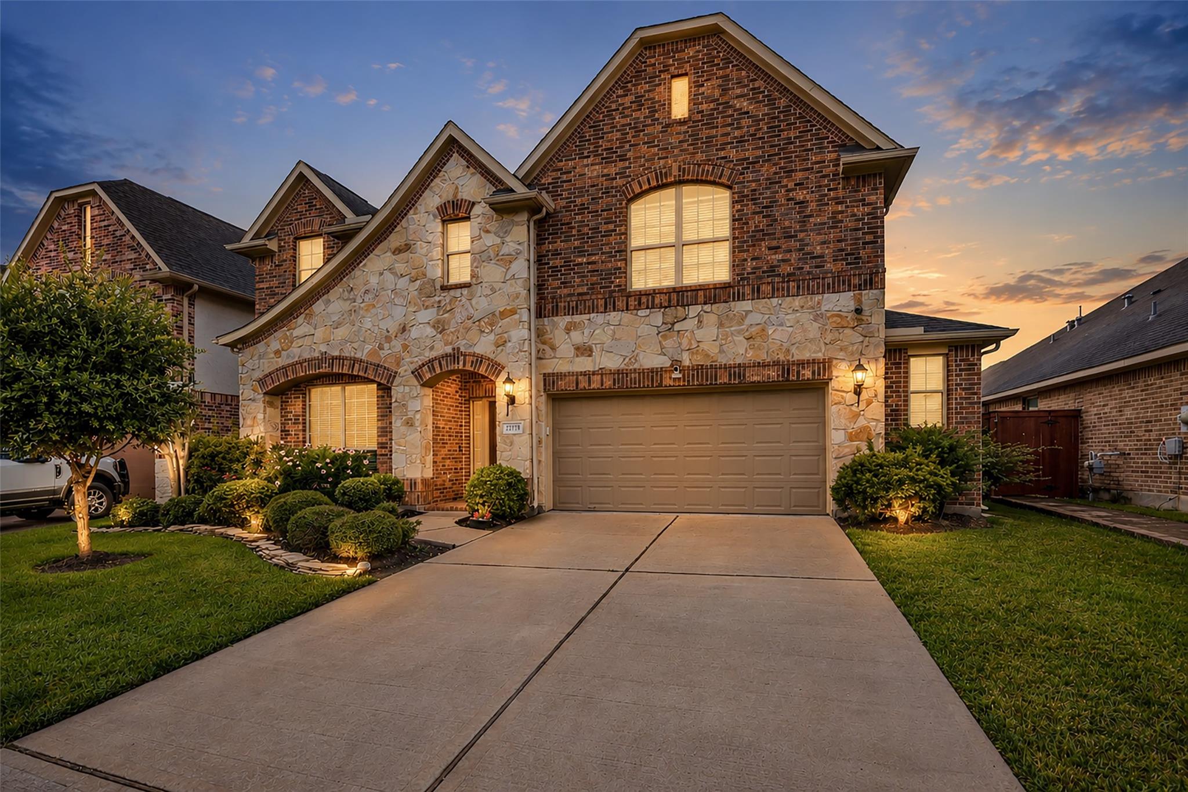
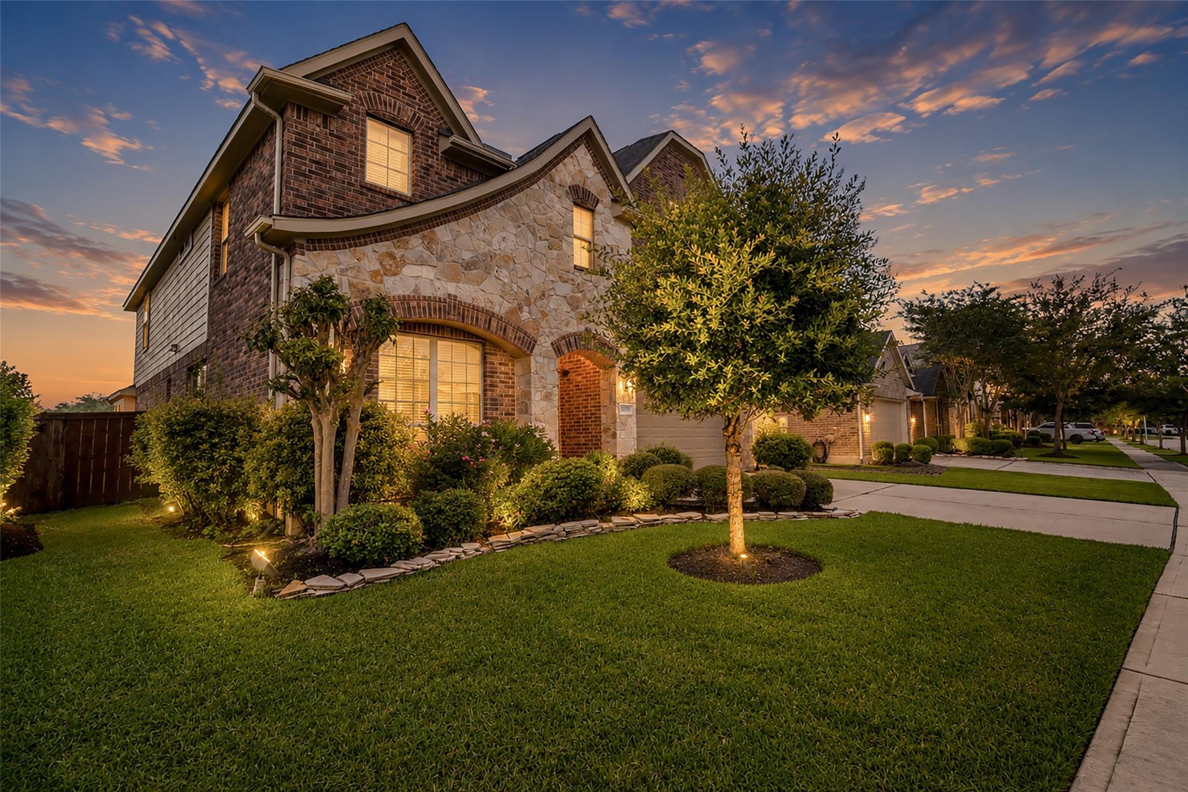
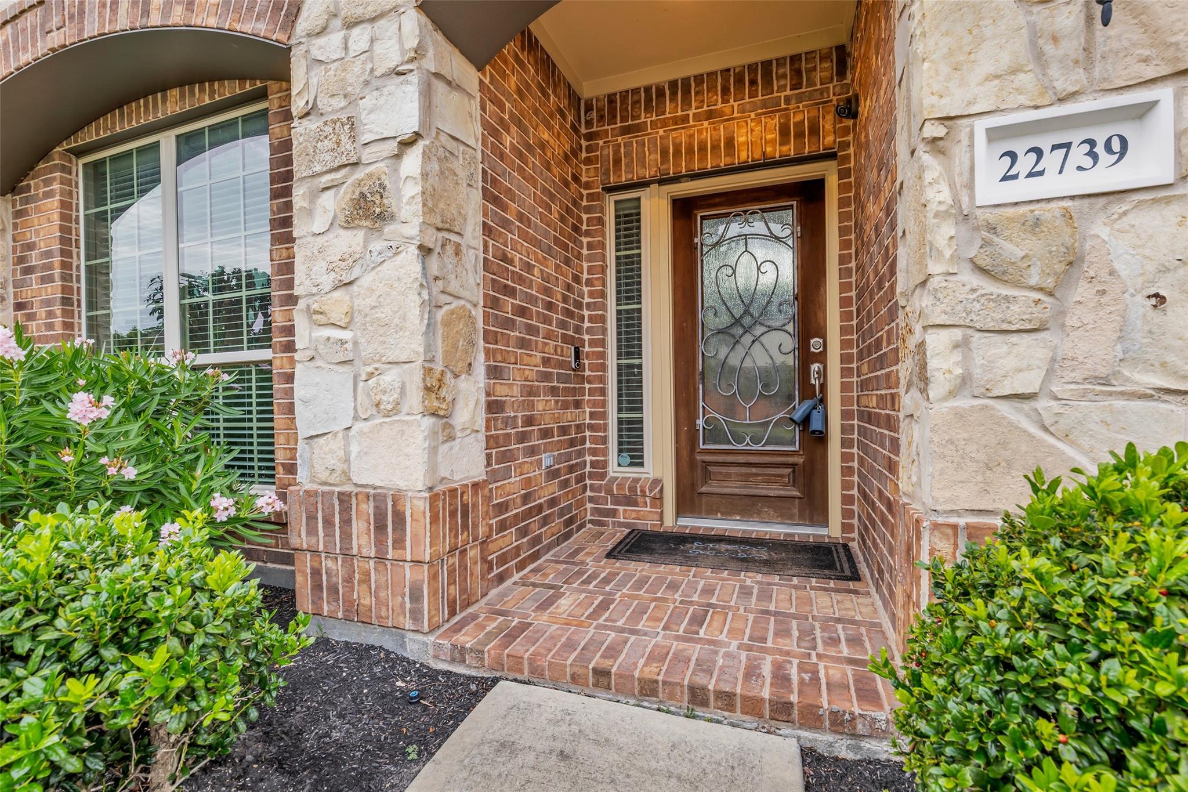
22739 Whispering Timbers Way
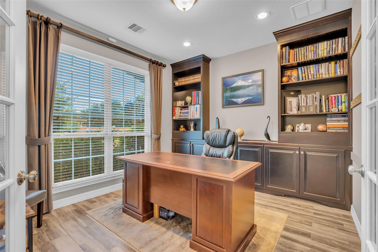
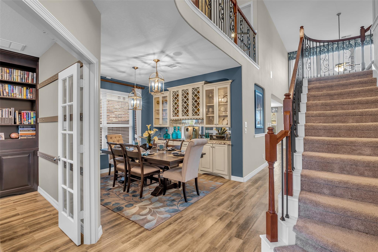
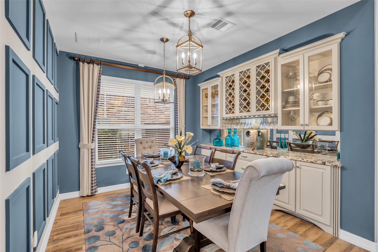
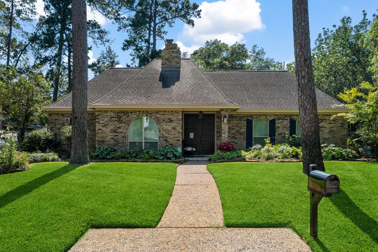
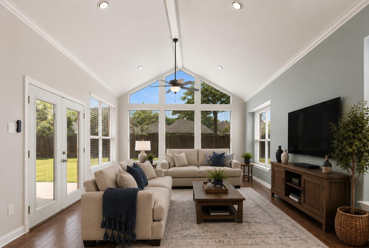
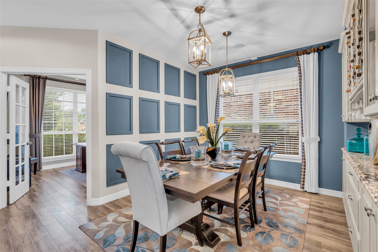
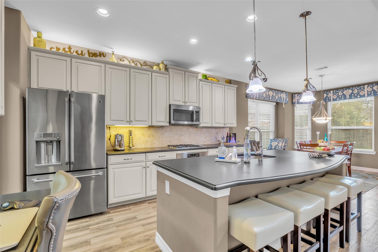
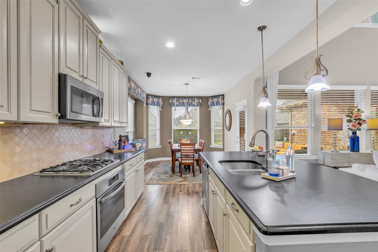
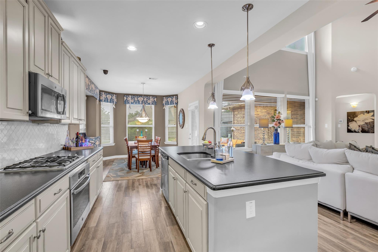
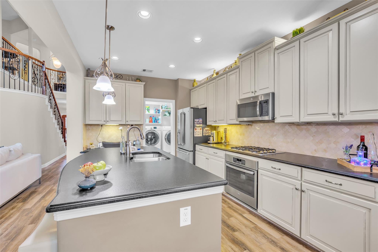
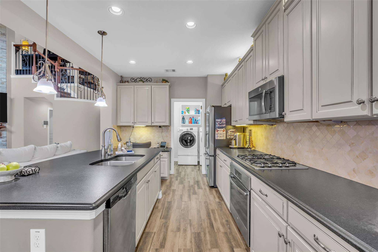
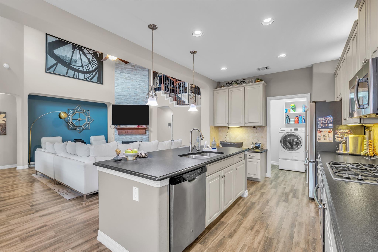
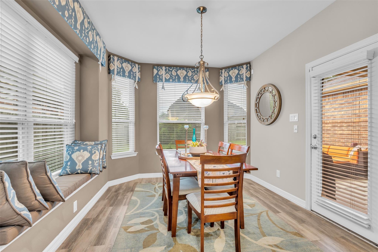
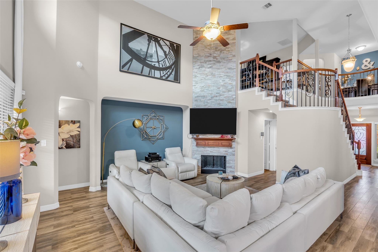
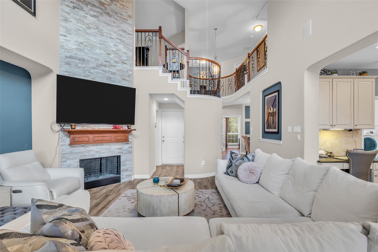
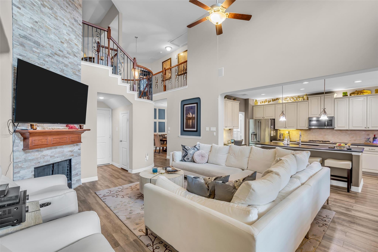
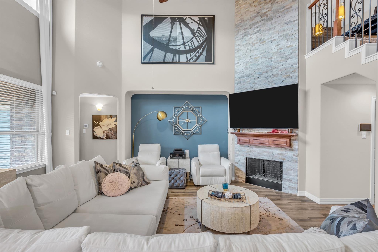
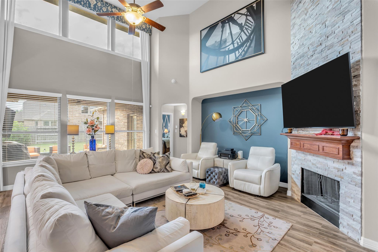
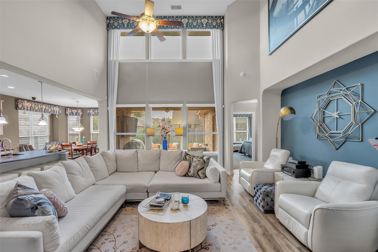
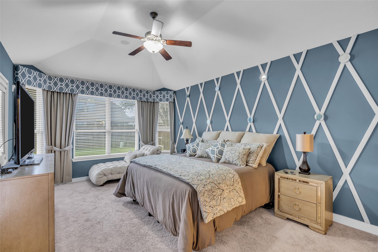
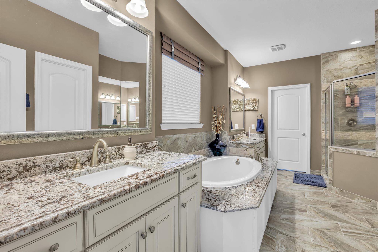
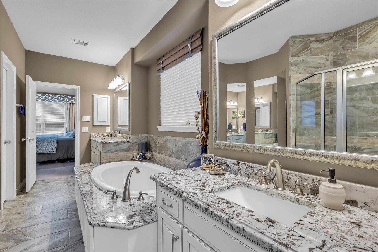
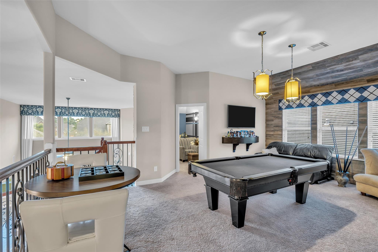
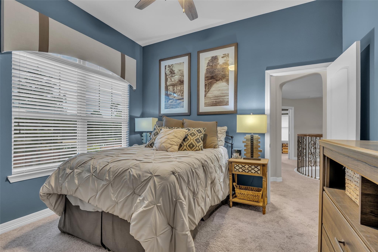
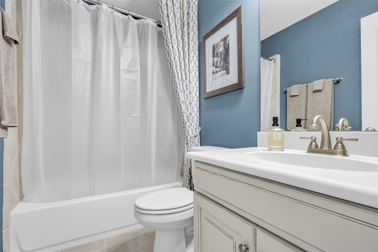
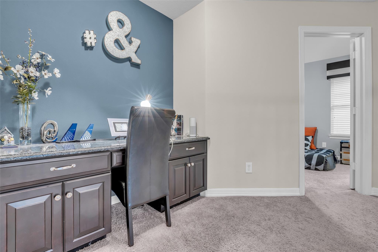
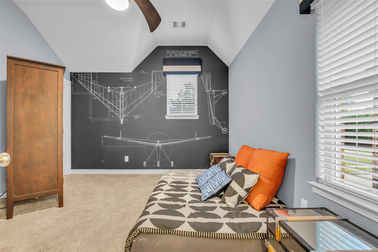
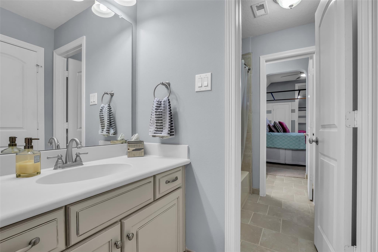
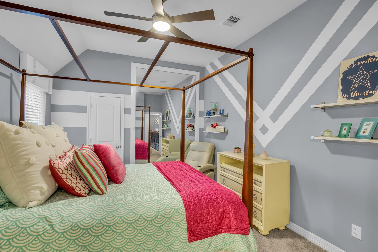
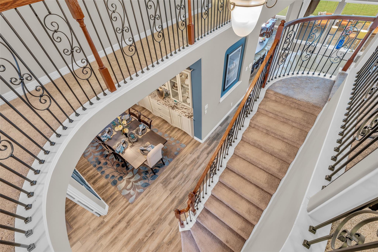
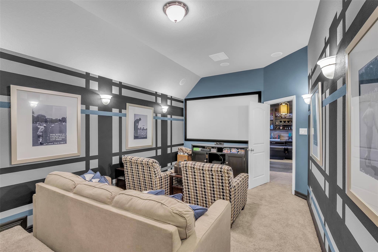
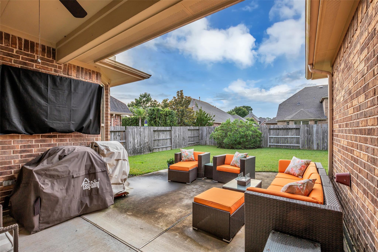
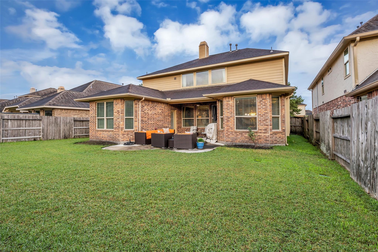
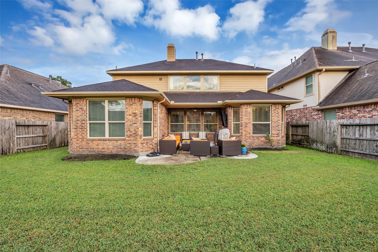
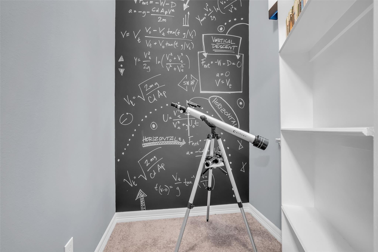
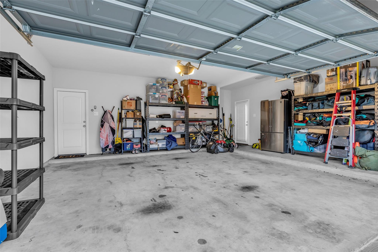
Just a step inside the door and the lovely home still has that model home feel. The common ares are filled with natural light beaming through the windows and soaring ceilings. With a floor plan thoughtfully designed for both entertaining and function, one is hard pressed to find wasted space. The kitchen is an absolute chef's delight with an abundance of counter space for cooking or hosting. A spacious primary suite features an oversized shower, walk-in closet, and 3-way full length mirror to ensure your outfit is perfect in every way. Upstairs, a private media room begs to host your next movie hight in, with a dry bar and storage just a few feet away to hold your favorite snacks. All secondary bedrooms have an attached bathroom, with one a private en-suite. If you're more the outdoorsy type, enjoy a quiet evening on the oversized back patio with your favorite beverage watching the sunset. Schedule your private tour today and see if you can find the hidden room!
Listing Information
Facts & Features
Location
Community Information
Architecture
Features & Amenities
Property Features
Square Footage
Tax & Financial Information
Schools
Kings Manor Elementary
Assigned school for this home
Woodridge Forest Middle
Assigned school for this home
Kingwood Middle
Woodland Hills Elementary
Creekwood Middle
Foster Elementary
Elm Grove Elementary
Hidden Hollow Elementary
School ratings are provided for informational purposes only and are subject to change. Attendance boundaries are for reference only — contact the school or district directly to verify enrollment eligibility.
Historical Data
Price History
| Date | Event | Price |
|---|---|---|
| 06/18/2026 | Listed for sale | $499,000 |
Listed by Nicole Garner · Windsor Hill Real Estate Group · 8329906731
Listing information provided exclusively for consumers' personal, non-commercial use and may not be used for any purpose other than to identify prospective properties consumers may be interested in purchasing. Information deemed reliable but not guaranteed by the MLS. The listing broker’s offer of compensation is made only to participants of the MLS where the listing is filed. Copyright 2026, Houston Association of REALTORS. All rights reserved.
Last Updated: July 13, 2026 at 10:01 PM | Source: Houston Association of REALTORS | MLS#: 85405650

Similar Homes For Sale In Porter
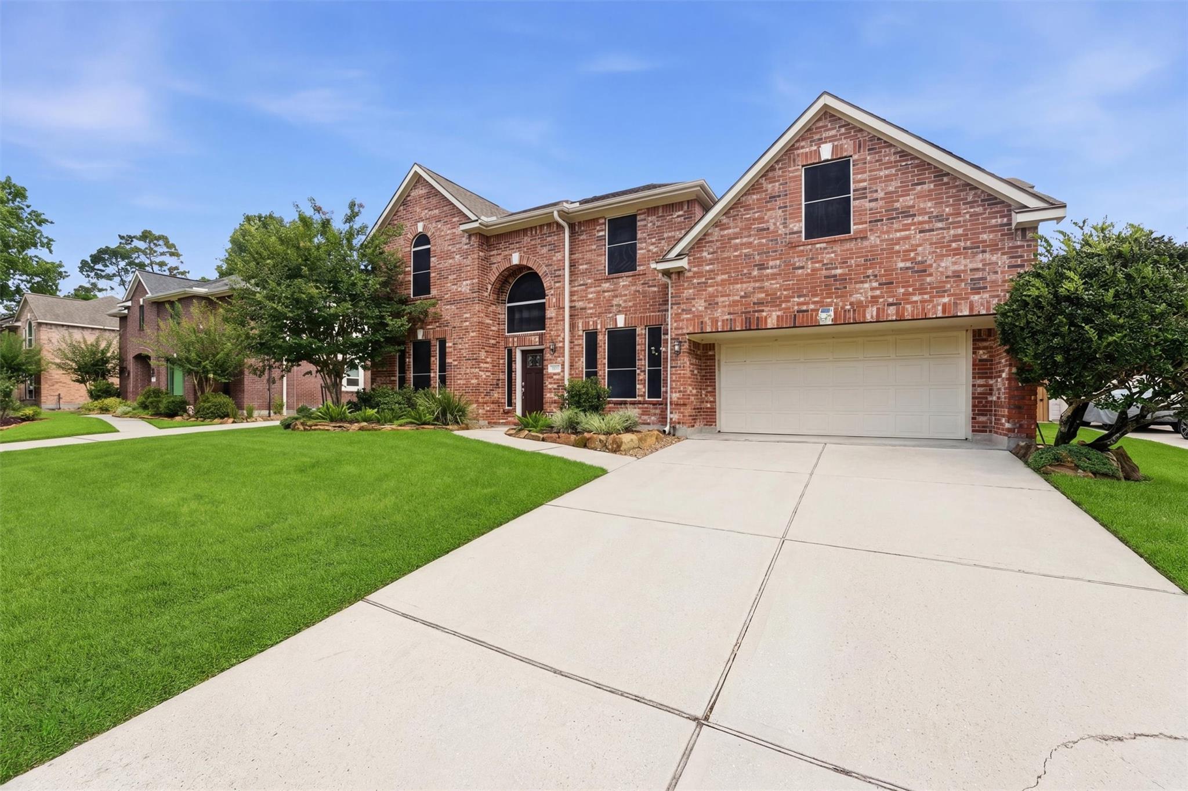
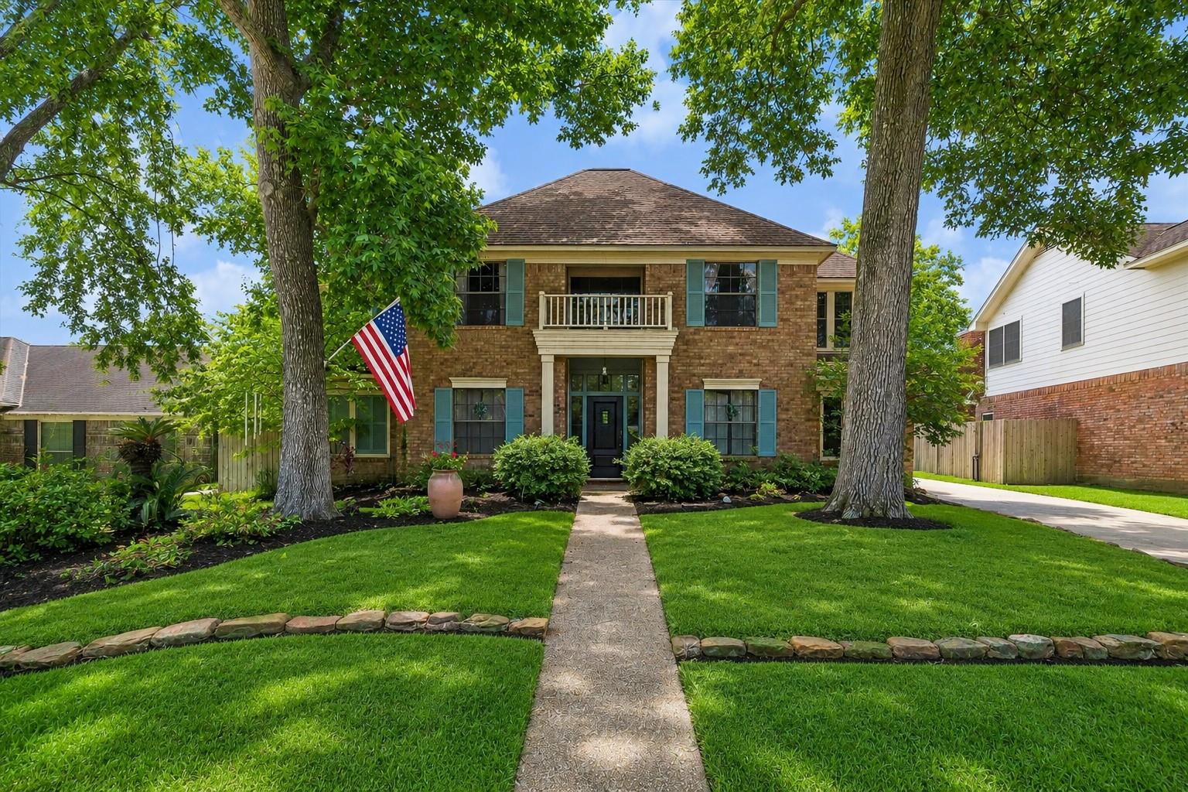
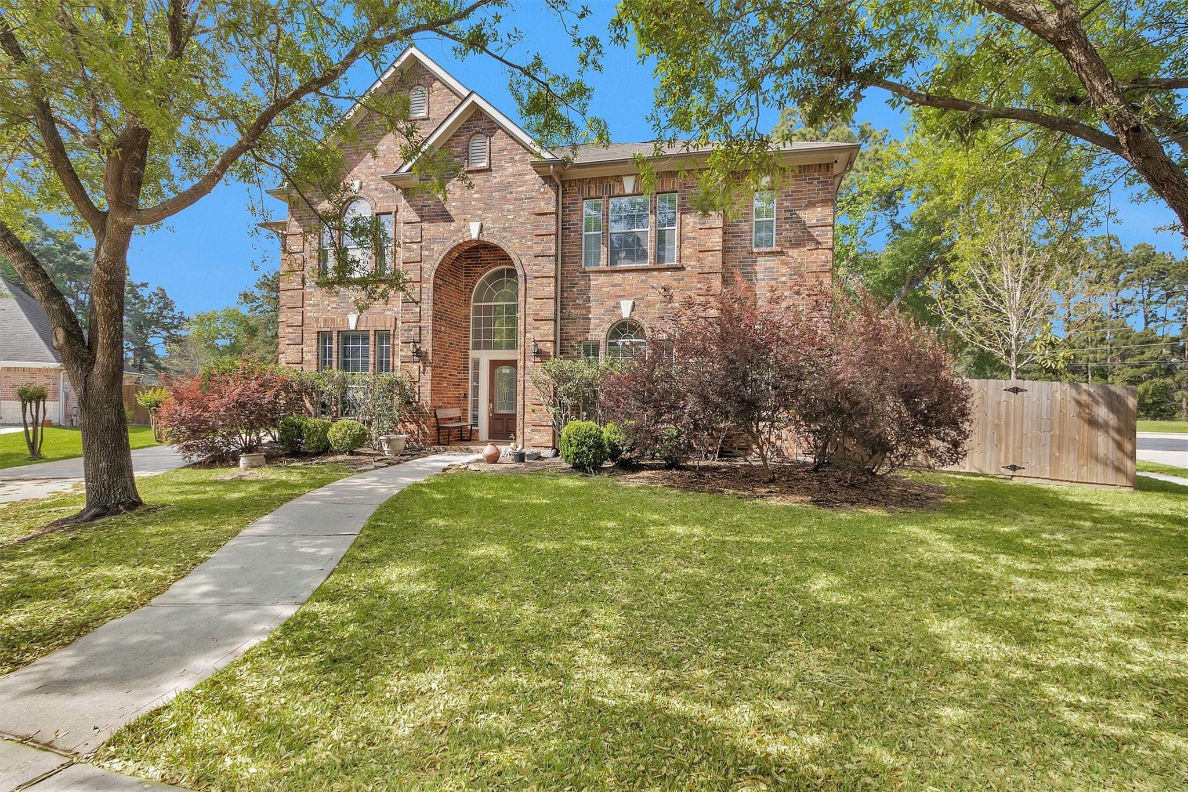
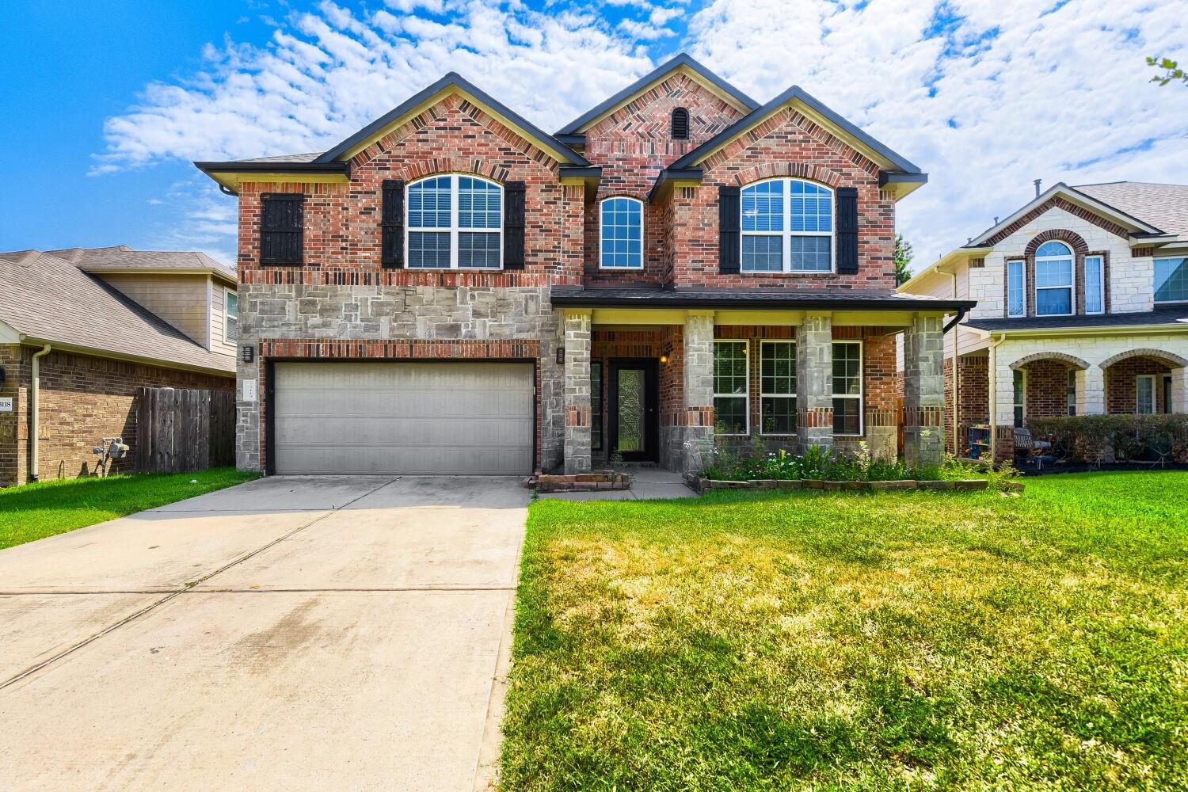
Start Your Real Estate Journey
Whether you have questions about this listing, want to schedule a showing, or just want to talk through your options, Shannon Miles is here to help. Reach out and expect a response within one business day.
How can I help?
Shannon Miles is here to help. Reach out and expect a response within one business day.
Thanks — Shannon Miles will be in touch shortly.
Make A Plan For Your Purchase
Know what you can afford before you start shopping — then run the numbers on any home you have in mind.
How much house can I afford?
- Principal & interest
- Property taxes
- Homeowner's insurance
- HOA dues
If your monthly savings are applied to the loan principal.
Enter your income, debts, and down payment to see how much home you may qualify for. Estimates only — not a lending decision.
Want to know more?
Shannon Miles is here to help. Reach out and expect a response within one business day.
✓ Thanks — Shannon Miles will be in touch shortly.