
9809 Richmond Ave
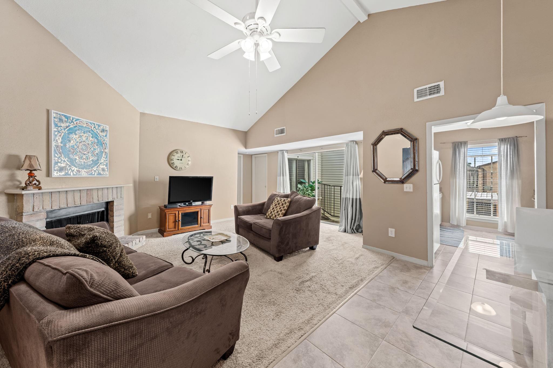
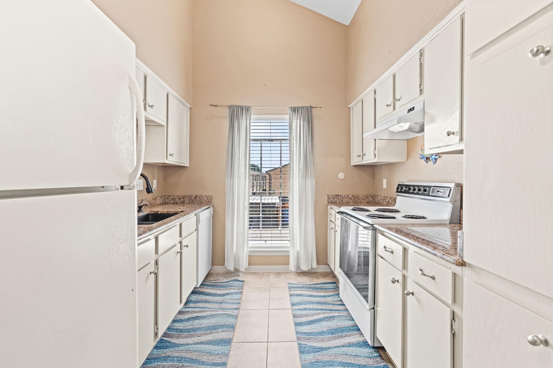
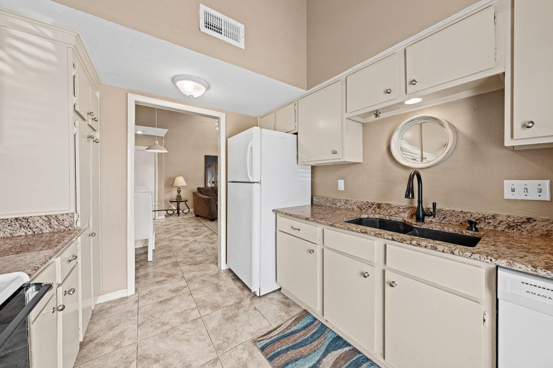
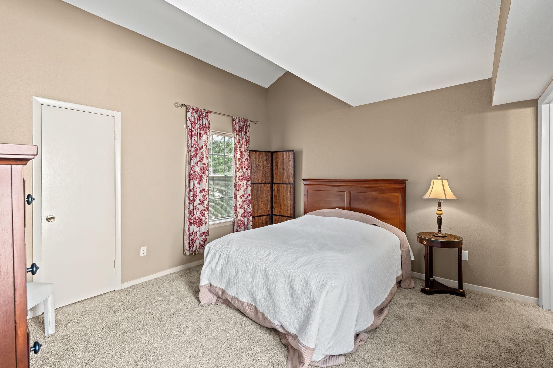
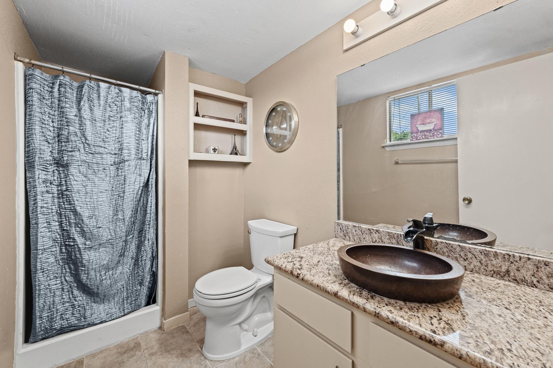
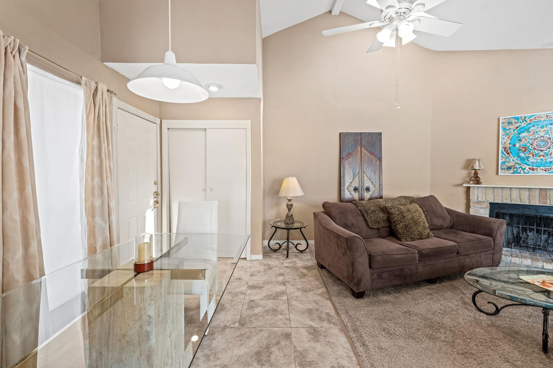
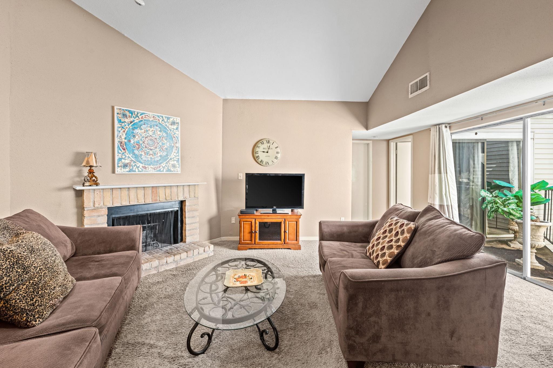
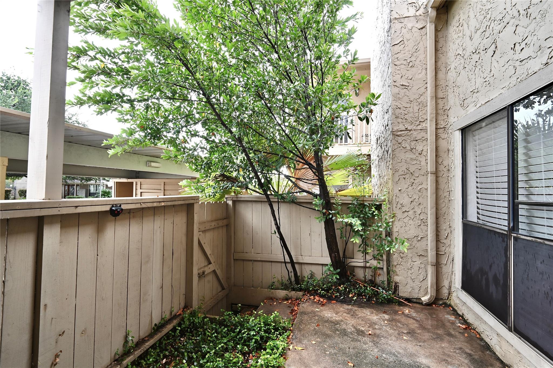
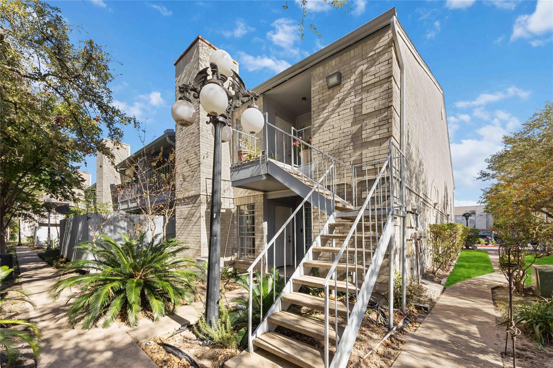
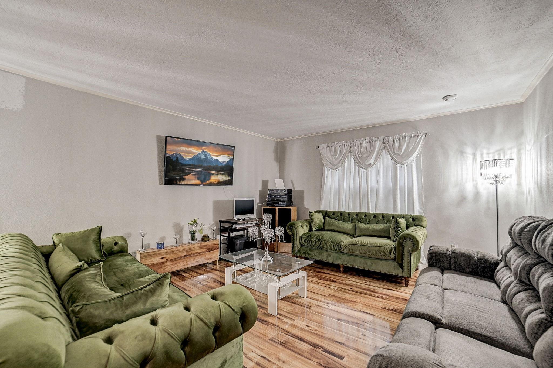
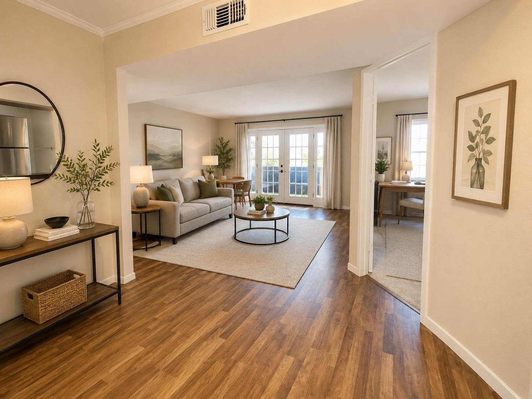
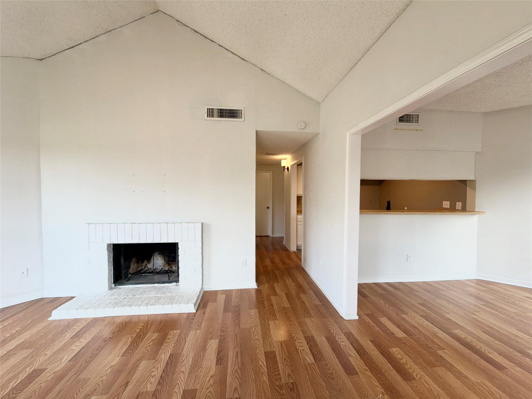
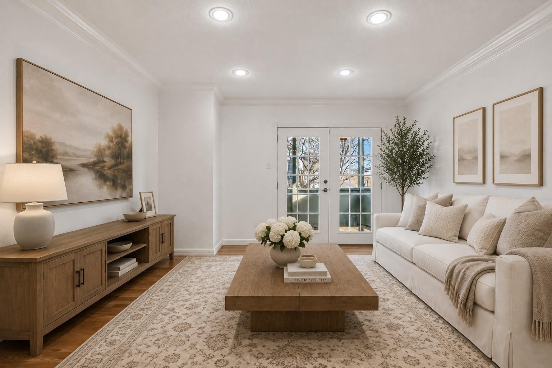
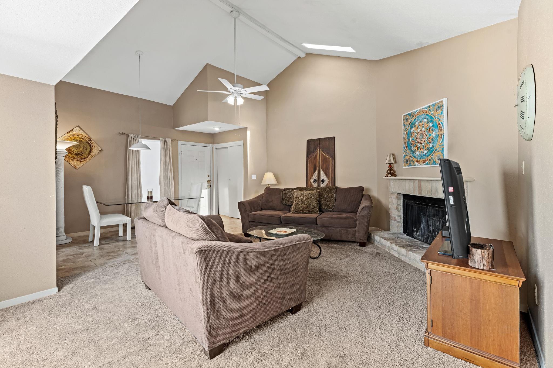
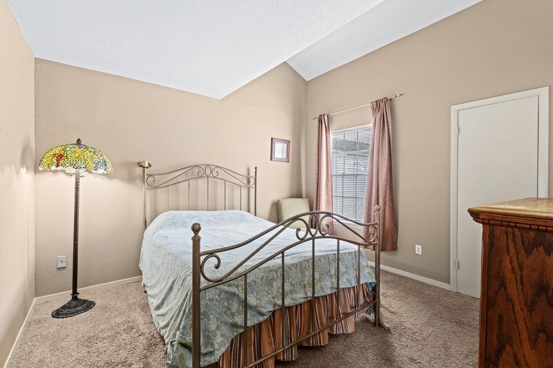
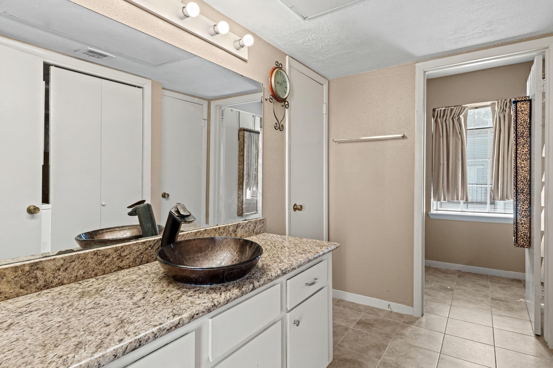
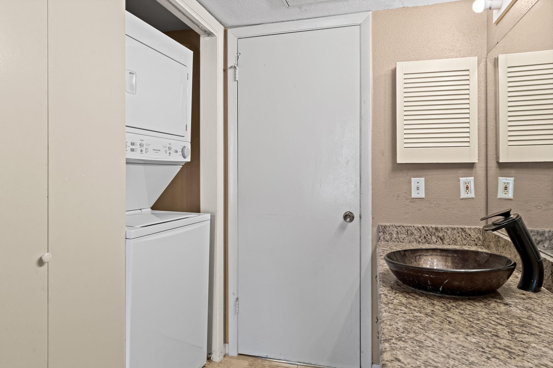
Welcome to 9809 Richmond Avenue, Unit E8 — a 2-bedroom, 2-bath condo in Westchase where the architecture commands attention. Soaring vaulted ceilings stretch across the living and dining areas, anchored by a wood-burning fireplace and opening through sliding glass to a private south-facing balcony. The galley kitchen carries the same elevated volume, with bright cabinetry, granite countertops, and a window that draws natural light through the length of the space. Both baths are finished with granite vanities and vessel sinks — a boutique-level detail that sets this unit apart. The primary suite includes a walk-in closet and en-suite bath while the second bedroom boasts ample closet space and a large floorplan. A 3-ton HVAC unit installed June 2025 with a 5-year transferable warranty stands as a standout mechanical upgrade. Gated access, ample parking, a stunning pool, and five major freeways within reach — this is Westchase living at its most move-in-ready.
Listing Information
Facts & Features
Location
Community Information
Architecture
Features & Amenities
Property Features
Square Footage
Tax & Financial Information
Schools
Sneed Elementary
Assigned school for this home
Piney Point Elementary
Texas Connections Academy At Houston
Westchase Neighborhood School
Yes Prep - West
Collins Elementary
Emerson Elementary
Revere Middle
School ratings are provided for informational purposes only and are subject to change. Attendance boundaries are for reference only — contact the school or district directly to verify enrollment eligibility.
Historical Data
Price History
| Date | Event | Price |
|---|---|---|
| 06/04/2026 | Listed for sale | $109,500 |
Listed by Brandon Russell · Bernstein Realty · 7139321032
Listing information provided exclusively for consumers' personal, non-commercial use and may not be used for any purpose other than to identify prospective properties consumers may be interested in purchasing. Information deemed reliable but not guaranteed by the MLS. The listing broker’s offer of compensation is made only to participants of the MLS where the listing is filed. Copyright 2026, Houston Association of REALTORS. All rights reserved.
Last Updated: July 19, 2026 at 7:21 PM | Source: Houston Association of REALTORS | MLS#: 84567083

Similar Homes For Sale In Houston
Start Your Real Estate Journey
Whether you have questions about this listing, want to schedule a showing, or just want to talk through your options, Shannon Miles is here to help. Reach out and expect a response within one business day.
How can I help?
Shannon Miles is here to help. Reach out and expect a response within one business day.
Thanks — Shannon Miles will be in touch shortly.
Make A Plan For Your Purchase
Know what you can afford before you start shopping — then run the numbers on any home you have in mind.
How much house can I afford?
- Principal & interest
- Property taxes
- Homeowner's insurance
- HOA dues
If your monthly savings are applied to the loan principal.
Enter your income, debts, and down payment to see how much home you may qualify for. Estimates only — not a lending decision.
Want to know more?
Shannon Miles is here to help. Reach out and expect a response within one business day.
✓ Thanks — Shannon Miles will be in touch shortly.