
5075 Wildtree Creek
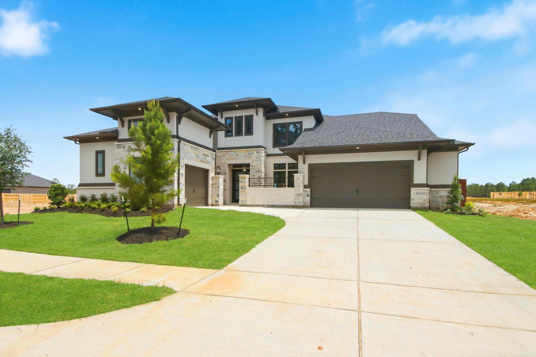
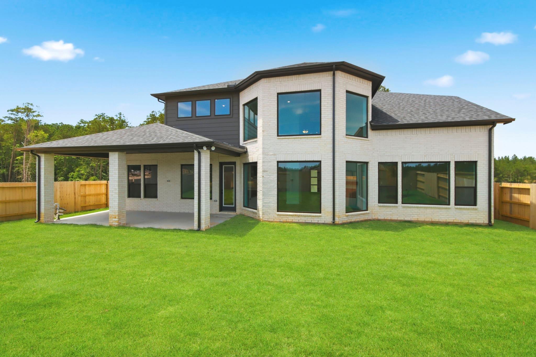
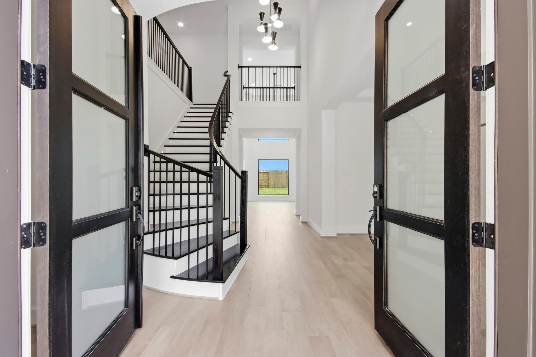
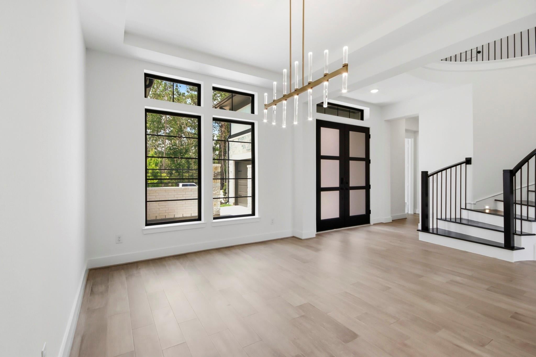
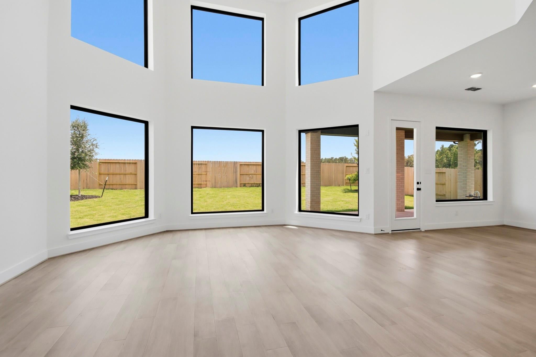
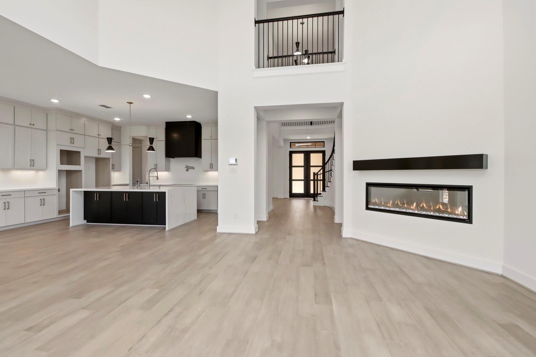
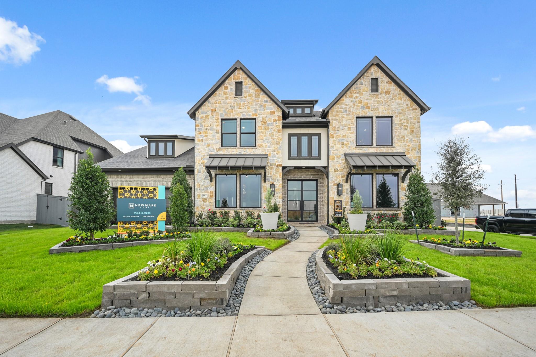
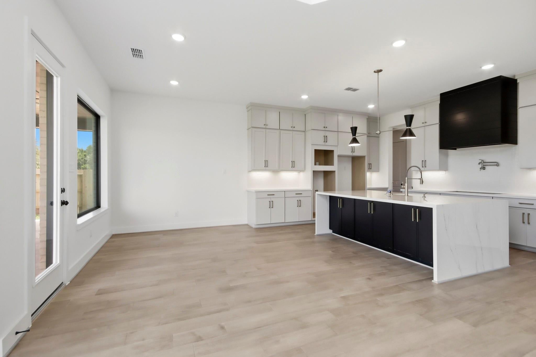
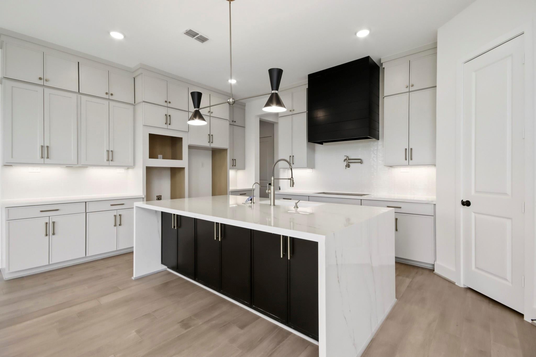
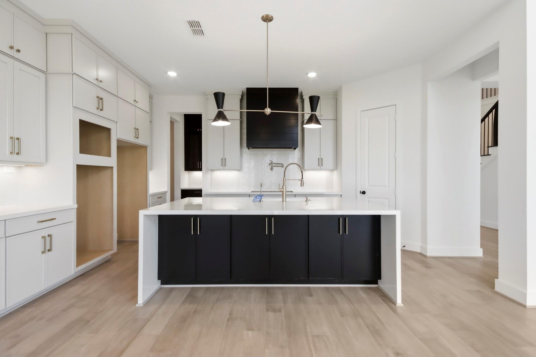
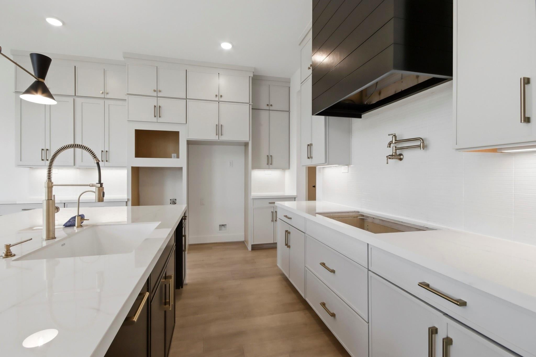
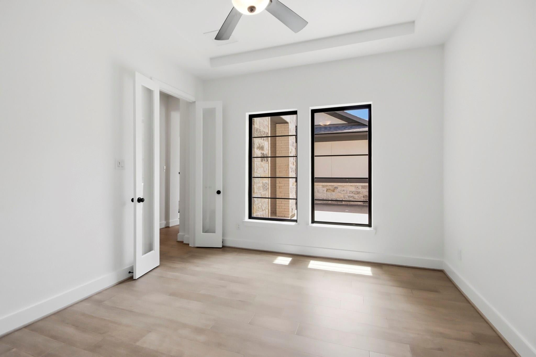
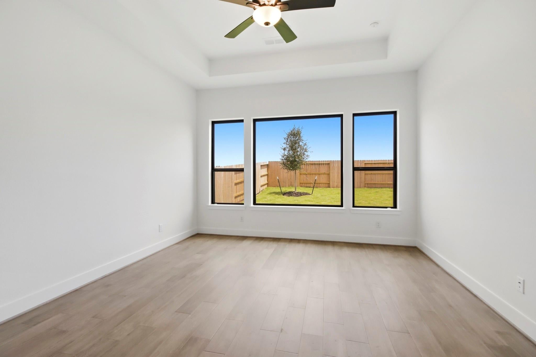
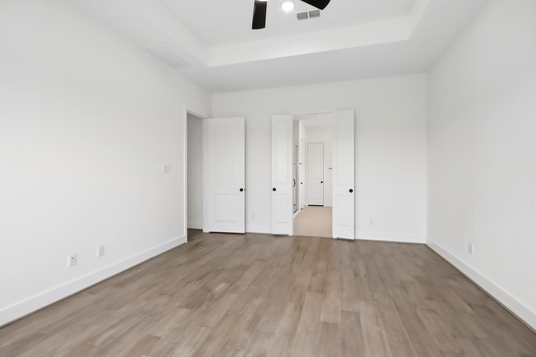
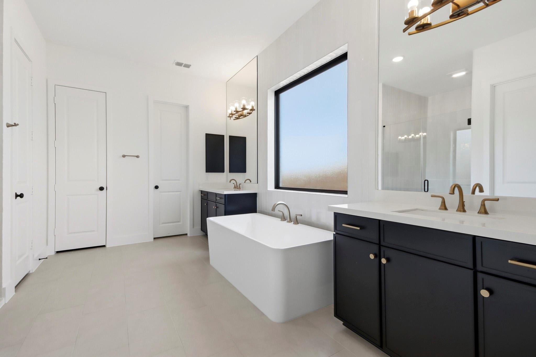
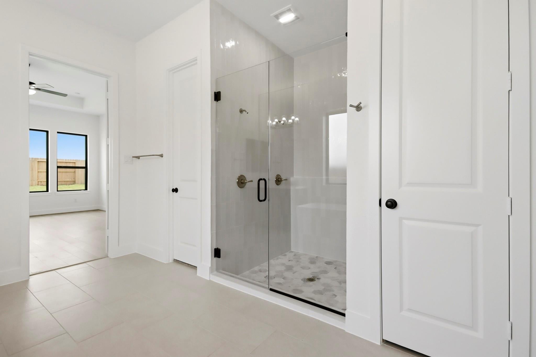
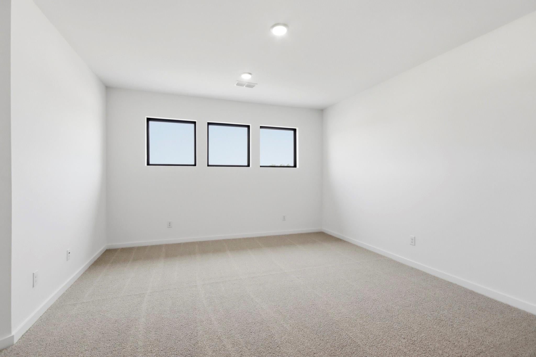
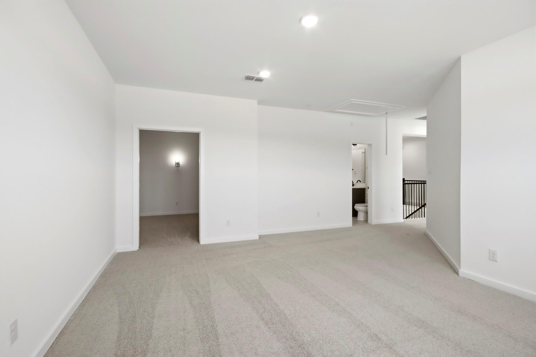
NEWMARK HOMES NEW CONSTRUCTION COLOGNE PLAN- Step into a modern contemporary masterpiece, where luxury and functionality intertwine seamlessly. This 5 bedroom, 5.5 bath home is a haven of comfort and entertainment. As you enter, an elegant foyer leads you to a spacious open concept living area, flooded with natural light from large windows. The gourmet kitchen boasts top-of-the-line appliances, stacked cabinets, and a generous island. Adjacent is a panoramic dining area, flowing effortlessly into the family room with a cozy fireplace and access to a covered patio. The primary suite offers a private retreat with an opulent en-suite bathroom featuring modern fixtures, a soaking tub, and an oversized walk-in shower. Each additional bedroom has its own en-suite bathroom, ensuring utmost privacy. Entertainment options abound with a game room for lively gatherings and a media room for cinematic experiences. Zoned to the highly desired Magnolia ISD and convenient access to 1486 and 249.
Listing Information
Open Houses
-
Saturday, September 19For additional information, please go to the model home located at 4907 Pinestraw Valley Way or call 713-504-0471.12:00 PM – 5:00 PM
-
Sunday, September 20For additional information, please go to the model home located at 4907 Pinestraw Valley Way or call 713-504-0471.1:00 PM – 5:00 PM
Facts & Features
Location
Community Information
School Information
Architecture
Features & Amenities
Property Features
Square Footage
Tax & Financial Information
Historical Data
Price History
| Date | Event | Price |
|---|---|---|
| 07/15/2026 | Price change | $739,000 |
| 12/19/2025 | Listed for sale | $912,804 |
Listed by Jared Turner · Newmark Homes · 3468524508
Listing information provided exclusively for consumers' personal, non-commercial use and may not be used for any purpose other than to identify prospective properties consumers may be interested in purchasing. Information deemed reliable but not guaranteed by the MLS. The listing broker’s offer of compensation is made only to participants of the MLS where the listing is filed. Copyright 2026, Houston Association of REALTORS. All rights reserved.
Last Updated: September 16, 2026 at 5:28 PM | Source: Houston Association of REALTORS | MLS#: 83928561

Similar Homes For Sale In Magnolia
Start Your Real Estate Journey
Whether you have questions about this listing, want to schedule a showing, or just want to talk through your options, Shannon Miles is here to help. Reach out and expect a response within one business day.
How can I help?
Shannon Miles is here to help. Reach out and expect a response within one business day.
Thanks — Shannon Miles will be in touch shortly.
Make A Plan For Your Purchase
Know what you can afford before you start shopping — then run the numbers on any home you have in mind.
How much house can I afford?
- Principal & interest
- Property taxes
- Homeowner's insurance
- HOA dues
If your monthly savings are applied to the loan principal.
Enter your income, debts, and down payment to see how much home you may qualify for. Estimates only — not a lending decision.
Want to know more?
Shannon Miles is here to help. Reach out and expect a response within one business day.
✓ Thanks — Shannon Miles will be in touch shortly.