
11427 Noblewood Crest Ln
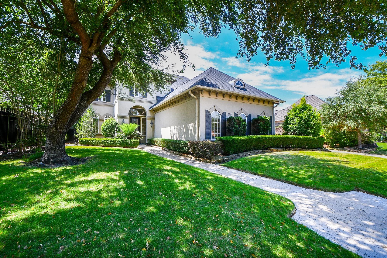
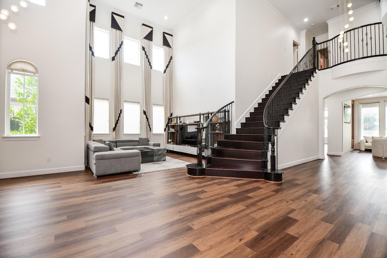
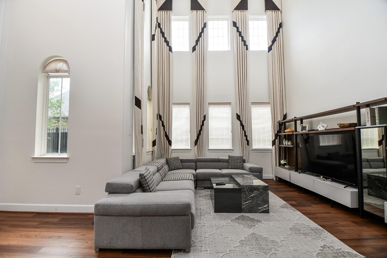
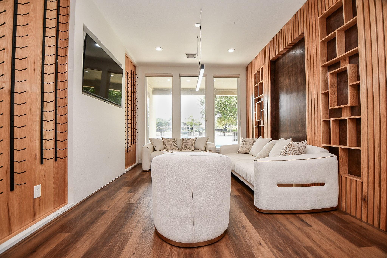
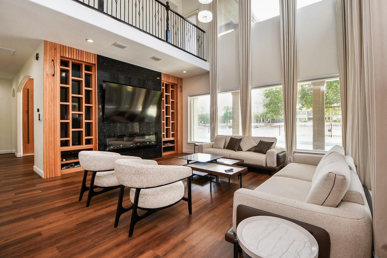
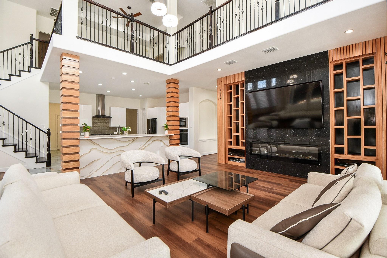
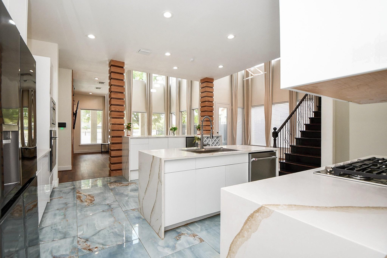
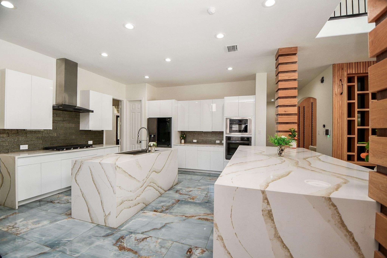
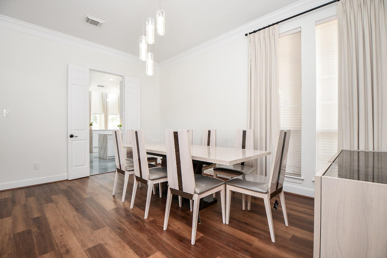
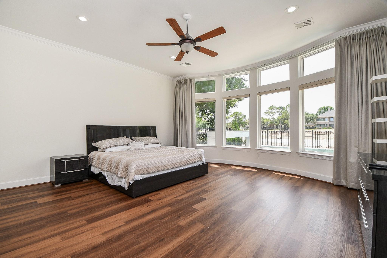
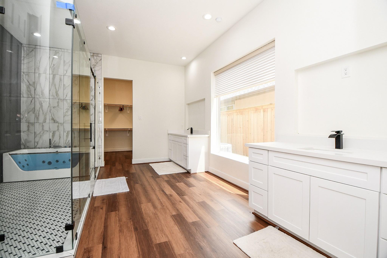
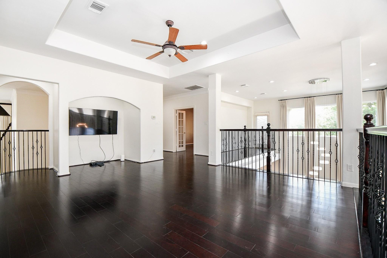
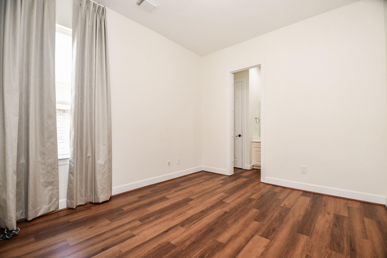
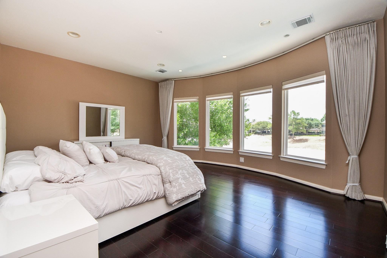
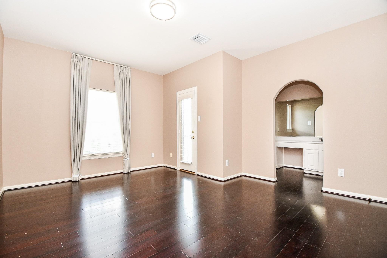
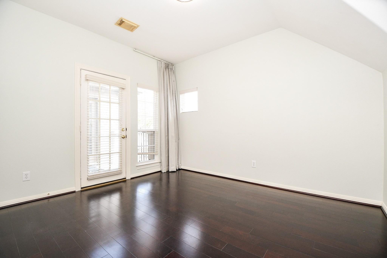
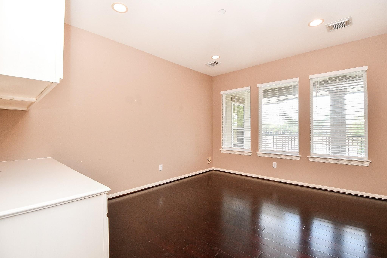
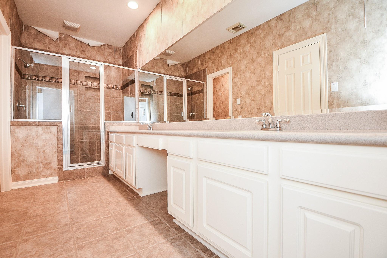
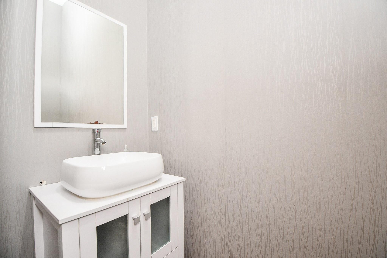
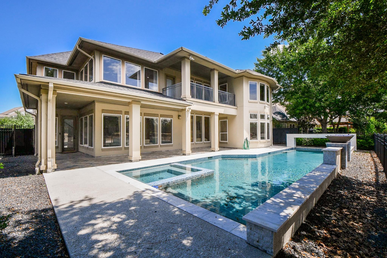
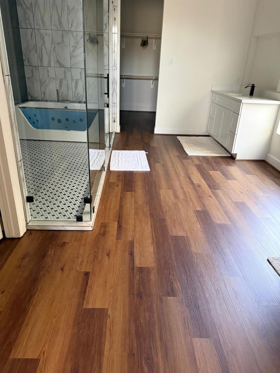
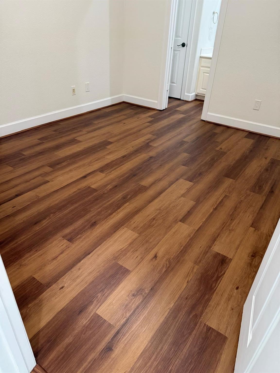
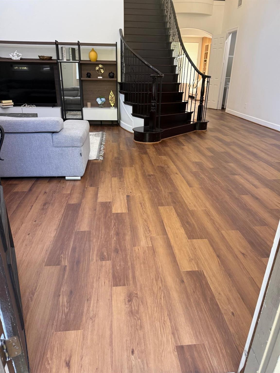
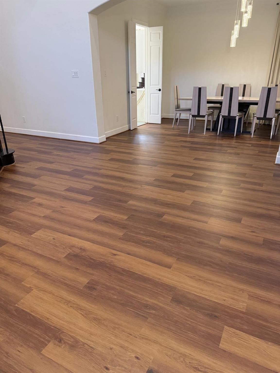
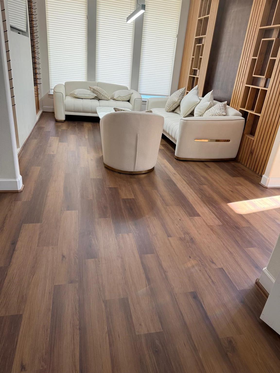
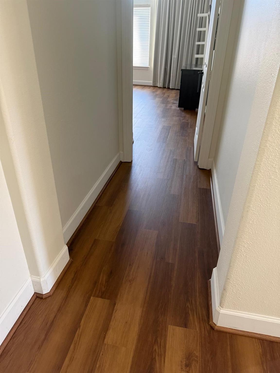
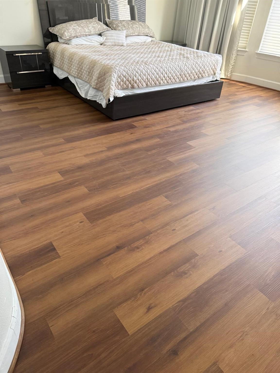
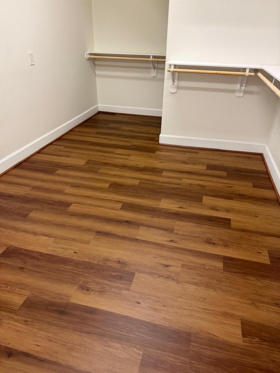
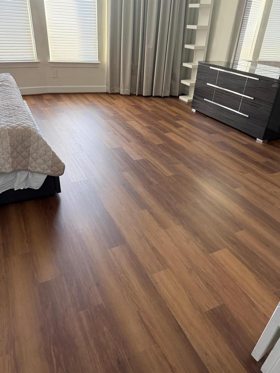
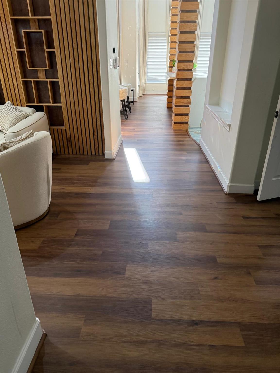
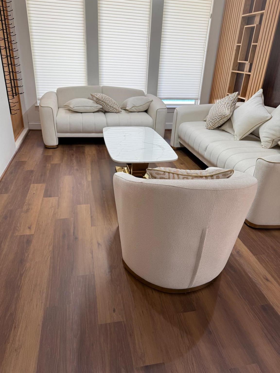
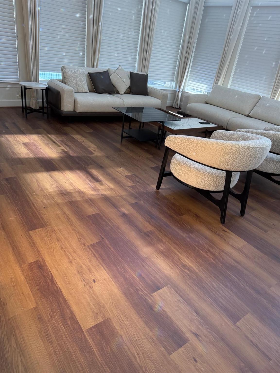
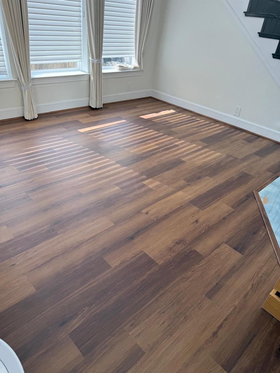
Back on the market with a stunning upgrade—exquisite new flooring throughout the entire ground floor! Nestled in the heart of Houston, Texas, this property is perfectly positioned with sweeping views of a golf course, offering a serene setting and an elevated lifestyle defined by comfort and luxury. The resort-style pool is a true retreat, ideal for both relaxation and entertaining, and features custom design elements with smart technology conveniently controlled from your phone. A recently installed roof adds peace of mind, reflecting the home’s excellent upkeep and readiness for years of enjoyment. The property boasts generous living spaces and beautifully crafted outdoor areas, all designed with style and functionality. Located near The Galleria, major shopping and dining destinations, and with easy access to Highways 610, 69, the Westpark Tollway, and Beltway 8, this home offers both tranquility and convenience. Schedule your private tour today and experience this great property!
Listing Information
Facts & Features
Location
Community Information
Architecture
Features & Amenities
Property Features
Square Footage
Tax & Financial Information
Schools
Outley Elementary
Assigned school for this home
Texas Connections Academy At Houston
Westchase Neighborhood School
Youens Elementary
Alief Montessori Community School
Yes Prep - West
Admin Services
Alief Learning Center (6-12)
School ratings are provided for informational purposes only and are subject to change. Attendance boundaries are for reference only — contact the school or district directly to verify enrollment eligibility.
Historical Data
Price History
| Date | Event | Price |
|---|---|---|
| 07/10/2026 | Price change | $1,640,000 |
| 03/16/2026 | Listed for sale | $1,695,000 |
Listed by Friday Airhia · REALM Real Estate Professionals - Sugar Land · 2816905900
Listing information provided exclusively for consumers' personal, non-commercial use and may not be used for any purpose other than to identify prospective properties consumers may be interested in purchasing. Information deemed reliable but not guaranteed by the MLS. The listing broker’s offer of compensation is made only to participants of the MLS where the listing is filed. Copyright 2026, Houston Association of REALTORS. All rights reserved.
Last Updated: September 8, 2026 at 1:23 PM | Source: Houston Association of REALTORS | MLS#: 8189977

Start Your Real Estate Journey
Whether you have questions about this listing, want to schedule a showing, or just want to talk through your options, Shannon Miles is here to help. Reach out and expect a response within one business day.
How can I help?
Shannon Miles is here to help. Reach out and expect a response within one business day.
Thanks — Shannon Miles will be in touch shortly.
Make A Plan For Your Purchase
Know what you can afford before you start shopping — then run the numbers on any home you have in mind.
How much house can I afford?
- Principal & interest
- Property taxes
- Homeowner's insurance
- HOA dues
If your monthly savings are applied to the loan principal.
Enter your income, debts, and down payment to see how much home you may qualify for. Estimates only — not a lending decision.
Want to know more?
Shannon Miles is here to help. Reach out and expect a response within one business day.
✓ Thanks — Shannon Miles will be in touch shortly.