
10018 Durango Path Ln
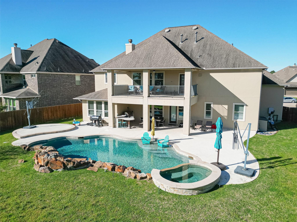
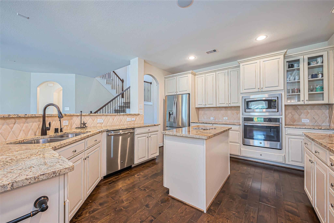
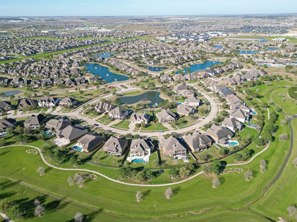
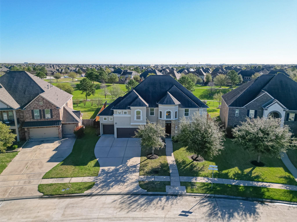
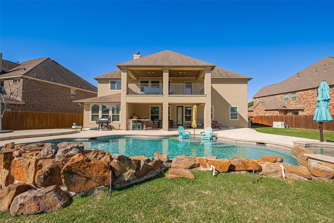
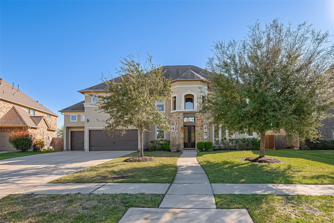
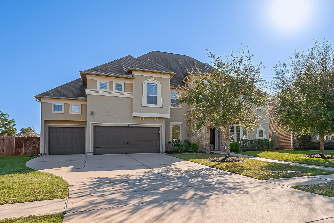
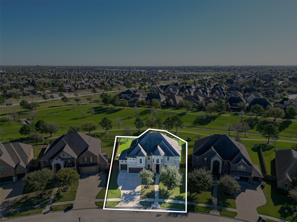
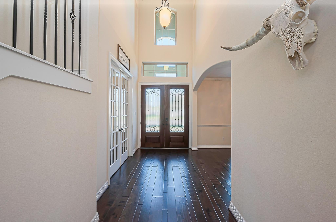
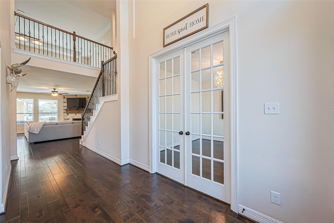
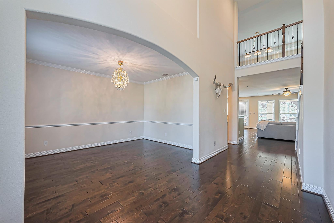
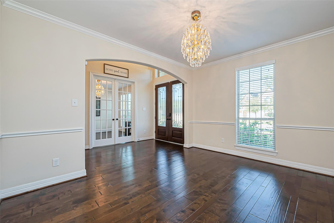
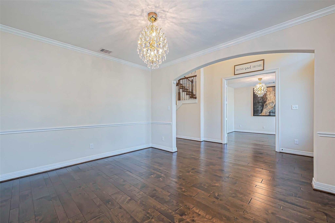
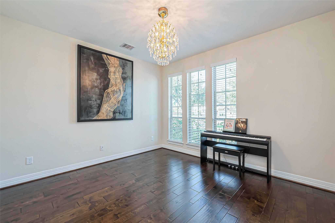
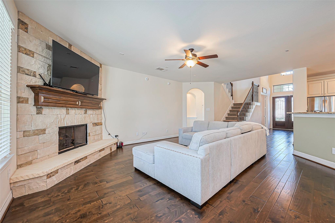
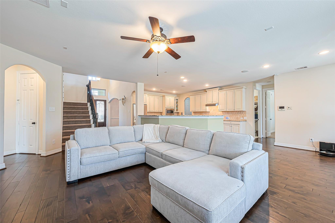
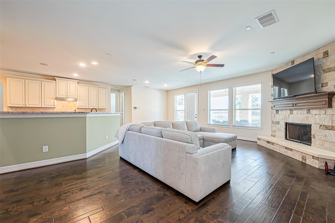
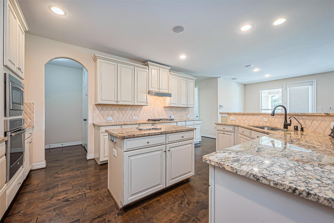
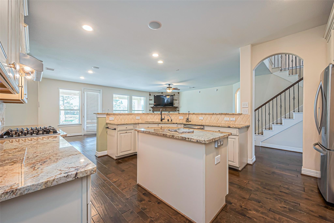
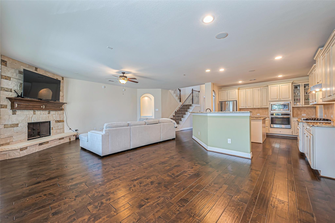
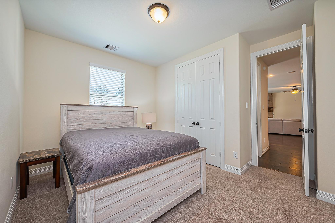
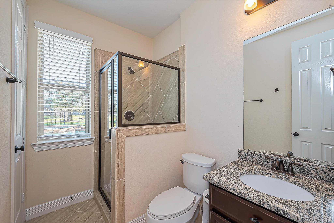
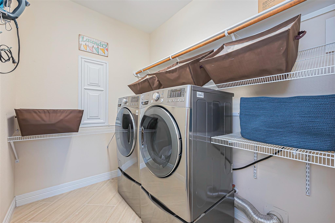
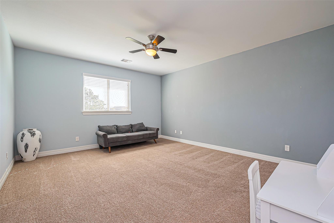
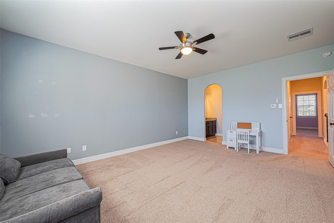
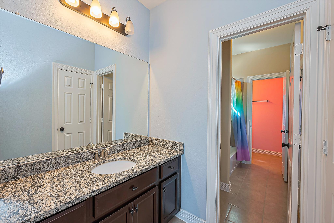
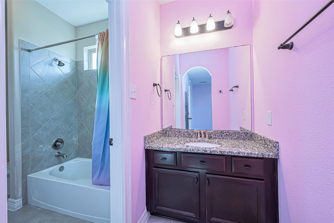
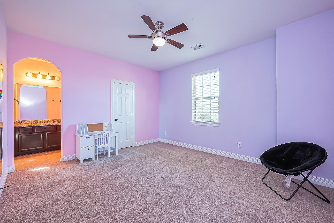
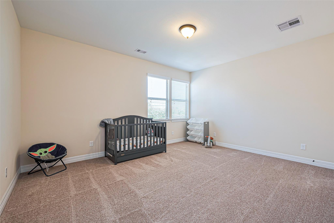
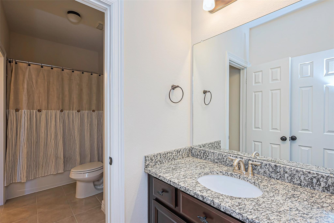
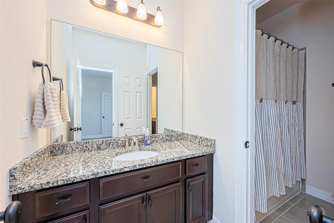
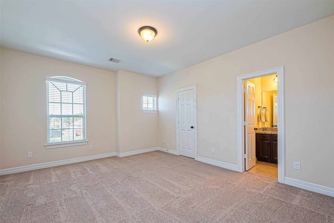
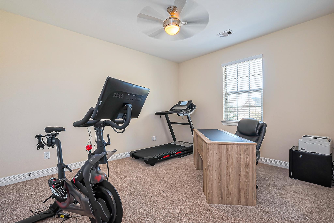
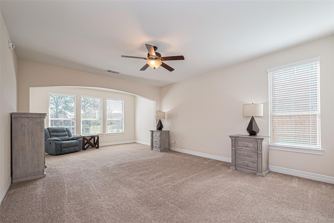
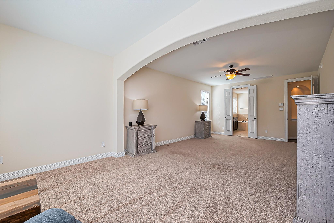
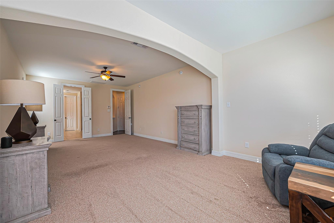
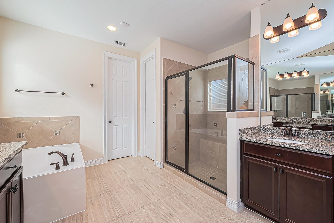
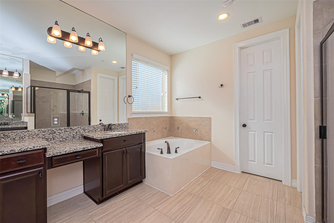
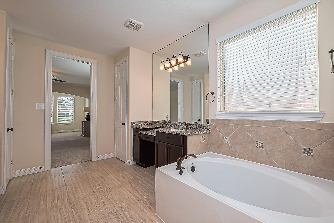
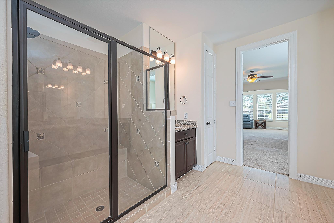
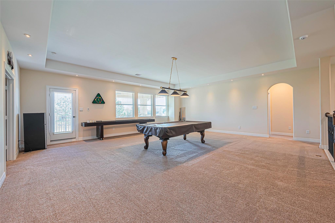
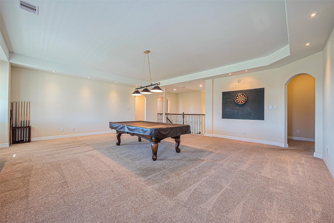
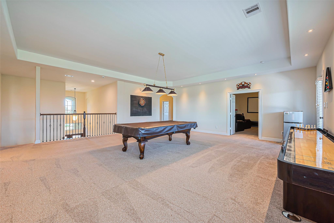
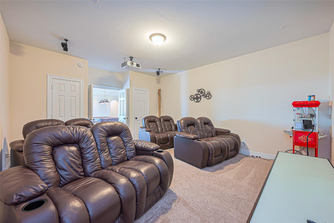
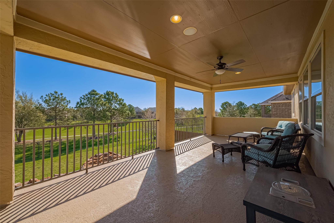
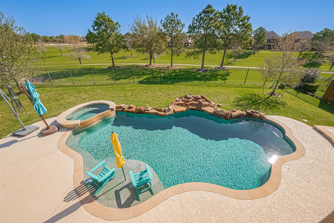
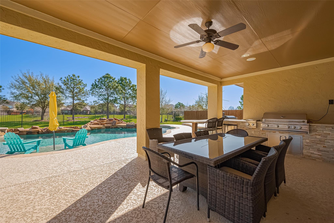
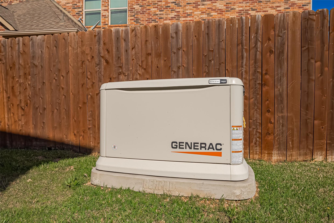
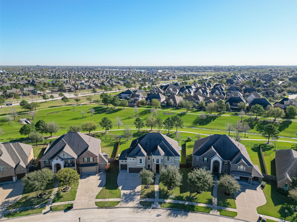
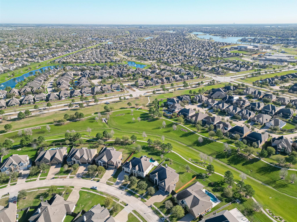
Welcome to 10018 Durango Path Lane, a luxurious gem in the sought-after Cypress Creek Lakes community. This stunning two-story home, built in 2014, offers an impressive 7 bedrooms and 4,970 sq/ft of living space & a WHOLE HOME GENERATOR! As you step through the grand double doors, you'll be greeted by hardwood floors that flow seamlessly through the home. The home features a formal dining room, a home office, and a spacious living area with walls of windows that provide enchanting backyard views. The kitchen comes complete with a large island & granite countertops. The primary suite is a true retreat, boasting a spa-like bathroom with a soaking tub, separate shower, and dual vanities. Upstairs, you'll find a large game room, a media room, and five additional bedrooms, offering plenty of space for family and guests. Outside, the private backyard is an entertainer's paradise, featuring a pool, spa, outdoor kitchen, and a tranquil waterfall. The property also includes a 4 car garage!
Listing Information
Facts & Features
Location
Community Information
Architecture
Features & Amenities
Property Features
Square Footage
Tax & Financial Information
Schools
Warner Elementary
Assigned school for this home
Cypress Ranch High School
Assigned school for this home
Harmony Science Academy - Cypress
Rowe Middle
Rennell Elementary
Woodard Elementary
Bridgeland High School
Birkes Elementary
School ratings are provided for informational purposes only and are subject to change. Attendance boundaries are for reference only — contact the school or district directly to verify enrollment eligibility.
Historical Data
Price History
| Date | Event | Price |
|---|---|---|
| 03/01/2026 | Listed for sale | $920,000 |
Listed by Lisa Mann · eXp Realty LLC · 8885197431
Listing information provided exclusively for consumers' personal, non-commercial use and may not be used for any purpose other than to identify prospective properties consumers may be interested in purchasing. Information deemed reliable but not guaranteed by the MLS. The listing broker’s offer of compensation is made only to participants of the MLS where the listing is filed. Copyright 2026, Houston Association of REALTORS. All rights reserved.
Last Updated: September 2, 2026 at 7:28 PM | Source: Houston Association of REALTORS | MLS#: 8189224

Start Your Real Estate Journey
Whether you have questions about this listing, want to schedule a showing, or just want to talk through your options, Shannon Miles is here to help. Reach out and expect a response within one business day.
How can I help?
Shannon Miles is here to help. Reach out and expect a response within one business day.
Thanks — Shannon Miles will be in touch shortly.
Make A Plan For Your Purchase
Know what you can afford before you start shopping — then run the numbers on any home you have in mind.
How much house can I afford?
- Principal & interest
- Property taxes
- Homeowner's insurance
- HOA dues
If your monthly savings are applied to the loan principal.
Enter your income, debts, and down payment to see how much home you may qualify for. Estimates only — not a lending decision.
Want to know more?
Shannon Miles is here to help. Reach out and expect a response within one business day.
✓ Thanks — Shannon Miles will be in touch shortly.