
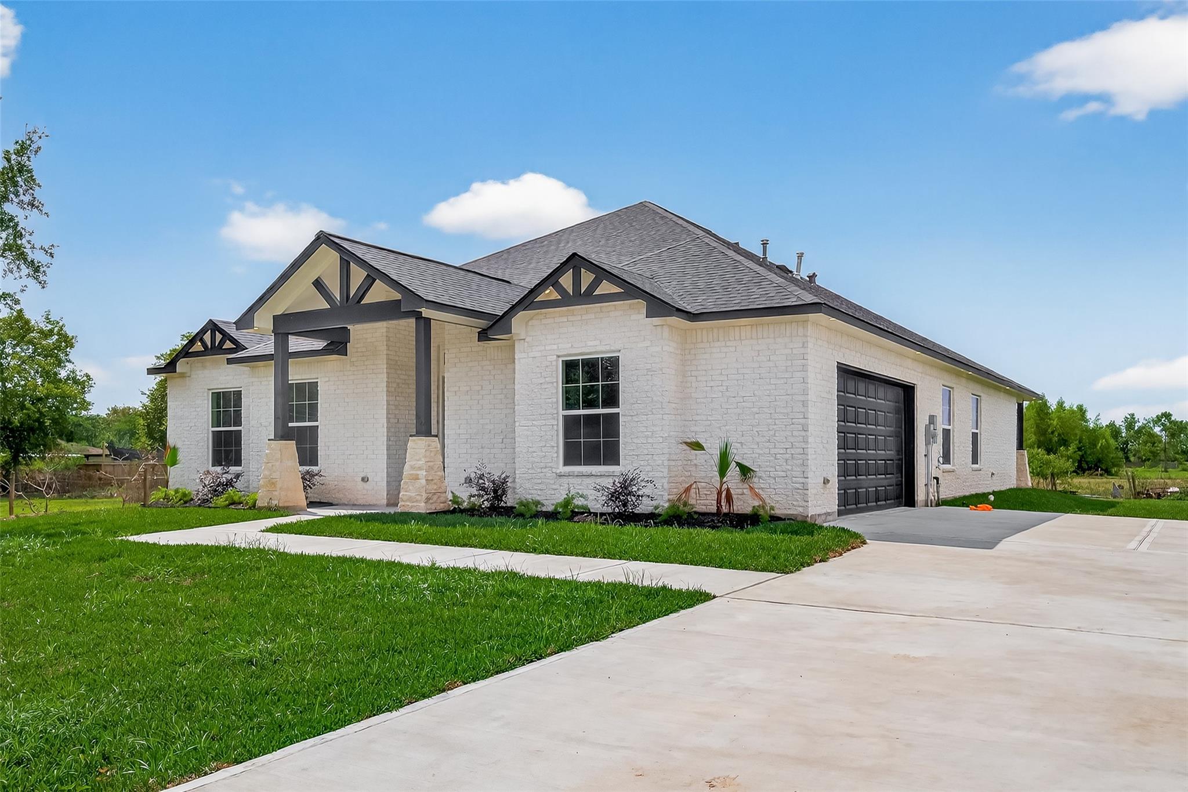
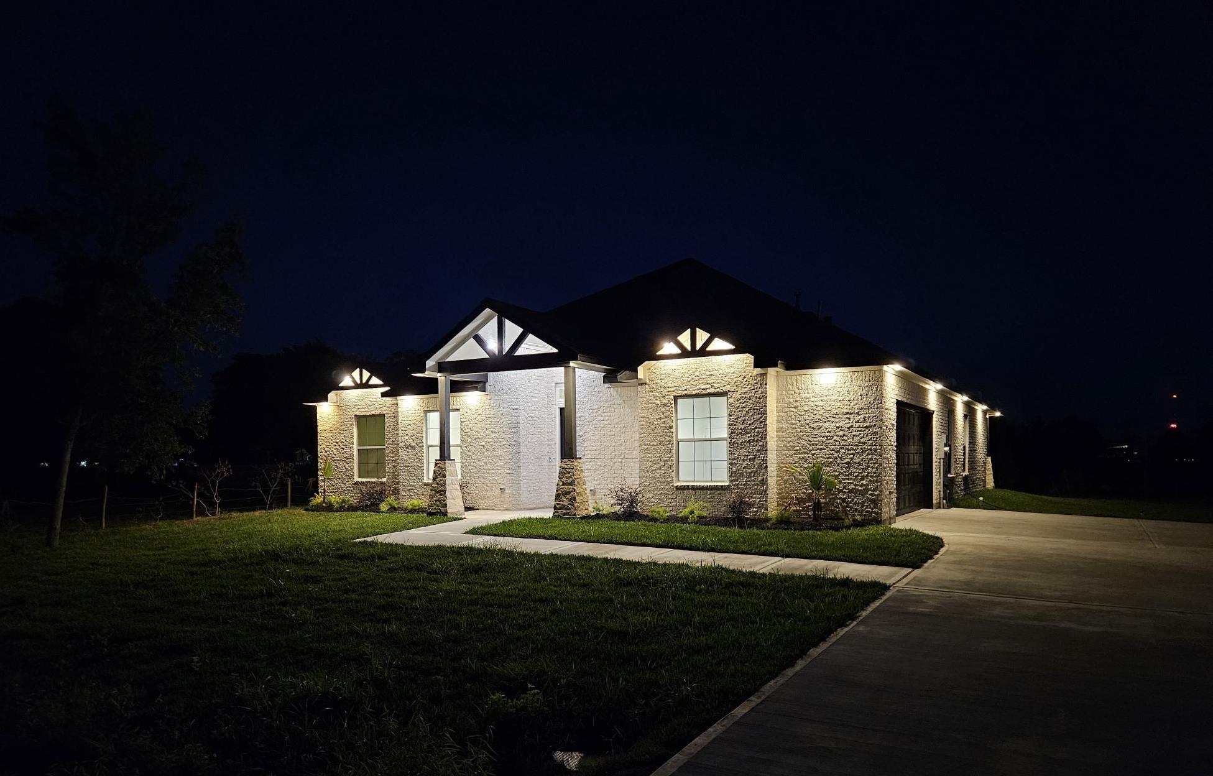
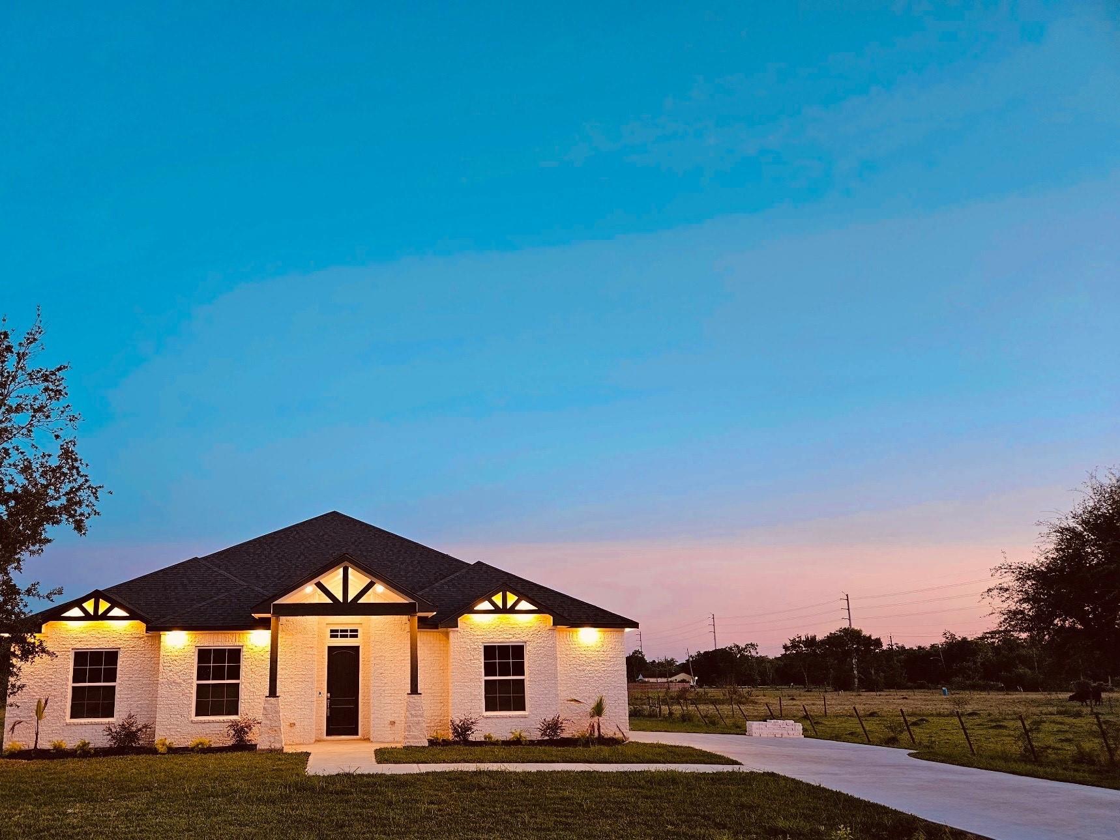
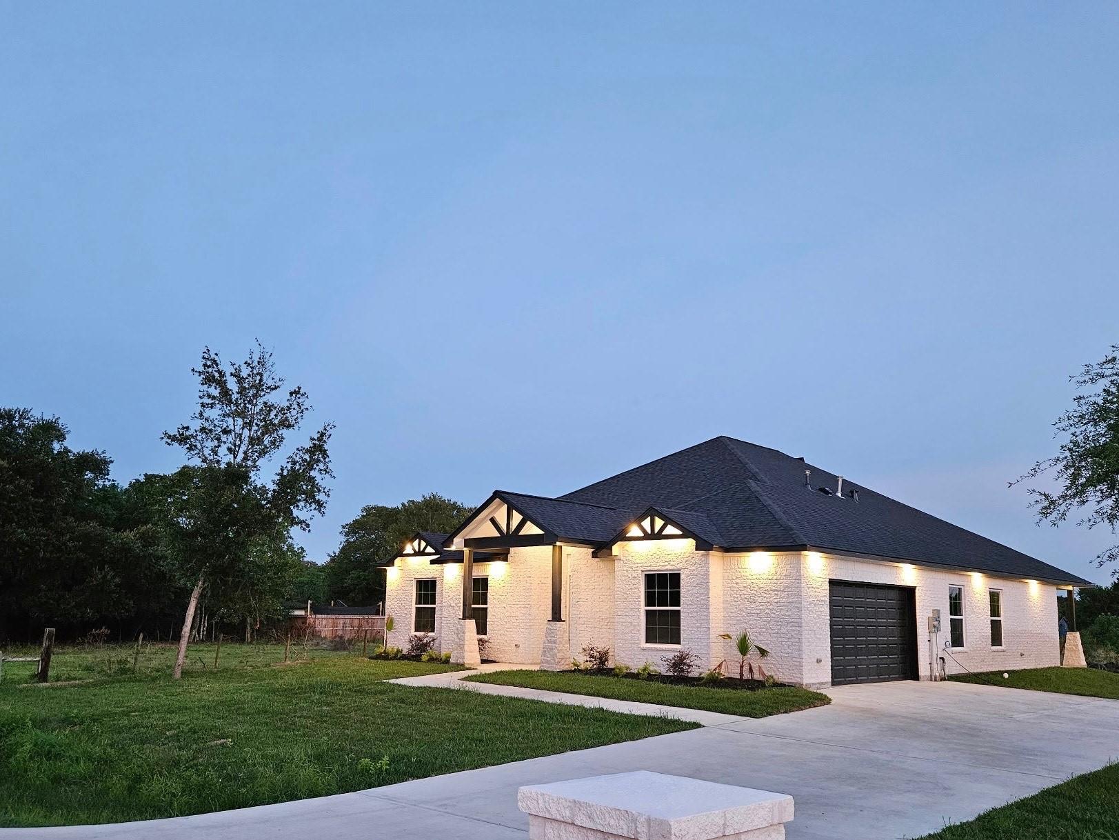
7717 Prairie St
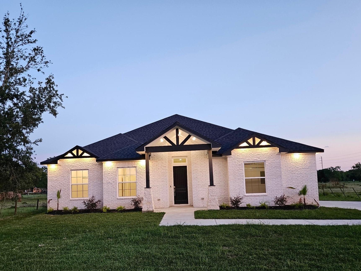
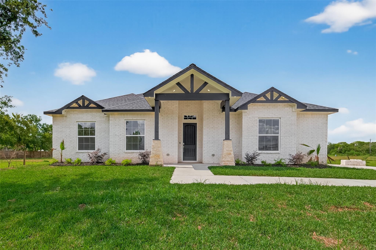
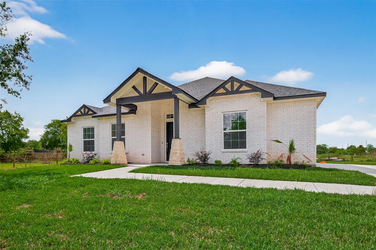
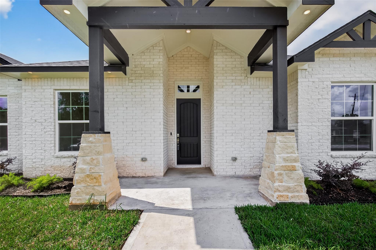
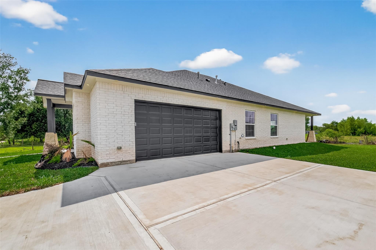
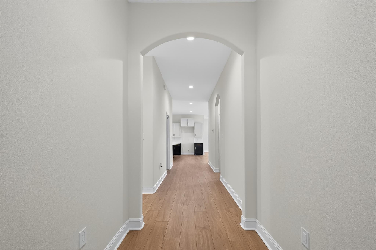
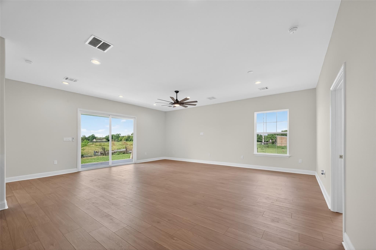
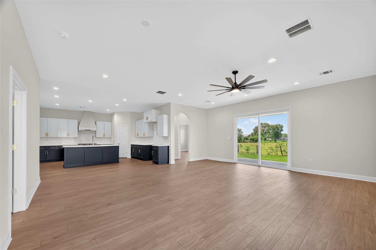
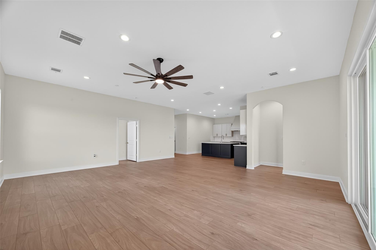
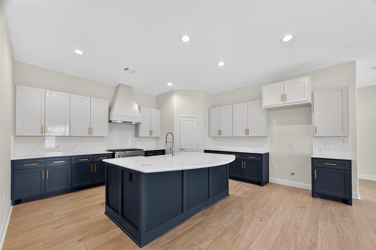
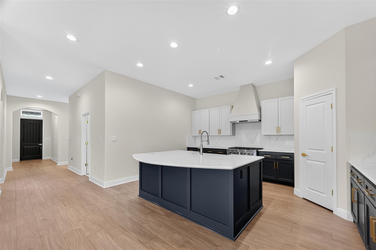
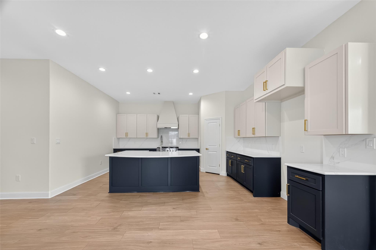
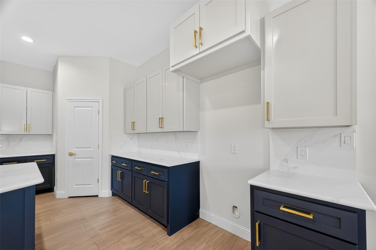
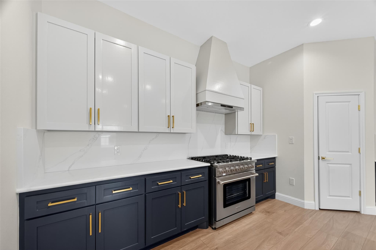
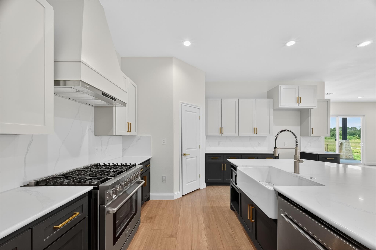
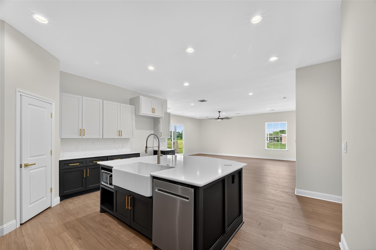
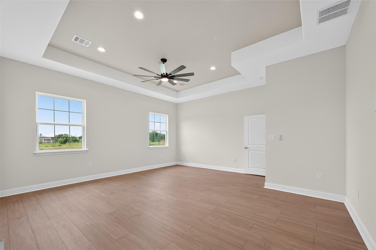
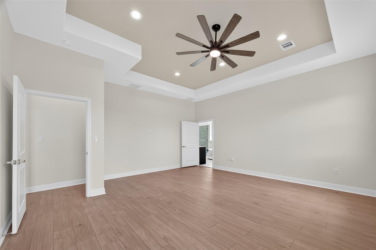
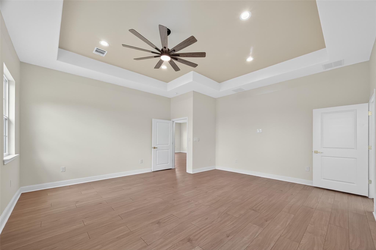
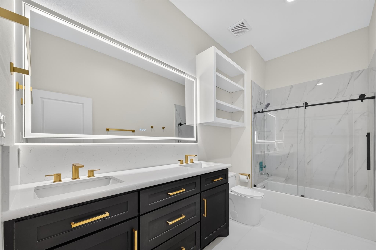
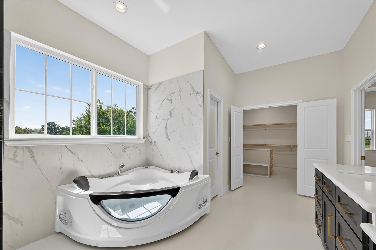
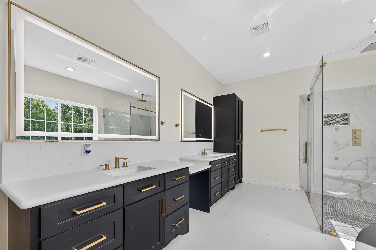
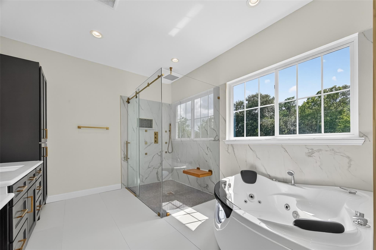
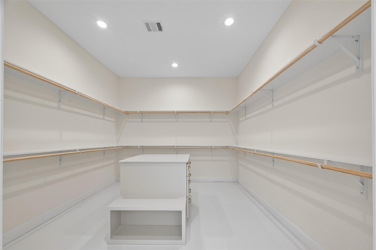
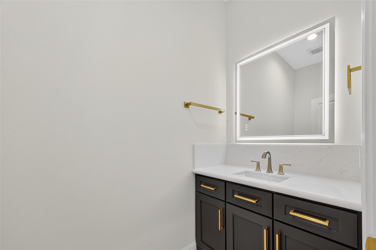
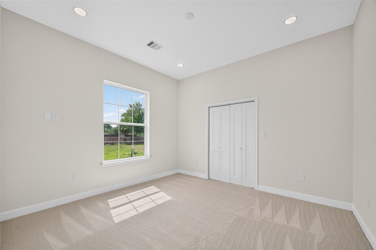
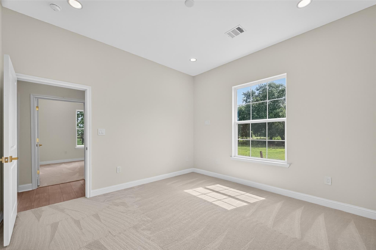
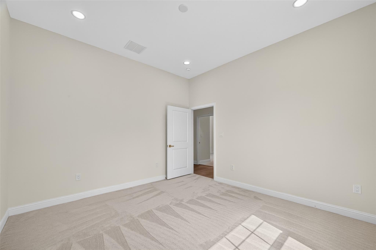
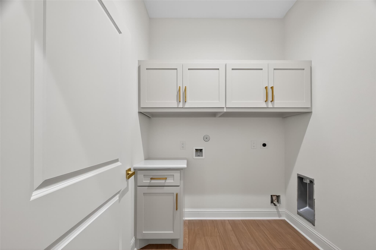
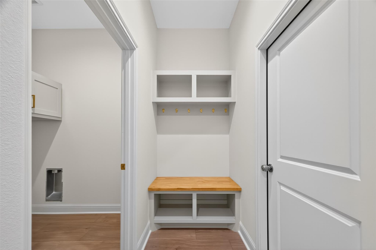
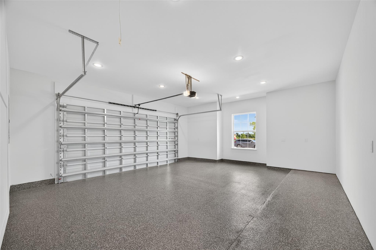
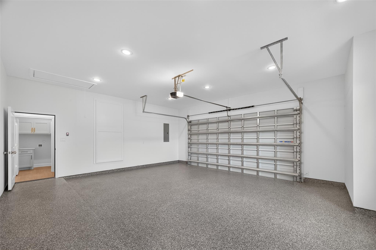
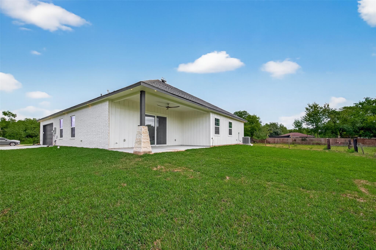
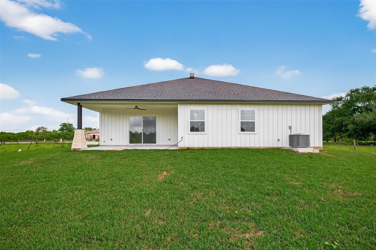
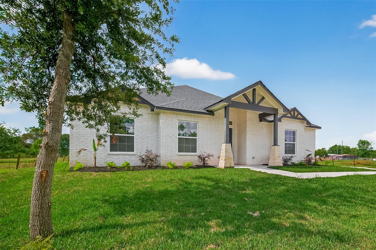
No HOA. Custom-built sanctuary, where superior durability, energy efficiency, and modern luxury meet. This residence has fully insulated walls, including the garage, with open-cell spray foam for exceptional climate control and lower energy costs. The chef-inspired kitchen boasts a spacious quartz island with an integrated sink, pop-up power station, and a commercial-grade six-burner stove. Durable PEX plumbing ensures long-lasting performance, while a premium HVAC system—complete with supply and return vents in every room—delivers consistent, efficient comfort throughout the home. The luxurious primary bath offers a spa-like retreat with a custom walk-in shower, a pressurized-jet soaking tub, dual vanities, and dimmable LED mirrors. The expansive primary suite closet features a custom-designed center island with built-in drawers for elegant storage. The garage showcases epoxy flooring and is pre-wired for an EV charger. Exterior recessed LED lighting enhances curb appeal.
Listing Information
Facts & Features
Location
Community Information
Architecture
Features & Amenities
Property Features
Square Footage
Tax & Financial Information
Schools
Hitchcock High School
Assigned school for this home
Mainland Preparatory Academy
Stewart Elementary
Crosby Middle
Hitchcock Pri
Hitchcock Headstart
Early Childhood Learning Center
Westlawn Elementary
School ratings are provided for informational purposes only and are subject to change. Attendance boundaries are for reference only — contact the school or district directly to verify enrollment eligibility.
Historical Data
Price History
| Date | Event | Price |
|---|---|---|
| 08/29/2026 | Listed for sale | $499,999 |
Listed by Mitra Saghafi · Prime Horizon Realty · 2818446151
Listing information provided exclusively for consumers' personal, non-commercial use and may not be used for any purpose other than to identify prospective properties consumers may be interested in purchasing. Information deemed reliable but not guaranteed by the MLS. The listing broker’s offer of compensation is made only to participants of the MLS where the listing is filed. Copyright 2026, Houston Association of REALTORS. All rights reserved.
Last Updated: September 4, 2026 at 8:58 PM | Source: Houston Association of REALTORS | MLS#: 81012604

Similar Homes For Sale In Hitchcock
Start Your Real Estate Journey
Whether you have questions about this listing, want to schedule a showing, or just want to talk through your options, Shannon Miles is here to help. Reach out and expect a response within one business day.
How can I help?
Shannon Miles is here to help. Reach out and expect a response within one business day.
Thanks — Shannon Miles will be in touch shortly.
Make A Plan For Your Purchase
Know what you can afford before you start shopping — then run the numbers on any home you have in mind.
How much house can I afford?
- Principal & interest
- Property taxes
- Homeowner's insurance
- HOA dues
If your monthly savings are applied to the loan principal.
Enter your income, debts, and down payment to see how much home you may qualify for. Estimates only — not a lending decision.
Want to know more?
Shannon Miles is here to help. Reach out and expect a response within one business day.
✓ Thanks — Shannon Miles will be in touch shortly.