
15414 Wildpoint Dr
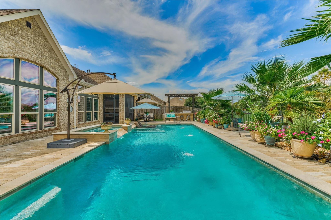
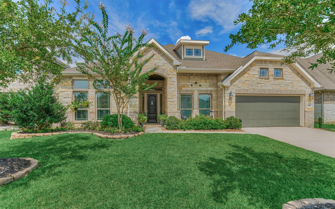
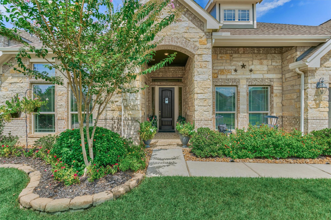
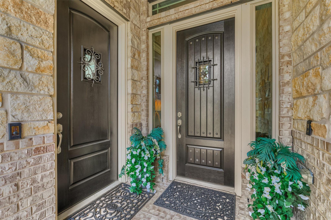
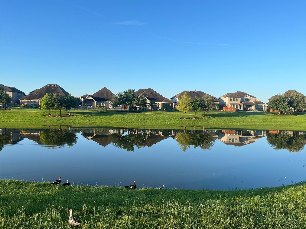
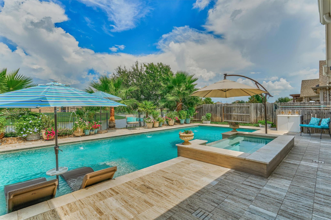
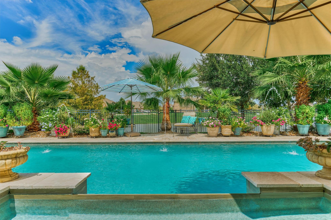
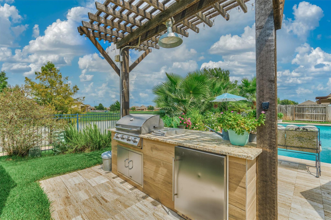
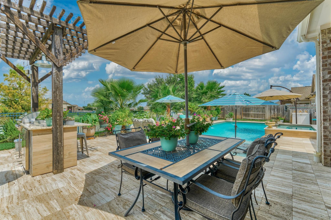
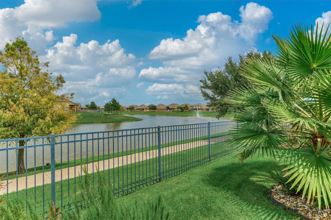
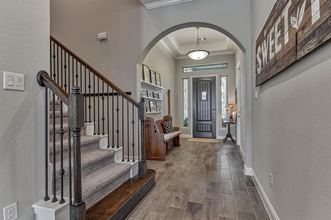
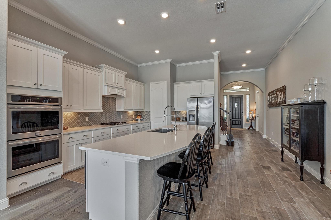
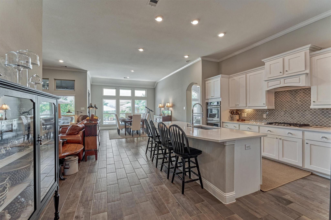
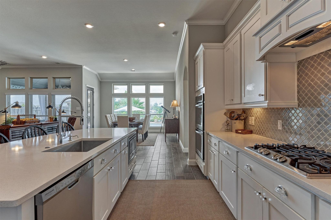
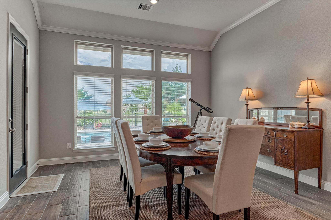
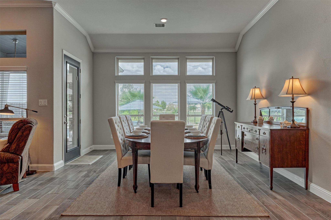
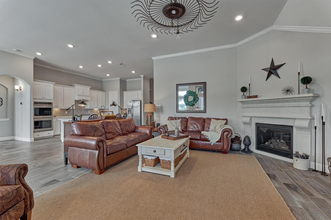
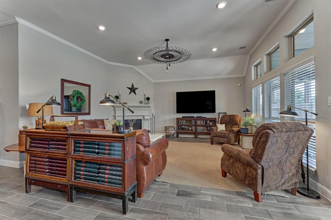
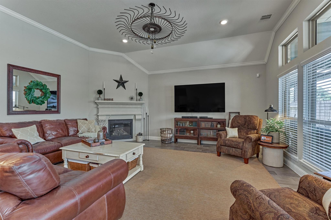
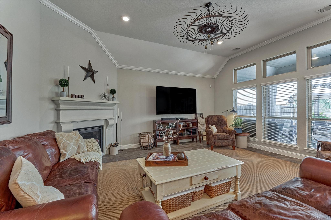
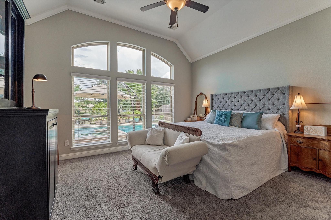
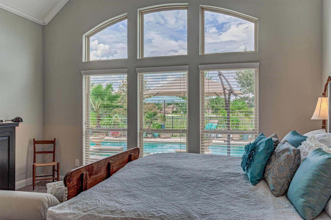
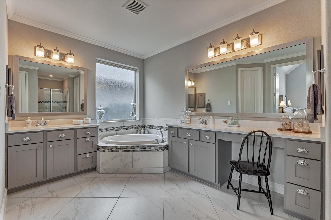
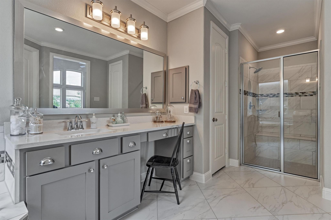
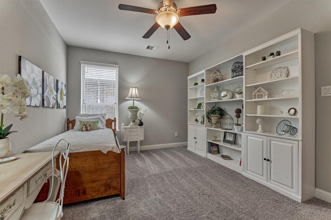
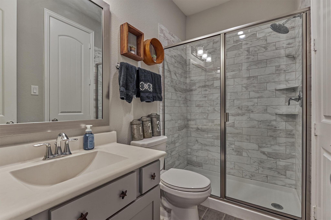
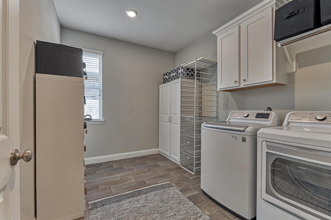
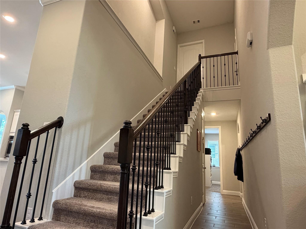
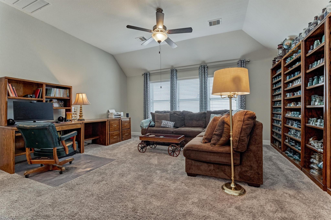
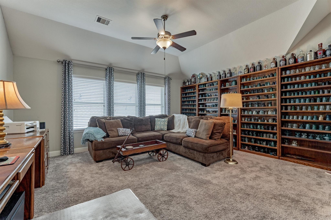
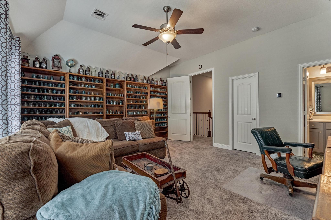
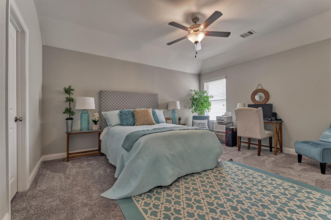
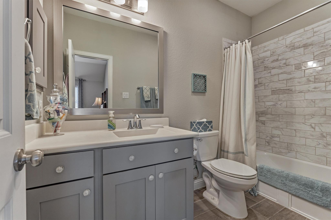
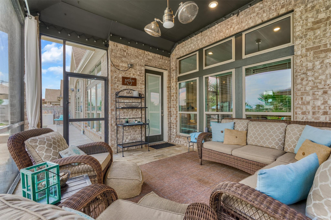
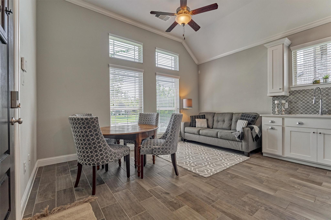
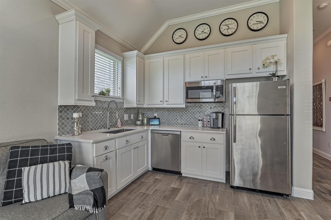
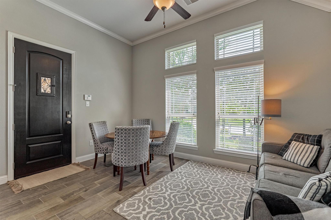
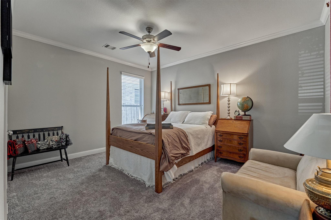
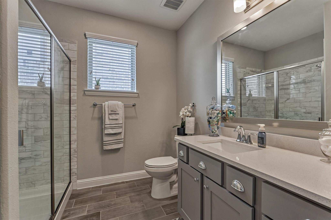
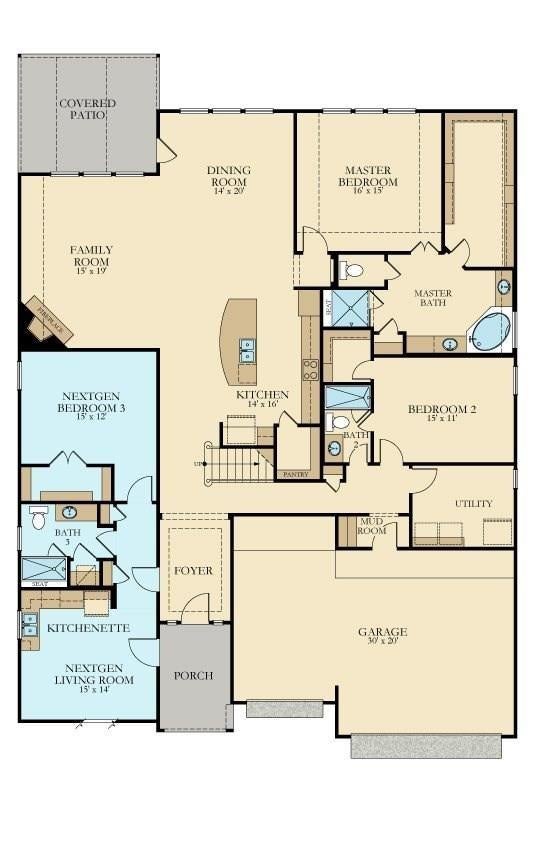
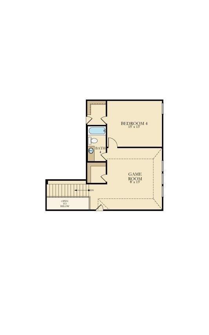
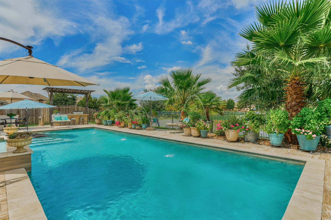
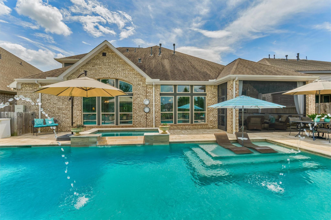
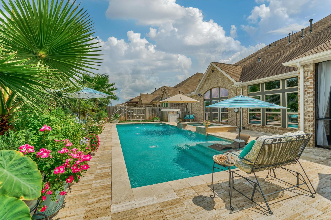
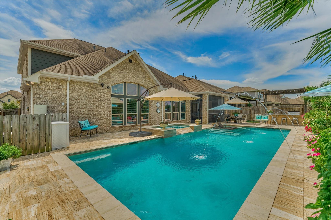
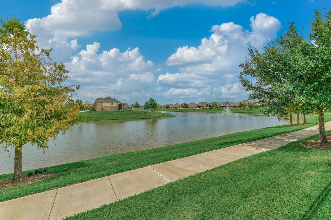
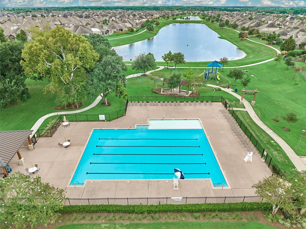
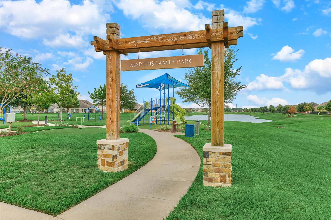
Dynamic layout! Views of neighborhood lake w/ fountain & walking path when entering home. Lap pool - 40’ x 16’ has privacy, oversized heated spa, travertine decking, micro PebbleTec surface, waterfall, water features, programmable lighting. Gorgeous landscaping incl. 5 palms. Screened-in porch & outdoor kitchen w/lighted pergola. Perfect pool & waterviews from family, kitchen, dining & primary bedroom. High ceilings & abundance of windows. 3 bedrooms down & 1 upstairs. All bedrooms have privacy & walk-in closets. 4 full bathrooms & oversized laundry. NextGen space is inside the main home with a door into the home & its own front door entrance. It has 4 closets with space for future washer/dryer. Better than a Casita. Awesome storage & closets throughout the home. 2 doors to access the lighted attic storage. 3rd garage bay is a walled off Texas Basement storage room or workshop with 2 windows.Top rated Tomball schools nearby. Easy access to 249 and Grand Parkway!
Listing Information
Facts & Features
Location
Community Information
Architecture
Features & Amenities
Property Features
Square Footage
Tax & Financial Information
Schools
Blackshear Elementary
Goodson Middle
Grand Oaks Elementary
Northpointe Intermediate
Canyon Pointe Elementary
Willow Creek Elementary
Black Elementary
Tomball Memorial High School
School ratings are provided for informational purposes only and are subject to change. Attendance boundaries are for reference only — contact the school or district directly to verify enrollment eligibility.
Historical Data
Price History
| Date | Event | Price |
|---|---|---|
| 09/05/2026 | Listed for sale | $739,900 |
Listed by Dean Melton · eXp Realty LLC · 8885197431
Listing information provided exclusively for consumers' personal, non-commercial use and may not be used for any purpose other than to identify prospective properties consumers may be interested in purchasing. Information deemed reliable but not guaranteed by the MLS. The listing broker’s offer of compensation is made only to participants of the MLS where the listing is filed. Copyright 2026, Houston Association of REALTORS. All rights reserved.
Last Updated: September 16, 2026 at 1:18 AM | Source: Houston Association of REALTORS | MLS#: 80917023

Similar Homes For Sale In Cypress
 New Listing
Start Your Real Estate Journey
Whether you have questions about this listing, want to schedule a showing, or just want to talk through your options, Shannon Miles is here to help. Reach out and expect a response within one business day.
How can I help?
Shannon Miles is here to help. Reach out and expect a response within one business day.
Thanks — Shannon Miles will be in touch shortly.
Make A Plan For Your Purchase
Know what you can afford before you start shopping — then run the numbers on any home you have in mind.
How much house can I afford?
- Principal & interest
- Property taxes
- Homeowner's insurance
- HOA dues
If your monthly savings are applied to the loan principal.
Enter your income, debts, and down payment to see how much home you may qualify for. Estimates only — not a lending decision.
Want to know more?
Shannon Miles is here to help. Reach out and expect a response within one business day.
✓ Thanks — Shannon Miles will be in touch shortly.