
3600 Jeanetta St
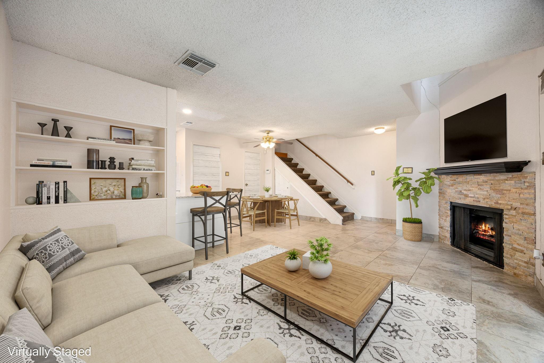
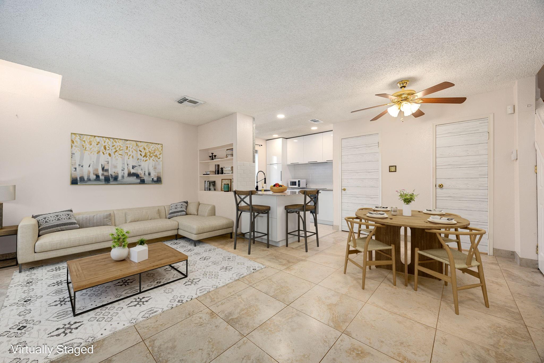
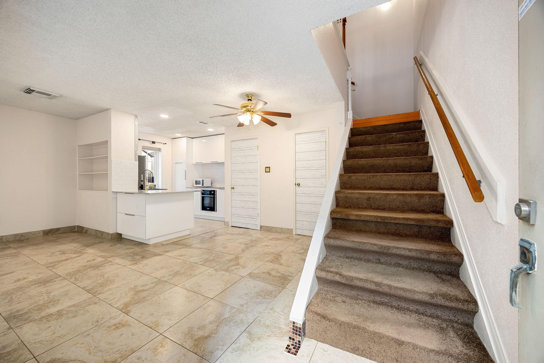
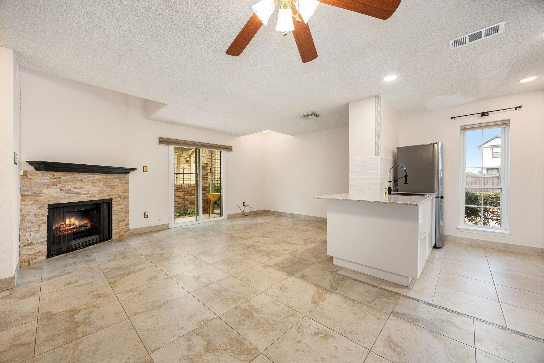
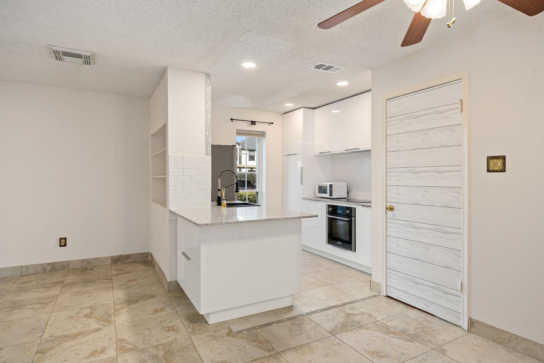
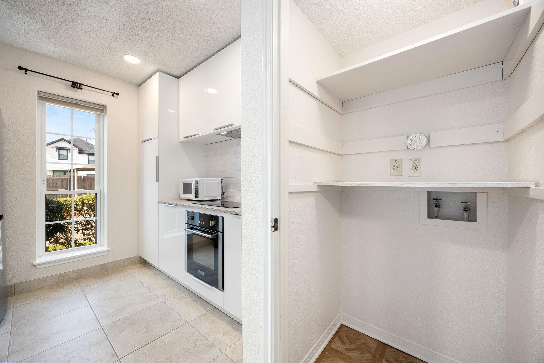
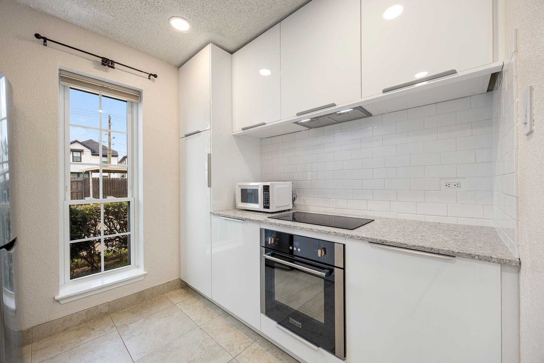
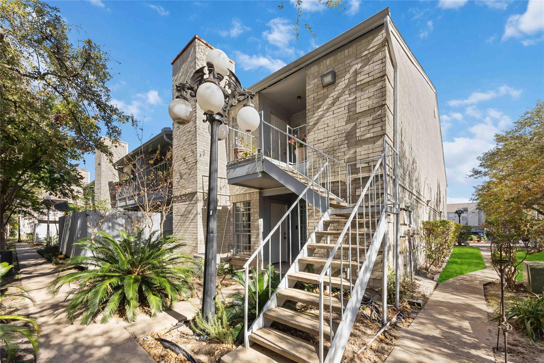
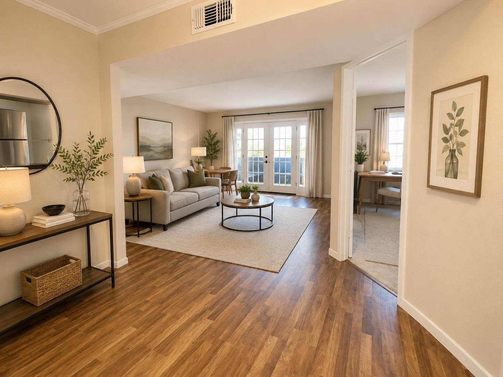
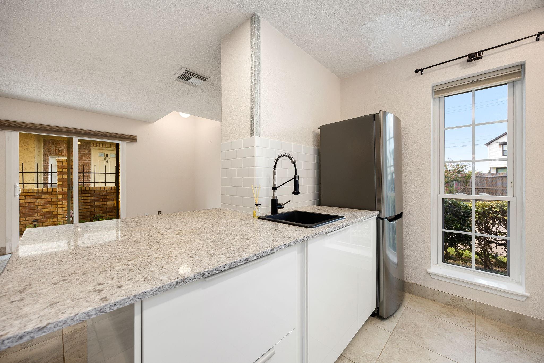
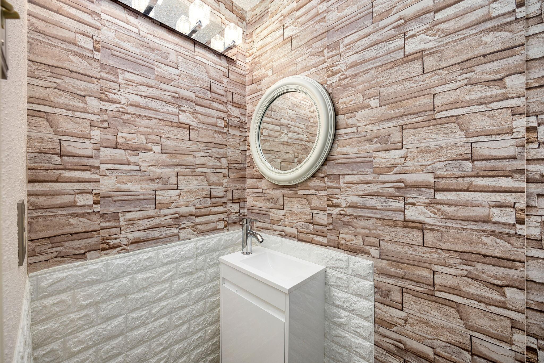
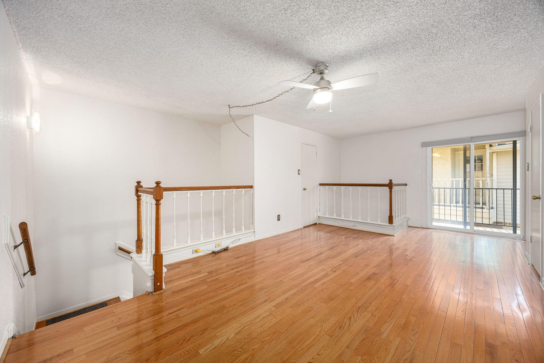
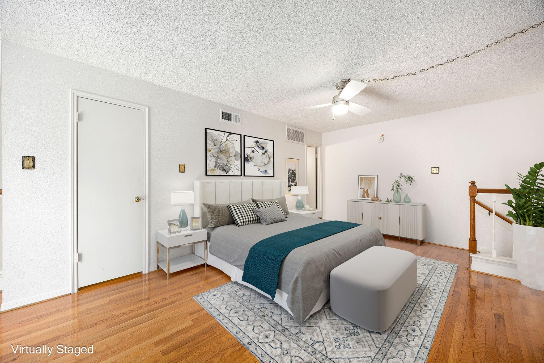
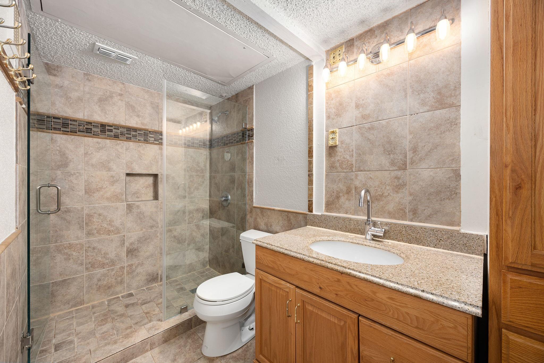
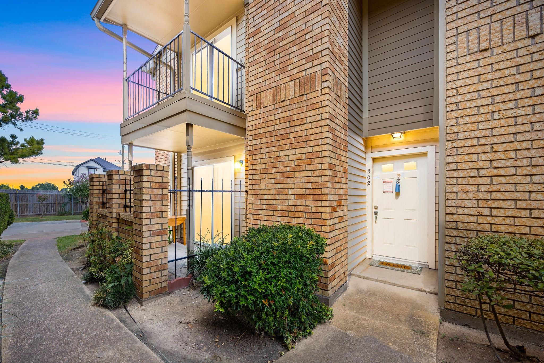
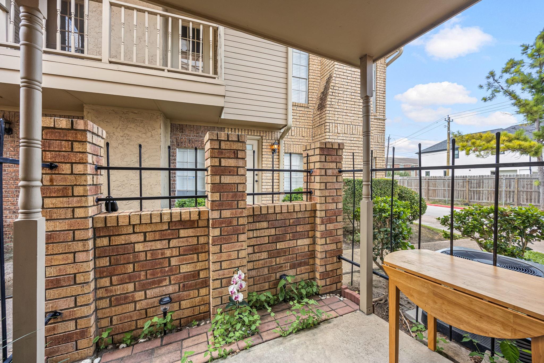
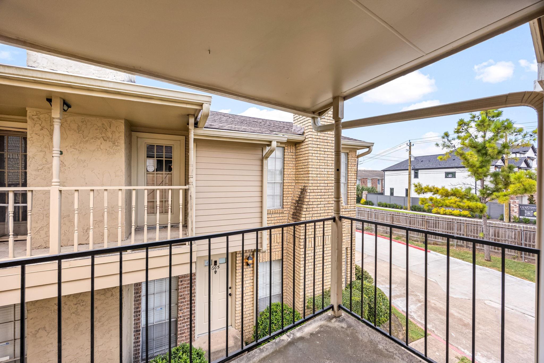
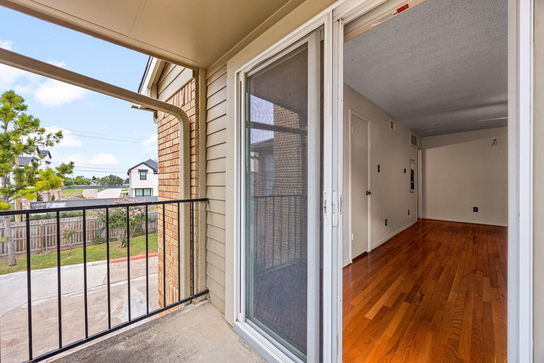
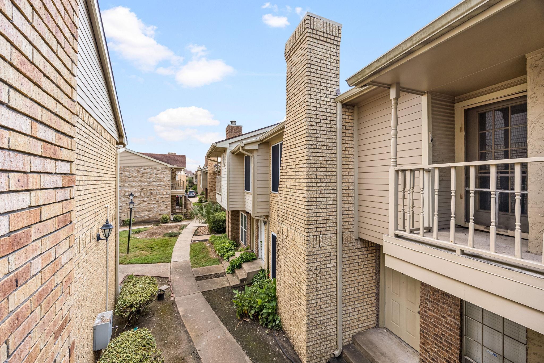
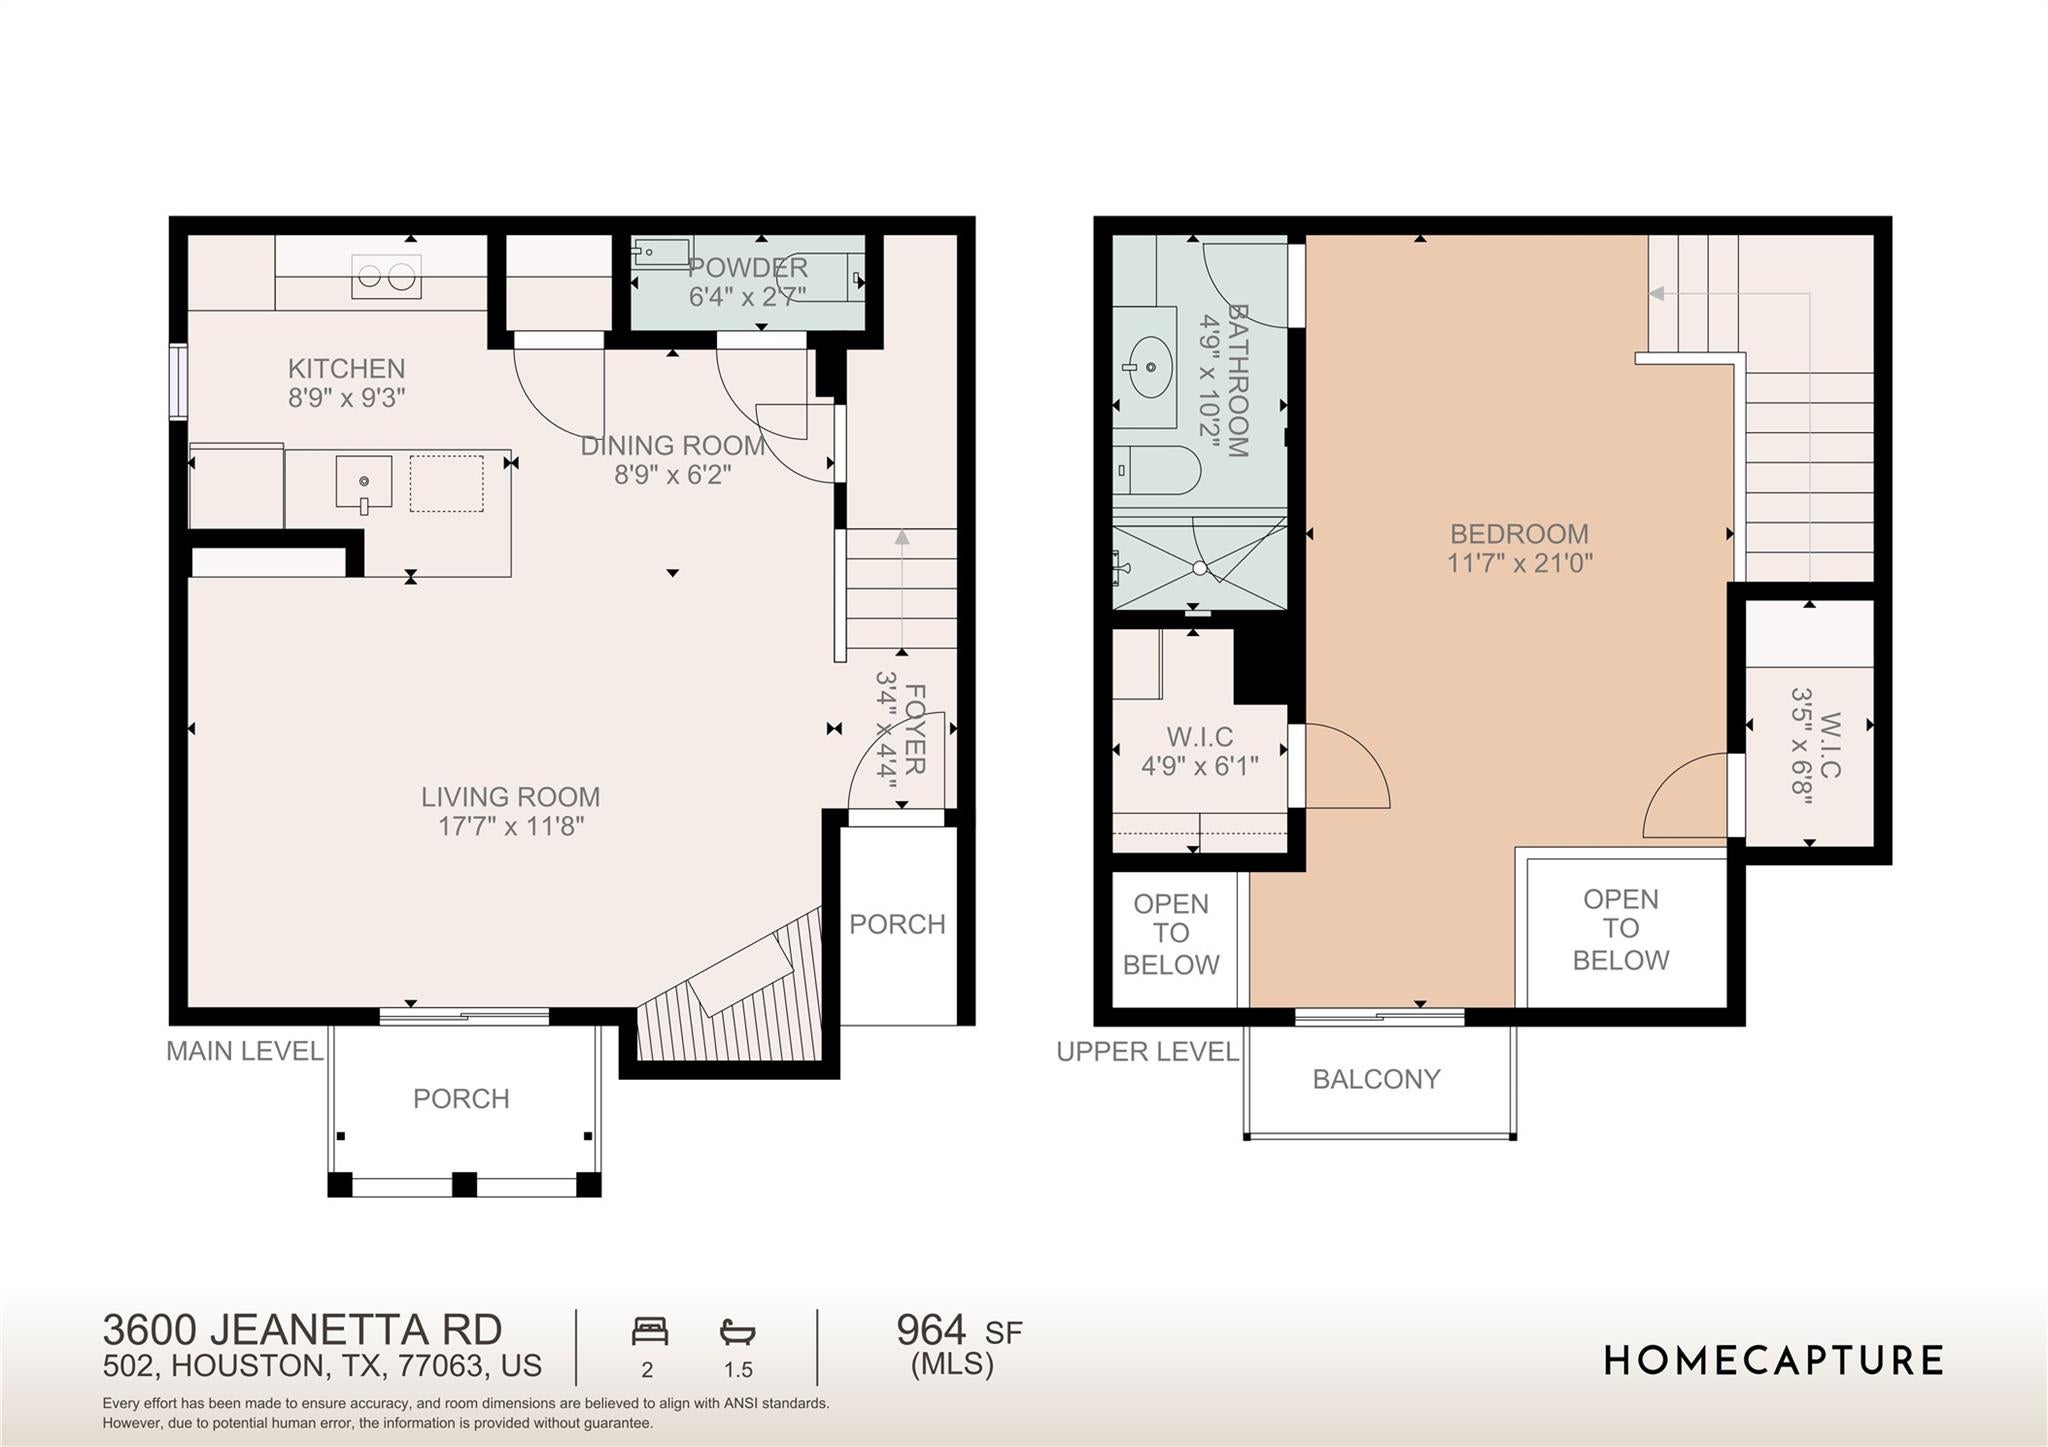
Move-in ready 1-bedroom loft, 1.5-bath condo ideally located near Hwy 59 & Beltway 8. This split floorplan offers an open-concept living space with a cozy fireplace, quartz countertops, breakfast bar, generous custom IKEA cabinetry, and pantry. Beautifully updated using unique finishes such as barnwood-look interior doors, stack stone, faux brick, subway and horizontal glass accent tiles. The ensuite bedroom features a walk-in closet, extended shower, and extra storage. Enjoy in-unit laundry connections, a private patio, and assigned carport parking. Recent updates include new double-pane windows, doors, appliances, and an inside AC unit for energy efficiency. Refrigerator and window coverings convey. Community perks include gated access, 2 pools, clubhouse, shaded green spaces, and a pet-friendly atmosphere. Incredible location perfect for comfortable living with convenient city access. Move-in ready!
Listing Information
Facts & Features
Location
Community Information
Architecture
Features & Amenities
Property Features
Square Footage
Tax & Financial Information
Schools
Briarmeadow Charter
Mark White Elementary
Piney Point Elementary
KIPP Sharp College Prep
KIPP Sharpstown Colege Prep
KIPP Sharpstown College Preparatory
Draw Academy Early Learning Center
KIPP Sharp Prep
School ratings are provided for informational purposes only and are subject to change. Attendance boundaries are for reference only — contact the school or district directly to verify enrollment eligibility.
Historical Data
Price History
| Date | Event | Price |
|---|---|---|
| 04/30/2026 | Listed for sale | $113,000 |
Listed by Pedro Iznaga · Redfin Corporation · 8326481671
Listing information provided exclusively for consumers' personal, non-commercial use and may not be used for any purpose other than to identify prospective properties consumers may be interested in purchasing. Information deemed reliable but not guaranteed by the MLS. The listing broker’s offer of compensation is made only to participants of the MLS where the listing is filed. Copyright 2026, Houston Association of REALTORS. All rights reserved.
Last Updated: July 30, 2026 at 4:36 PM | Source: Houston Association of REALTORS | MLS#: 80916819

Similar Homes For Sale In Houston
Start Your Real Estate Journey
Whether you have questions about this listing, want to schedule a showing, or just want to talk through your options, Shannon Miles is here to help. Reach out and expect a response within one business day.
How can I help?
Shannon Miles is here to help. Reach out and expect a response within one business day.
Thanks — Shannon Miles will be in touch shortly.
Make A Plan For Your Purchase
Know what you can afford before you start shopping — then run the numbers on any home you have in mind.
How much house can I afford?
- Principal & interest
- Property taxes
- Homeowner's insurance
- HOA dues
If your monthly savings are applied to the loan principal.
Enter your income, debts, and down payment to see how much home you may qualify for. Estimates only — not a lending decision.
Want to know more?
Shannon Miles is here to help. Reach out and expect a response within one business day.
✓ Thanks — Shannon Miles will be in touch shortly.