
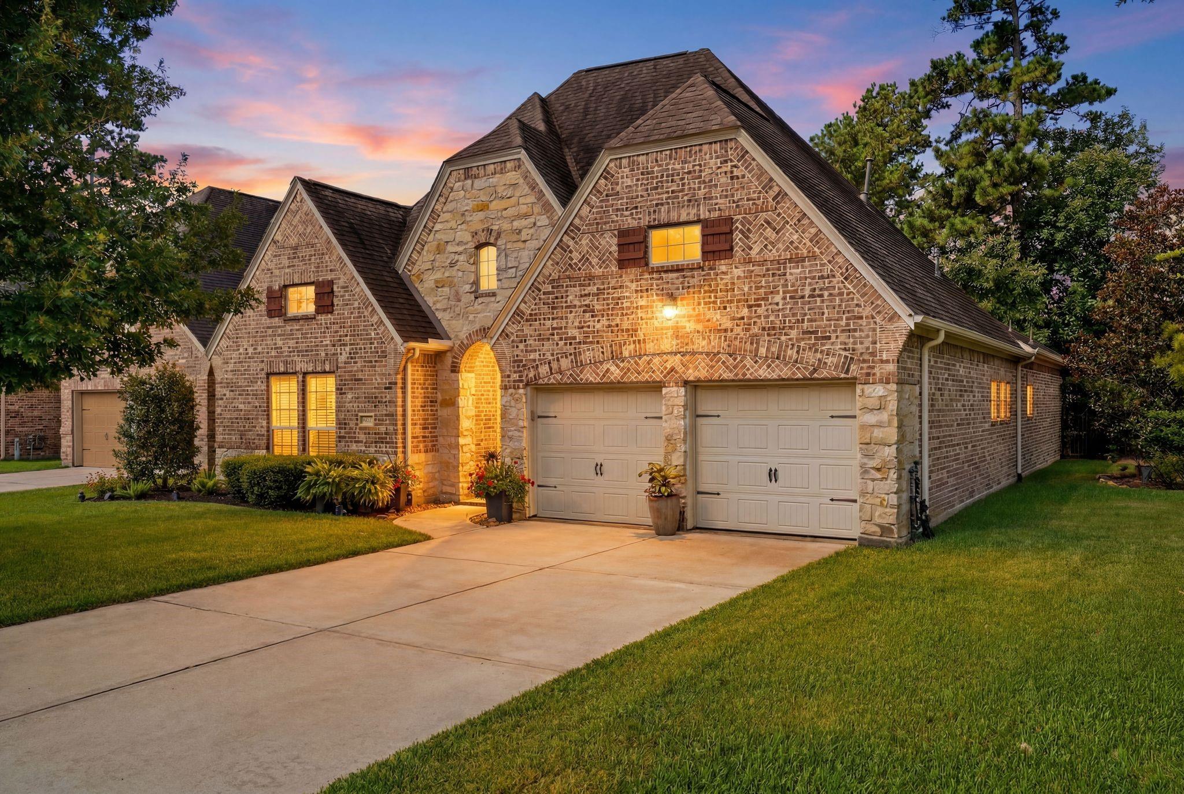
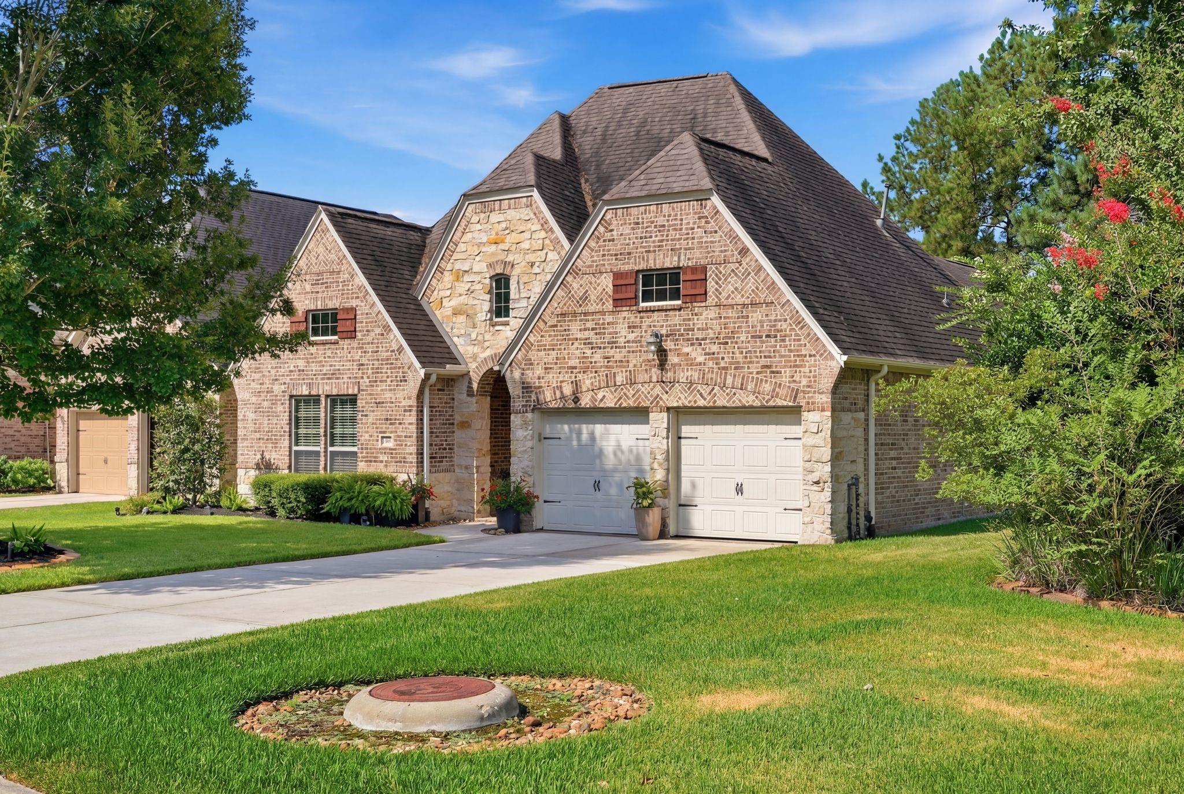
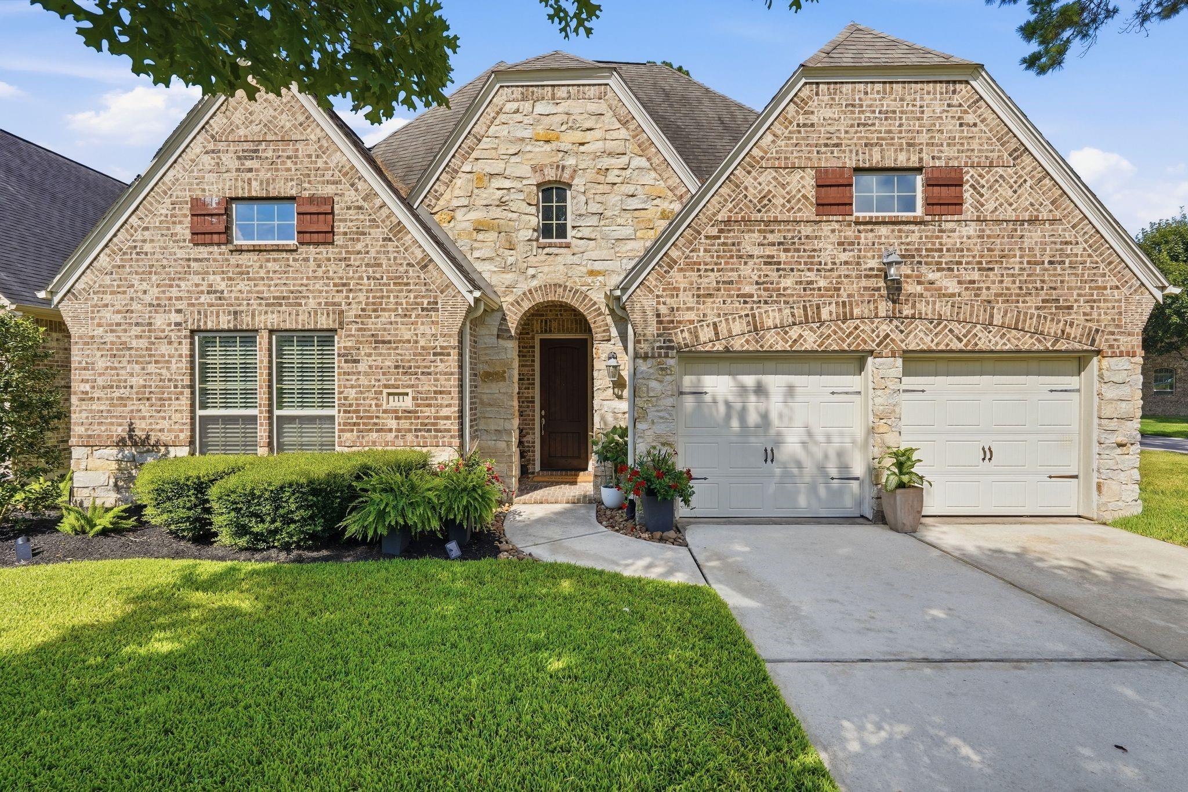
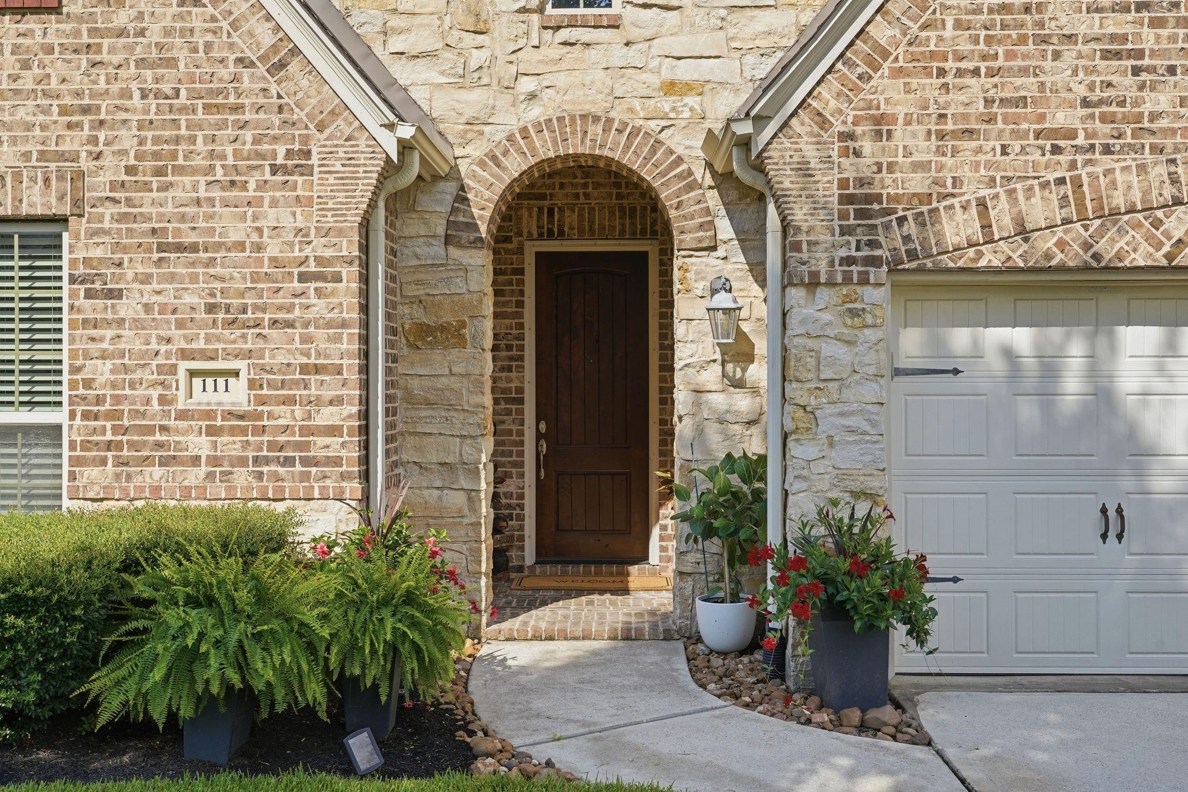
111 Riverbend Way
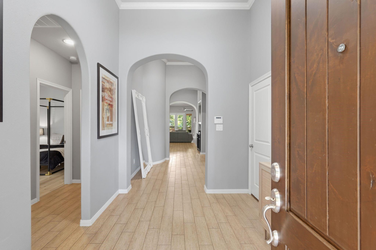
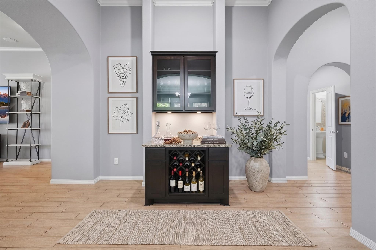
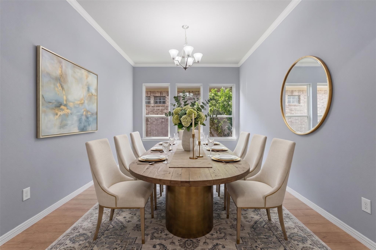
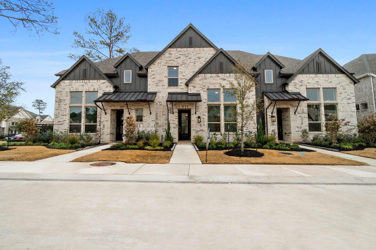
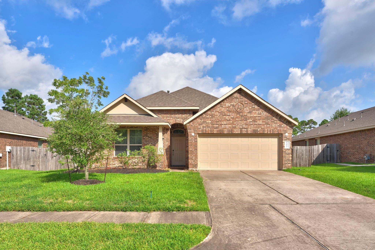
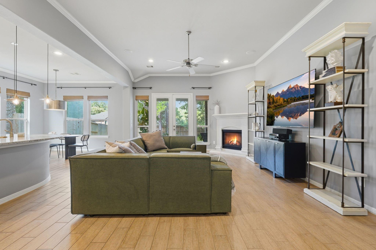
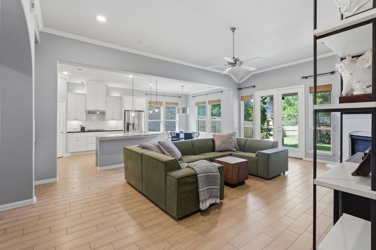
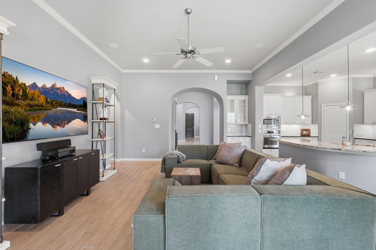
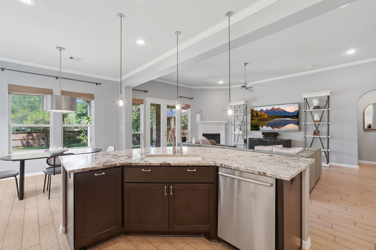
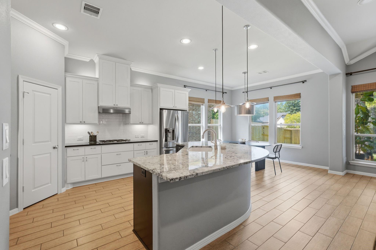
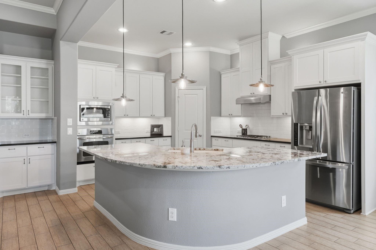
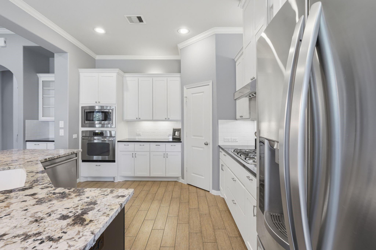
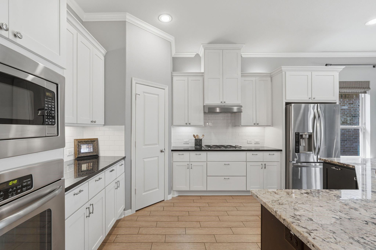
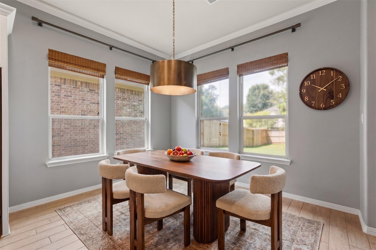
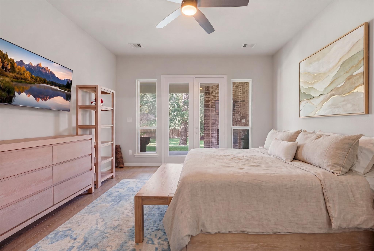
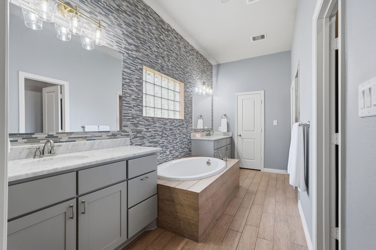
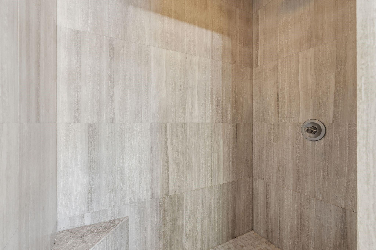
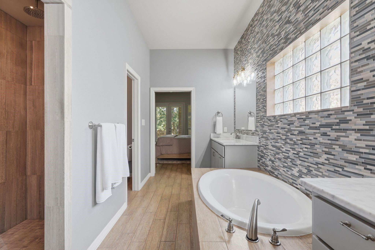
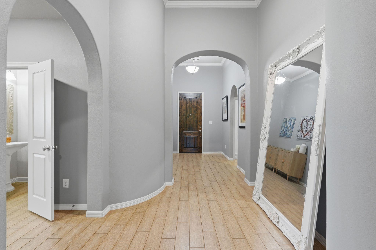
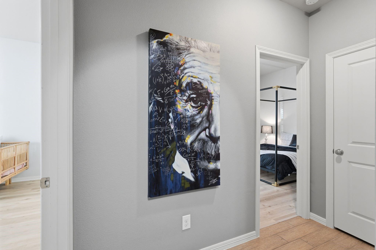
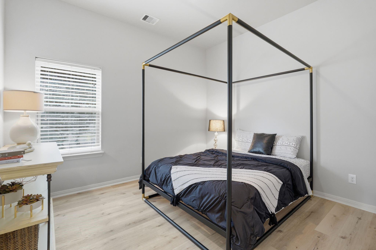
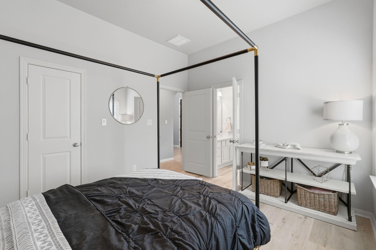
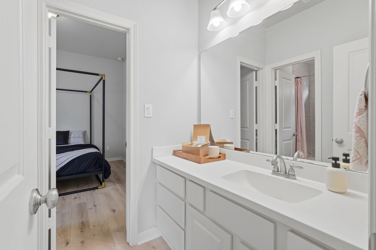
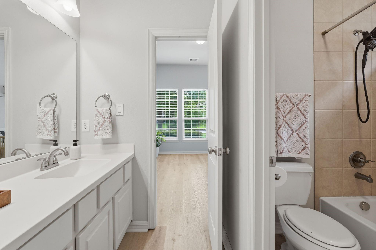
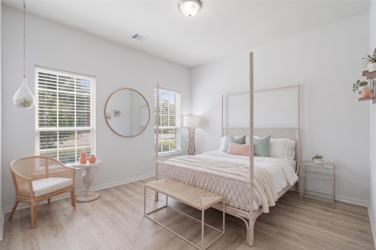
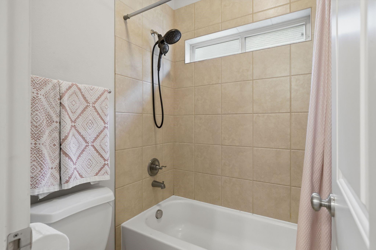
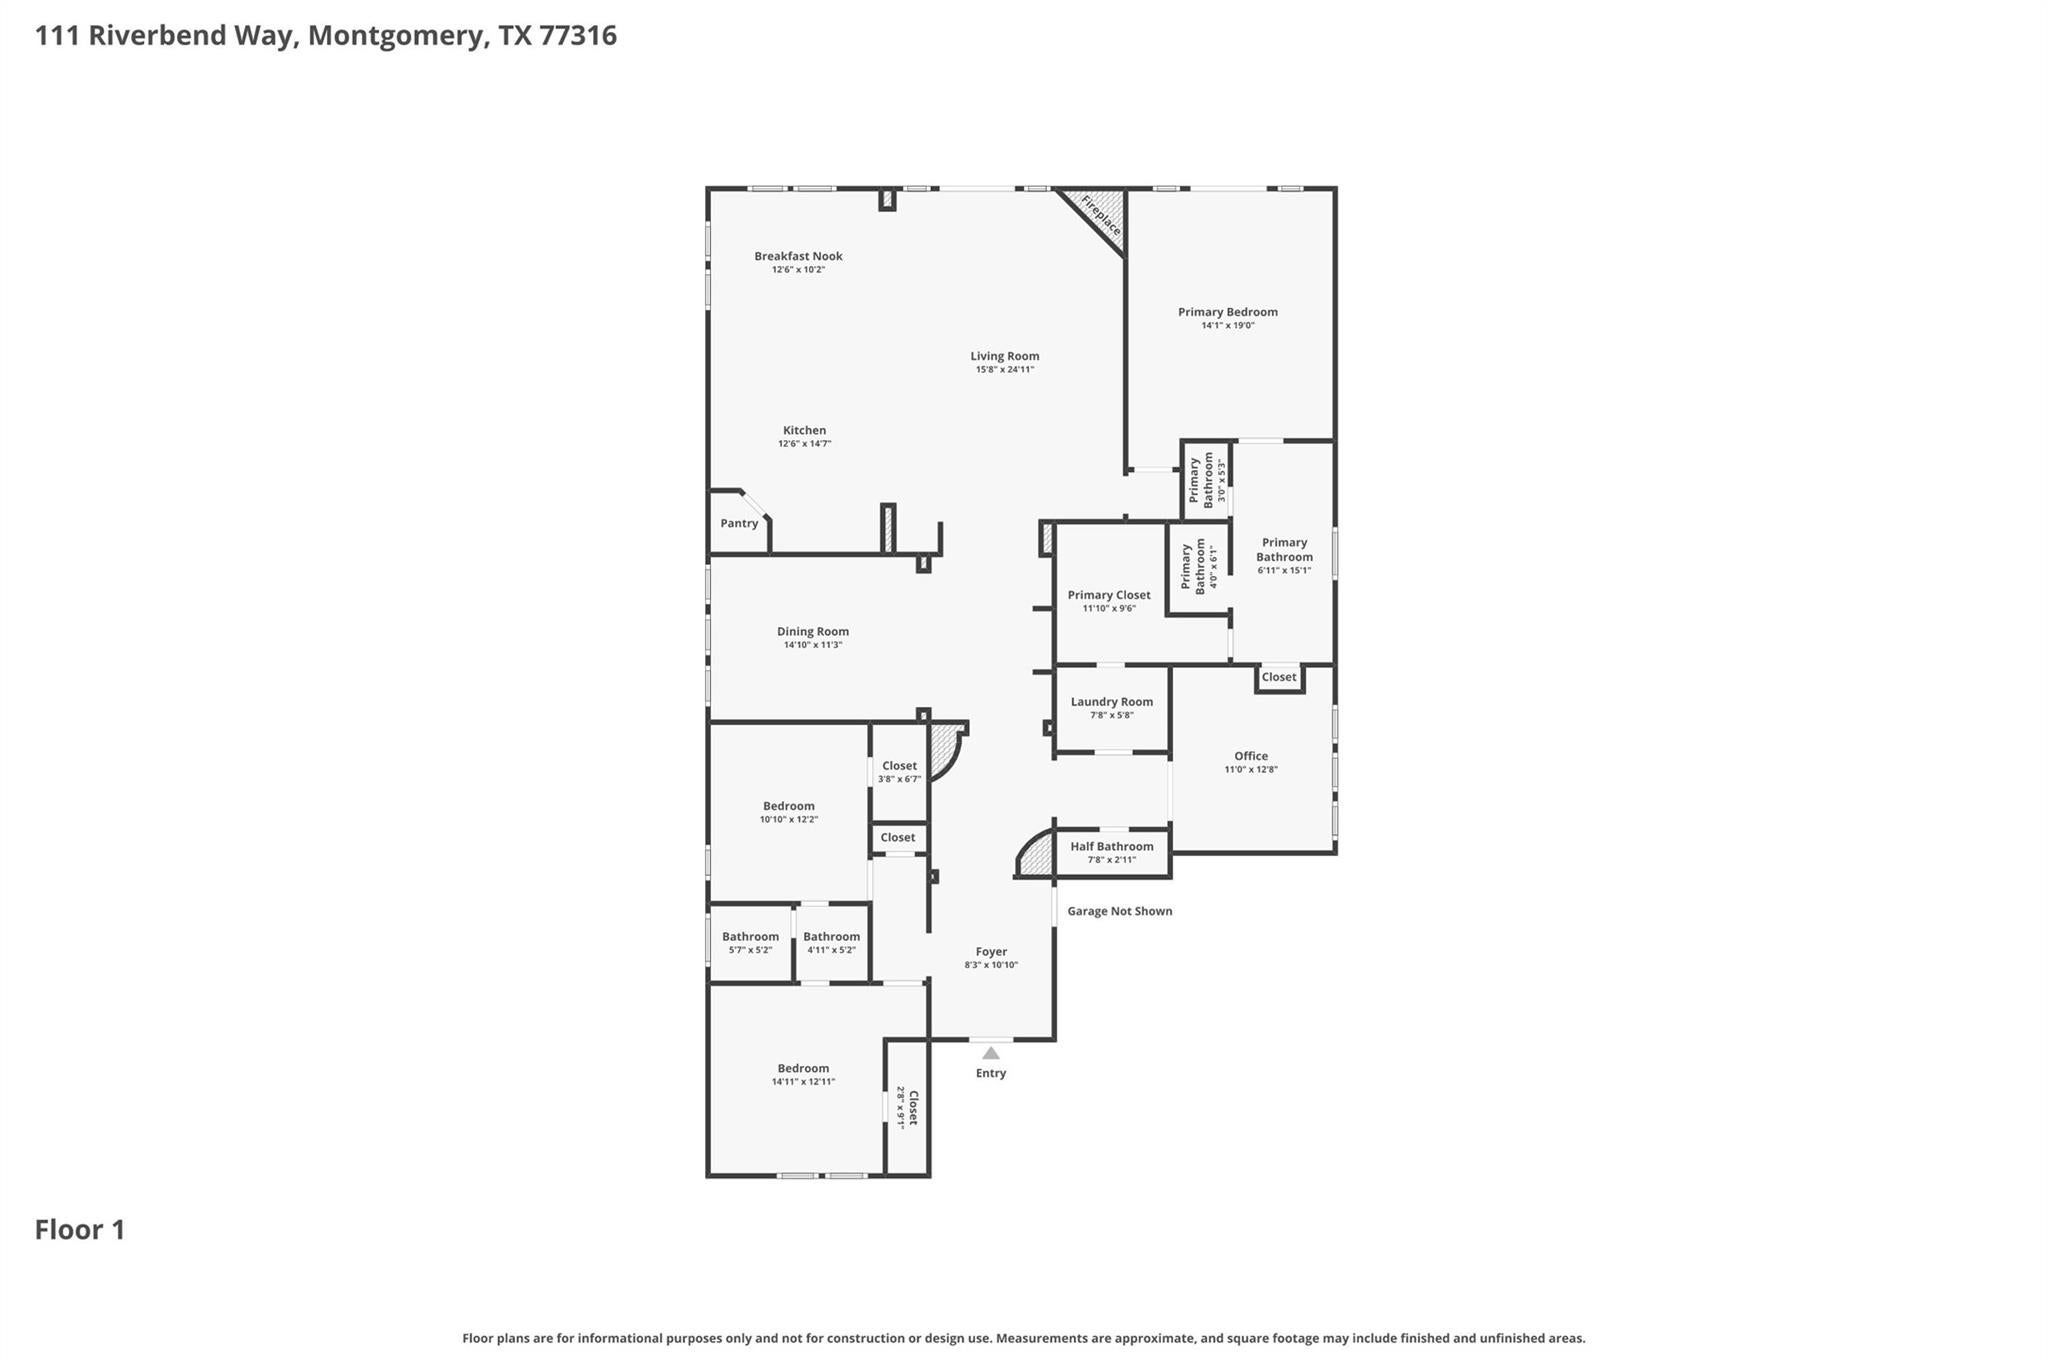
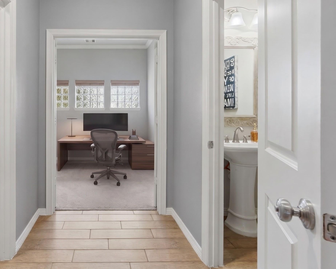
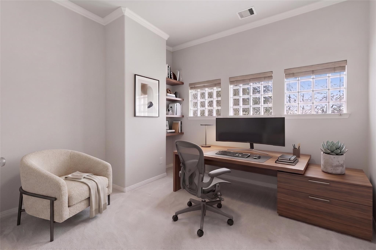
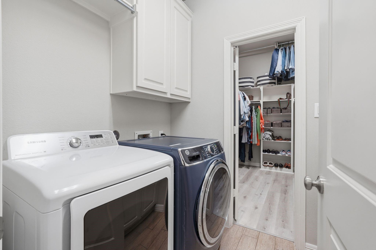
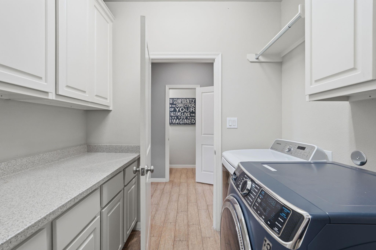
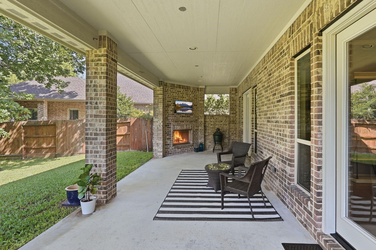
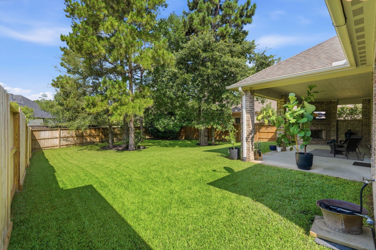
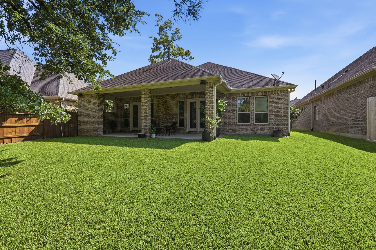
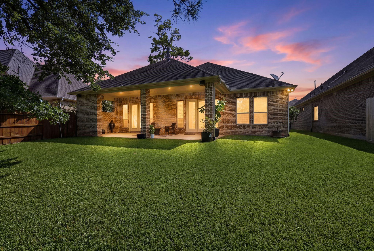
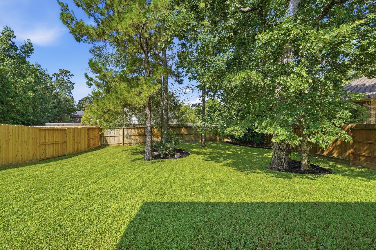
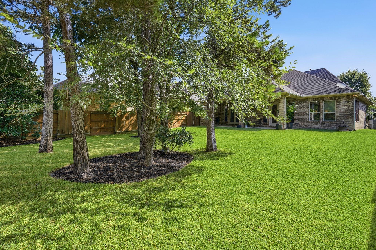
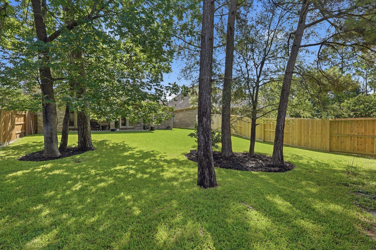
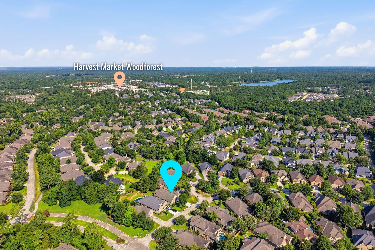
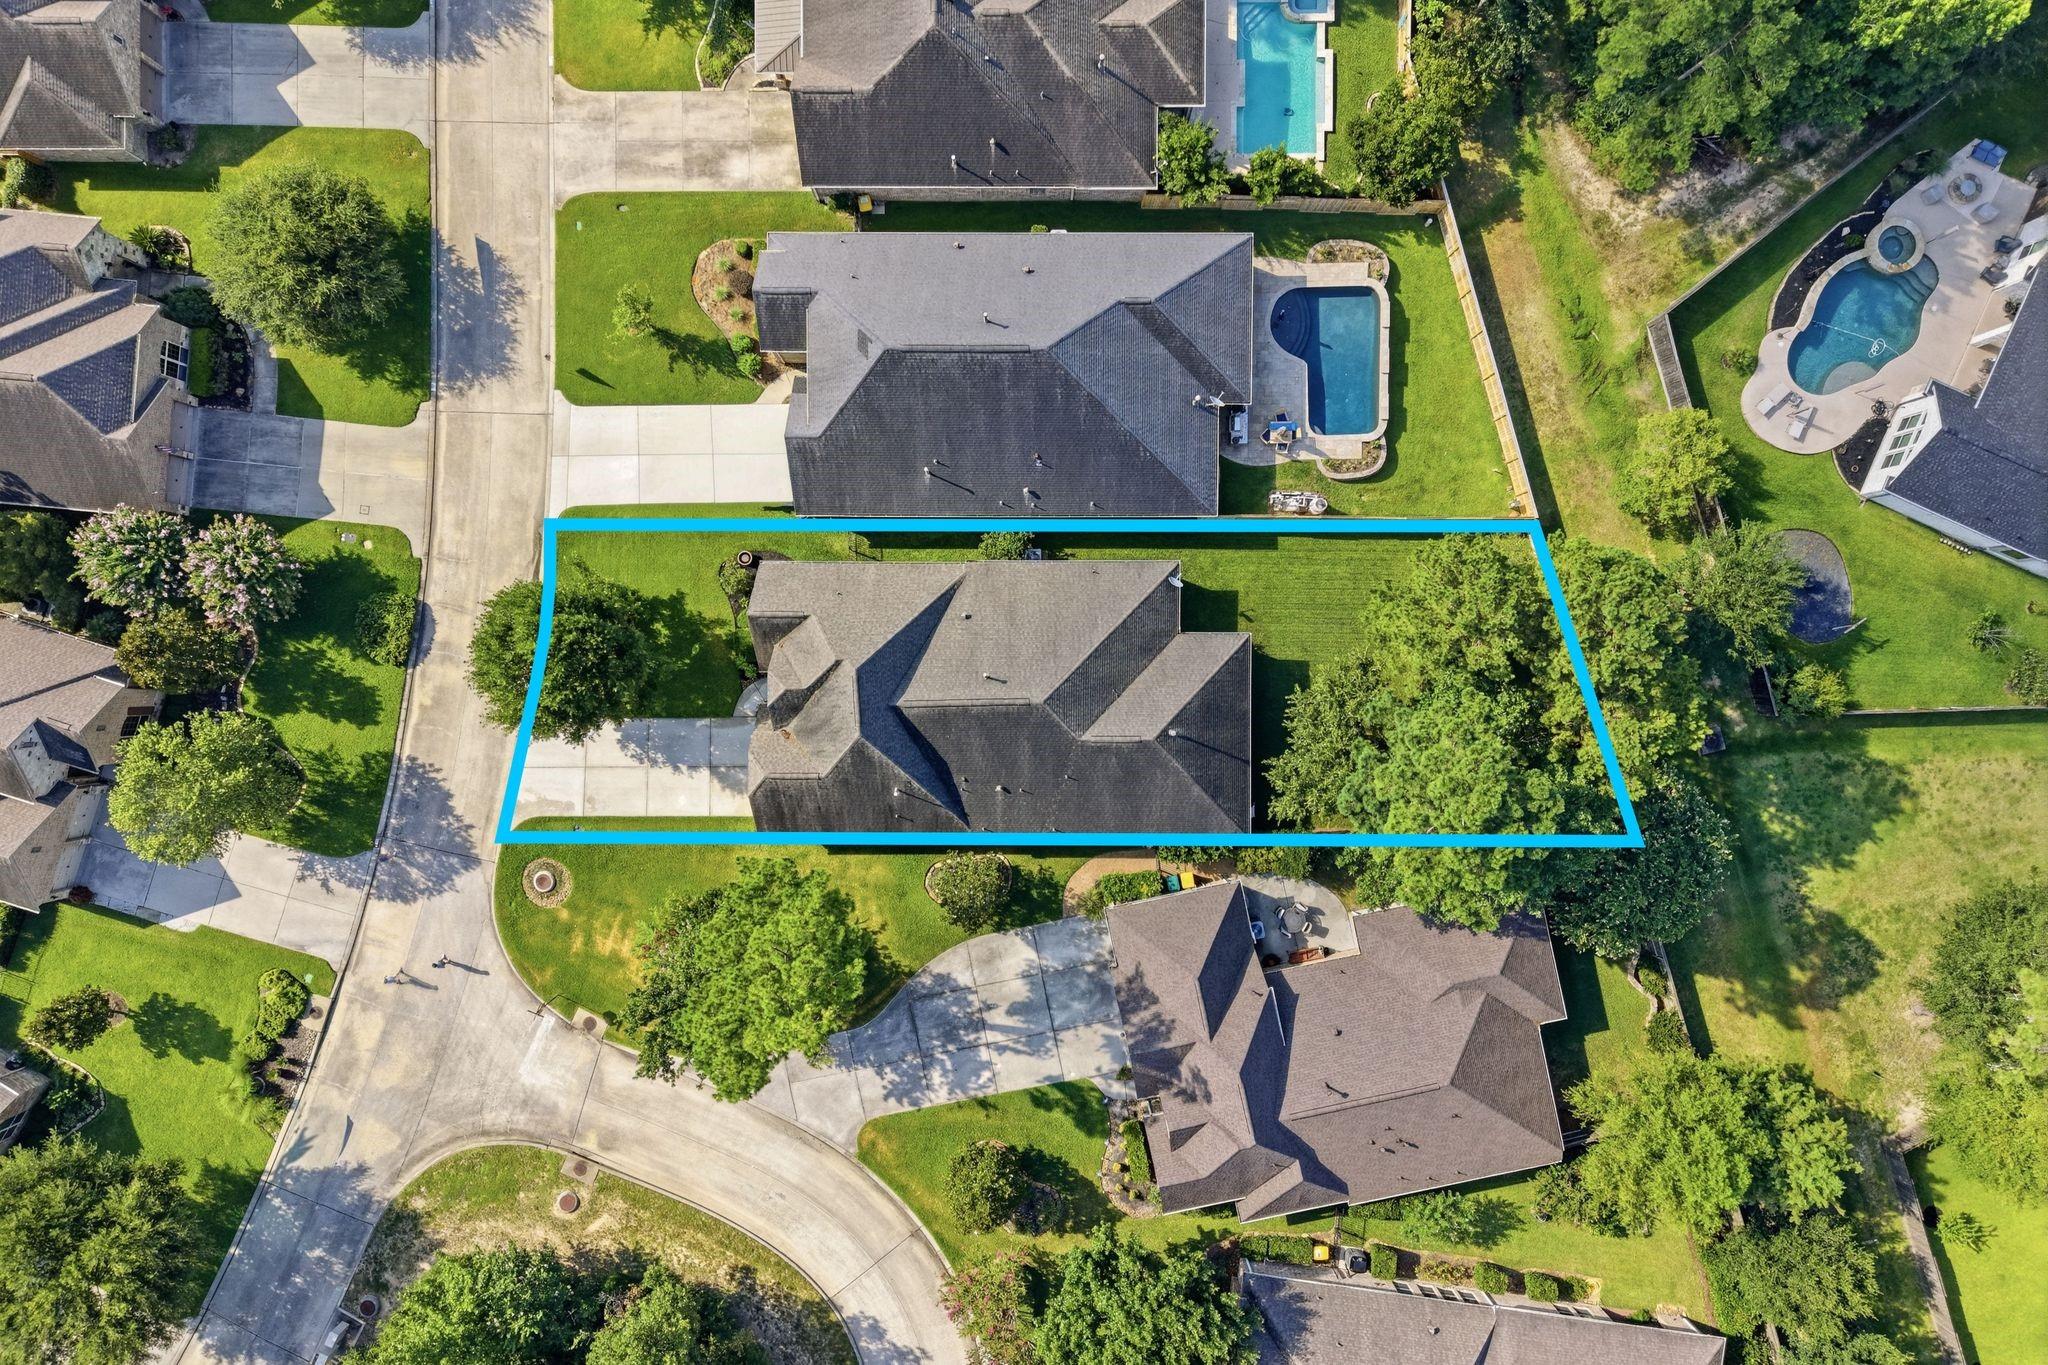
This stunning 3-bed, 2.5-bath home features high ceilings, wood-look tile floors, a private office, and an open layout backing to a quiet greenbelt. The chef’s kitchen boasts a massive island with bar seating, custom lighting, a walk-in pantry, and high-end appliances (GE gas range, Bosch dishwasher). Unwind in the luxurious primary retreat, offering patio access, split vanities, a soaking tub, a dual-head shower, and a pass-through closet straight into the laundry room. Secondary bedrooms are joined by a Jack-and-Jill bath and include large walk-in closets with built-ins. Enjoy ultimate outdoor living on the massive covered patio complete with a built-in fireplace and TV setup. The property also features gorgeous landscaping, a covered front porch, and a garage with a bonus storage bump-out. Located around the corner from Lily Pad Park's splash pad and resort pools. Quiet, peaceful, and perfection at every turn!
Listing Information
Facts & Features
Location
Community Information
Architecture
Features & Amenities
Property Features
Square Footage
Tax & Financial Information
Schools
Mitchell Intermediate
Stewart Elementary
Lone Star Elementary
Gordon-Reed Elementary
Bear Branch Elementary
Tom R Ellisor Elementary
The Rubicon Academy
Methodist Day School
School ratings are provided for informational purposes only and are subject to change. Attendance boundaries are for reference only — contact the school or district directly to verify enrollment eligibility.
Historical Data
Price History
| Date | Event | Price |
|---|---|---|
| 09/04/2026 | Price change | $480,000 |
| 07/02/2026 | Listed for sale | $525,000 |
Listed by Justin McClung · Keller Williams Realty The Woodlands · 2813641588
Listing information provided exclusively for consumers' personal, non-commercial use and may not be used for any purpose other than to identify prospective properties consumers may be interested in purchasing. Information deemed reliable but not guaranteed by the MLS. The listing broker’s offer of compensation is made only to participants of the MLS where the listing is filed. Copyright 2026, Houston Association of REALTORS. All rights reserved.
Last Updated: September 17, 2026 at 6:29 PM | Source: Houston Association of REALTORS | MLS#: 79644435

Similar Homes For Sale In Montgomery


Start Your Real Estate Journey
Whether you have questions about this listing, want to schedule a showing, or just want to talk through your options, Shannon Miles is here to help. Reach out and expect a response within one business day.
How can I help?
Shannon Miles is here to help. Reach out and expect a response within one business day.
Thanks — Shannon Miles will be in touch shortly.
Make A Plan For Your Purchase
Know what you can afford before you start shopping — then run the numbers on any home you have in mind.
How much house can I afford?
- Principal & interest
- Property taxes
- Homeowner's insurance
- HOA dues
If your monthly savings are applied to the loan principal.
Enter your income, debts, and down payment to see how much home you may qualify for. Estimates only — not a lending decision.
Want to know more?
Shannon Miles is here to help. Reach out and expect a response within one business day.
✓ Thanks — Shannon Miles will be in touch shortly.