
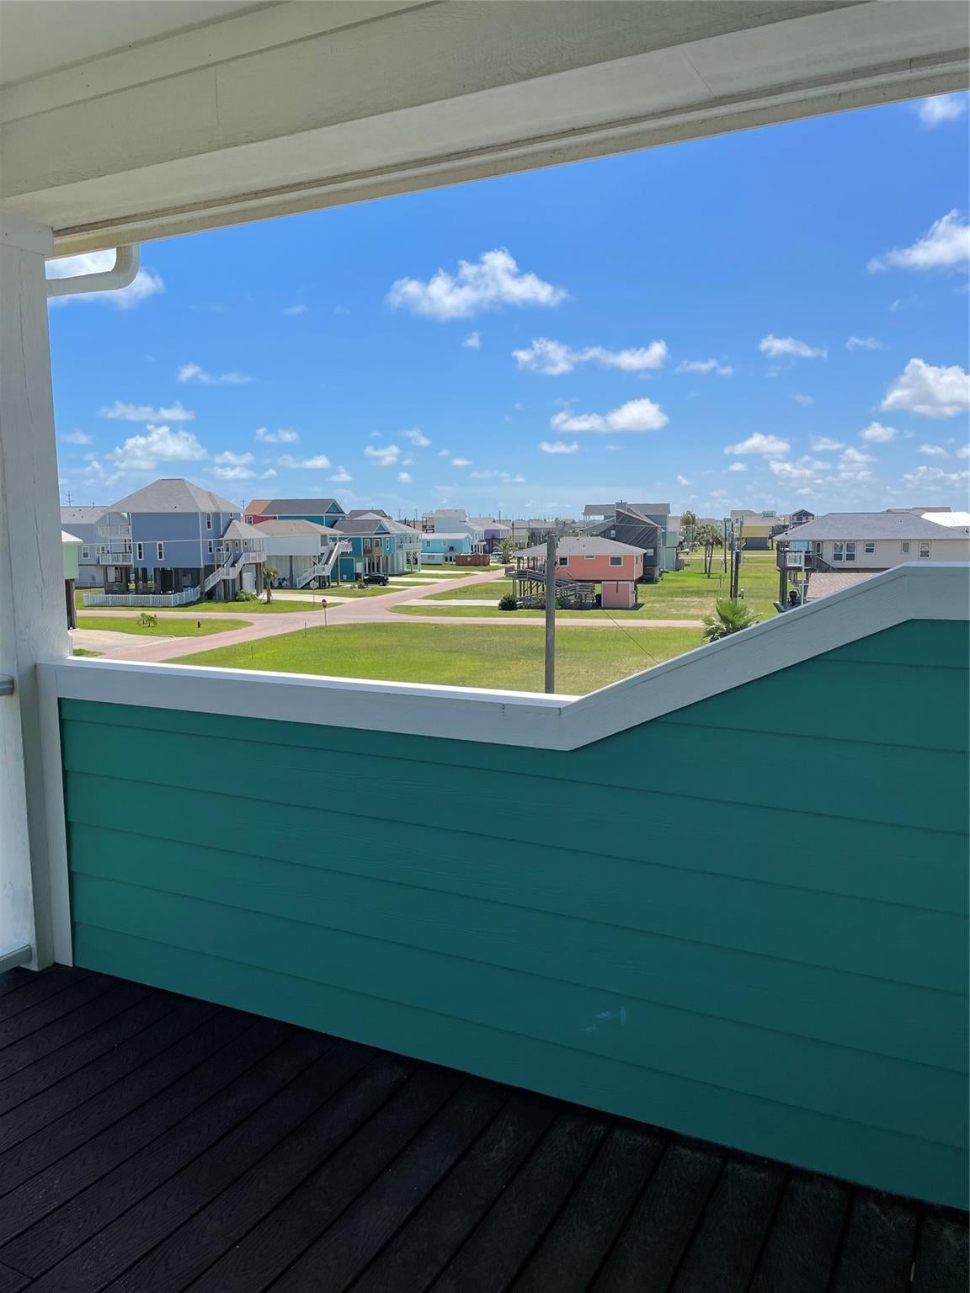
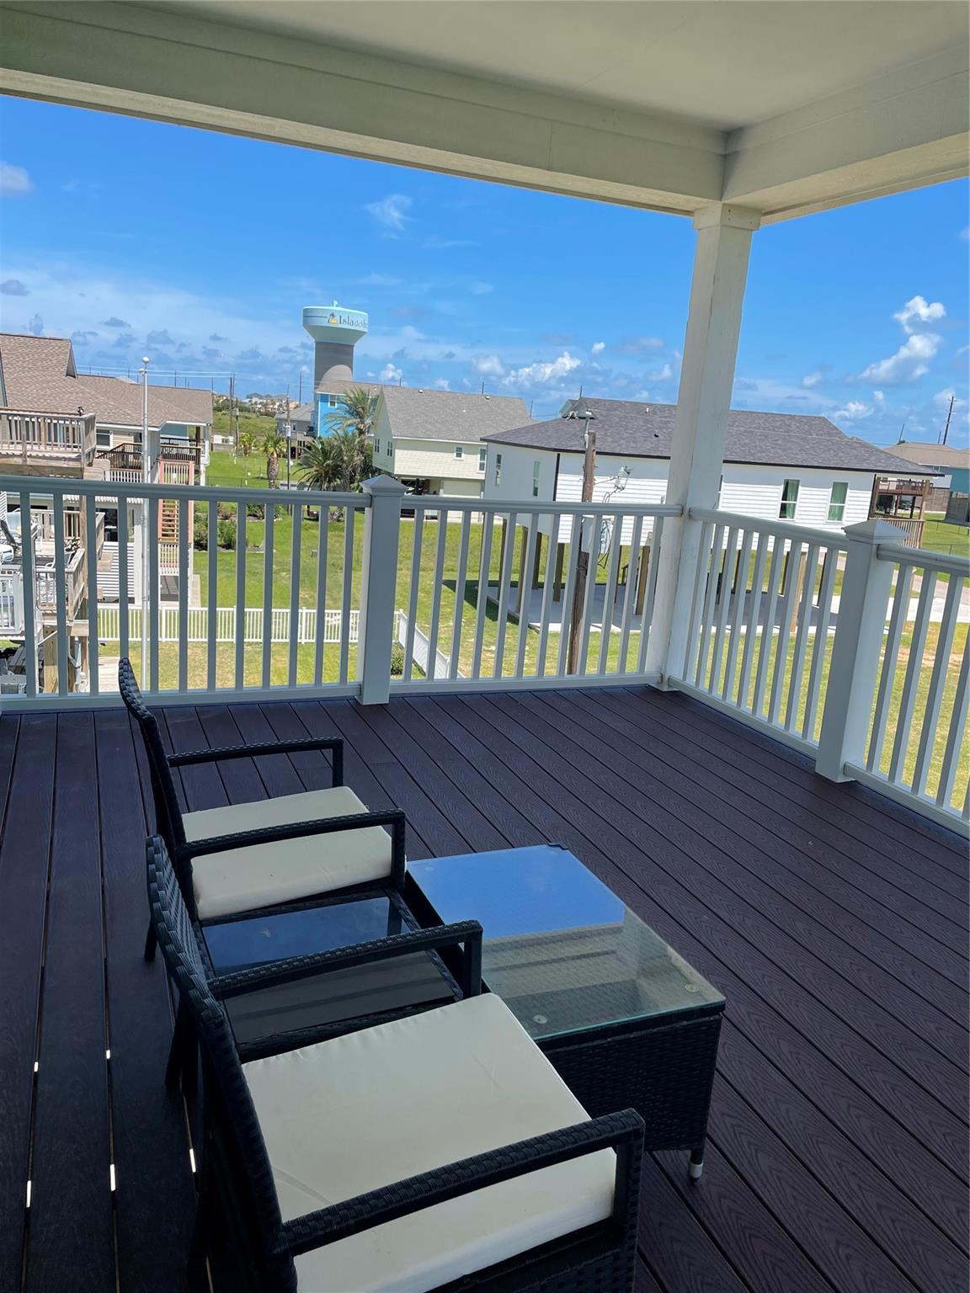
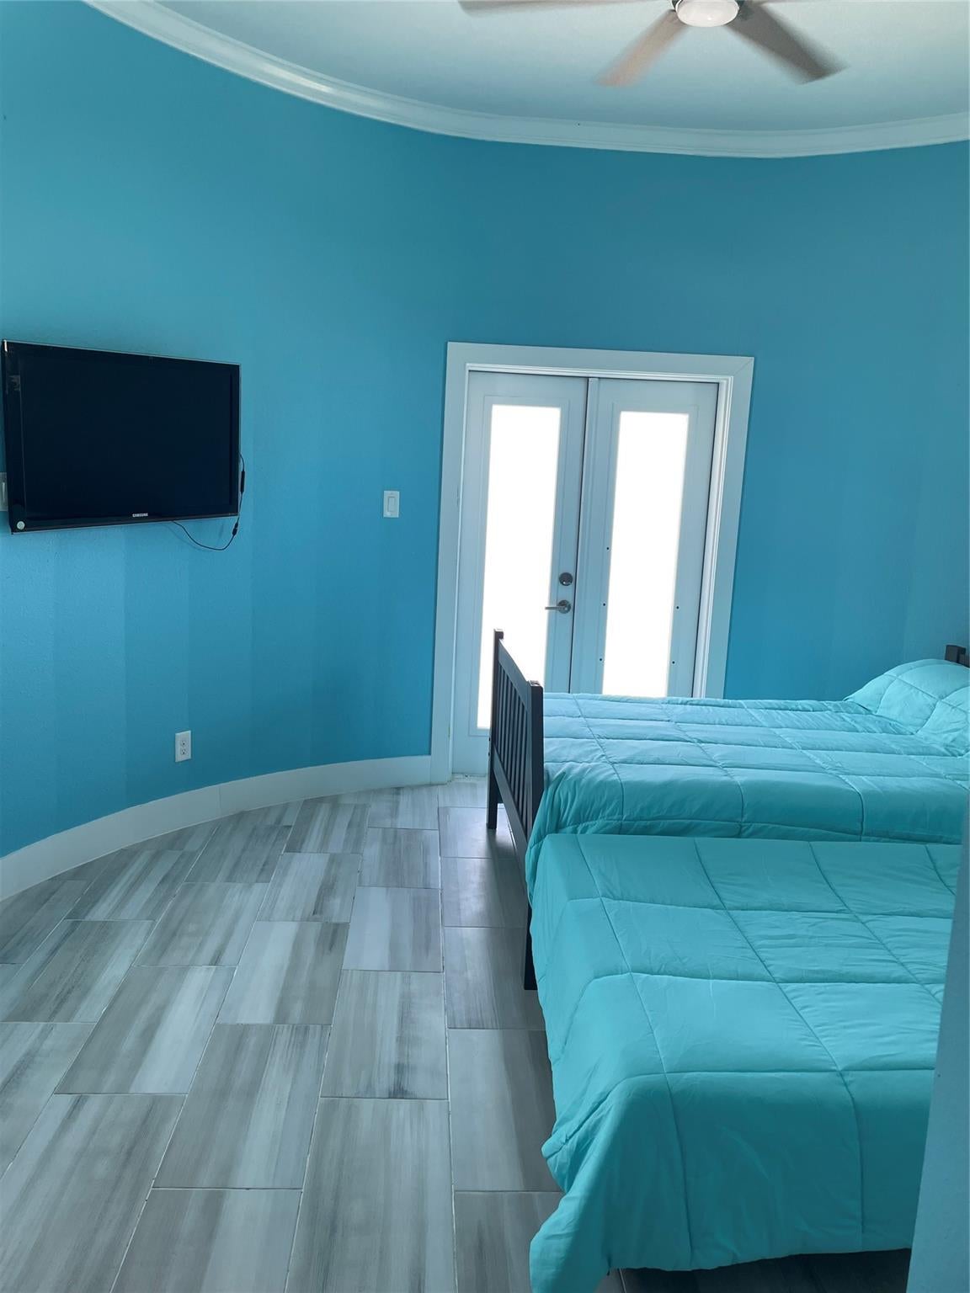
22903 Miramar Dr
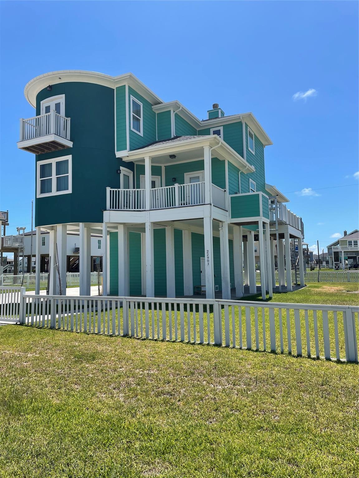
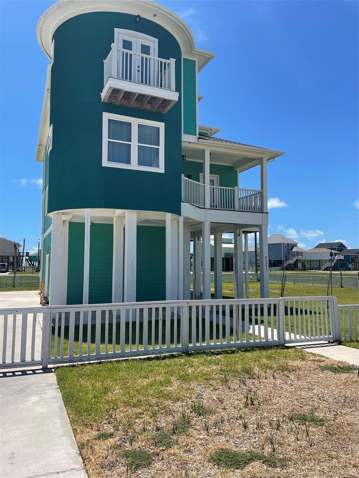
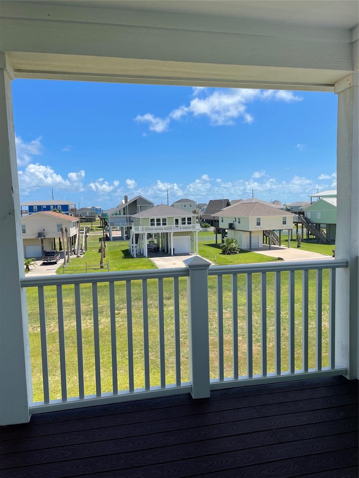
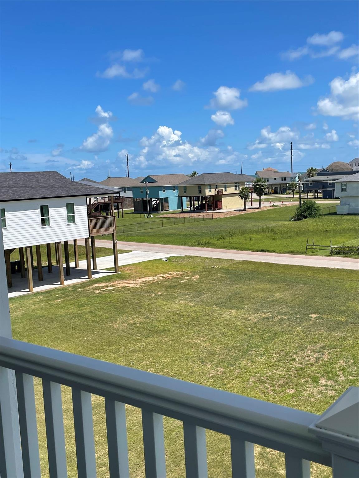
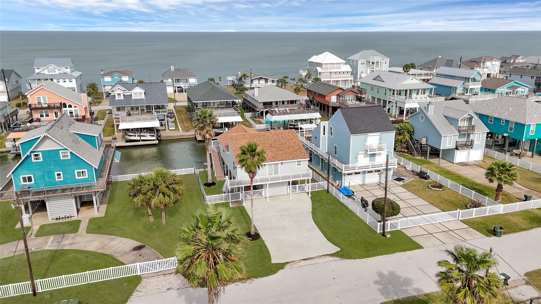
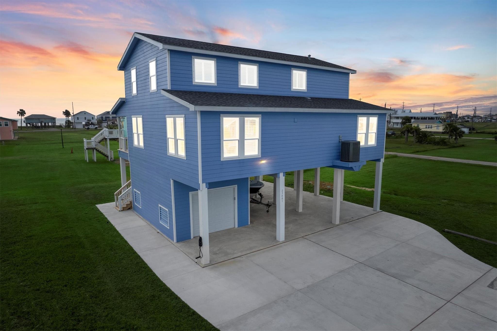
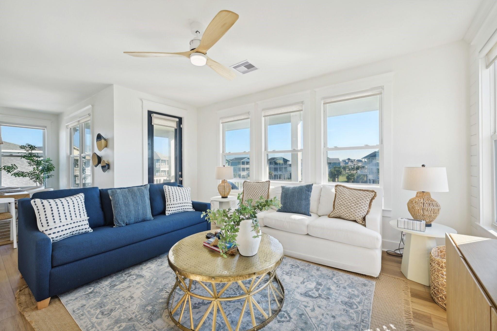
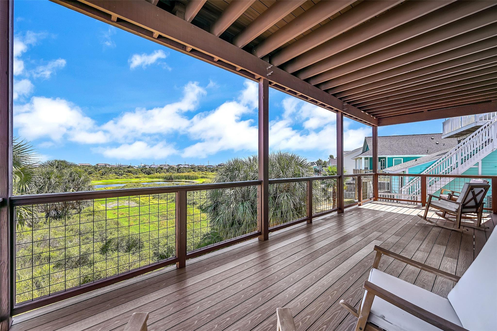
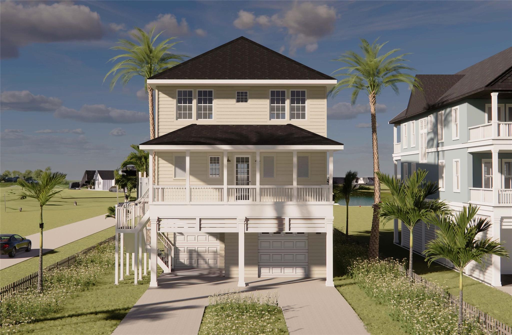
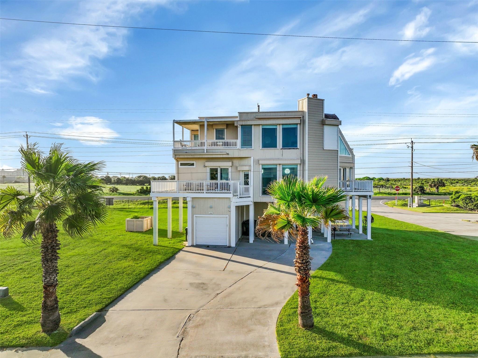
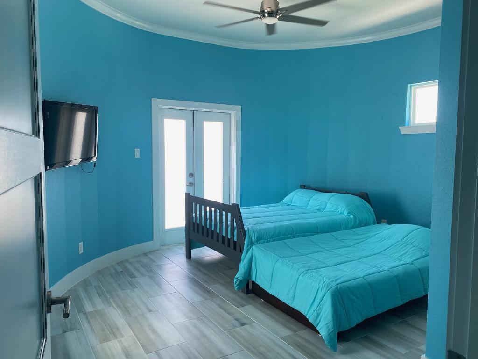
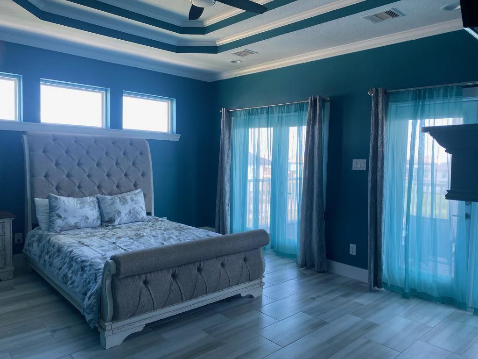
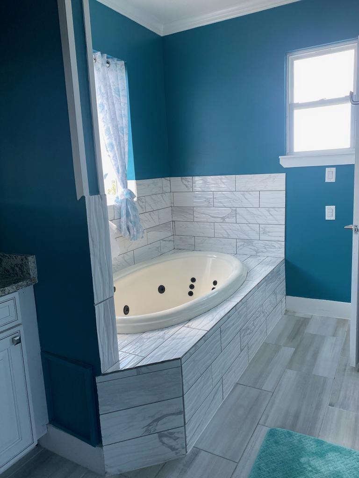
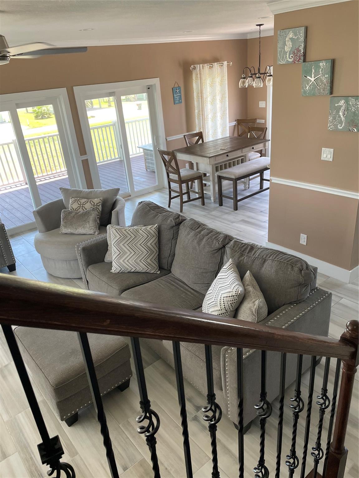
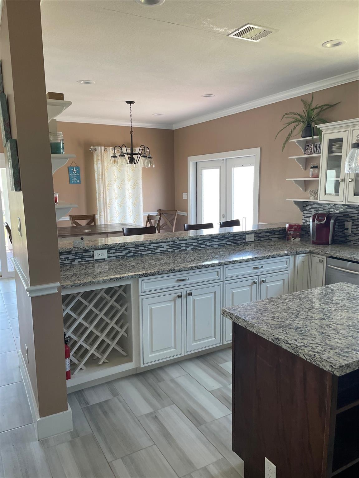
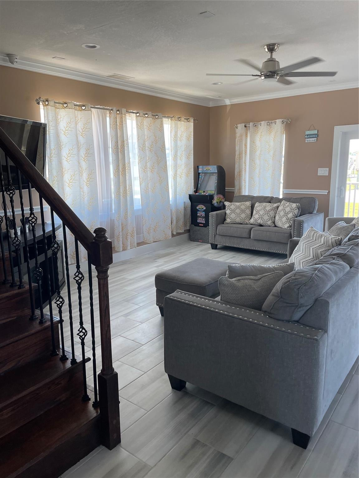
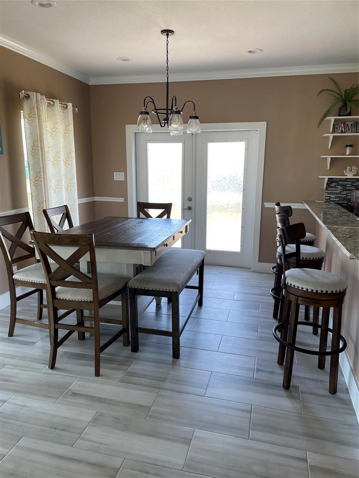
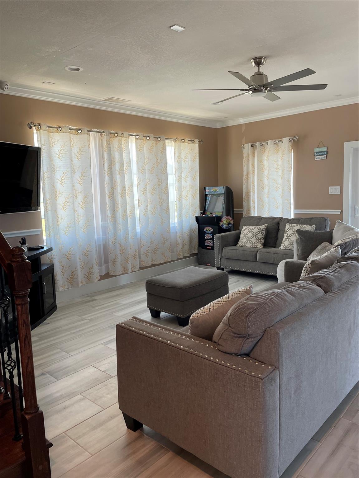
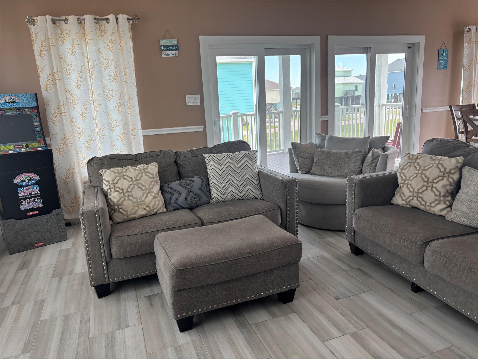
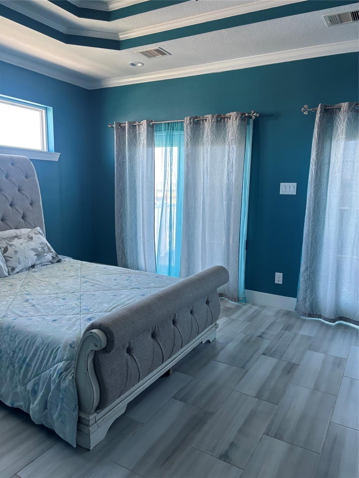
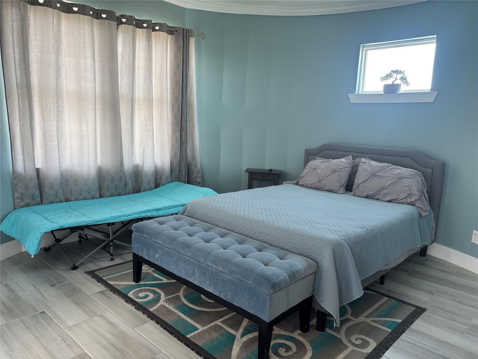
Customer built with open premium floor plan and Lots of personal upgrades! Vacation Home!!!Private walking staircase to main floor. Two lots combine to premium existing lot!! HOA fees yearly paid.The house is fully furnished with all appliances, TV, and furnitures. Huge master bedroom with private balcony and wood fired place. Walking closet of master bedroom. 14 feet above ground with exquisite cargo lift and spiral staircase to go up second floor. Custom cat5 every room and Pre-wired entertainment in living room and security throughout house. premium trex decking throughout house to view beach side and bay side. Subdivision has private public pool, fishing, and outdoor boat ramp outdoor!! Soaring crown molding ceiling with chandelier and custom granite counters, water softener, 5 tons energy efficiency A/C. Private security surround house ready included. Buying as is. Agent is related owner. Ready to move in !!
Listing Information
Facts & Features
Location
Community Information
School Information
Architecture
Features & Amenities
Property Features
Square Footage
Tax & Financial Information
Historical Data
Price History
| Date | Event | Price |
|---|---|---|
| 04/01/2026 | Listed for sale | $734,500 |
Listed by John Mai · Altus Realty, LLC · 7132035006
Listing information provided exclusively for consumers' personal, non-commercial use and may not be used for any purpose other than to identify prospective properties consumers may be interested in purchasing. Information deemed reliable but not guaranteed by the MLS. The listing broker’s offer of compensation is made only to participants of the MLS where the listing is filed. Copyright 2026, Houston Association of REALTORS. All rights reserved.
Last Updated: July 14, 2026 at 12:01 PM | Source: Houston Association of REALTORS | MLS#: 78343380

Similar Homes For Sale In Galveston
Start Your Real Estate Journey
Whether you have questions about this listing, want to schedule a showing, or just want to talk through your options, Shannon Miles is here to help. Reach out and expect a response within one business day.
How can I help?
Shannon Miles is here to help. Reach out and expect a response within one business day.
Thanks — Shannon Miles will be in touch shortly.
Make A Plan For Your Purchase
Know what you can afford before you start shopping — then run the numbers on any home you have in mind.
How much house can I afford?
- Principal & interest
- Property taxes
- Homeowner's insurance
- HOA dues
If your monthly savings are applied to the loan principal.
Enter your income, debts, and down payment to see how much home you may qualify for. Estimates only — not a lending decision.
Want to know more?
Shannon Miles is here to help. Reach out and expect a response within one business day.
✓ Thanks — Shannon Miles will be in touch shortly.