
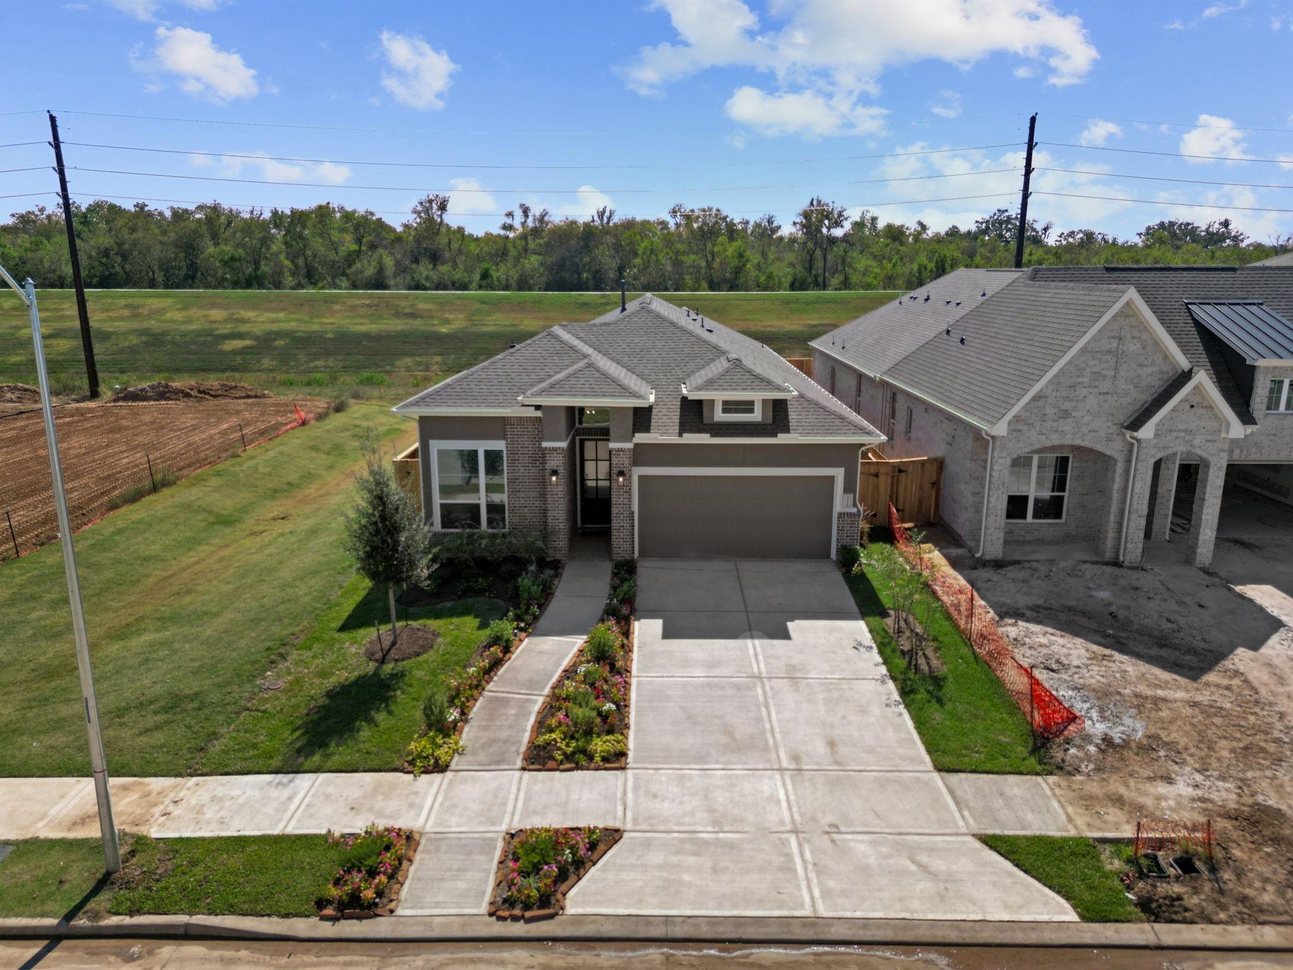
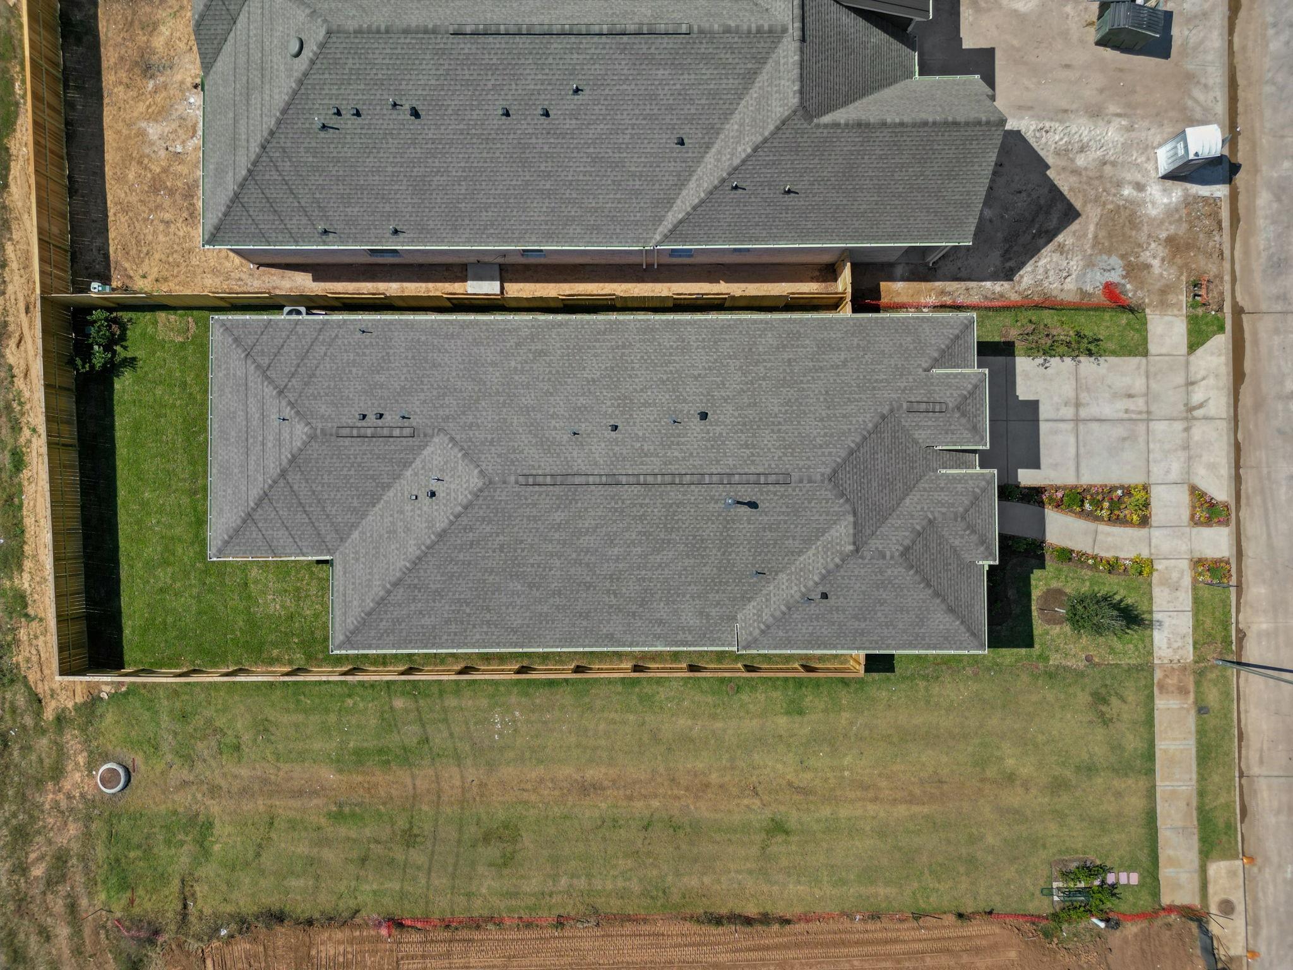
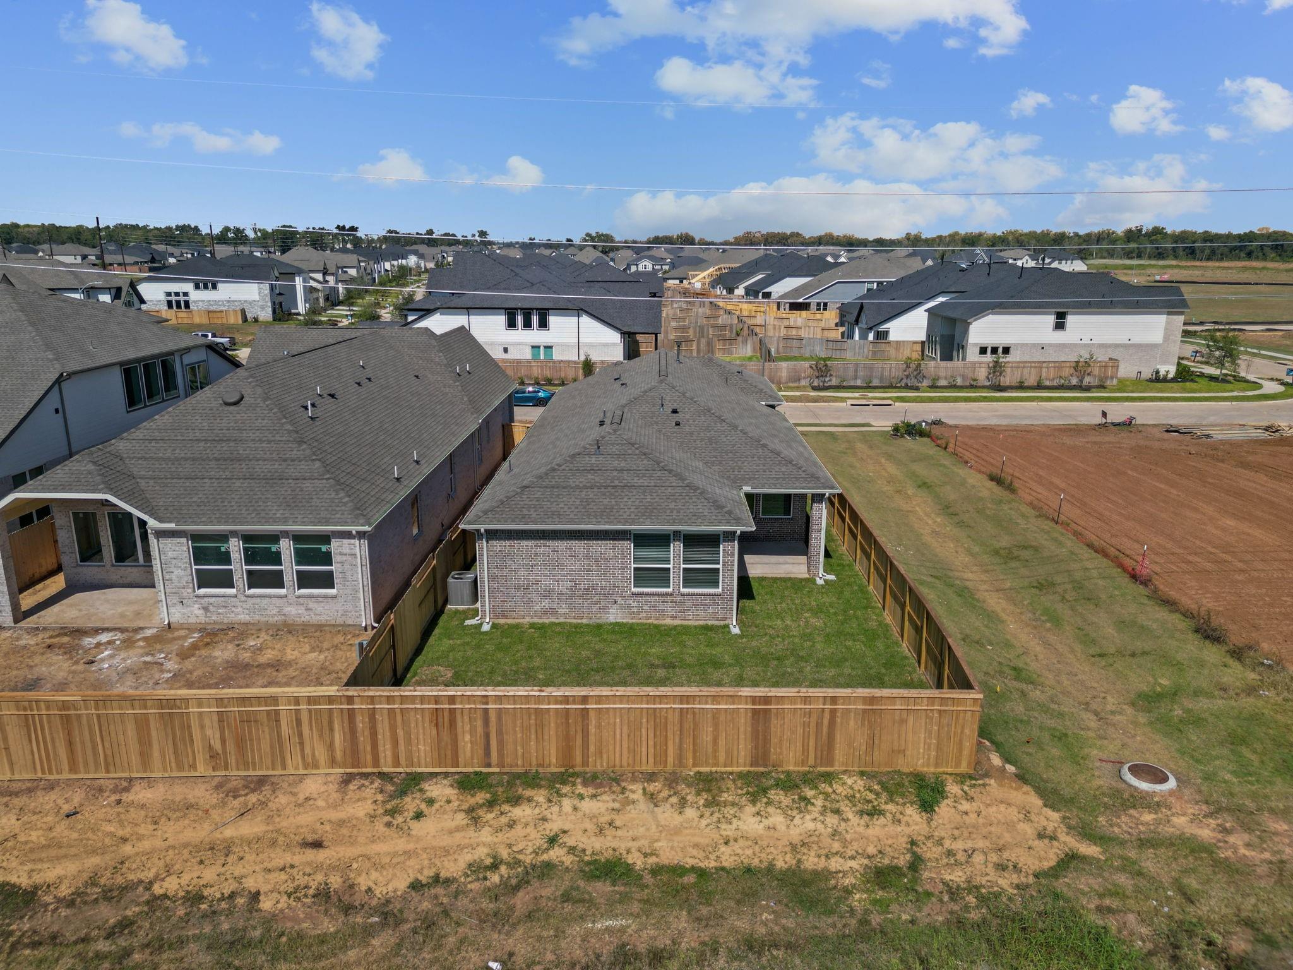
203 Blue River Trl
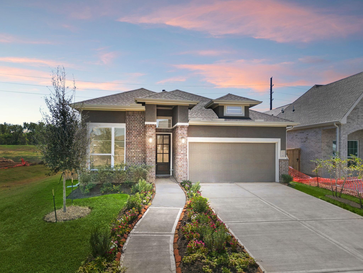
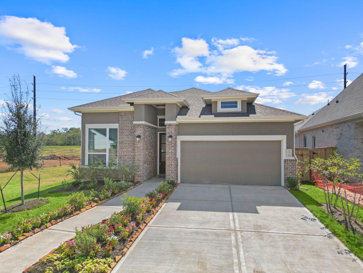
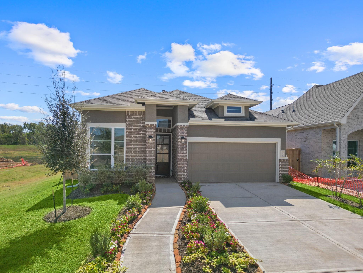
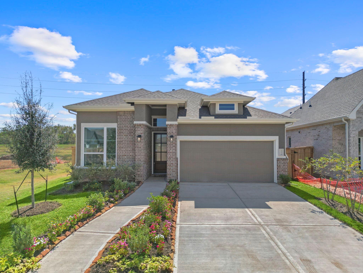
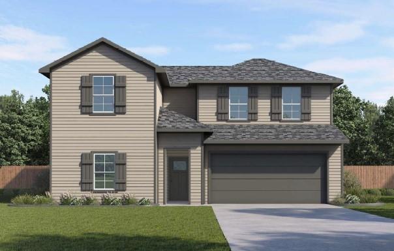
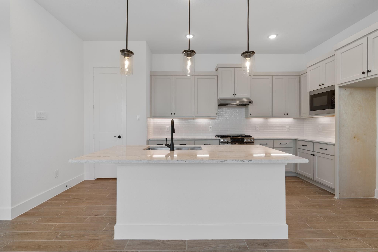
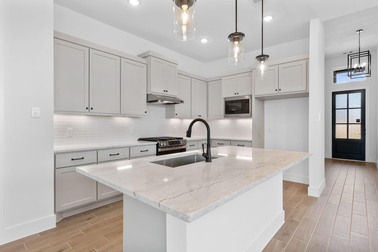
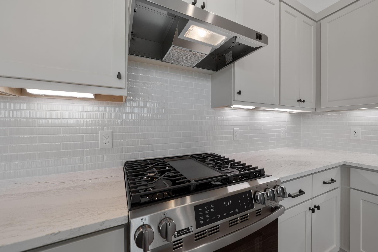
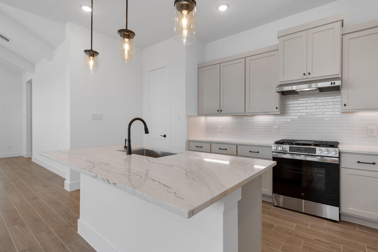
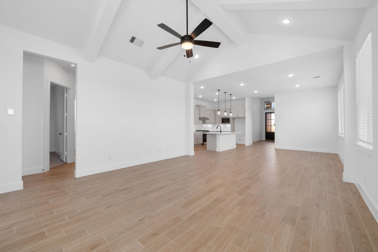
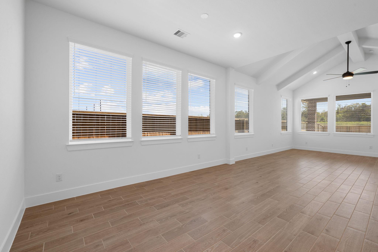
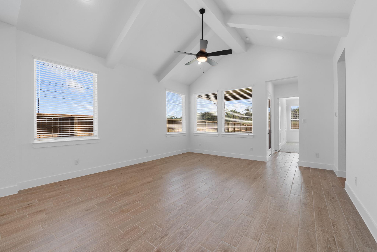
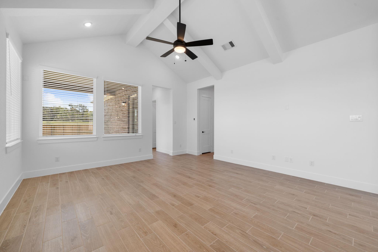
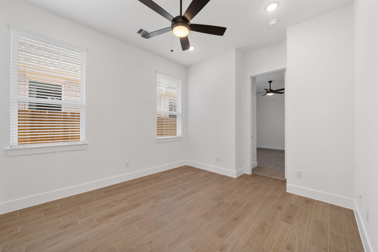
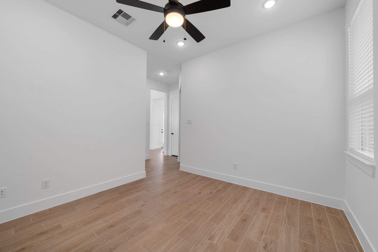
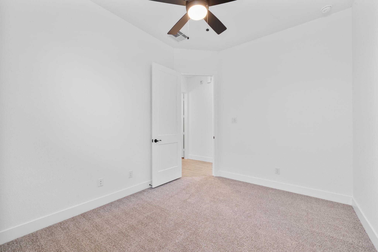
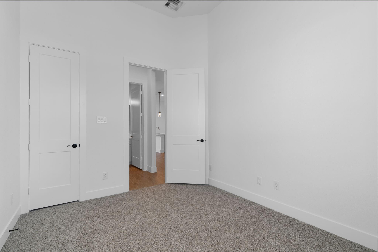
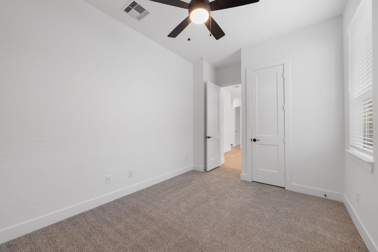
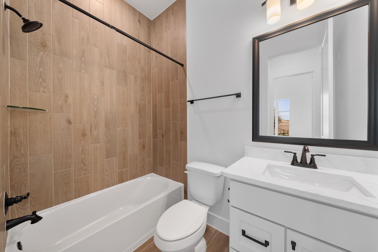
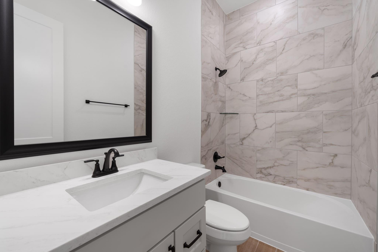
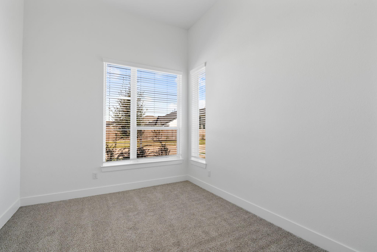
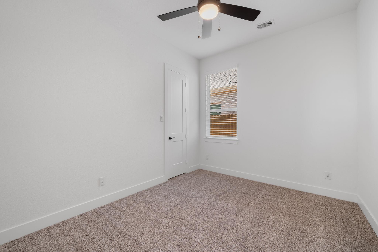
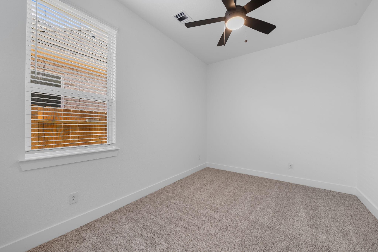
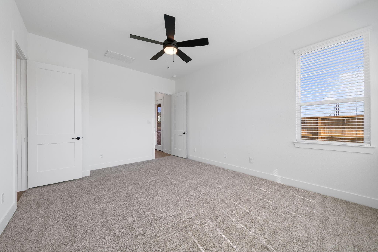
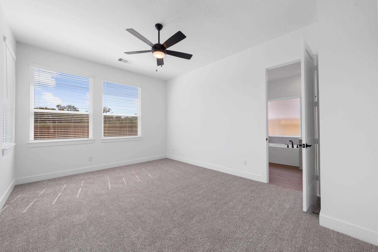
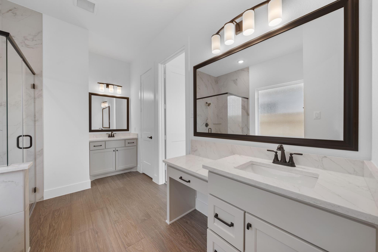
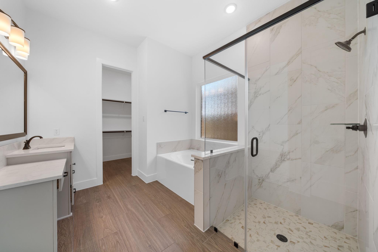
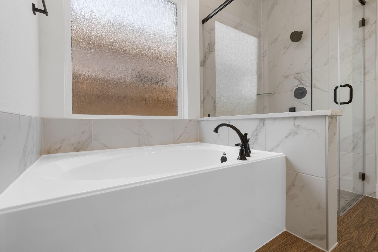
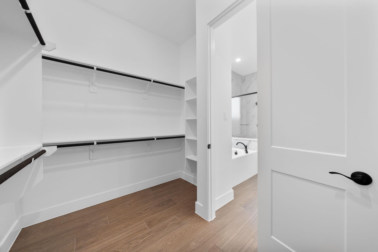
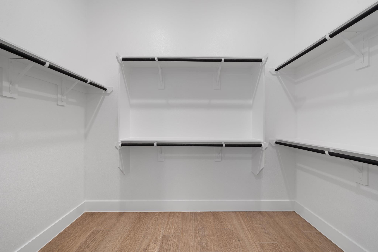
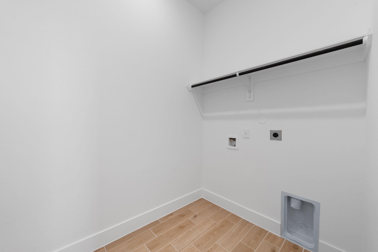
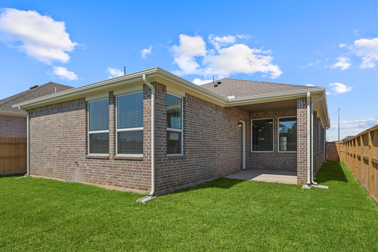
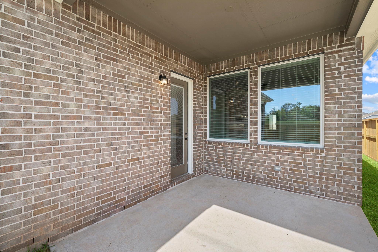
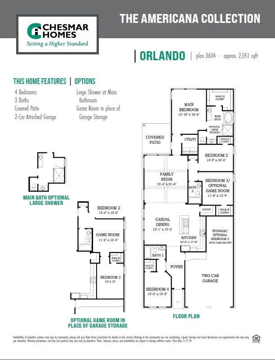
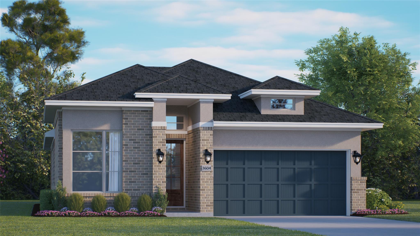
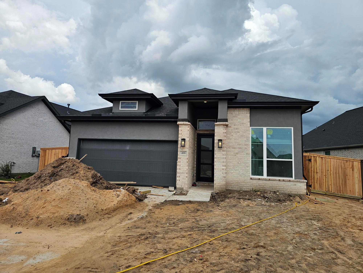
Chesmar Orlando Plan. Vault Fam Rm w/ S/R Beams. Island Kitch w/Shaker Cabinets, SS Appl incl Conv Oven w/Gas Range, Tile Bksplsh, SS Single-Basin Sink w/Disposal, Quartz C-tops, SS Refrigerator, Und-Cab Lighting, and Pendant Lighting. Priv Main Bdrm. Main Bath w/sep Mudset Shwr &Garden Tub, Quartz C-Tops. Elong Commodes. Vanity Lights all Baths. Tile Shwr Surround to Ceiling all Baths. 8’ Interior Drs w/Levers. Wd-Look Porcelain-Tile Flooring. UG Black Plumb Hdwr Pkg. Black Light Pkg. Wndw Blinds. C-Fans (Fam Rm; Main Bdrm). Block & Wire for Future C-Fans (Secondary Bdrms; Cov’ Rear Patio. Mahogany Front Door. Utility Rm w/ Front Load Washer & Dryer. Security Sys. Cov’d Rear Patio w/ Gas Line. Fully Sodded Yard w/ Front Lndscpg. Full Sprink System. Full Gutters. Garage Dr Opener. Tankless Wtr Heater. Built to 3.2 Energy Star Stds. Brick/Stucco Elevation. 4-Sides Masonry (Brick) w/ UG Mortar. 110 MPH Windstorm-Rate w/Hurricane Clips & Straps.
Listing Information
Facts & Features
Location
Community Information
Architecture
Features & Amenities
Property Features
Square Footage
Tax & Financial Information
Schools
Meyer Elementary
Beasley Elementary
Bowie Elementary
Thomas R Culver Elementary
School ratings are provided for informational purposes only and are subject to change. Attendance boundaries are for reference only — contact the school or district directly to verify enrollment eligibility.
Historical Data
Price History
| Date | Event | Price |
|---|---|---|
| 08/19/2026 | Listed for sale | $387,040 |
Listed by Katie Craig · Chesmar Homes · 3464651144
Listing information provided exclusively for consumers' personal, non-commercial use and may not be used for any purpose other than to identify prospective properties consumers may be interested in purchasing. Information deemed reliable but not guaranteed by the MLS. The listing broker’s offer of compensation is made only to participants of the MLS where the listing is filed. Copyright 2026, Houston Association of REALTORS. All rights reserved.
Last Updated: August 20, 2026 at 9:18 AM | Source: Houston Association of REALTORS | MLS#: 77638501

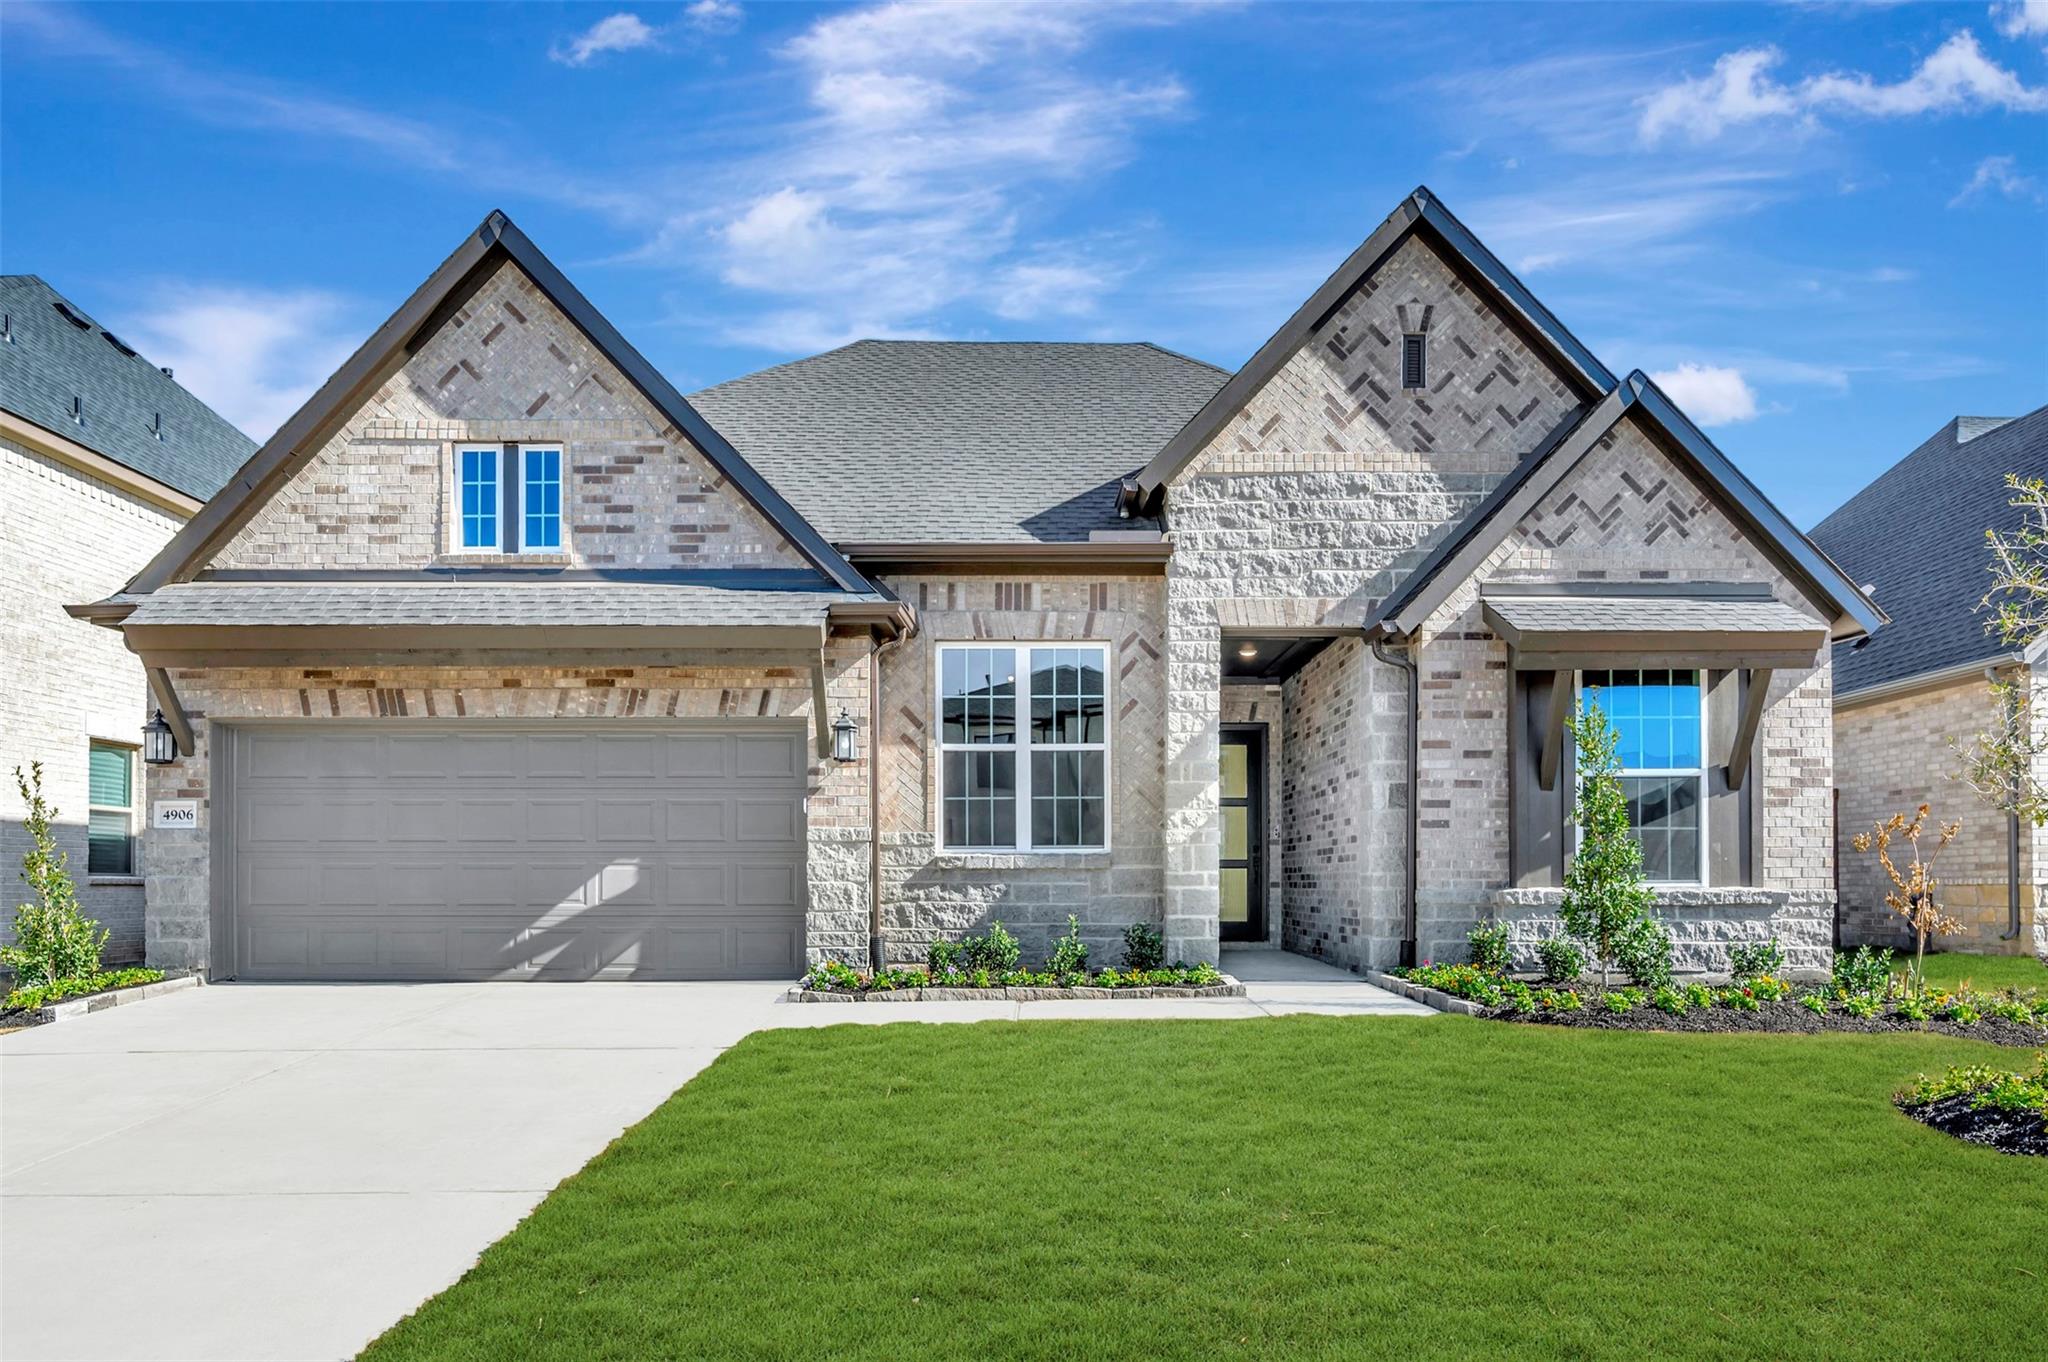
Similar Homes For Sale In Rosenberg





Start Your Real Estate Journey
Whether you have questions about this listing, want to schedule a showing, or just want to talk through your options, Shannon Miles is here to help. Reach out and expect a response within one business day.
How can I help?
Shannon Miles is here to help. Reach out and expect a response within one business day.
Thanks — Shannon Miles will be in touch shortly.
Make A Plan For Your Purchase
Know what you can afford before you start shopping — then run the numbers on any home you have in mind.
How much house can I afford?
- Principal & interest
- Property taxes
- Homeowner's insurance
- HOA dues
If your monthly savings are applied to the loan principal.
Enter your income, debts, and down payment to see how much home you may qualify for. Estimates only — not a lending decision.
Want to know more?
Shannon Miles is here to help. Reach out and expect a response within one business day.
✓ Thanks — Shannon Miles will be in touch shortly.