
12102 Maple Ct
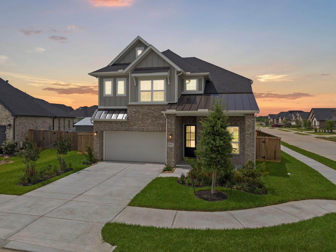
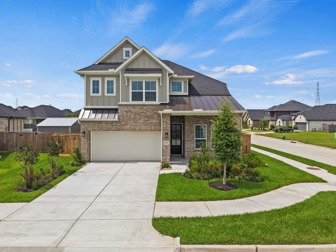
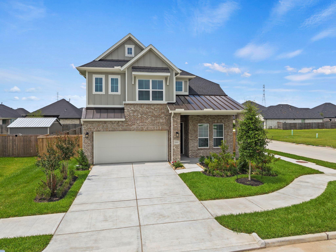
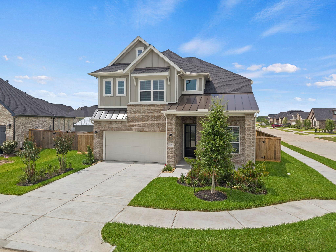
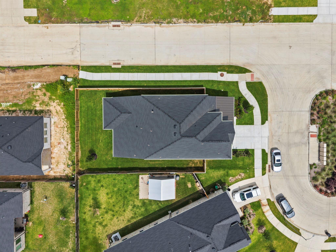
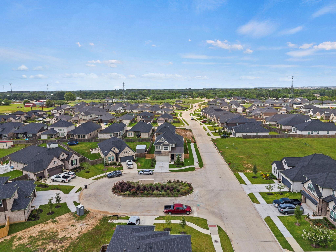
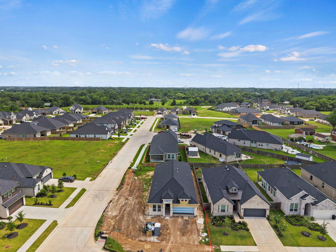
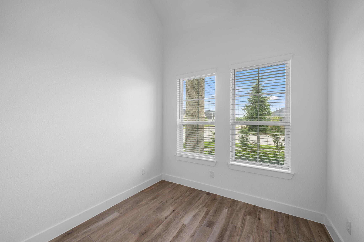
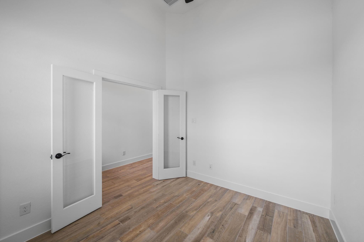
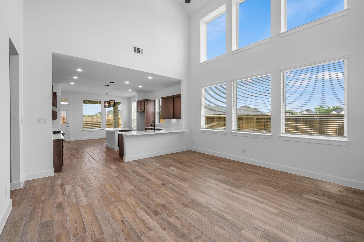
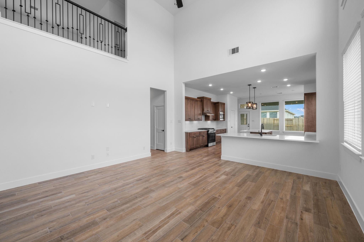
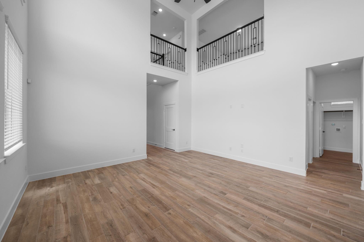
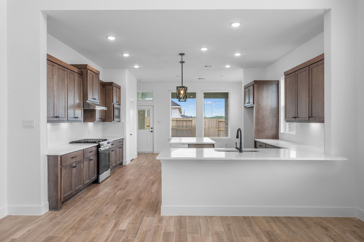
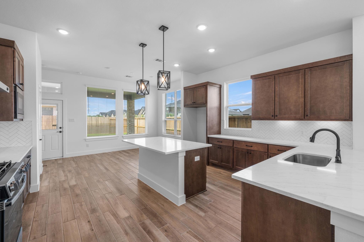
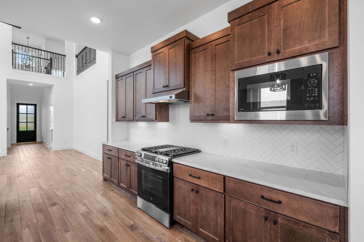
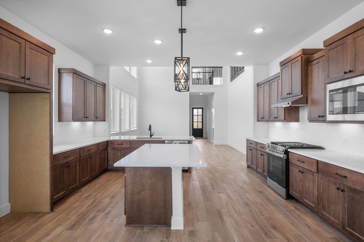
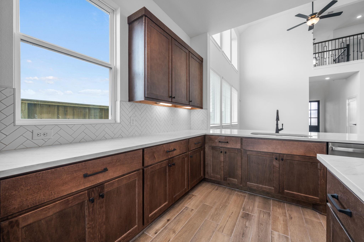
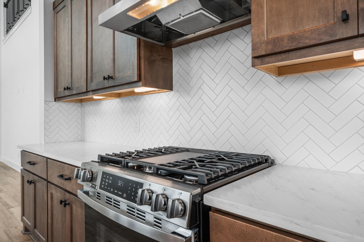
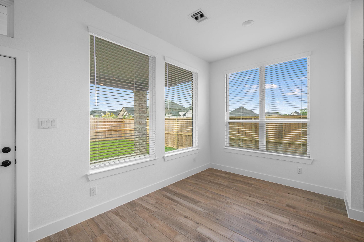
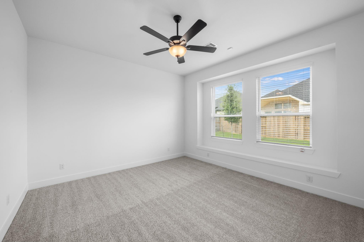
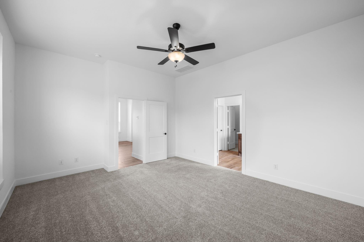
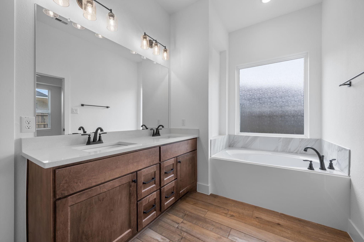
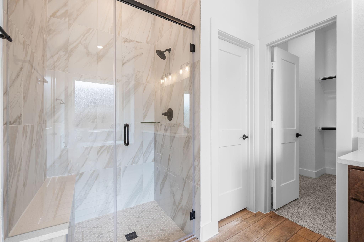
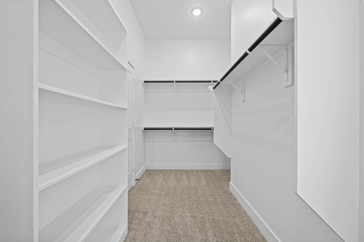
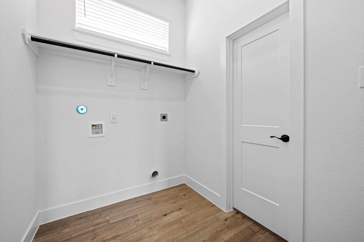
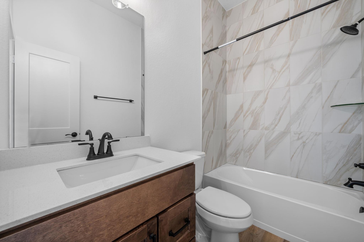
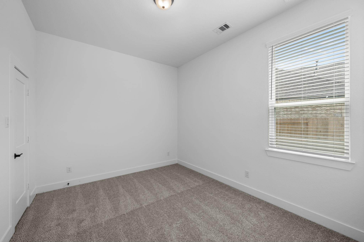
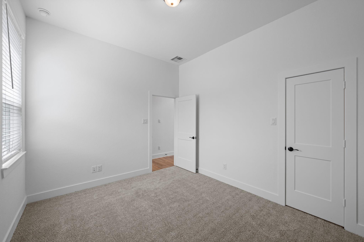
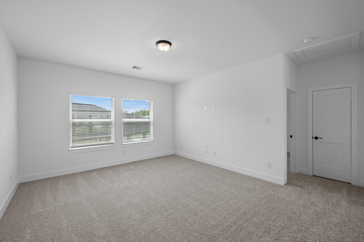
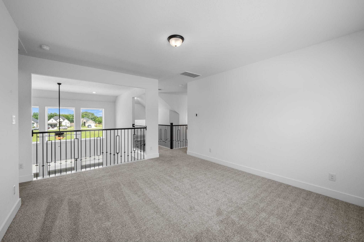
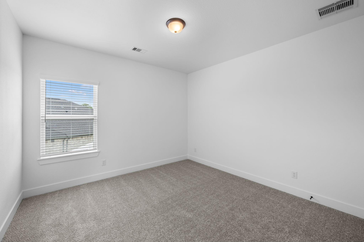
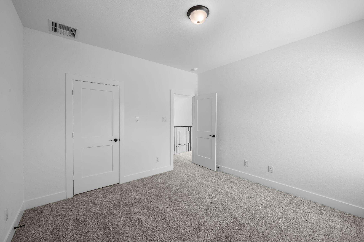
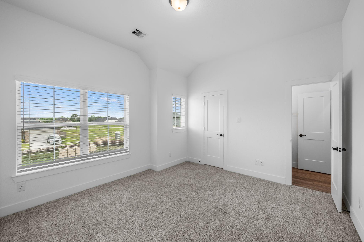
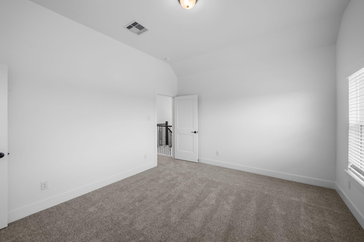
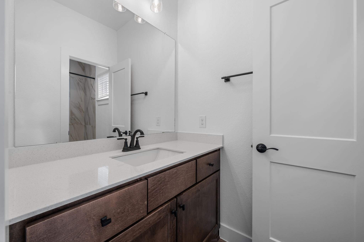
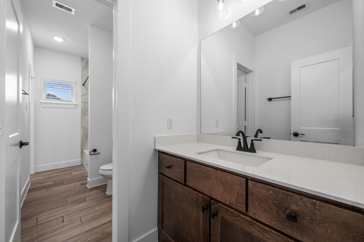
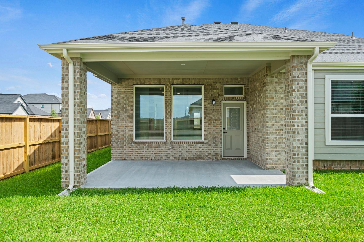
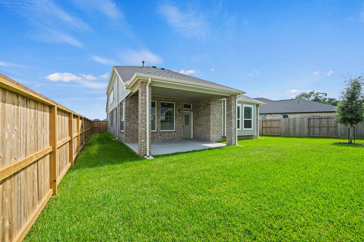
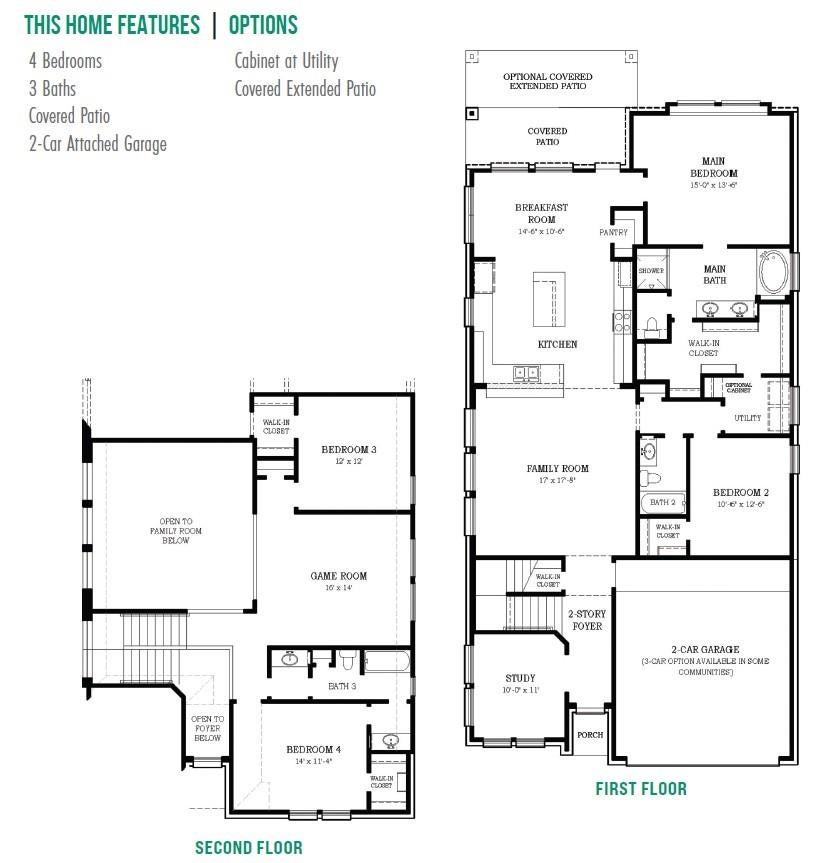
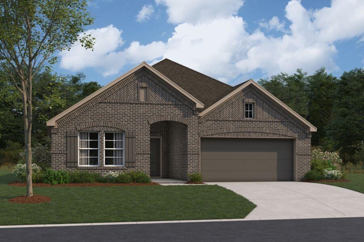
This beautiful two-story home makes a grand first impression the moment you walk through the door. The living room features a soaring two-story ceiling and large windows, filling the space with natural light and creating an open, inviting atmosphere. Designed with entertaining in mind, the spacious kitchen offers abundant counter space, white quartz countertops, and luxury JCraft cabinetry with plenty of drawers and storage, along with a large island perfect for gathering. A 5-burner stainless gas range makes it ideal for the home chef. The thoughtfully designed layout includes 4 bedrooms (2 down), 3 full bathrooms, and a private study with a closet and built-in shelving for additional storage. Enjoy outdoor living on the covered patio with a gas line, perfect for grilling or relaxing. Additional highlights include brick on all four sides, full gutters, 2" faux wood blinds, and under-cabinet lighting, offering both style and convenience throughout the home. *Photos are representative*
Listing Information
Open Houses
-
Saturday, September 1912:00 PM – 5:00 PM
-
Sunday, September 2012:00 PM – 5:00 PM
-
Saturday, September 2612:00 PM – 5:00 PM
-
Sunday, September 2712:00 PM – 5:00 PM
Facts & Features
Location
Community Information
Architecture
Features & Amenities
Property Features
Square Footage
Tax & Financial Information
Schools
William F Barnett Elementary
Assigned school for this home
Santa Fe High School
Assigned school for this home
Hitchcock High School
Coastal Alternative Program
Santa Fe J H
Dan J Kubacak Elementary
Hitchcock Headstart
Coastal Alternative Program (Cap)
School ratings are provided for informational purposes only and are subject to change. Attendance boundaries are for reference only — contact the school or district directly to verify enrollment eligibility.
Historical Data
Price History
| Date | Event | Price |
|---|---|---|
| 09/11/2026 | Price change | $399,990 |
| 03/16/2026 | Listed for sale | $430,965 |
Listed by Katie Craig · Chesmar Homes · 3464651144
Listing information provided exclusively for consumers' personal, non-commercial use and may not be used for any purpose other than to identify prospective properties consumers may be interested in purchasing. Information deemed reliable but not guaranteed by the MLS. The listing broker’s offer of compensation is made only to participants of the MLS where the listing is filed. Copyright 2026, Houston Association of REALTORS. All rights reserved.
Last Updated: September 13, 2026 at 11:13 PM | Source: Houston Association of REALTORS | MLS#: 76885495

Similar Homes For Sale In Santa Fe
 New Listing
Start Your Real Estate Journey
Whether you have questions about this listing, want to schedule a showing, or just want to talk through your options, Shannon Miles is here to help. Reach out and expect a response within one business day.
How can I help?
Shannon Miles is here to help. Reach out and expect a response within one business day.
Thanks — Shannon Miles will be in touch shortly.
Make A Plan For Your Purchase
Know what you can afford before you start shopping — then run the numbers on any home you have in mind.
How much house can I afford?
- Principal & interest
- Property taxes
- Homeowner's insurance
- HOA dues
If your monthly savings are applied to the loan principal.
Enter your income, debts, and down payment to see how much home you may qualify for. Estimates only — not a lending decision.
Want to know more?
Shannon Miles is here to help. Reach out and expect a response within one business day.
✓ Thanks — Shannon Miles will be in touch shortly.