
3002 Ferndale St
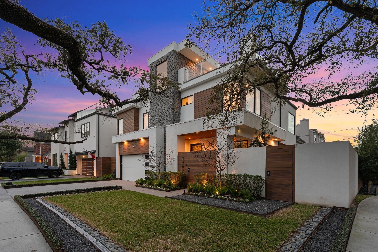
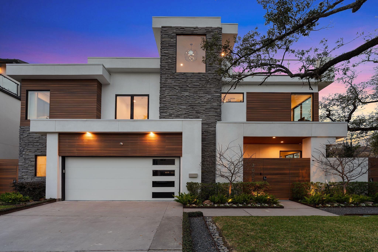
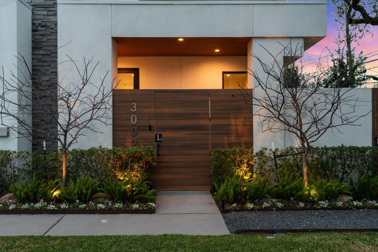
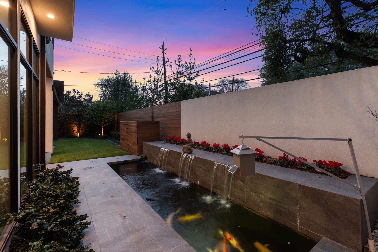
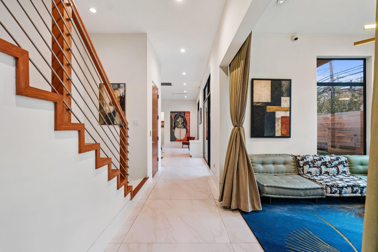
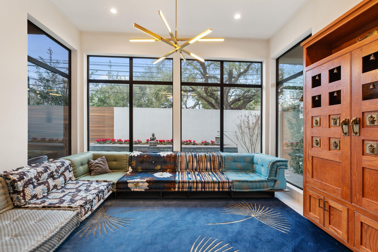
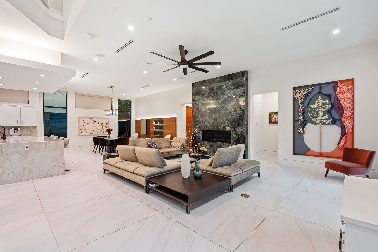
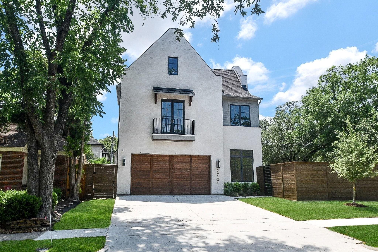
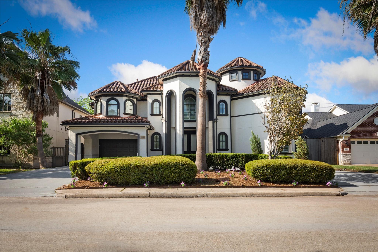
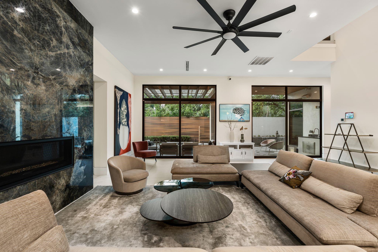
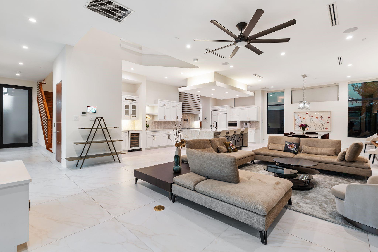
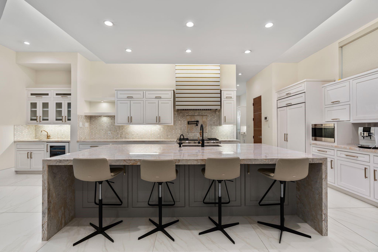
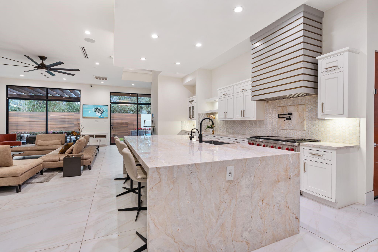
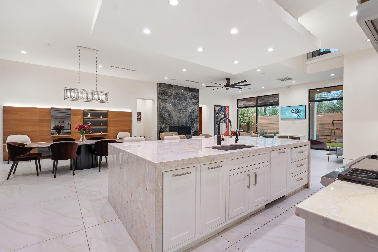
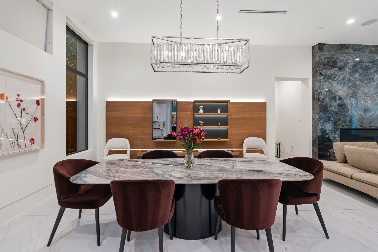
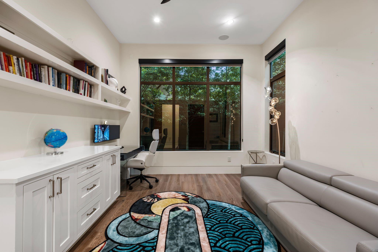
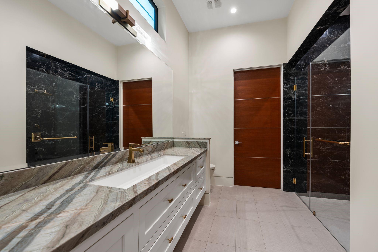
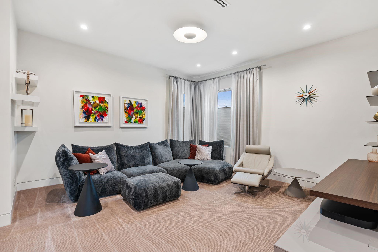
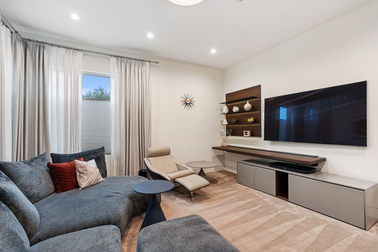
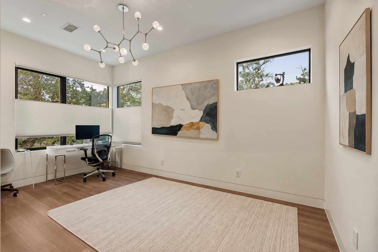
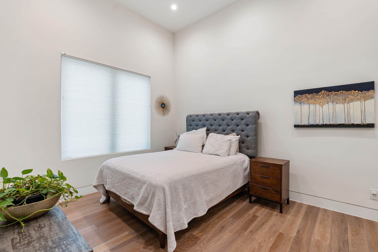
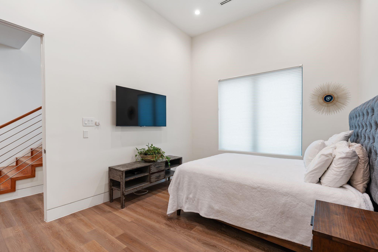
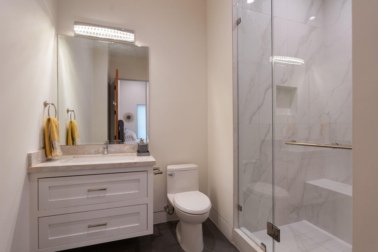
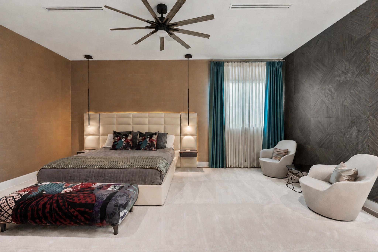
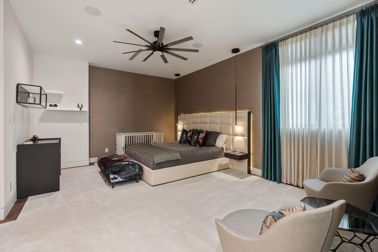
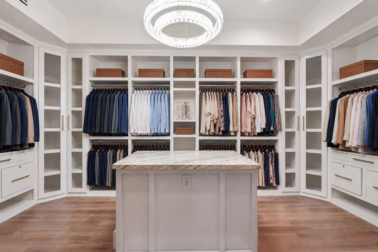
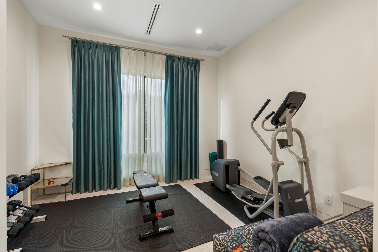
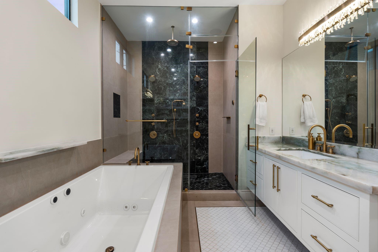
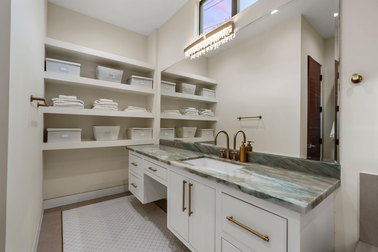
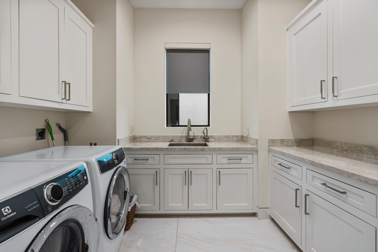
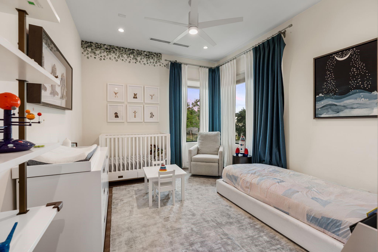
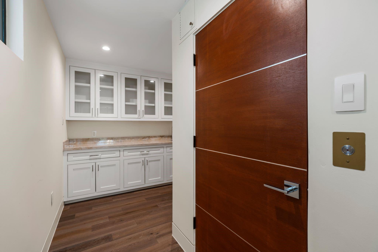
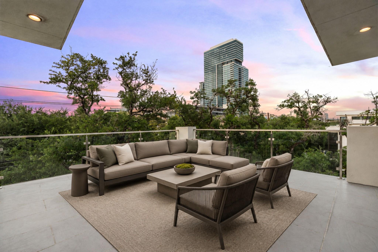
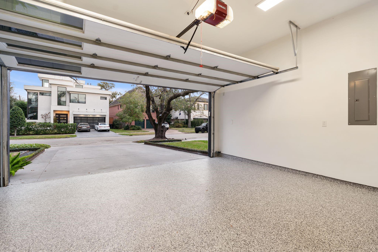
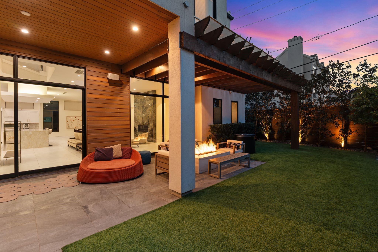
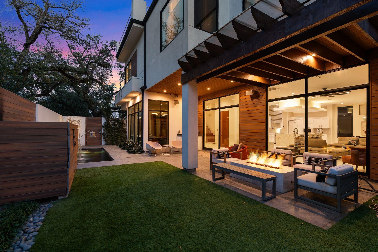
Behind mature oaks, this freestanding custom residence by SJS Builders pairs close-in convenience with a quiet retreat in the heart of Upper Kirby. A courtyard koi pond creates a memorable arrival, leading into light-filled interiors where north- and east-facing windows bring a soft, balanced glow throughout the day. More than 5,100 SF unfold across two principal living levels, plus a private rooftop terrace above. Designed intentionally for both everyday ease and entertaining, the first-floor living centers on an oversized island kitchen with Wolf and Sub-Zero appliances, opening to covered outdoor living with a gas fire pit, and turfed side yard. Five bedrooms provide flexibility for guests, offices, fitness, or creative spaces. An elevator, full-house generator, Control4 home automation, motorized shades, custom closets, mature landscaping, and an epoxy-finished garage complete a home that feels private, polished, and exceptionally well-equipped.
Listing Information
Facts & Features
Location
Community Information
Architecture
Features & Amenities
Property Features
Square Footage
Tax & Financial Information
Schools
Poe Elementary
Assigned school for this home
Lanier Middle
Assigned school for this home
Ella J Baker Montessori School
River Oaks Elementary
Lamar High School
West University Elementary
Depelchin-Elkins Campus
Champions Academy
School ratings are provided for informational purposes only and are subject to change. Attendance boundaries are for reference only — contact the school or district directly to verify enrollment eligibility.
Historical Data
Price History
| Date | Event | Price |
|---|---|---|
| 08/20/2026 | Price change | $2,495,000 |
| 07/30/2026 | Listed for sale | $2,600,000 |
Listed by JD Adamson · Compass RE Texas, LLC - Houston · 8328994788
Listing information provided exclusively for consumers' personal, non-commercial use and may not be used for any purpose other than to identify prospective properties consumers may be interested in purchasing. Information deemed reliable but not guaranteed by the MLS. The listing broker’s offer of compensation is made only to participants of the MLS where the listing is filed. Copyright 2026, Houston Association of REALTORS. All rights reserved.
Last Updated: September 16, 2026 at 5:08 PM | Source: Houston Association of REALTORS | MLS#: 76730446

Similar Homes For Sale In Houston
Start Your Real Estate Journey
Whether you have questions about this listing, want to schedule a showing, or just want to talk through your options, Shannon Miles is here to help. Reach out and expect a response within one business day.
How can I help?
Shannon Miles is here to help. Reach out and expect a response within one business day.
Thanks — Shannon Miles will be in touch shortly.
Make A Plan For Your Purchase
Know what you can afford before you start shopping — then run the numbers on any home you have in mind.
How much house can I afford?
- Principal & interest
- Property taxes
- Homeowner's insurance
- HOA dues
If your monthly savings are applied to the loan principal.
Enter your income, debts, and down payment to see how much home you may qualify for. Estimates only — not a lending decision.
Want to know more?
Shannon Miles is here to help. Reach out and expect a response within one business day.
✓ Thanks — Shannon Miles will be in touch shortly.