
5111 Brookside Rd
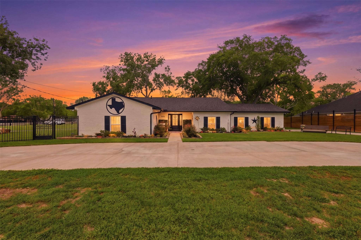
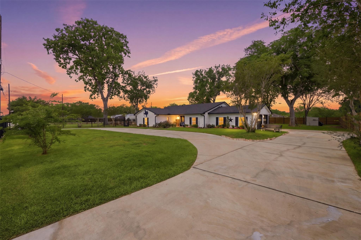
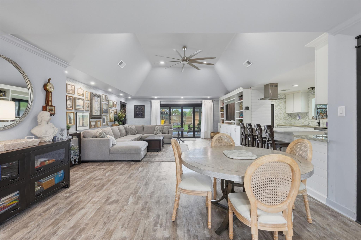
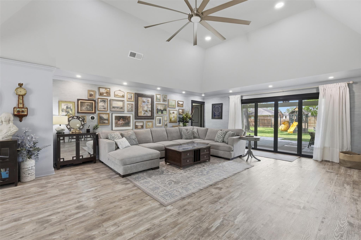
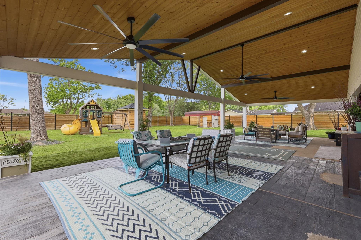
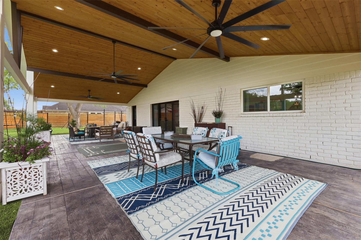
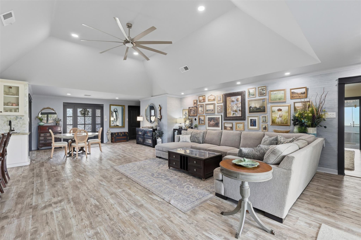
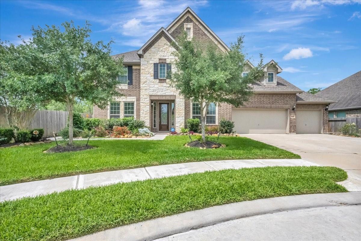
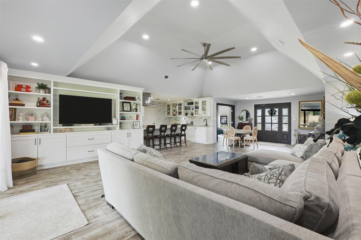
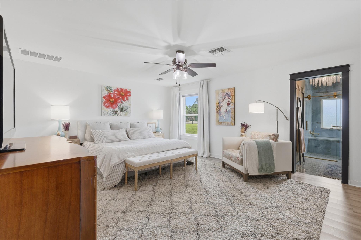
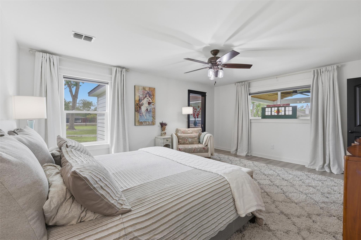
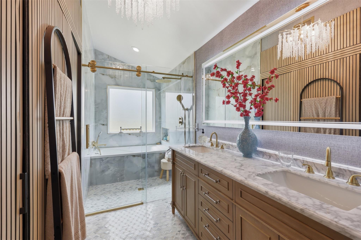
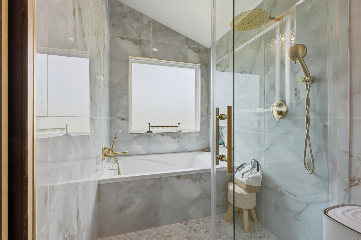
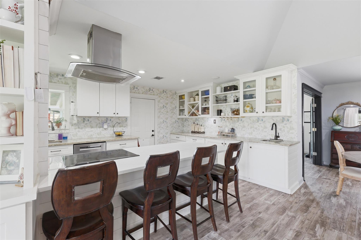
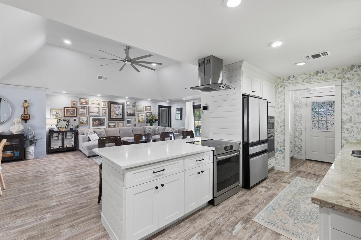
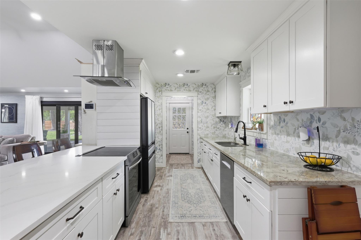
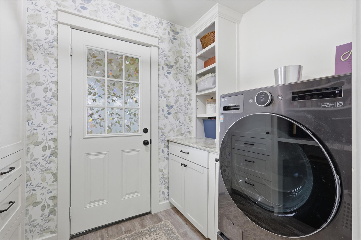
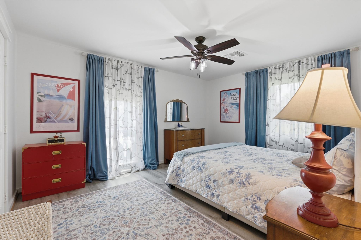
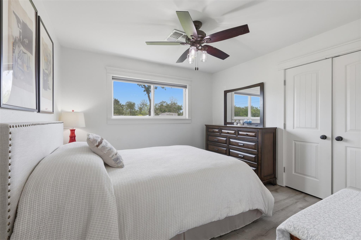
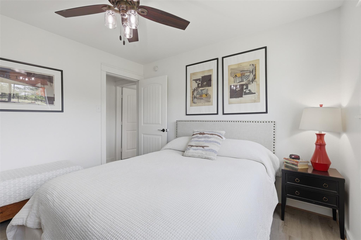
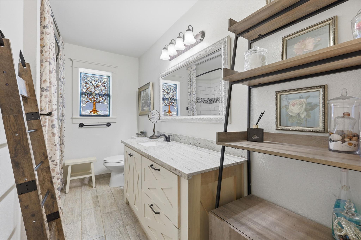
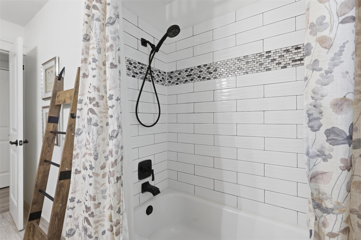
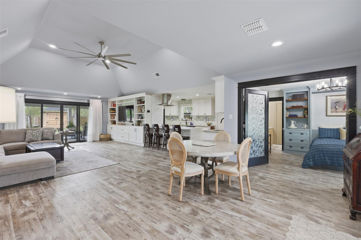
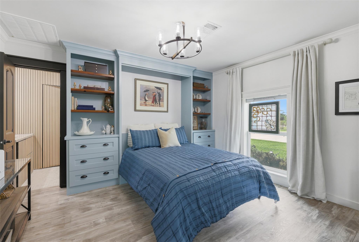
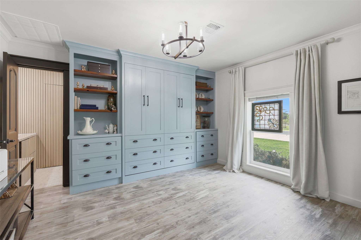
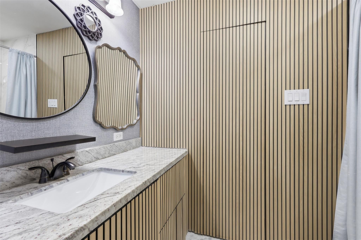
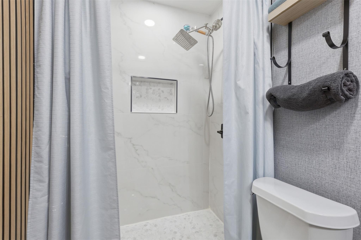
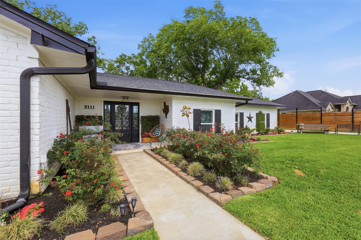
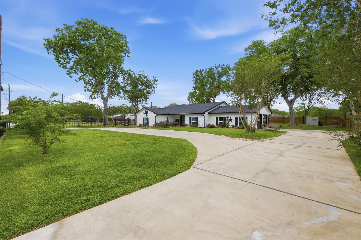
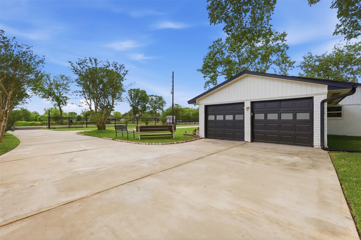
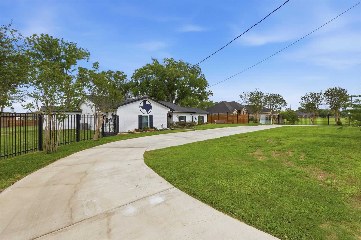
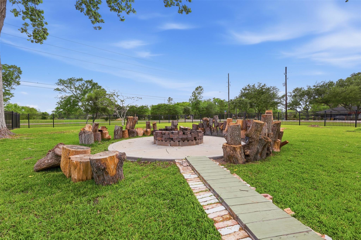
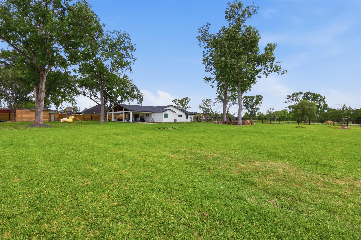
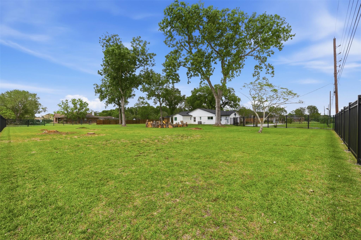
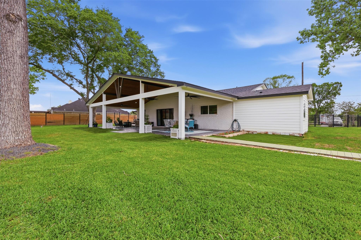
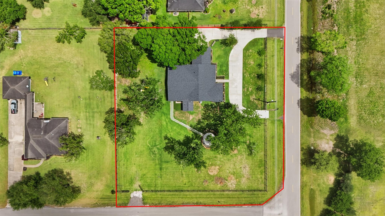
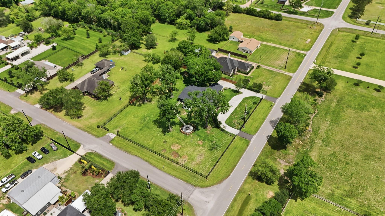
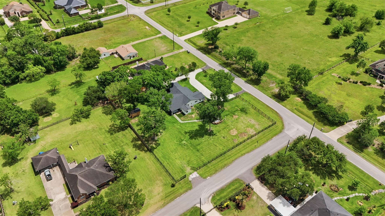
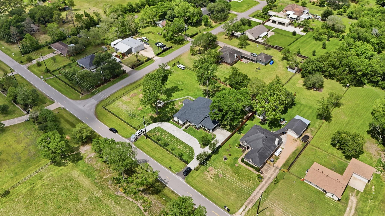
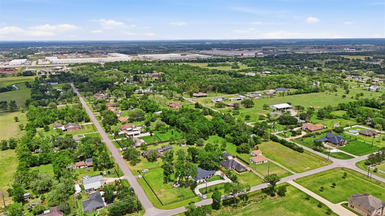
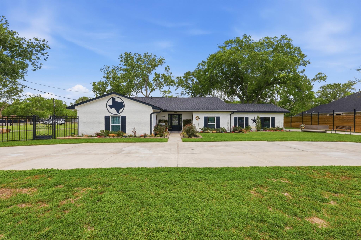
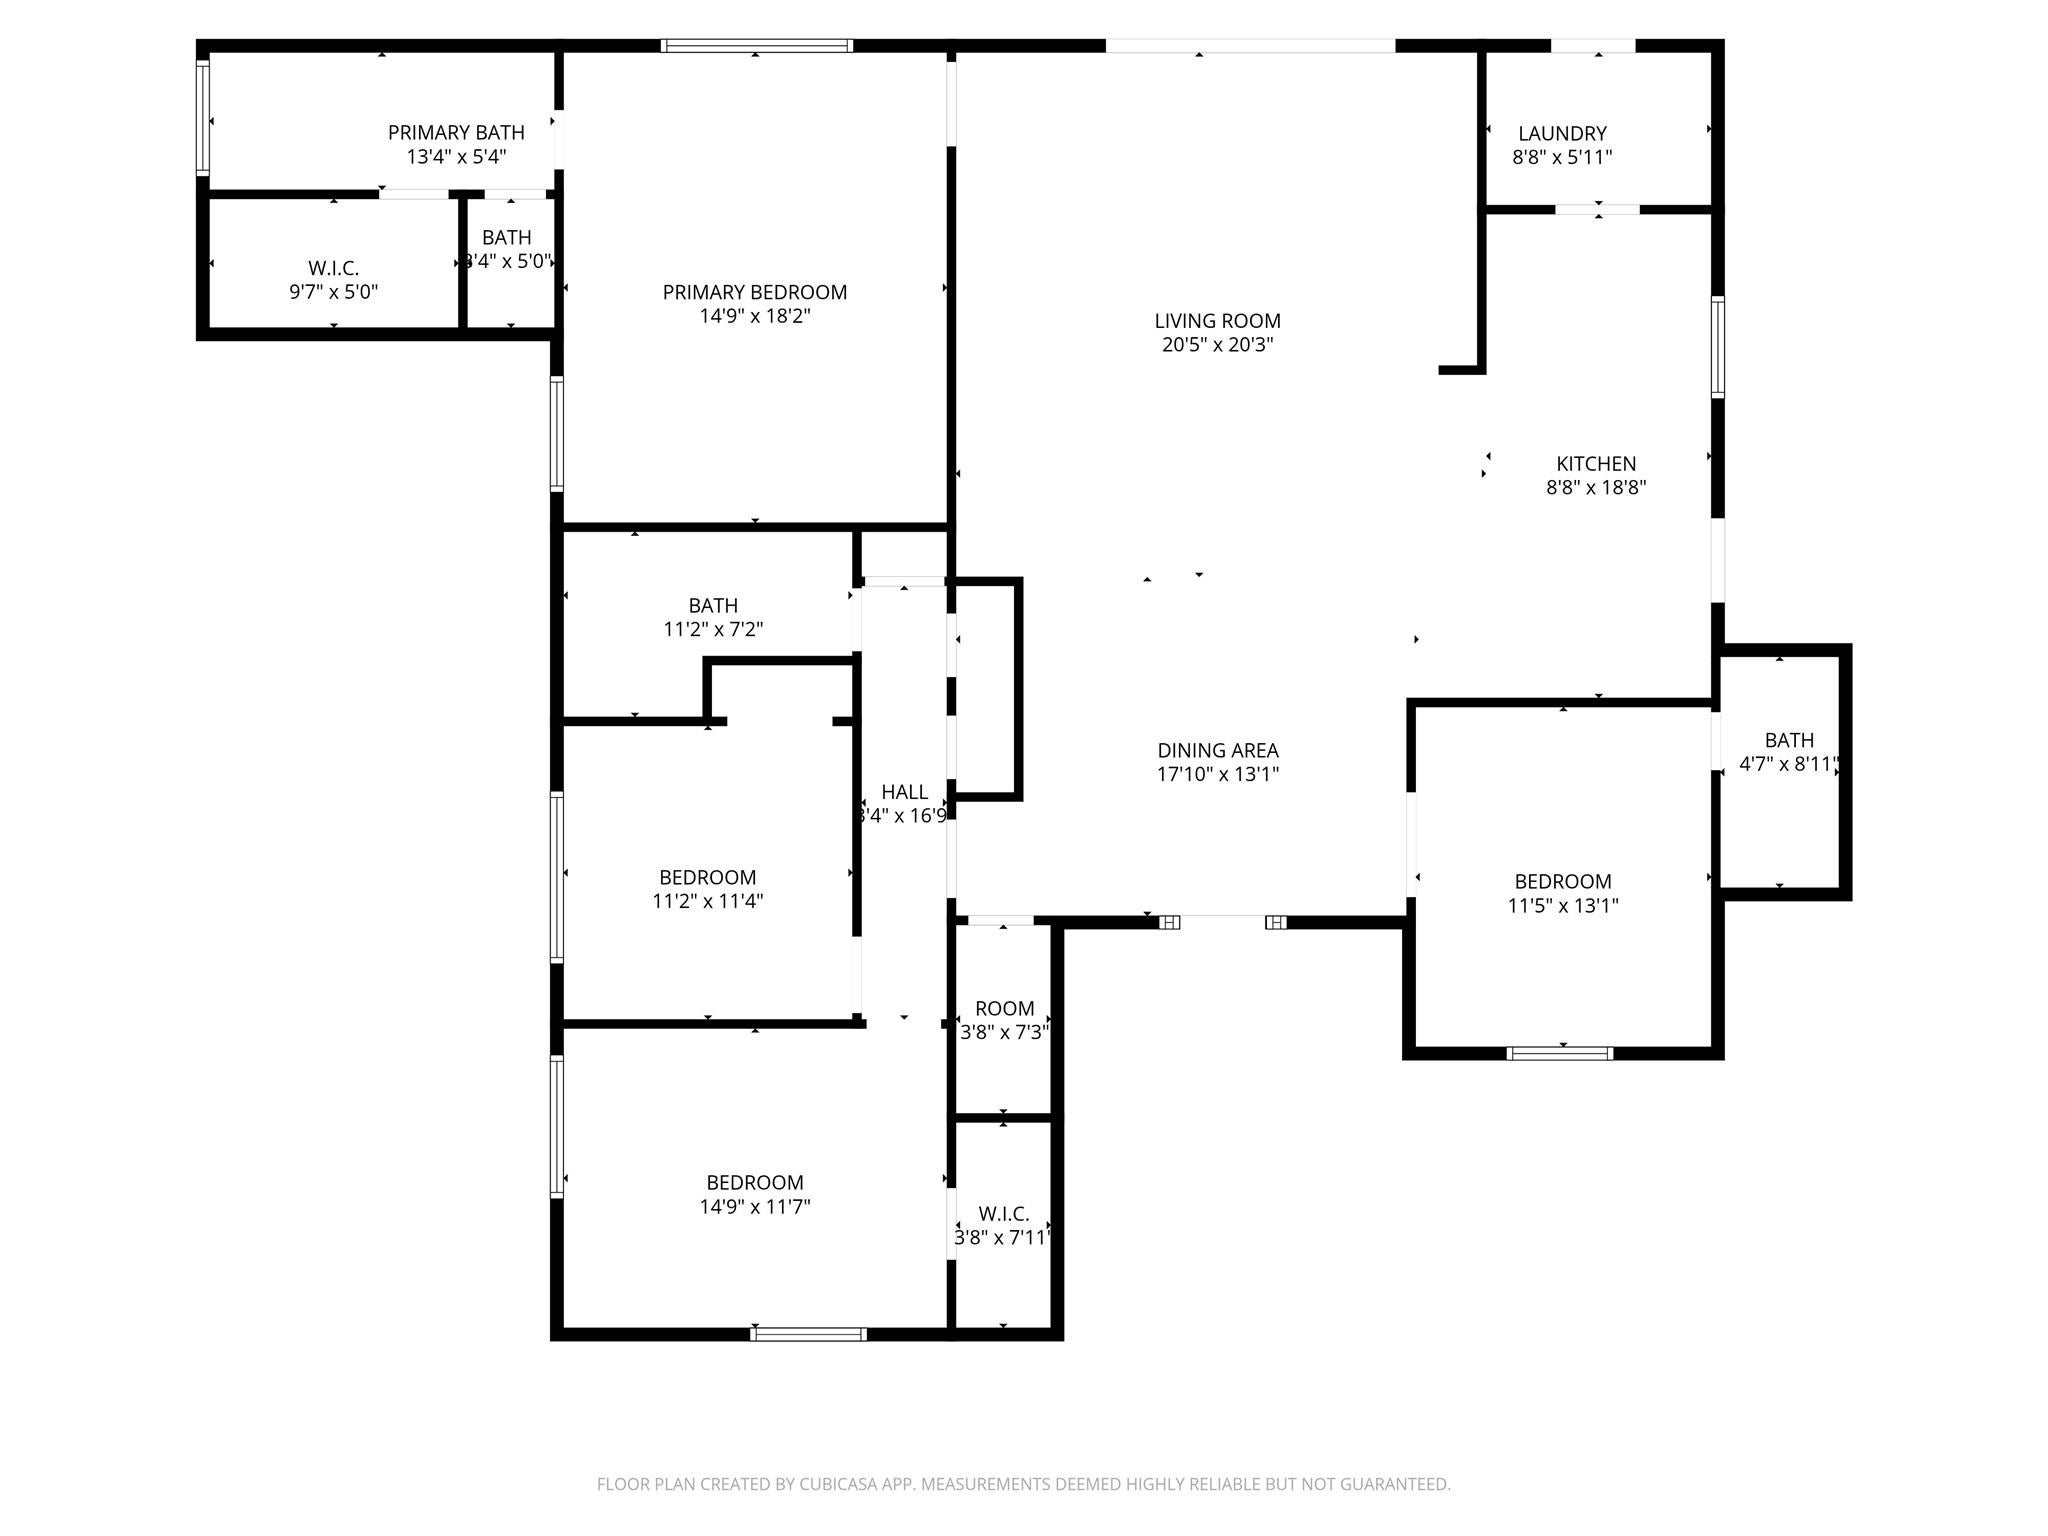
A rare blend of refined living, privacy and expansive indoor-outdoor space, this beautifully renovated gated home sits on 1.04 acres in the Pearland area, with exceptional access to Houston’s major employment, medical and entertainment centers. Soaring vaulted ceilings, custom built-ins, designer finishes and a bright open-concept layout create an impressive sense of space. The primary suite features a brand-new spa-inspired bath addition designed as a private retreat. Step outside to an expansive covered patio with soaring wood ceilings, multiple gathering areas and a custom fire pit overlooking the grounds. Gas plus hot and cold water connections are ready for a future outdoor kitchen. Nearly $200K has been invested in improvements, including a new roof, insulation, plumbing, water heater, electrical and A/C upgrades, foundation improvements, and drainage and grading. Thoughtfully improved inside and out, removed from city congestion while remarkably connected to it.
Listing Information
Facts & Features
Location
Community Information
Architecture
Features & Amenities
Property Features
Square Footage
Tax & Financial Information
Schools
Glenda Dawson High School
Assigned school for this home
Law Elementary
Bloom Academy Charter School
Berry Miller J H
Rogers Middle
E A Lawhon Elementary
Sam Jamison Middle
Iltexas Houston Orem Elementary
School ratings are provided for informational purposes only and are subject to change. Attendance boundaries are for reference only — contact the school or district directly to verify enrollment eligibility.
Historical Data
Price History
| Date | Event | Price |
|---|---|---|
| 09/04/2026 | Listed for sale | $569,900 |
Listed by Regina Pope · Shaw Real Estate · 8326377042
Listing information provided exclusively for consumers' personal, non-commercial use and may not be used for any purpose other than to identify prospective properties consumers may be interested in purchasing. Information deemed reliable but not guaranteed by the MLS. The listing broker’s offer of compensation is made only to participants of the MLS where the listing is filed. Copyright 2026, Houston Association of REALTORS. All rights reserved.
Last Updated: September 6, 2026 at 8:14 PM | Source: Houston Association of REALTORS | MLS#: 76683465

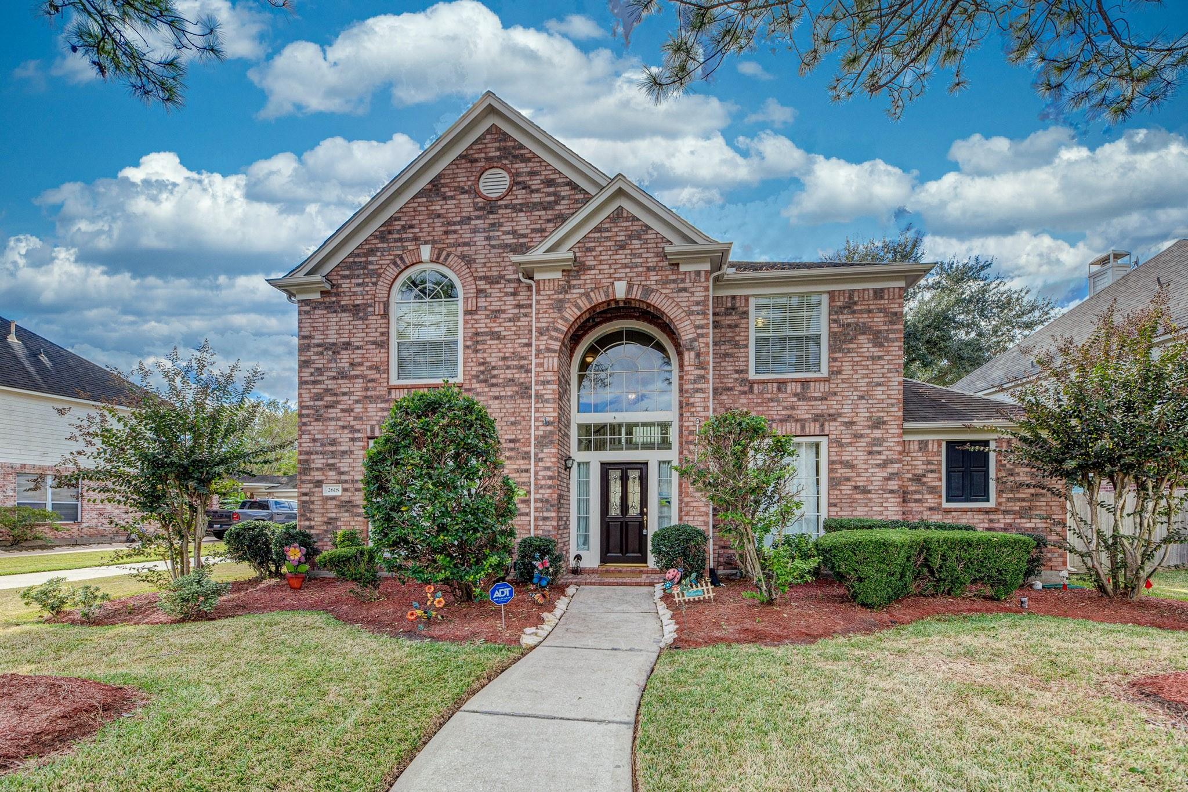
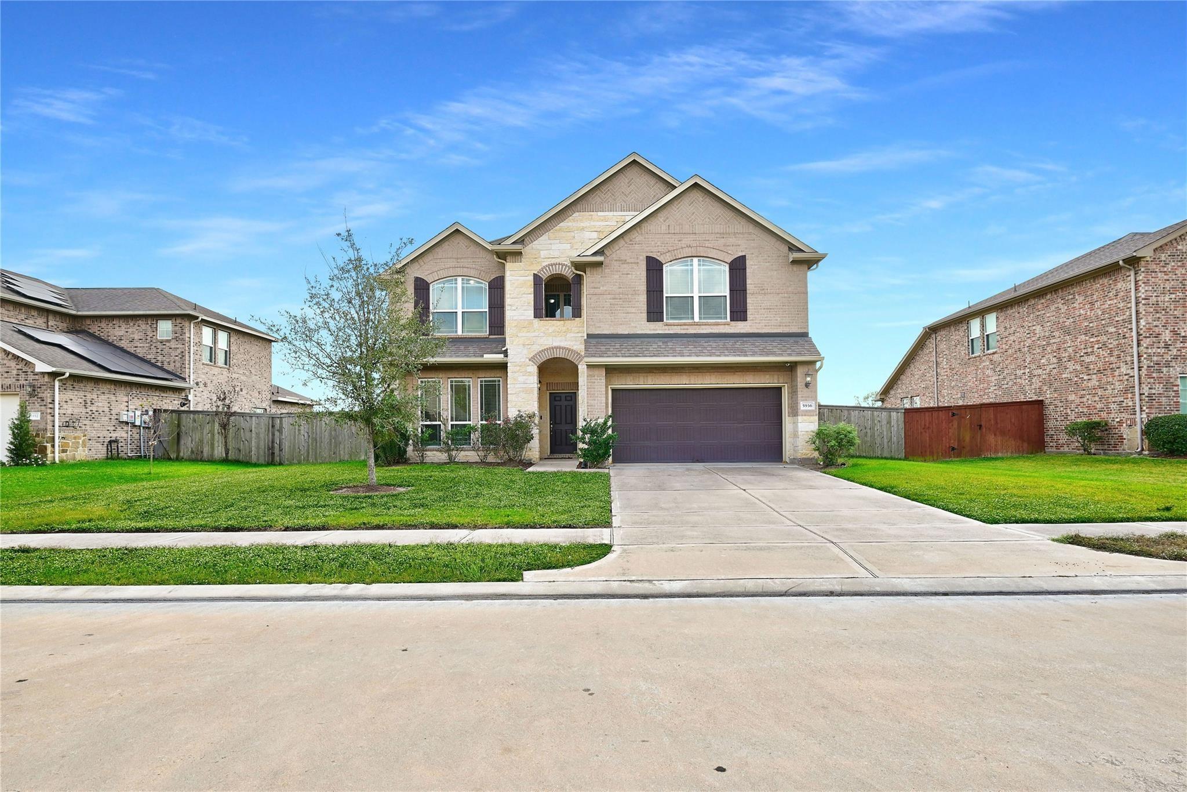
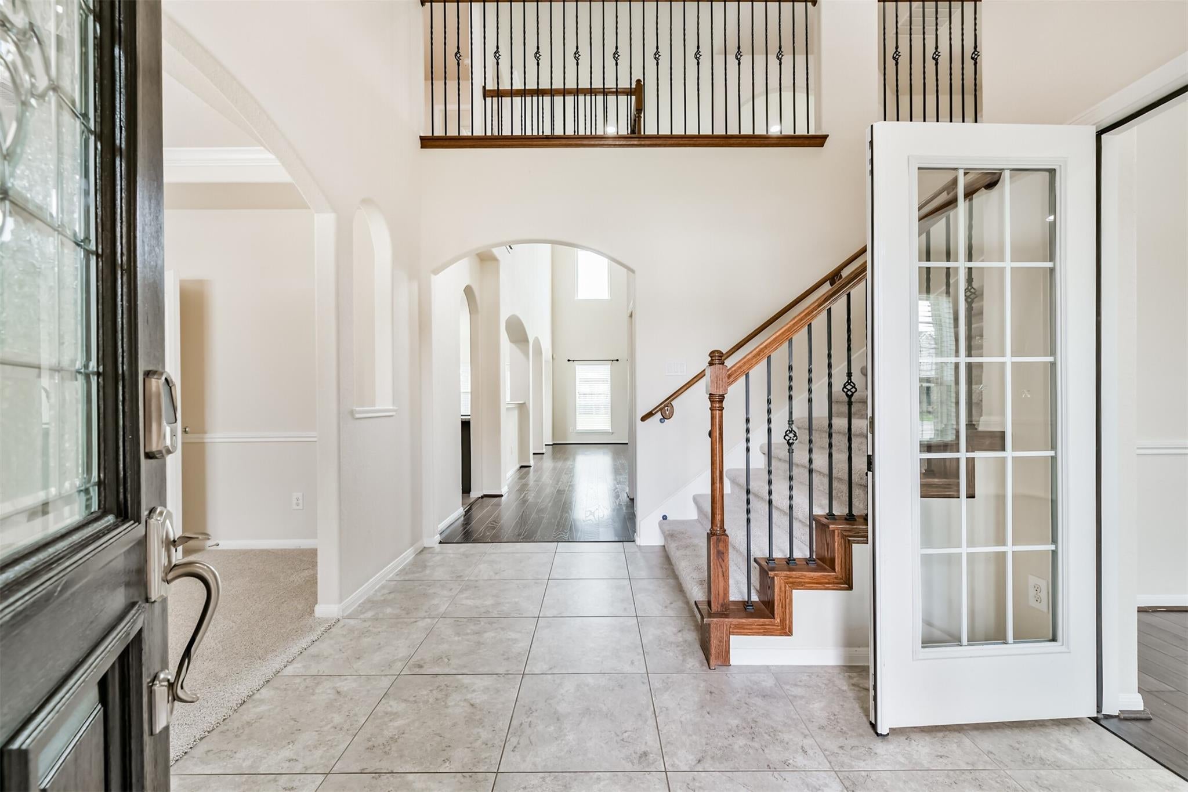
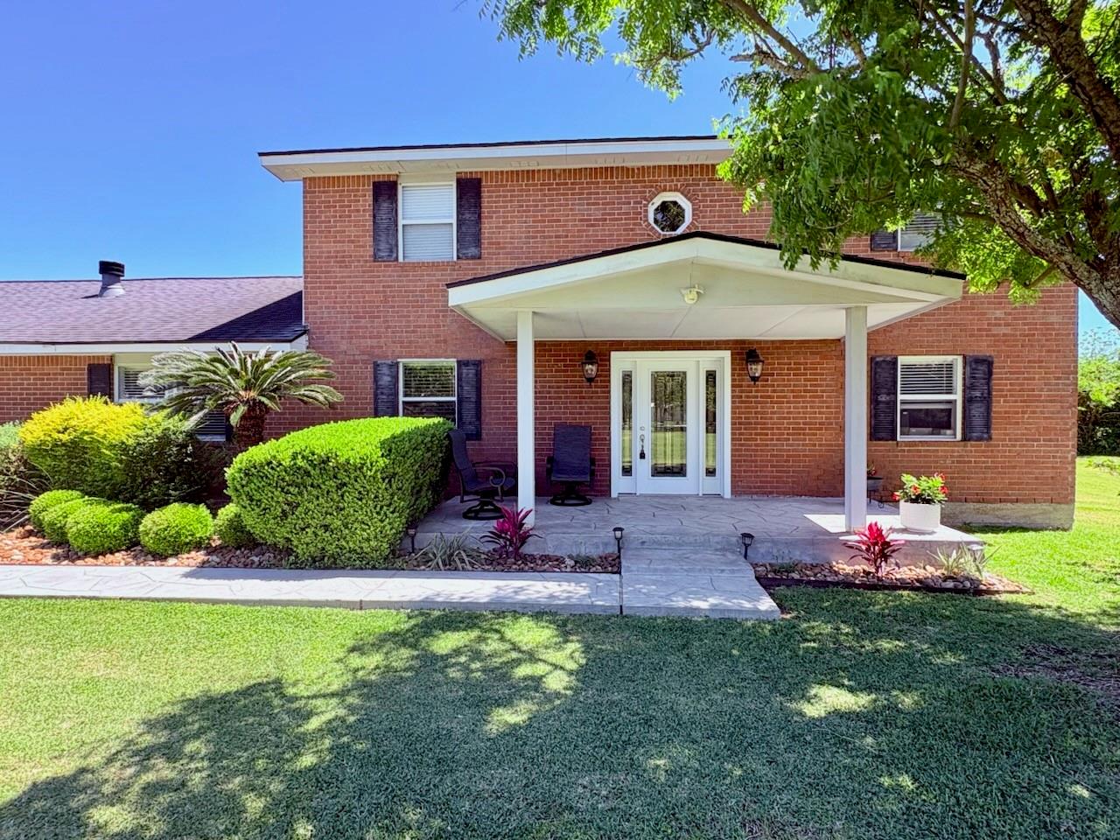
Similar Homes For Sale In Brookshire
Start Your Real Estate Journey
Whether you have questions about this listing, want to schedule a showing, or just want to talk through your options, Shannon Miles is here to help. Reach out and expect a response within one business day.
How can I help?
Shannon Miles is here to help. Reach out and expect a response within one business day.
Thanks — Shannon Miles will be in touch shortly.
Make A Plan For Your Purchase
Know what you can afford before you start shopping — then run the numbers on any home you have in mind.
How much house can I afford?
- Principal & interest
- Property taxes
- Homeowner's insurance
- HOA dues
If your monthly savings are applied to the loan principal.
Enter your income, debts, and down payment to see how much home you may qualify for. Estimates only — not a lending decision.
Want to know more?
Shannon Miles is here to help. Reach out and expect a response within one business day.
✓ Thanks — Shannon Miles will be in touch shortly.