
666 Ripple Creek Dr
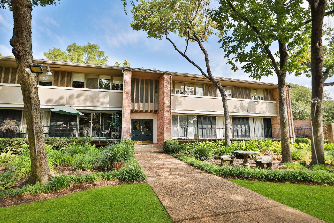
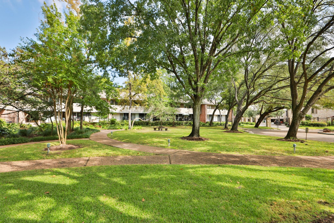
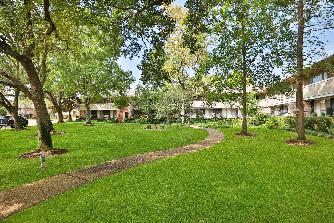
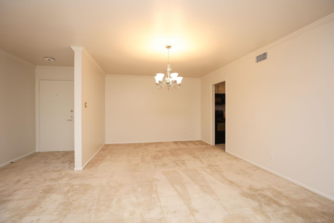
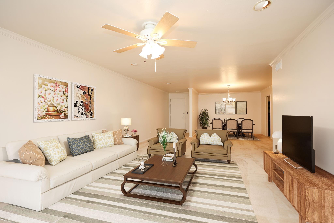
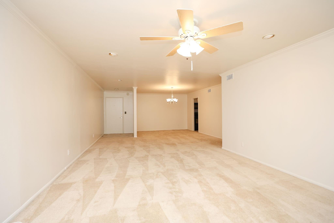
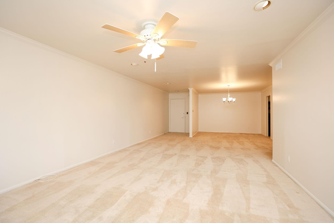
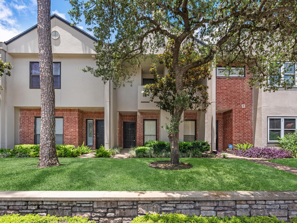
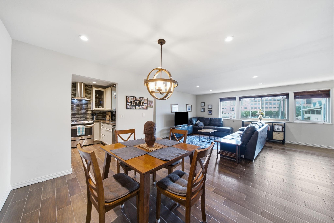
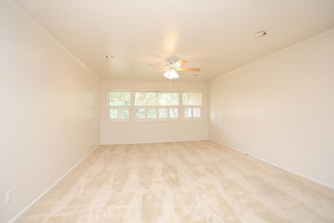
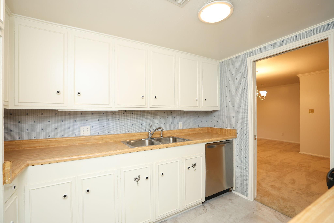
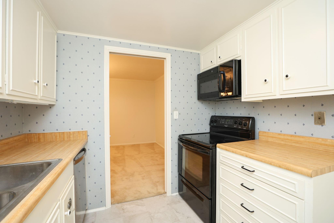
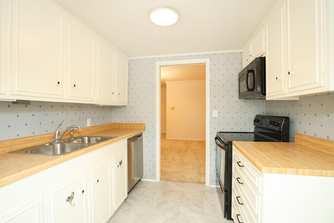
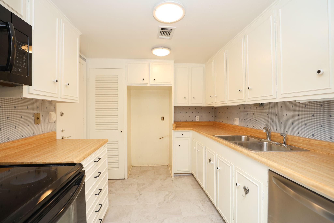
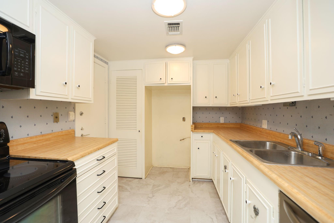
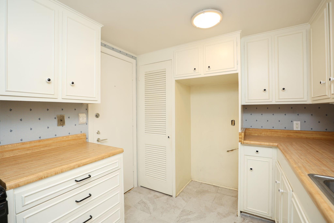
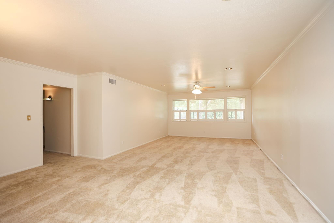
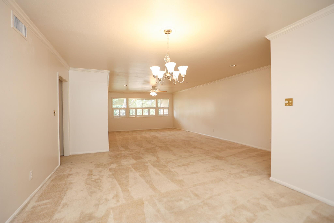
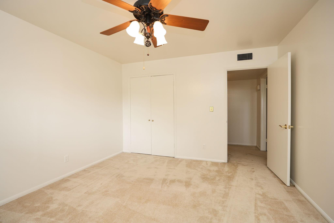
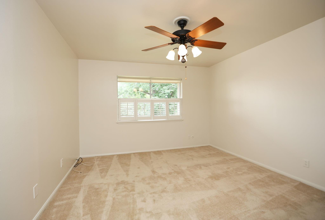
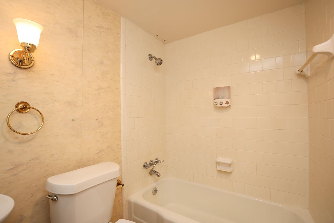
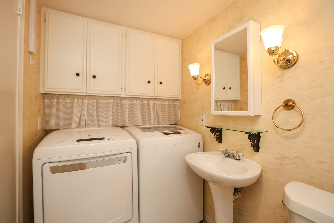
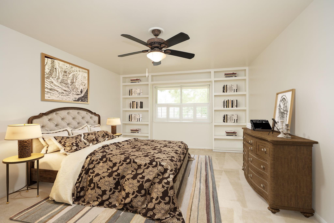
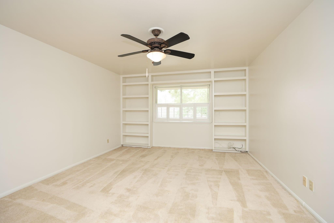
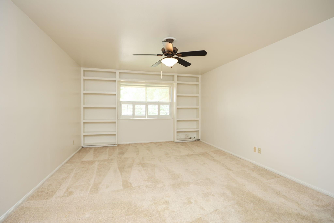
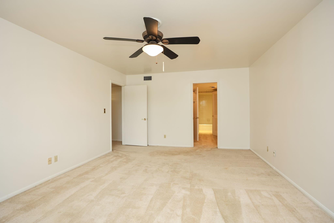
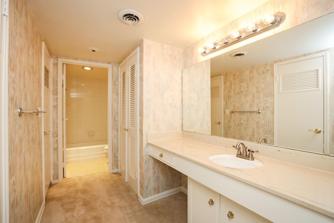
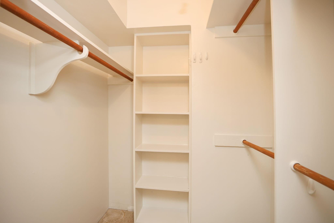
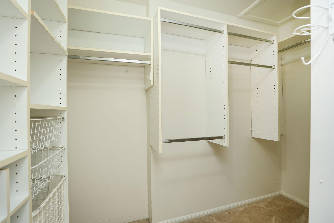
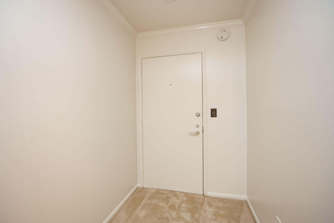
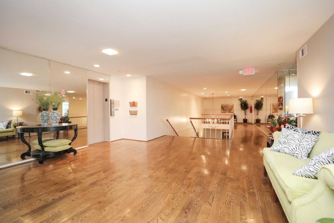
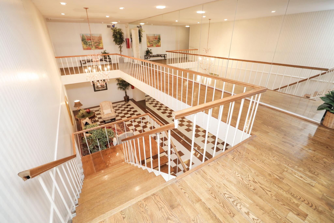
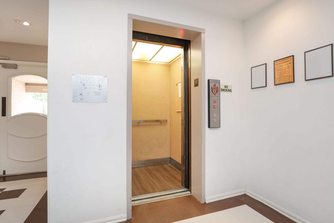
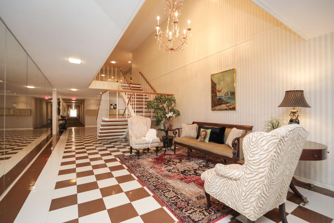
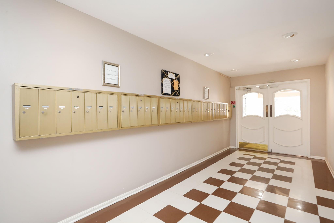
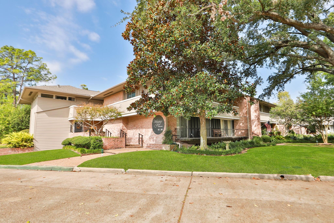
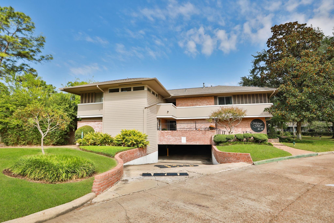
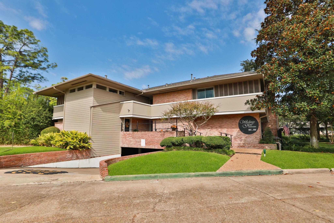
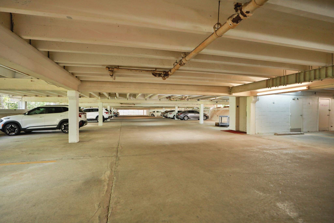
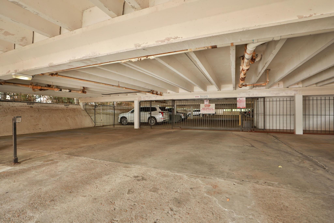
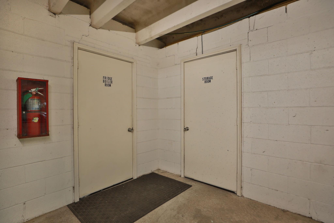
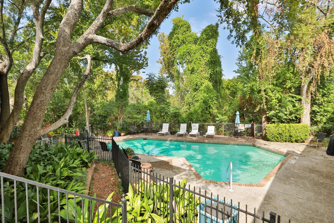
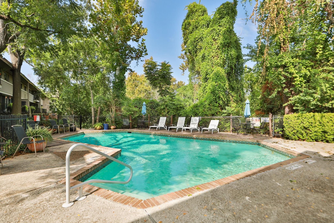
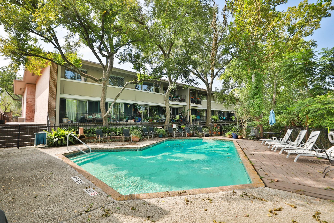
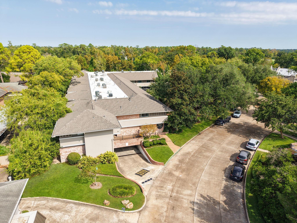
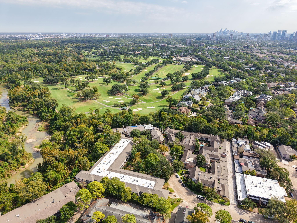
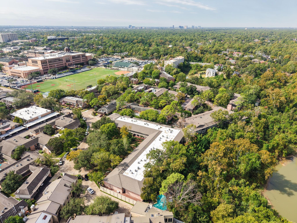
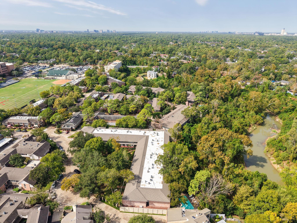
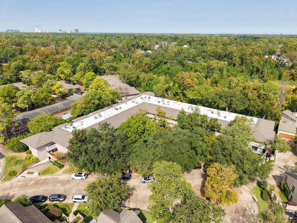
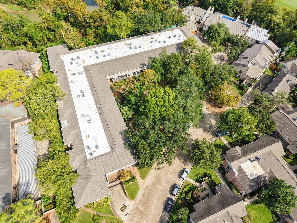
PRICE REDUCTION! Fresh neutral paint highlights this hidden gem in the quiet, wooded community of Woodway Glen. This upstairs end unit offers privacy with no shared walls and only one unit below. Located near Tanglewood, Hunters Creek, Houston Country Club, the Galleria, plus dining and shopping. Residents enjoy controlled access, gated underground parking with storage units, elevator access, a large pool overlooking the bayou, a welcoming lobby, and secure mailboxes. The monthly maintenance fee covers ALL utilities — electricity, gas, water, sewer, trash pickup at your front door three times weekly, basic cable, exterior insurance and maintenance, security cameras, and gated garage access. This lovingly maintained 2-bedroom, 2-bath home has beautiful views of the peaceful and serene front park-like lawn and features spacious living and dining areas, a large primary suite with ensuite bath, and endless potential to make it your own. Being sold AS IS and ready for your personal touches!
Listing Information
Facts & Features
Location
Community Information
Architecture
Features & Amenities
Property Features
Square Footage
Tax & Financial Information
Schools
Briargrove Elementary
Assigned school for this home
Tanglewood Middle
Assigned school for this home
T H Rogers School
Mark White Elementary
Memorial Drive Elementary
Hunters Creek Elementary
Spring Branch Middle
Harris County J J A E P
School ratings are provided for informational purposes only and are subject to change. Attendance boundaries are for reference only — contact the school or district directly to verify enrollment eligibility.
Historical Data
Price History
| Date | Event | Price |
|---|---|---|
| 01/26/2026 | Price change | $155,000 |
| 10/24/2025 | Listed for sale | $180,000 |
Listed by Suzanne Sprayberry · Keller Williams Memorial · 7134619393
Listing information provided exclusively for consumers' personal, non-commercial use and may not be used for any purpose other than to identify prospective properties consumers may be interested in purchasing. Information deemed reliable but not guaranteed by the MLS. The listing broker’s offer of compensation is made only to participants of the MLS where the listing is filed. Copyright 2026, Houston Association of REALTORS. All rights reserved.
Last Updated: May 14, 2026 at 1:11 PM | Source: Houston Association of REALTORS | MLS#: 76522657

Similar Homes For Sale In Houston

Start Your Real Estate Journey
Whether you have questions about this listing, want to schedule a showing, or just want to talk through your options, Shannon Miles is here to help. Reach out and expect a response within one business day.
How can I help?
Shannon Miles is here to help. Reach out and expect a response within one business day.
Thanks — Shannon Miles will be in touch shortly.
Make A Plan For Your Purchase
Know what you can afford before you start shopping — then run the numbers on any home you have in mind.
How much house can I afford?
- Principal & interest
- Property taxes
- Homeowner's insurance
- HOA dues
If your monthly savings are applied to the loan principal.
Enter your income, debts, and down payment to see how much home you may qualify for. Estimates only — not a lending decision.
Want to know more?
Shannon Miles is here to help. Reach out and expect a response within one business day.
✓ Thanks — Shannon Miles will be in touch shortly.