
17115 County Road 831
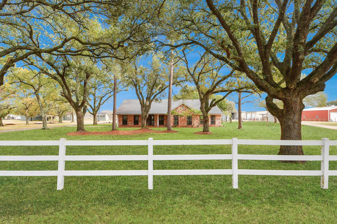
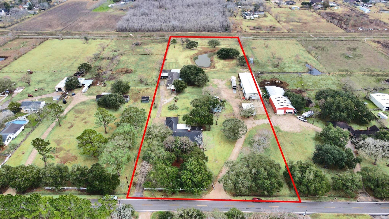
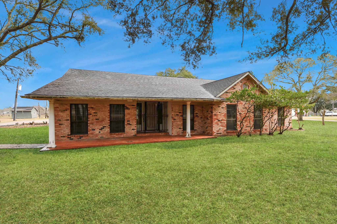
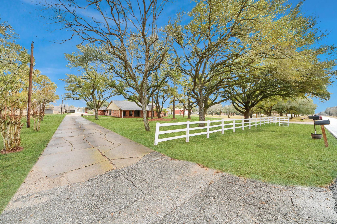
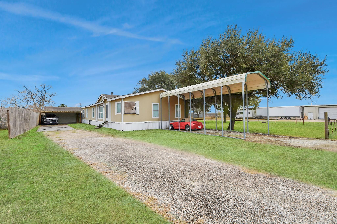
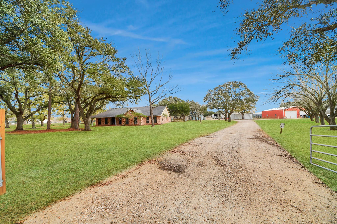
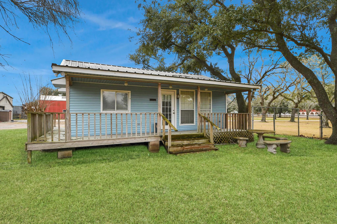
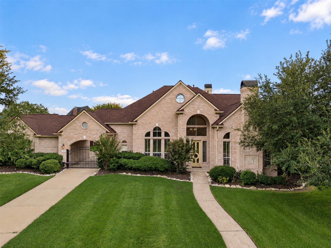
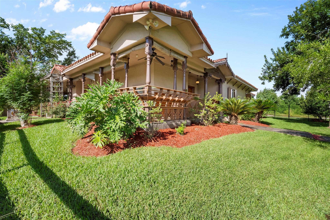
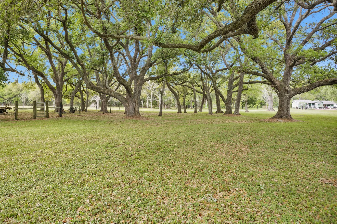
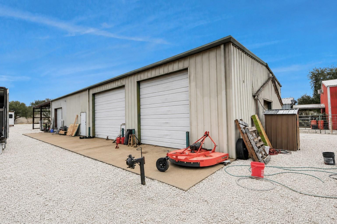
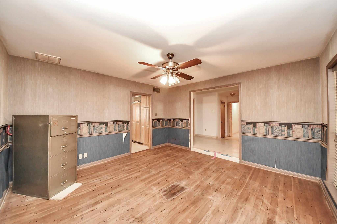
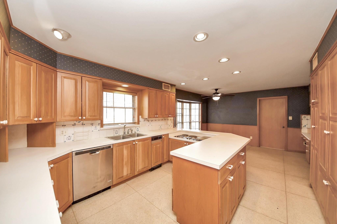
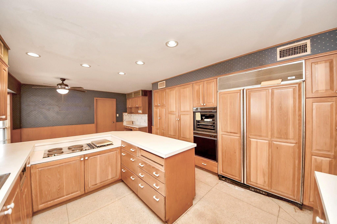
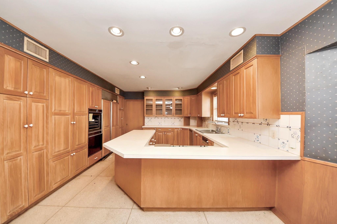
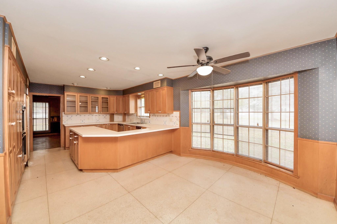
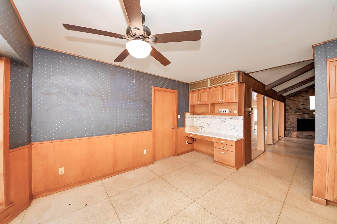
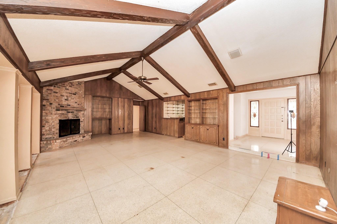
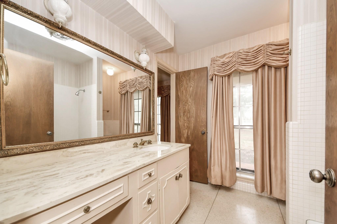
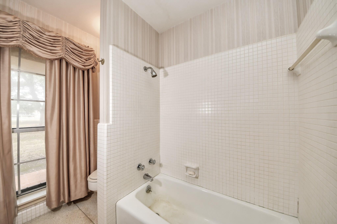
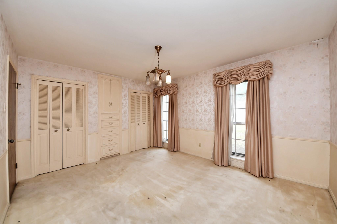
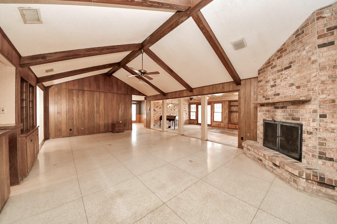
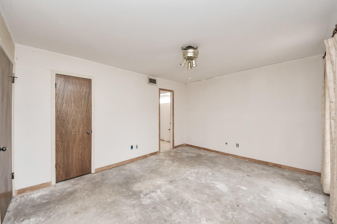
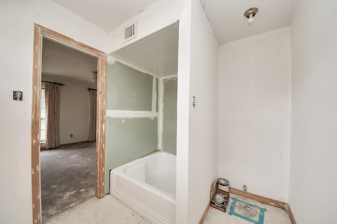
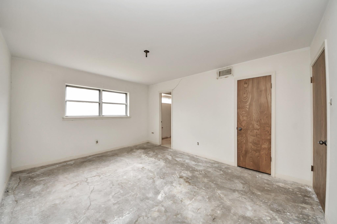
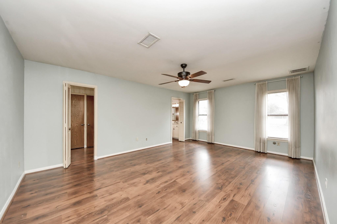
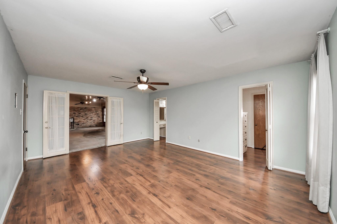
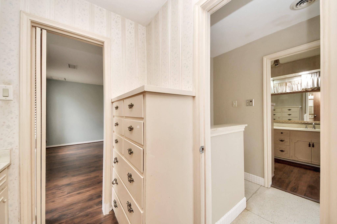
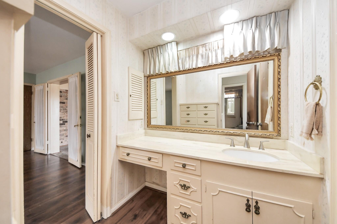
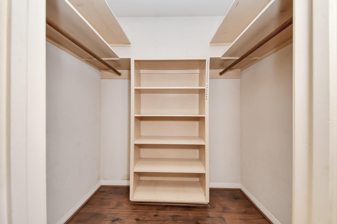
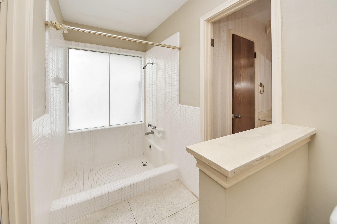
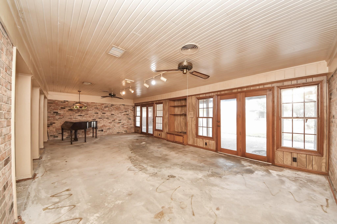
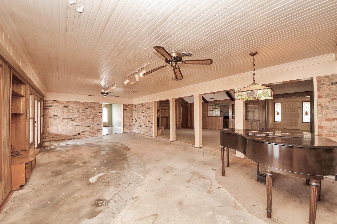
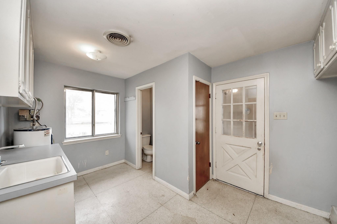
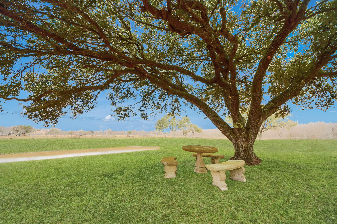
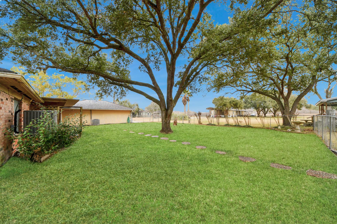
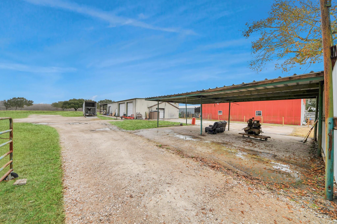
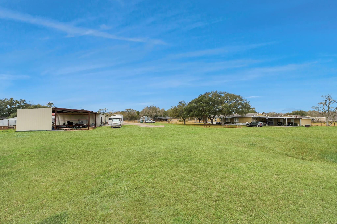
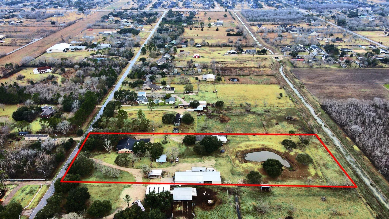
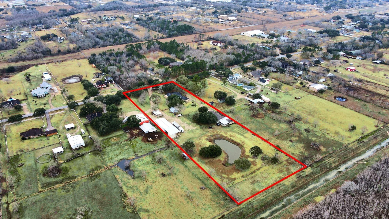
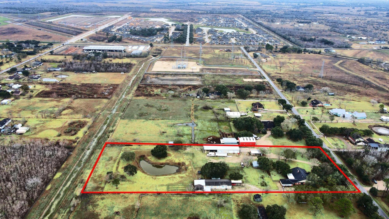
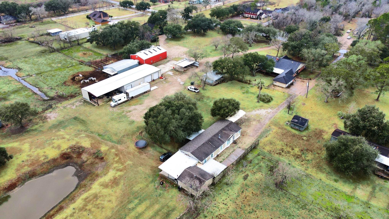
This expansive 4.9-acre property, free of restrictions, offers a 3,443 sq ft main residence with 4 beds, 3.5 baths, and a 3-car garage. The main home, awaiting your personal touch and vision, features a gourmet kitchen with solid wood cabinetry, expansive counter space, and a grand living room boasting vaulted ceilings, exposed wood beams, a majestic wood-burning fireplace, and a wet bar. The primary suite indulges with his and hers vanities and closets, while secondary bedrooms share a convenient Jack and Jill bath. Complementing this estate are a 2,432 sq ft manufactured home with a 2-car garage and carport, a charming 532 sq ft guest suite, and an impressive 3,200 sq ft shop with an air-conditioned office and a 2,000 sq ft lean-to. Mature oak trees and a tranquil pond grace this versatile estate. With some TLC, transform this exceptional property into your private sanctuary or a magnificent multi-generational compound, truly making it your own.
Listing Information
Facts & Features
Location
Community Information
Architecture
Features & Amenities
Property Features
Square Footage
Tax & Financial Information
Schools
Massey Ranch Elementary
Assigned school for this home
Pearland High School
Assigned school for this home
Horizon Montessori Pearland - Stem Academy
Berry Miller J H
Rogers Middle
Robert Turner College And Career High School
Magnolia Elementary
Pearland J H West
School ratings are provided for informational purposes only and are subject to change. Attendance boundaries are for reference only — contact the school or district directly to verify enrollment eligibility.
Historical Data
Price History
| Date | Event | Price |
|---|---|---|
| 09/01/2026 | Listed for sale | $825,000 |
Listed by Mindy Clemmons · RE/MAX American Dream · 2812456463
Listing information provided exclusively for consumers' personal, non-commercial use and may not be used for any purpose other than to identify prospective properties consumers may be interested in purchasing. Information deemed reliable but not guaranteed by the MLS. The listing broker’s offer of compensation is made only to participants of the MLS where the listing is filed. Copyright 2026, Houston Association of REALTORS. All rights reserved.
Last Updated: September 2, 2026 at 1:44 PM | Source: Houston Association of REALTORS | MLS#: 75983827

Similar Homes For Sale In Pearland
Start Your Real Estate Journey
Whether you have questions about this listing, want to schedule a showing, or just want to talk through your options, Shannon Miles is here to help. Reach out and expect a response within one business day.
How can I help?
Shannon Miles is here to help. Reach out and expect a response within one business day.
Thanks — Shannon Miles will be in touch shortly.
Make A Plan For Your Purchase
Know what you can afford before you start shopping — then run the numbers on any home you have in mind.
How much house can I afford?
- Principal & interest
- Property taxes
- Homeowner's insurance
- HOA dues
If your monthly savings are applied to the loan principal.
Enter your income, debts, and down payment to see how much home you may qualify for. Estimates only — not a lending decision.
Want to know more?
Shannon Miles is here to help. Reach out and expect a response within one business day.
✓ Thanks — Shannon Miles will be in touch shortly.