
4655 Trembling Forest Ln
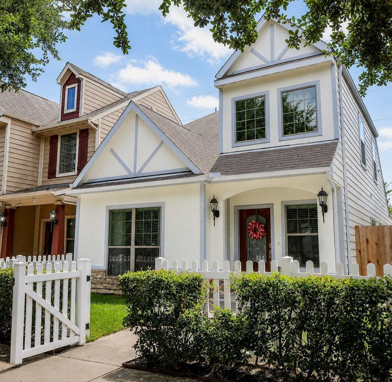
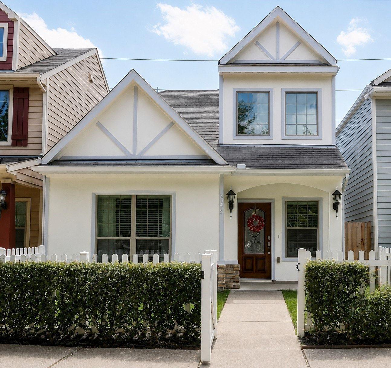
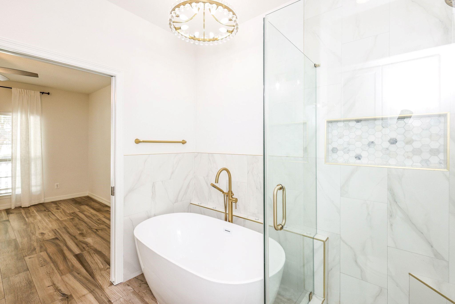
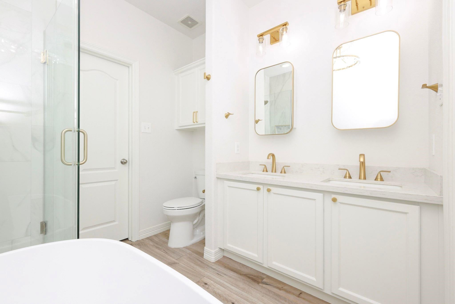
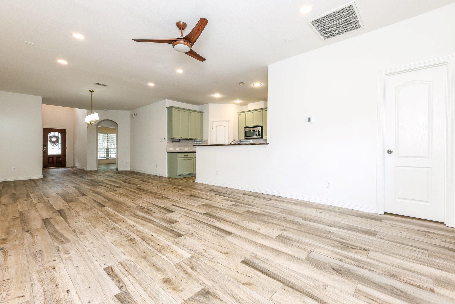
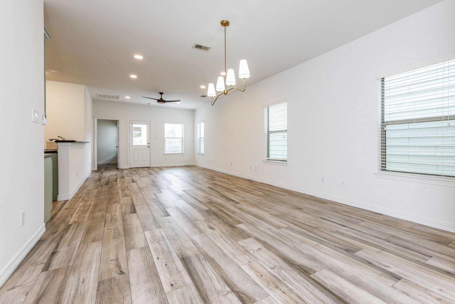
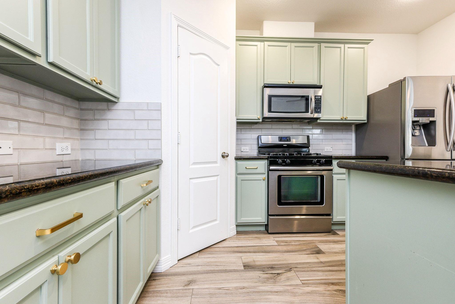
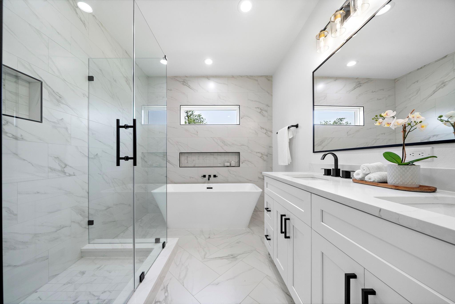
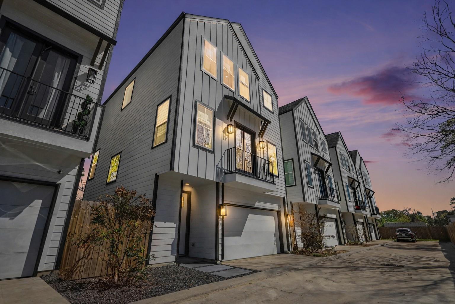
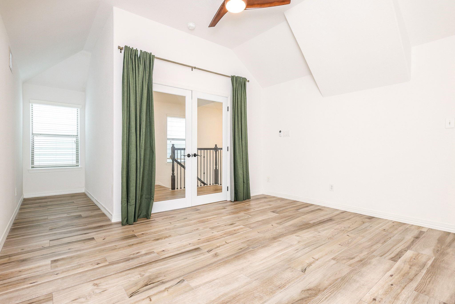
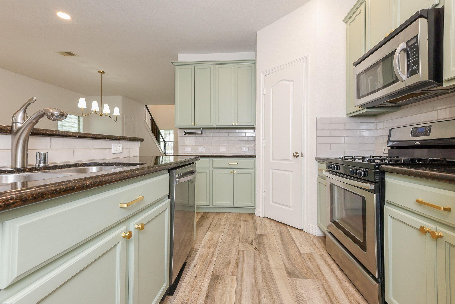
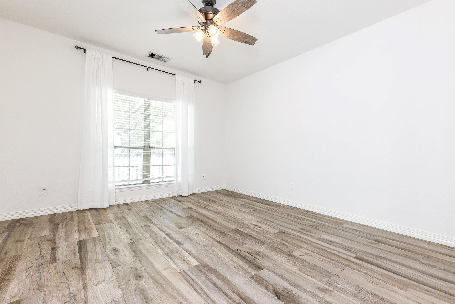
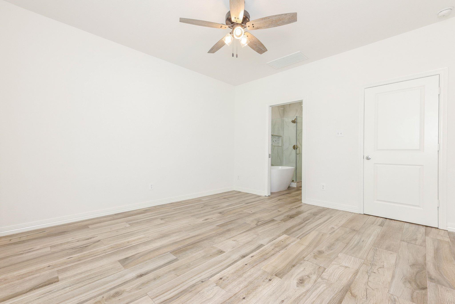
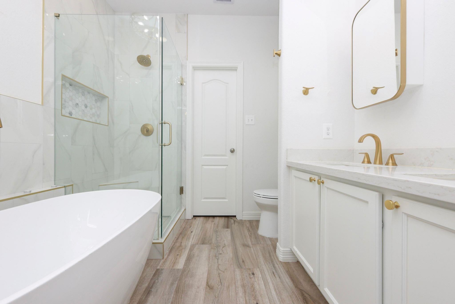
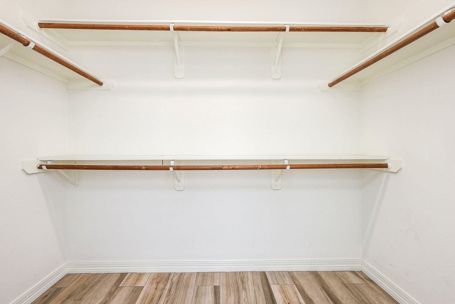
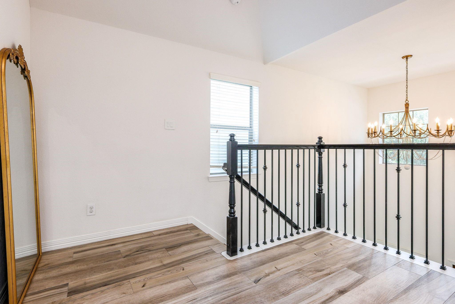
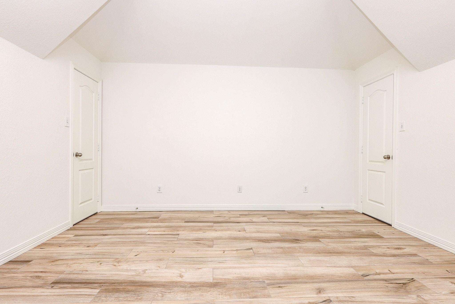
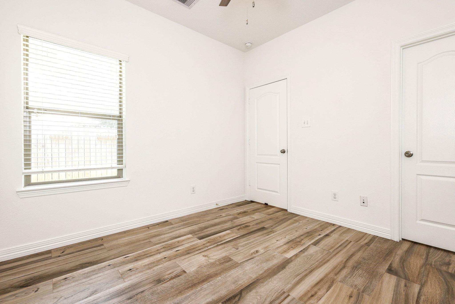
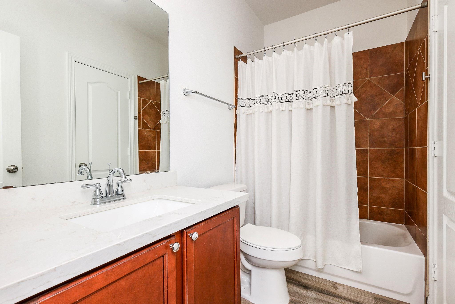
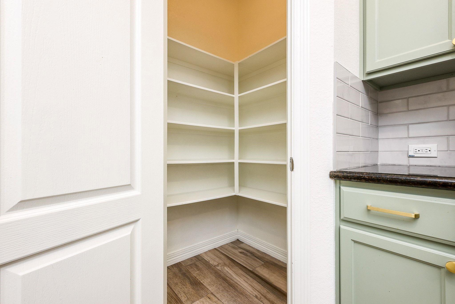
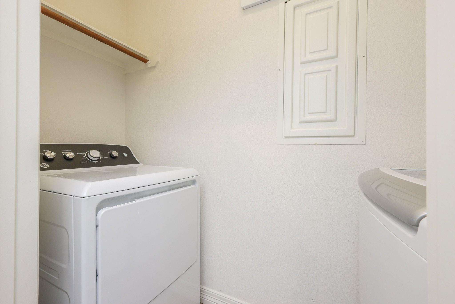
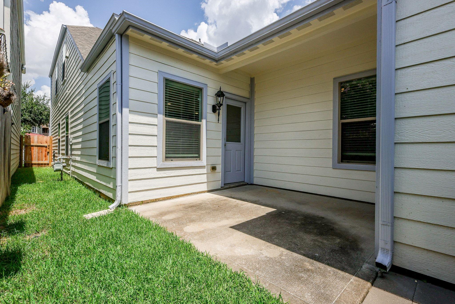
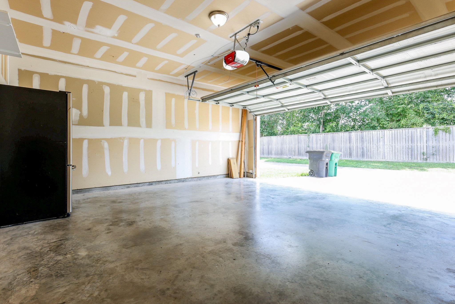
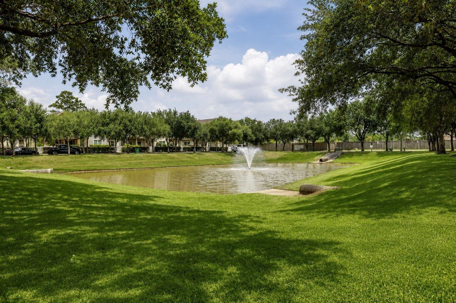
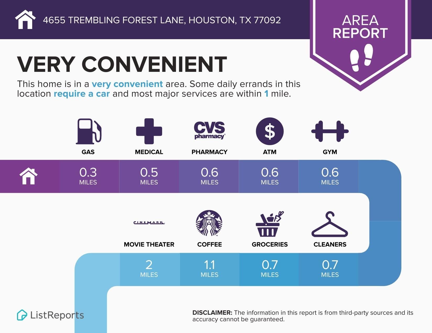
Motivated sellers - extensively updated Oak Forest home where over $80k in recent improvements have been completed for you. Combining quality renovations with a prime location, this home offers exceptional value in a highly sought-after area. Recent enhancements include wide-plank tile floor throughout, interior/exterior paint, recessed lighting, luxurious chandeliers, HVAC evaporator coil/condenser backed by a 10-year warranty, ceiling fans, and exterior french drain. First-floor primary suite boasts a completely reimagined spa-inspired bathroom. Upstairs, you'll find a beautifully redesigned space featuring a third bedroom with a cozy nook, flex space, and room to add a third bathroom. Located within walking distance of Whiteoak Bayou Trail and Watonga Parkway Park, this home also offers HOA-maintained lawn care, easy access to major highways, generous driveway and neighborhood parking. Enjoy walks beneath mature oak trees, explore multiple neighborhood green spaces and a pond.
Listing Information
Facts & Features
Location
Community Information
Architecture
Features & Amenities
Property Features
Square Footage
Tax & Financial Information
Schools
Scarborough High School
Assigned school for this home
KIPP Nexus Pri
Clifton Middle
Black Middle
KIPP Nexus Pri
Stevens Elementary
Smith Elementary
KIPP Nexus Middle
School ratings are provided for informational purposes only and are subject to change. Attendance boundaries are for reference only — contact the school or district directly to verify enrollment eligibility.
Historical Data
Price History
| Date | Event | Price |
|---|---|---|
| 08/05/2026 | Price change | $382,000 |
| 07/02/2026 | Listed for sale | $395,000 |
Listed by Nicholas Bruns · Central Metro Realty · 5124546873
Listing information provided exclusively for consumers' personal, non-commercial use and may not be used for any purpose other than to identify prospective properties consumers may be interested in purchasing. Information deemed reliable but not guaranteed by the MLS. The listing broker’s offer of compensation is made only to participants of the MLS where the listing is filed. Copyright 2026, Houston Association of REALTORS. All rights reserved.
Last Updated: August 5, 2026 at 9:42 PM | Source: Houston Association of REALTORS | MLS#: 75269877

Similar Homes For Sale In Houston
Start Your Real Estate Journey
Whether you have questions about this listing, want to schedule a showing, or just want to talk through your options, Shannon Miles is here to help. Reach out and expect a response within one business day.
How can I help?
Shannon Miles is here to help. Reach out and expect a response within one business day.
Thanks — Shannon Miles will be in touch shortly.
Make A Plan For Your Purchase
Know what you can afford before you start shopping — then run the numbers on any home you have in mind.
How much house can I afford?
- Principal & interest
- Property taxes
- Homeowner's insurance
- HOA dues
If your monthly savings are applied to the loan principal.
Enter your income, debts, and down payment to see how much home you may qualify for. Estimates only — not a lending decision.
Want to know more?
Shannon Miles is here to help. Reach out and expect a response within one business day.
✓ Thanks — Shannon Miles will be in touch shortly.