
32619 Ryder Cup
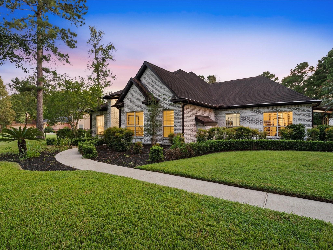
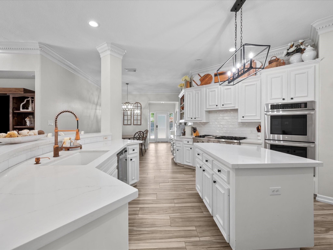
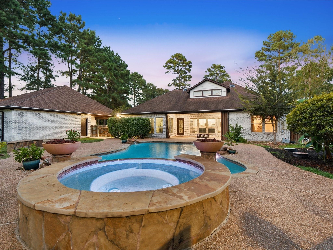
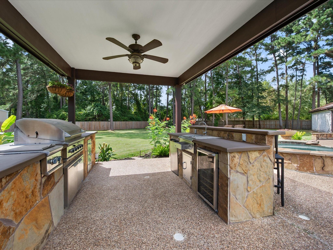
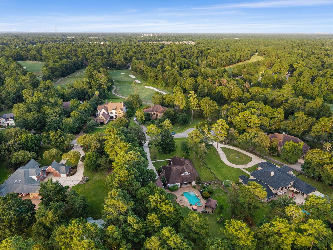
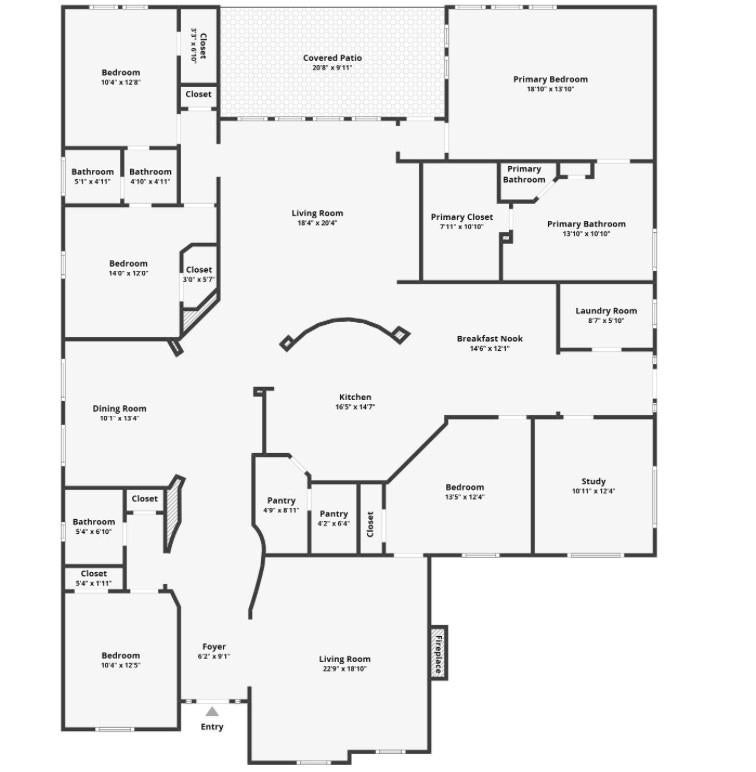
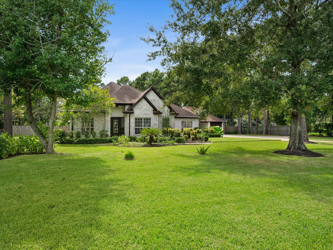
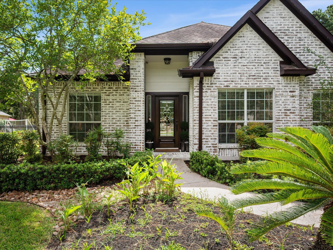
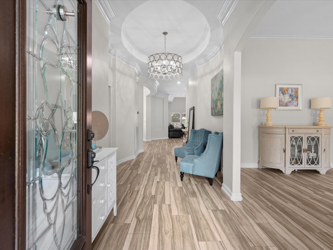
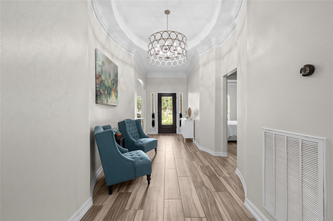
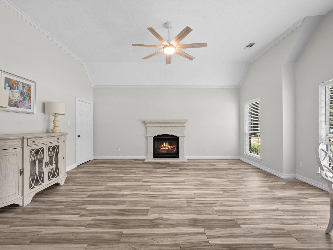
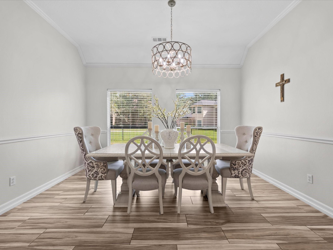
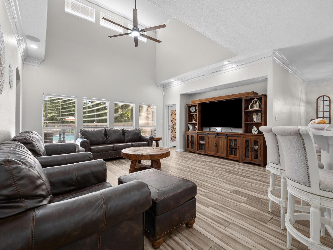
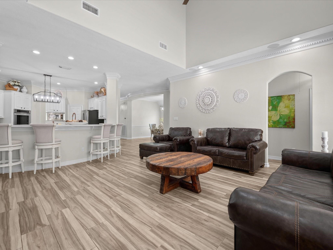
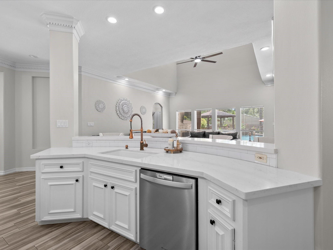
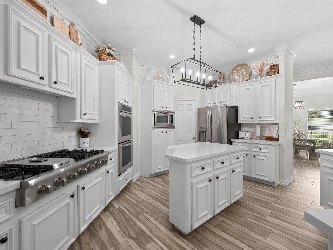
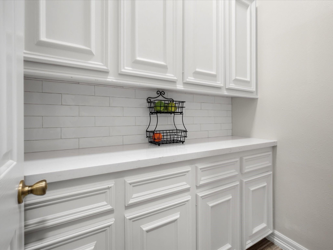
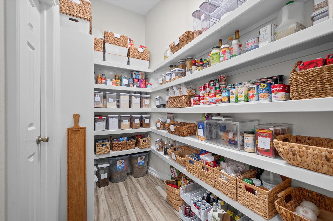
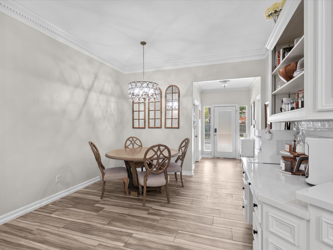
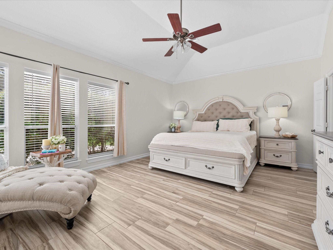
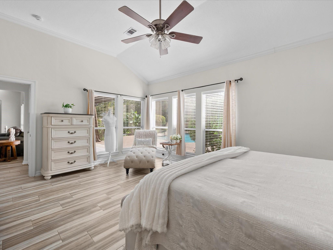
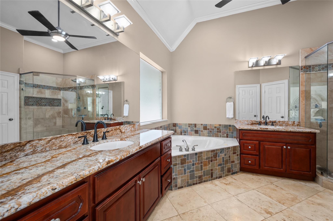
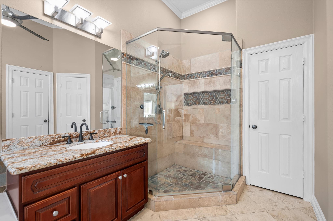
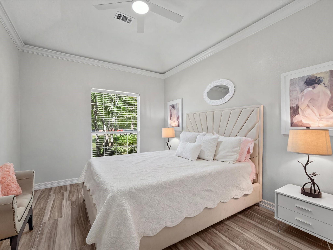
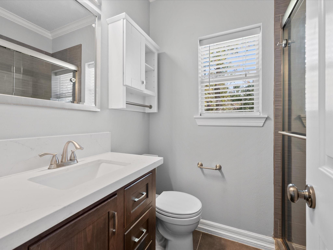
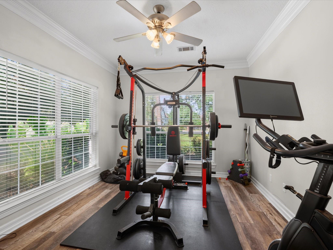
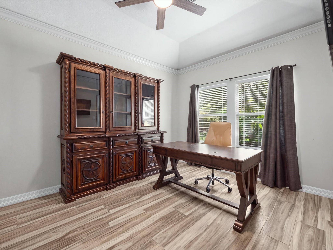
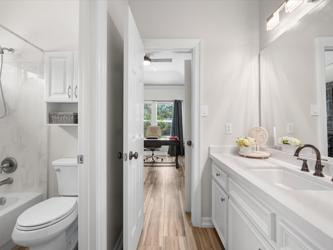
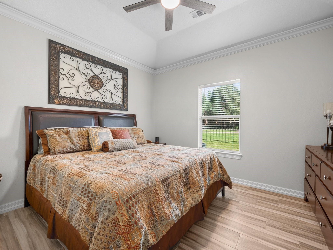
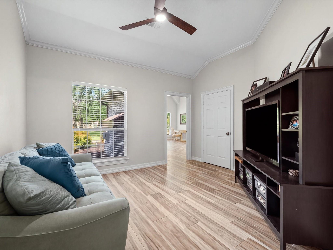
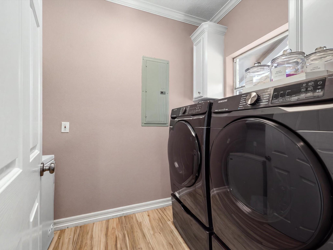
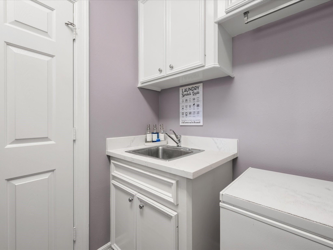
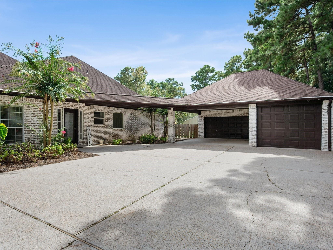
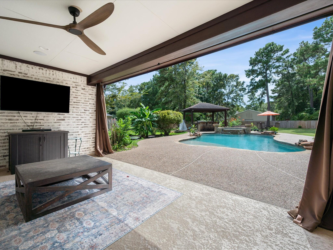
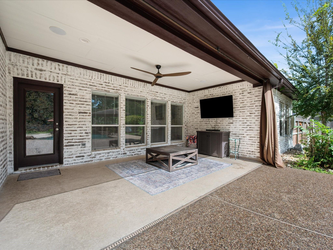
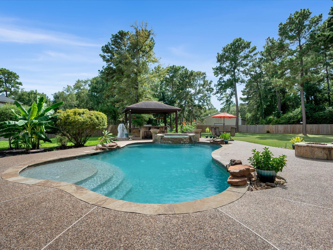
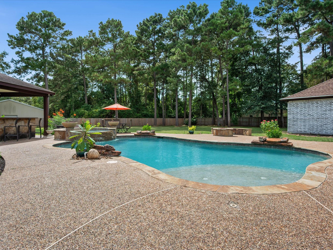
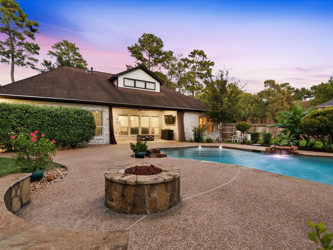
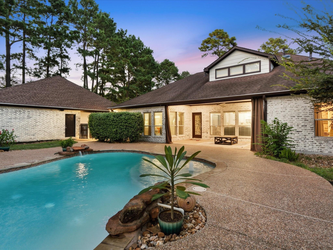
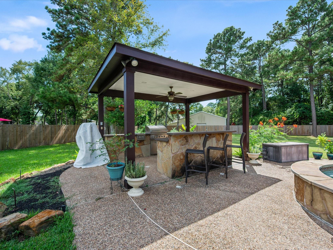
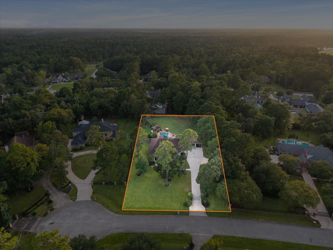
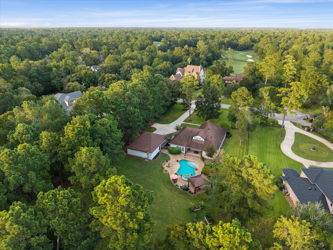
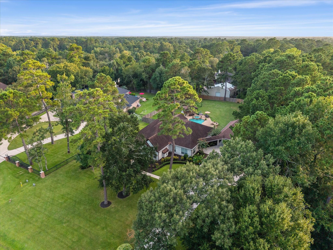
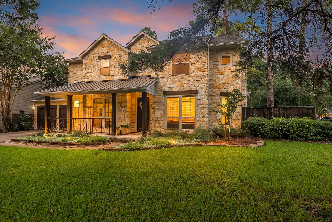
Turn onto the cul-de-sac and the noise drops off. Big trees, a full fenced acre of your own, and a driveway that ends at a four car garage with a two car porte cochere. Room for the cart, the boat, the workbench, and a dry spot to unload. Inside, the work is already done. The kitchen is updated and the flooring is new throughout. Two living areas give the noise somewhere to go and the quiet somewhere to land. Keep the study as a study, or turn it into another bedroom. These rooms don't lock you in. The backyard is where this one earns its keep. Pool and spa run the show. The outdoor kitchen means you cook out there instead of hauling platters in and out. The outdoor living holds a crowd Saturday and two people Tuesday. You're in the part of the community that sits close to the course. Lakes, parks, and trails are minutes away. Magnolia still moves at small town speed, and the major arteries put The Woodlands within reach. Set up a showing and plan to stay a while.
Listing Information
Facts & Features
Location
Community Information
Architecture
Features & Amenities
Property Features
Square Footage
Tax & Financial Information
Schools
Magnolia High School
Assigned school for this home
Bear Branch J H
Tough Elementary
Deretchin Elementary
Cedric C Smith
Galatas Elementary
Buckalew Elementary
Bear Branch Sixth Grade Campus
School ratings are provided for informational purposes only and are subject to change. Attendance boundaries are for reference only — contact the school or district directly to verify enrollment eligibility.
Historical Data
Price History
| Date | Event | Price |
|---|---|---|
| 09/04/2026 | Listed for sale | $875,000 |
Listed by Ellen Pool · eXp Realty LLC · 8885197431
Listing information provided exclusively for consumers' personal, non-commercial use and may not be used for any purpose other than to identify prospective properties consumers may be interested in purchasing. Information deemed reliable but not guaranteed by the MLS. The listing broker’s offer of compensation is made only to participants of the MLS where the listing is filed. Copyright 2026, Houston Association of REALTORS. All rights reserved.
Last Updated: September 15, 2026 at 6:37 PM | Source: Houston Association of REALTORS | MLS#: 74853239

Similar Homes For Sale In Magnolia
Start Your Real Estate Journey
Whether you have questions about this listing, want to schedule a showing, or just want to talk through your options, Shannon Miles is here to help. Reach out and expect a response within one business day.
How can I help?
Shannon Miles is here to help. Reach out and expect a response within one business day.
Thanks — Shannon Miles will be in touch shortly.
Make A Plan For Your Purchase
Know what you can afford before you start shopping — then run the numbers on any home you have in mind.
How much house can I afford?
- Principal & interest
- Property taxes
- Homeowner's insurance
- HOA dues
If your monthly savings are applied to the loan principal.
Enter your income, debts, and down payment to see how much home you may qualify for. Estimates only — not a lending decision.
Want to know more?
Shannon Miles is here to help. Reach out and expect a response within one business day.
✓ Thanks — Shannon Miles will be in touch shortly.