
10090 Goshawk Trl
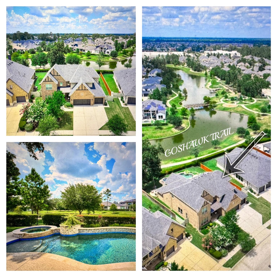
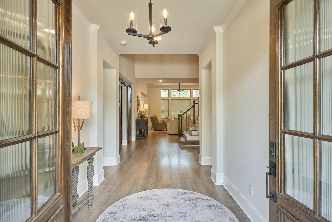
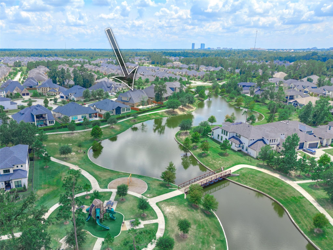
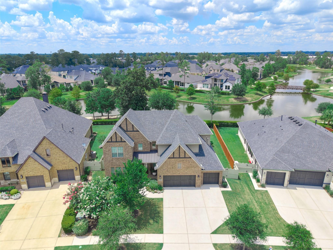
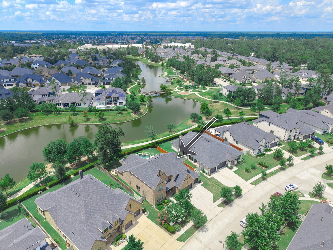
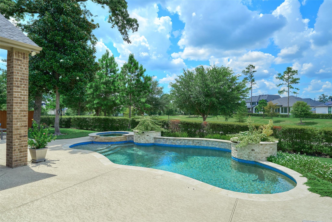
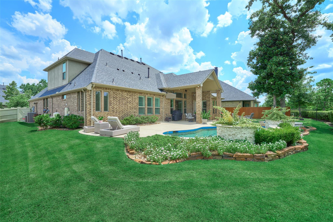
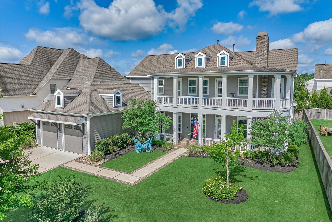
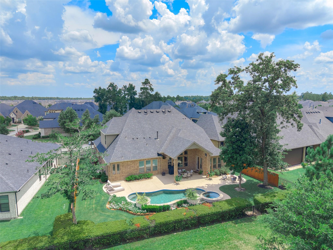
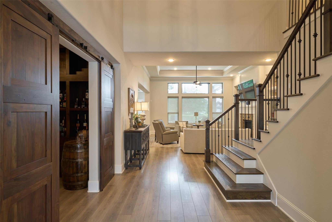
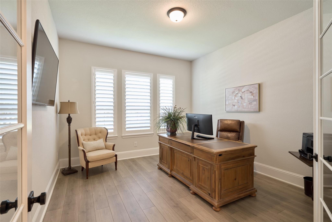
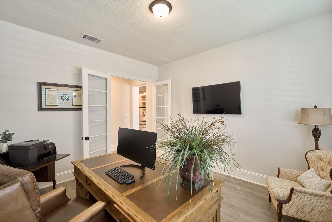
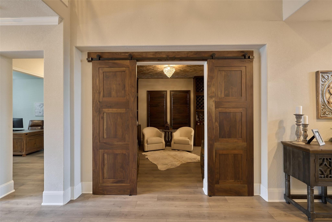
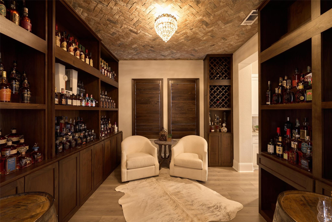
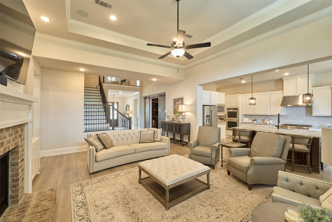
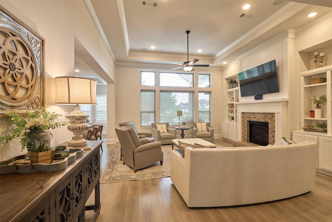
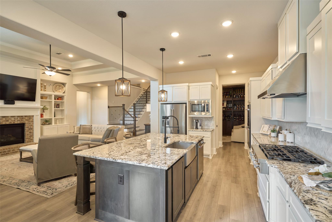
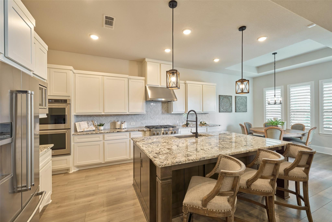
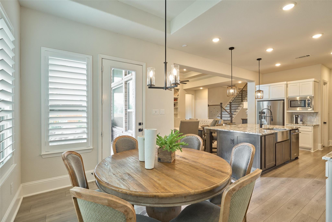
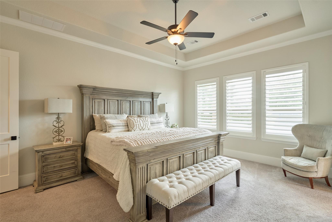
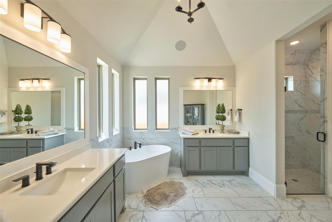
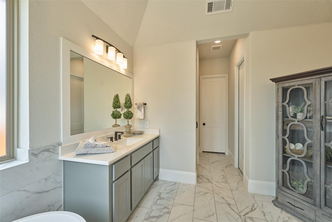
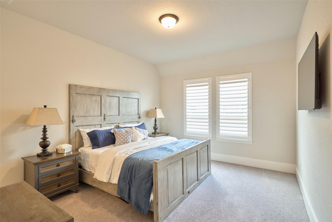
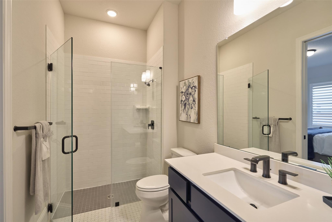
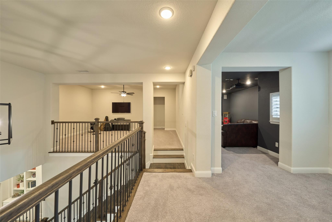
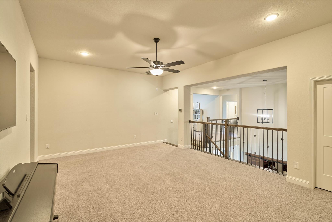
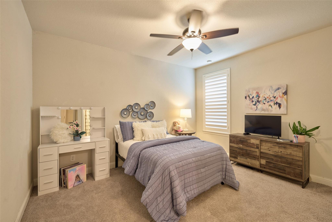
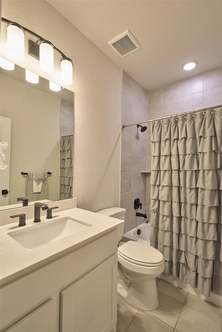
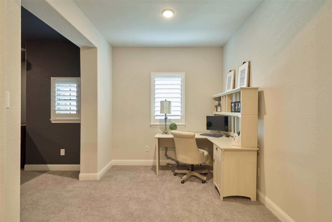
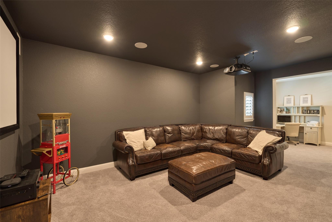
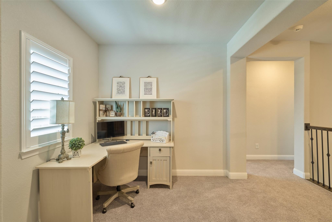
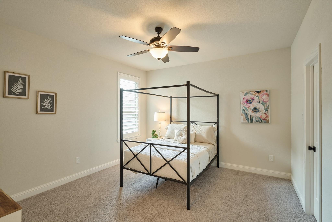
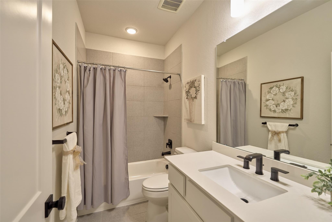
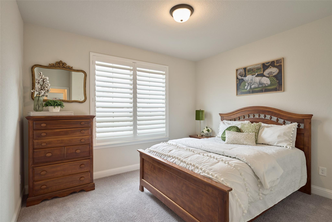
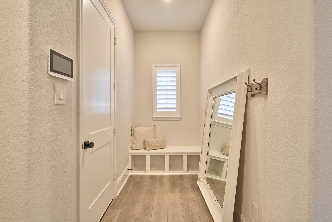
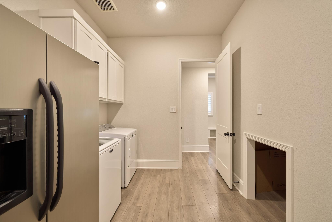
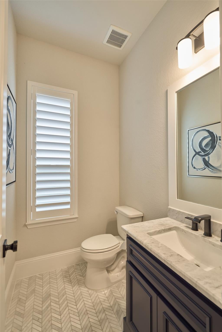
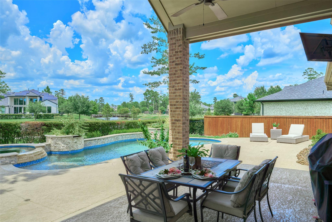
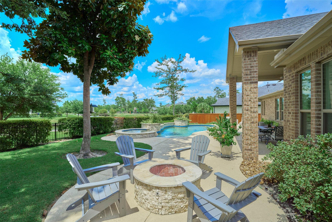
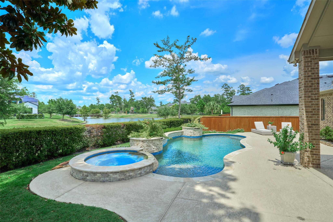
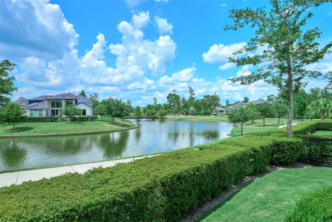
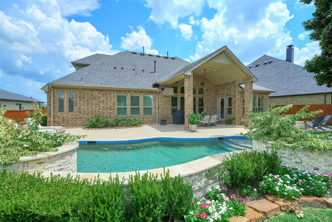
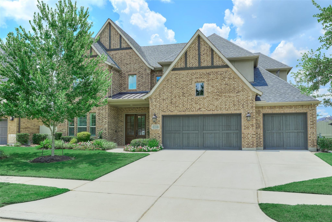
Escape to your own lakeside retreat! This breathtaking 5-bedroom 5.1-bath Harpers Preserve luxury property will check all of your boxes. Designed for seamless indoor outdoor living w/expansive pool & lake views from the family room, kitchen, breakfast, and primary suite. The soaring ceilings, designer touches & thoughtful planning provide effortless elegance. Offering two bedrooms down, three up, a dedicated study, game room, media room, landing area, x-large utility room, MUD area, butlers pantry & a dining room converted into a fabulous spirit or tasting room boasting custom walnut shelving, brick accented ceiling and crystal chandelier. Buyer could convert easily back to dining since flooring was installed prior to built-ins. Serene outdoor entertaining with large covered patio, built-in fire pit, custom heated pool/spa with chiller & scenic lakeside views w/private gate to access walking path. Popular community with multiple amenities in Conroe ISD.
Listing Information
Facts & Features
Location
Community Information
Architecture
Features & Amenities
Property Features
Square Footage
Tax & Financial Information
Schools
Suchma Elementary
Assigned school for this home
Oak Ridge High School
Assigned school for this home
College Park High School
Ischool High At The Woodlands
Oak Ridge Elementary
Brookesmith Artemis
Irons J H
Quest Collegiate Academy - Shenandoah
School ratings are provided for informational purposes only and are subject to change. Attendance boundaries are for reference only — contact the school or district directly to verify enrollment eligibility.
Historical Data
Price History
| Date | Event | Price |
|---|---|---|
| 07/31/2026 | Price change | $975,000 |
| 07/10/2026 | Listed for sale | $999,000 |
Listed by Nancy Seale · Better Homes and Gardens Real Estate Gary Greene - The Woodlands · 2813673531
Listing information provided exclusively for consumers' personal, non-commercial use and may not be used for any purpose other than to identify prospective properties consumers may be interested in purchasing. Information deemed reliable but not guaranteed by the MLS. The listing broker’s offer of compensation is made only to participants of the MLS where the listing is filed. Copyright 2026, Houston Association of REALTORS. All rights reserved.
Last Updated: September 5, 2026 at 8:43 PM | Source: Houston Association of REALTORS | MLS#: 74534004

Similar Homes For Sale In Conroe
Start Your Real Estate Journey
Whether you have questions about this listing, want to schedule a showing, or just want to talk through your options, Shannon Miles is here to help. Reach out and expect a response within one business day.
How can I help?
Shannon Miles is here to help. Reach out and expect a response within one business day.
Thanks — Shannon Miles will be in touch shortly.
Make A Plan For Your Purchase
Know what you can afford before you start shopping — then run the numbers on any home you have in mind.
How much house can I afford?
- Principal & interest
- Property taxes
- Homeowner's insurance
- HOA dues
If your monthly savings are applied to the loan principal.
Enter your income, debts, and down payment to see how much home you may qualify for. Estimates only — not a lending decision.
Want to know more?
Shannon Miles is here to help. Reach out and expect a response within one business day.
✓ Thanks — Shannon Miles will be in touch shortly.