
3114 Jemez Spring Ln
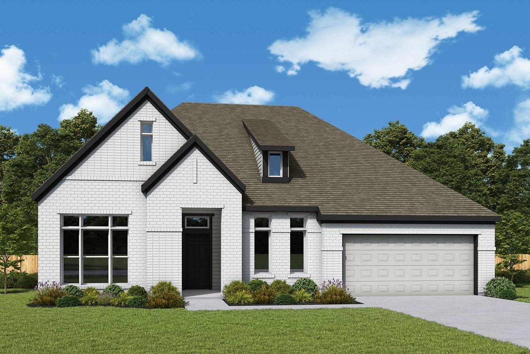
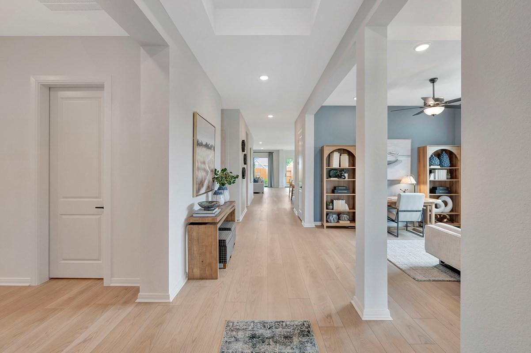
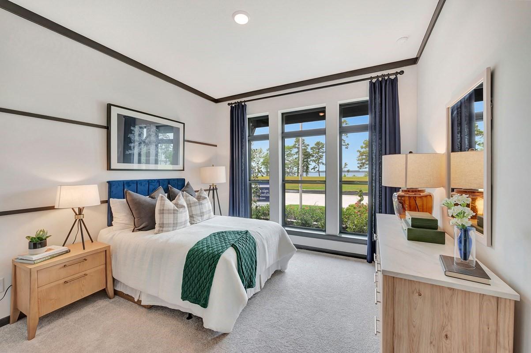
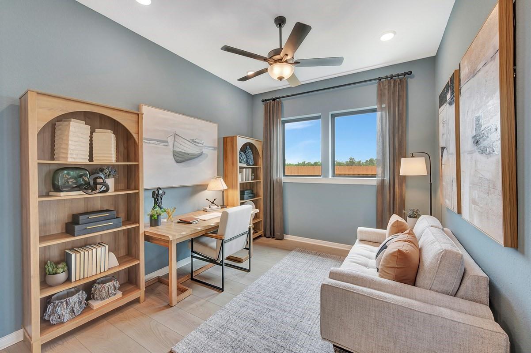
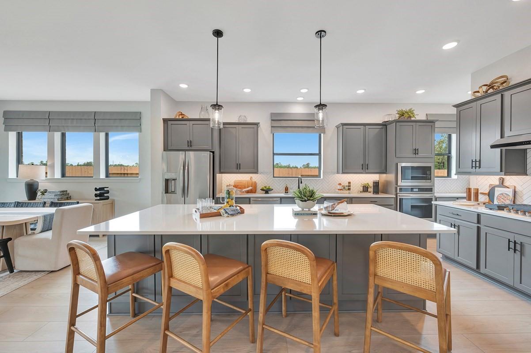
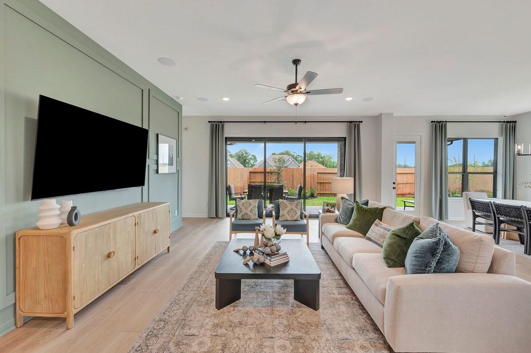
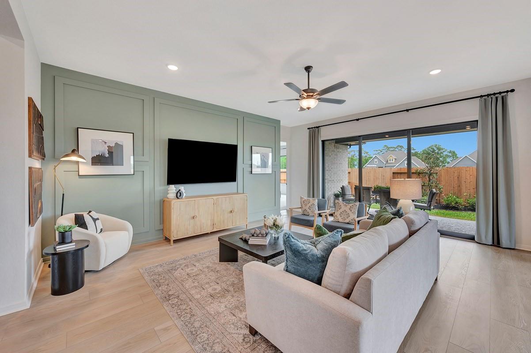
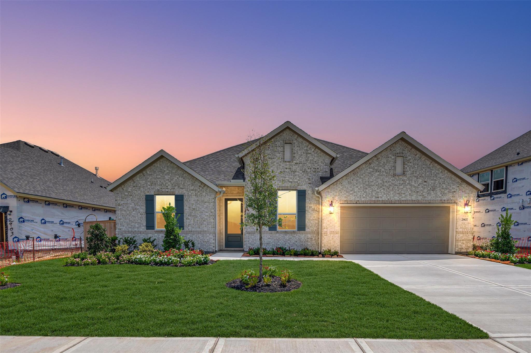
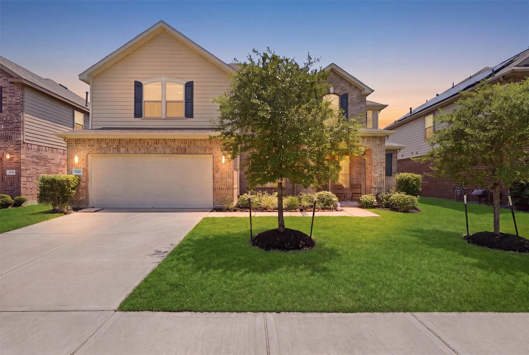
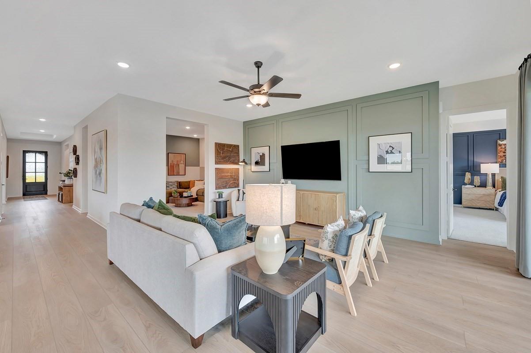
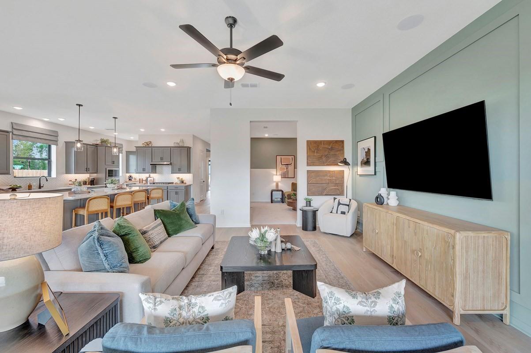
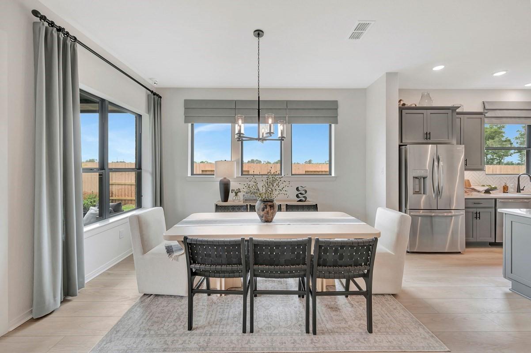
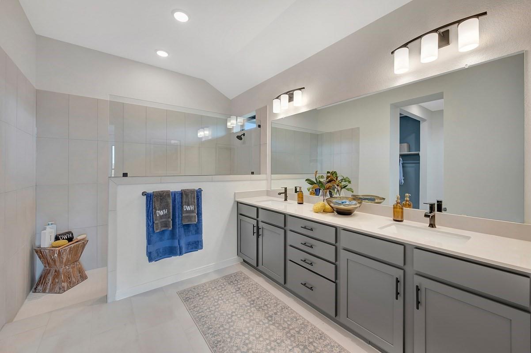
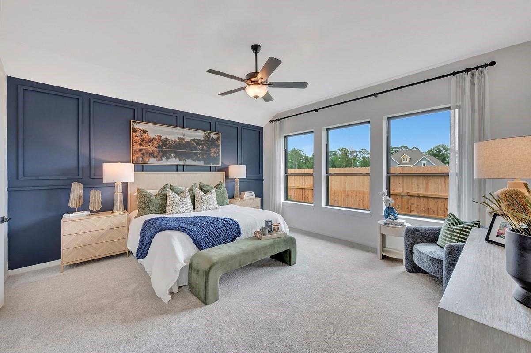
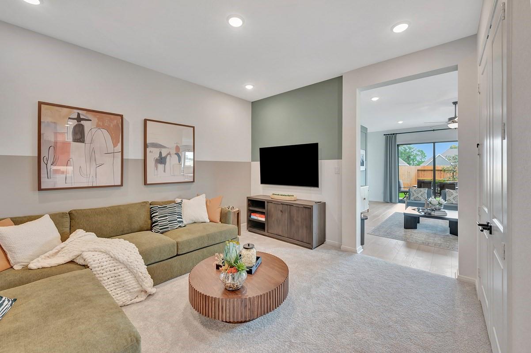
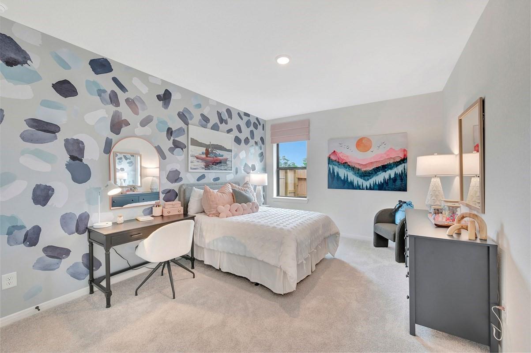
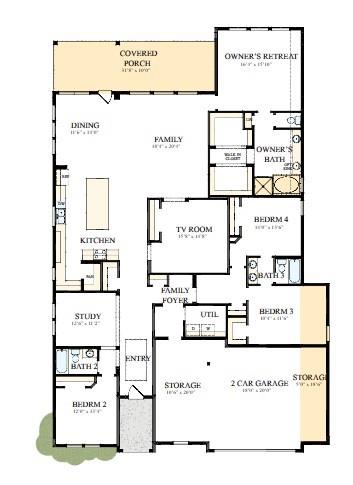
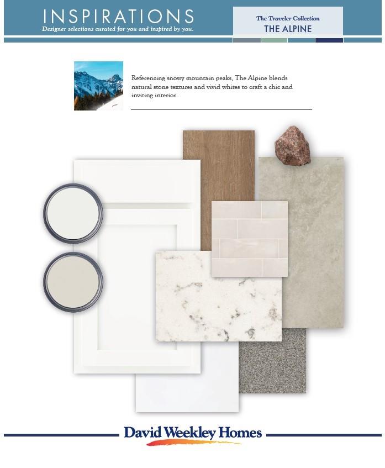
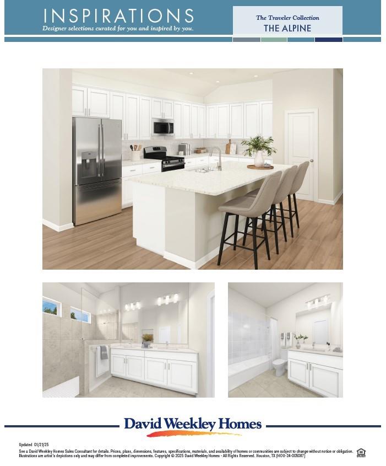
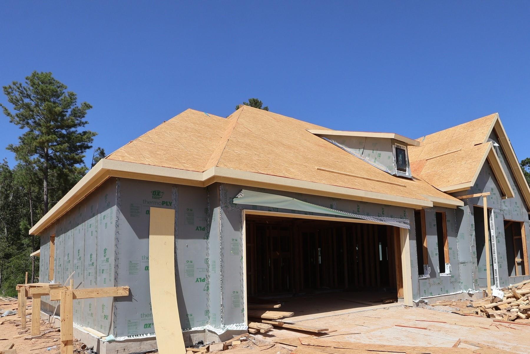
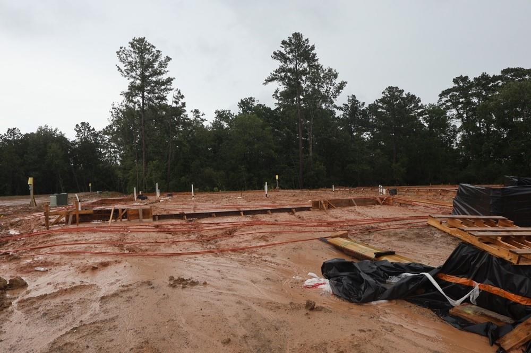
Design elegant living spaces and build joyful moments together in the vibrant Ortega floor plan by David Weekley Homes Sundance Cove. A walk-in closet and serene en suite bathroom make your Owner's Retreat a private vacation at the end of each day. Your open-concept living spaces present an distinguished first impression offering superb comforts for enjoyable evenings. The gourmet kitchen features a center island surrounded by a surplus of cabinets and plenty of room for collaborative feast creations. A TV/media room all ages will love to lounge in! Whether you're hosting a celebration or kicking back to enjoy a quiet weekend, the covered back porch offers perfection to enhance the experience. A guest bedroom and study presents versatile spaces.
Listing Information
Facts & Features
Location
Community Information
Architecture
Features & Amenities
Property Features
Square Footage
Tax & Financial Information
Schools
Newport Elementary
Assigned school for this home
Timbers Elementary
Atascocita Springs Elementary
Atascocita High School
Atascocita Middle
West Lake Middle
Quest Early College High School
Maplebrook Elementary
School ratings are provided for informational purposes only and are subject to change. Attendance boundaries are for reference only — contact the school or district directly to verify enrollment eligibility.
Historical Data
Price History
| Date | Event | Price |
|---|---|---|
| 09/09/2026 | Price change | $472,838 |
| 07/02/2026 | Listed for sale | $479,838 |
Listed by Beverly Bradley · Weekley Properties Beverly Bradley · 8329758828
Listing information provided exclusively for consumers' personal, non-commercial use and may not be used for any purpose other than to identify prospective properties consumers may be interested in purchasing. Information deemed reliable but not guaranteed by the MLS. The listing broker’s offer of compensation is made only to participants of the MLS where the listing is filed. Copyright 2026, Houston Association of REALTORS. All rights reserved.
Last Updated: September 9, 2026 at 2:23 PM | Source: Houston Association of REALTORS | MLS#: 71041063

Similar Homes For Sale In Crosby



Start Your Real Estate Journey
Whether you have questions about this listing, want to schedule a showing, or just want to talk through your options, Shannon Miles is here to help. Reach out and expect a response within one business day.
How can I help?
Shannon Miles is here to help. Reach out and expect a response within one business day.
Thanks — Shannon Miles will be in touch shortly.
Make A Plan For Your Purchase
Know what you can afford before you start shopping — then run the numbers on any home you have in mind.
How much house can I afford?
- Principal & interest
- Property taxes
- Homeowner's insurance
- HOA dues
If your monthly savings are applied to the loan principal.
Enter your income, debts, and down payment to see how much home you may qualify for. Estimates only — not a lending decision.
Want to know more?
Shannon Miles is here to help. Reach out and expect a response within one business day.
✓ Thanks — Shannon Miles will be in touch shortly.