
9731 Hadden Rd
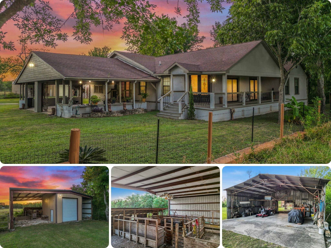
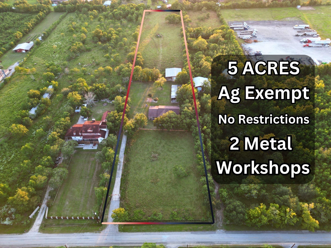
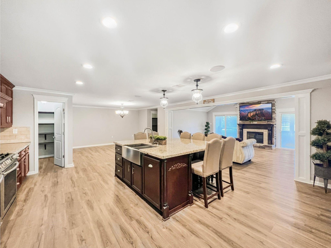
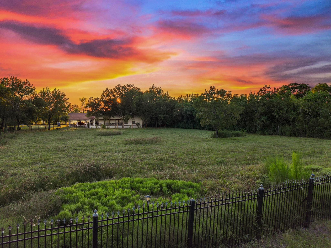
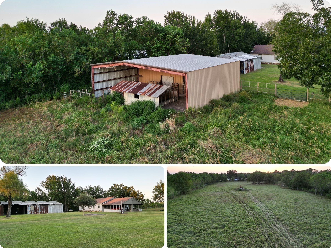
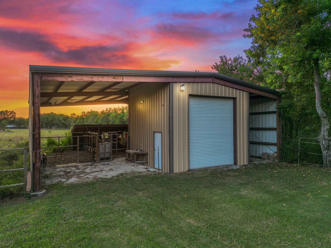
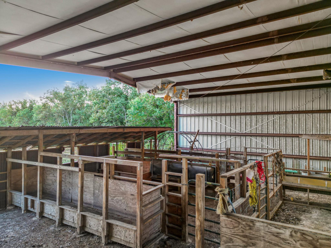
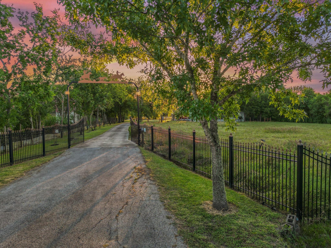
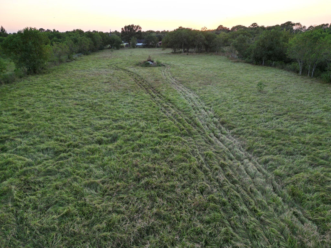
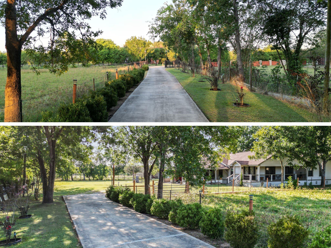
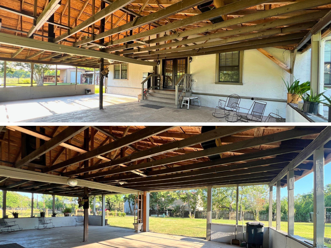
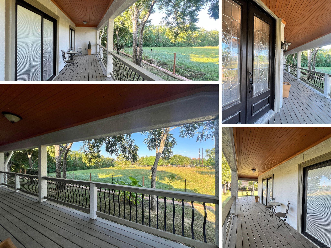
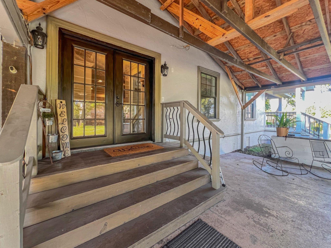
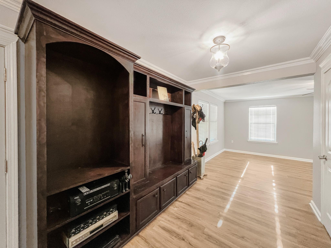
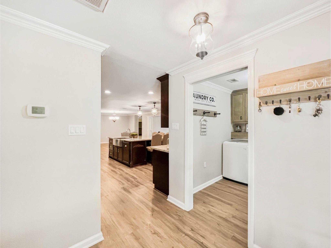
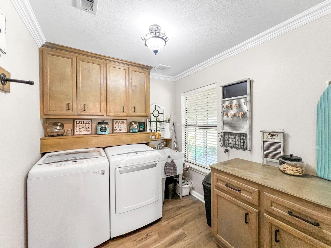
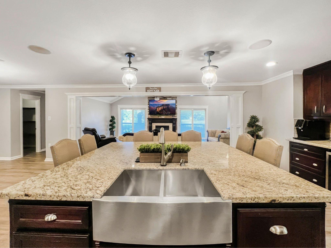
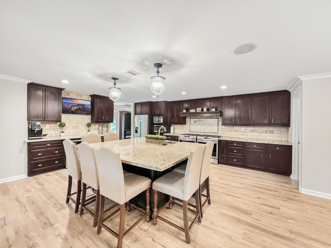
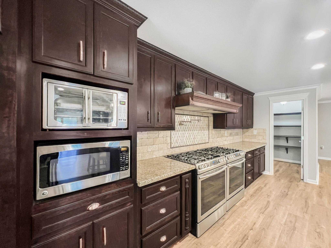
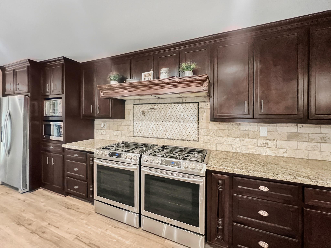
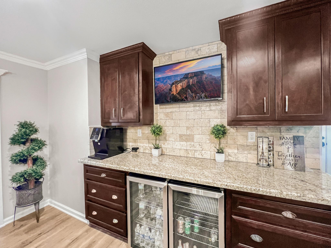
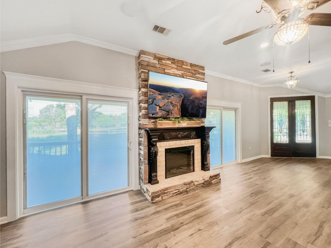
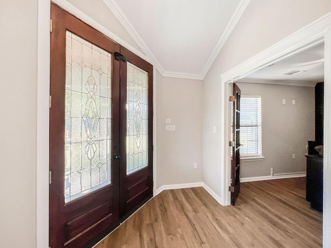
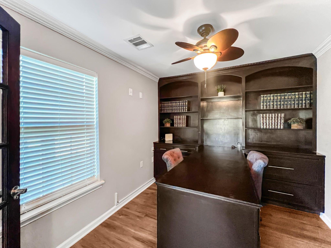
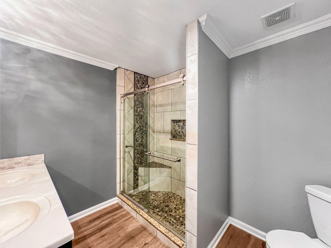
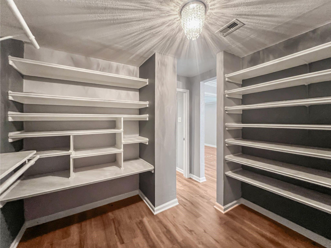
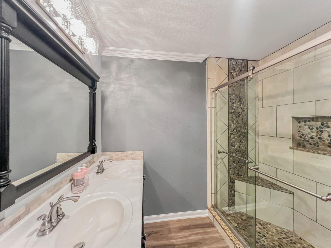
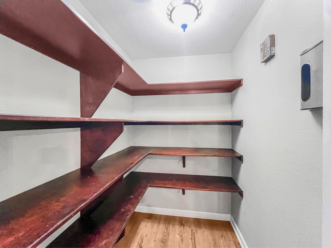
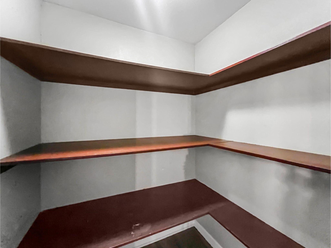
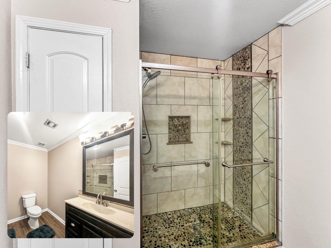
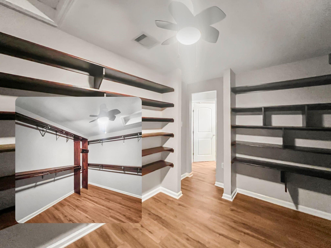
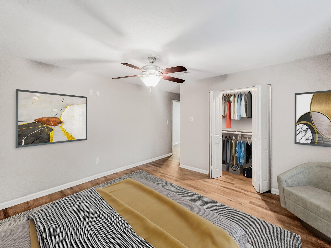
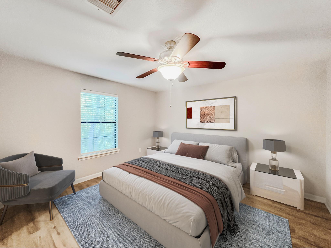
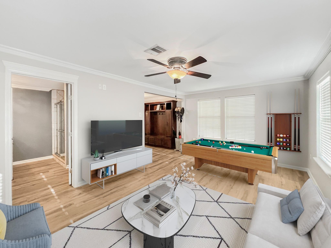
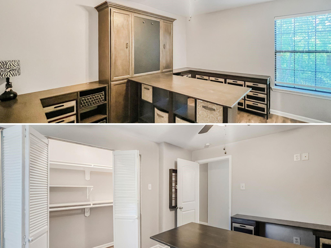
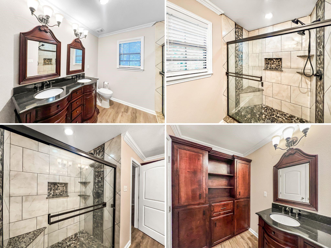
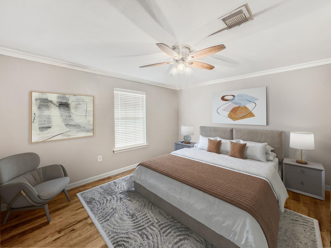
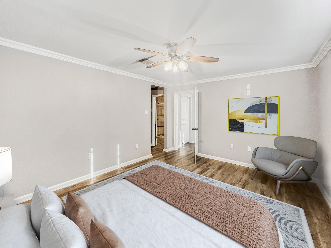
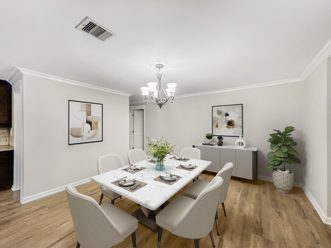
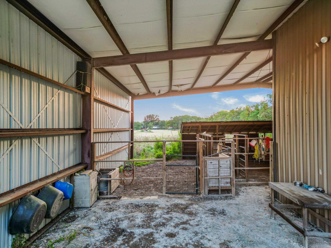
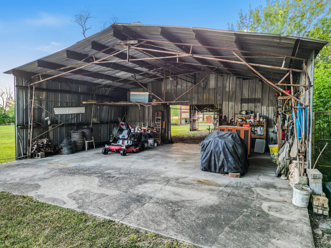
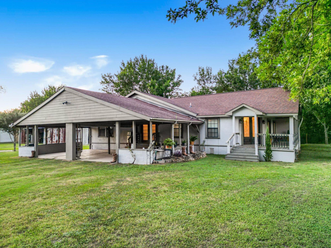
Some properties give you a place to live. Others give you the freedom to live the way you've always wanted. Beyond the gate is the kind of privacy that's becoming harder to find. A home that's already renovated. Land that's already improved. Space that's already waiting for whatever comes next. Whether the day begins in the workshop, around the barn, caring for animals, gathering with family, or simply enjoying the quiet that only acreage can provide, everything is already in place. And when it's time to head into town, Baytown, Houston, shopping, dining, and schools are all within easy reach, giving you the best of country living without giving up everyday convenience. If you've been waiting for a property where the work has already been done and the possibilities are still yours to create, this may be the one. Would there be any reason this wouldn't be the lifestyle you've been looking for?
Listing Information
Facts & Features
Location
Community Information
Architecture
Features & Amenities
Property Features
Square Footage
Tax & Financial Information
Schools
Victoria Walker Elementary
Assigned school for this home
E F Green Junior School
Assigned school for this home
Goose Creek Memorial
Assigned school for this home
Gentry J H
Jessie Lee Pumphrey Elementary
Clark Elementary
Banuelos Elementary
Harlem Elementary
School ratings are provided for informational purposes only and are subject to change. Attendance boundaries are for reference only — contact the school or district directly to verify enrollment eligibility.
Historical Data
Price History
| Date | Event | Price |
|---|---|---|
| 07/08/2026 | Listed for sale | $625,000 |
Listed by Armando Espinosa · eXp Realty LLC · 8885197431
Listing information provided exclusively for consumers' personal, non-commercial use and may not be used for any purpose other than to identify prospective properties consumers may be interested in purchasing. Information deemed reliable but not guaranteed by the MLS. The listing broker’s offer of compensation is made only to participants of the MLS where the listing is filed. Copyright 2026, Houston Association of REALTORS. All rights reserved.
Last Updated: August 15, 2026 at 7:17 PM | Source: Houston Association of REALTORS | MLS#: 70696411

Similar Homes For Sale In Baytown
Start Your Real Estate Journey
Whether you have questions about this listing, want to schedule a showing, or just want to talk through your options, Shannon Miles is here to help. Reach out and expect a response within one business day.
How can I help?
Shannon Miles is here to help. Reach out and expect a response within one business day.
Thanks — Shannon Miles will be in touch shortly.
Make A Plan For Your Purchase
Know what you can afford before you start shopping — then run the numbers on any home you have in mind.
How much house can I afford?
- Principal & interest
- Property taxes
- Homeowner's insurance
- HOA dues
If your monthly savings are applied to the loan principal.
Enter your income, debts, and down payment to see how much home you may qualify for. Estimates only — not a lending decision.
Want to know more?
Shannon Miles is here to help. Reach out and expect a response within one business day.
✓ Thanks — Shannon Miles will be in touch shortly.