
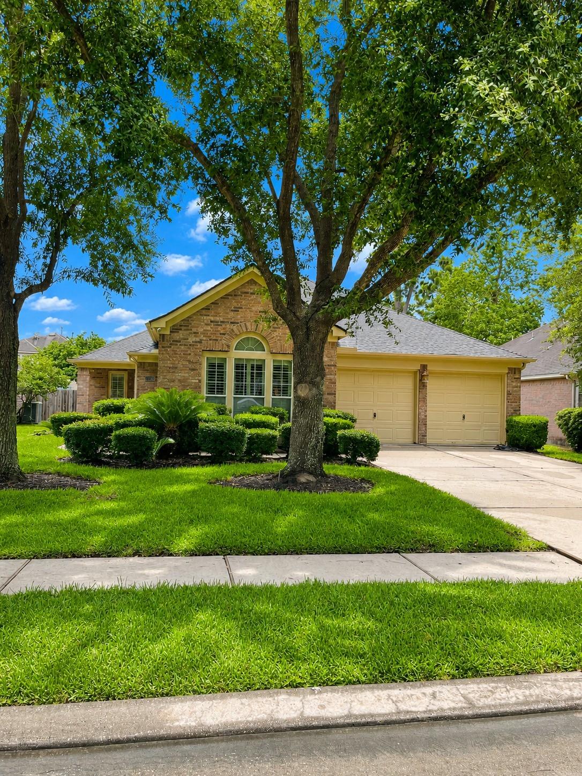
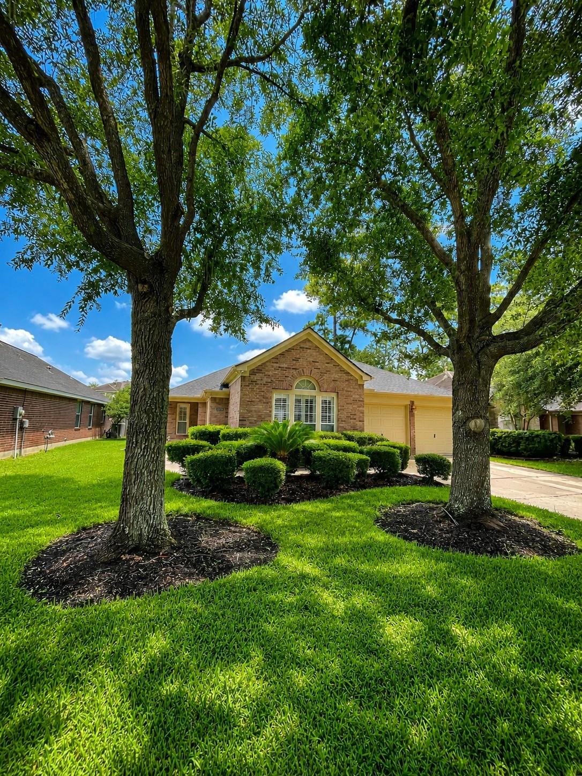
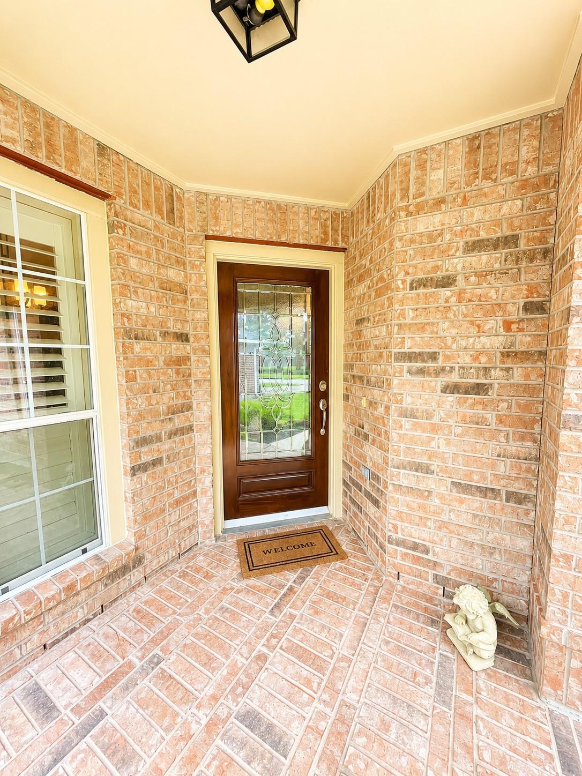
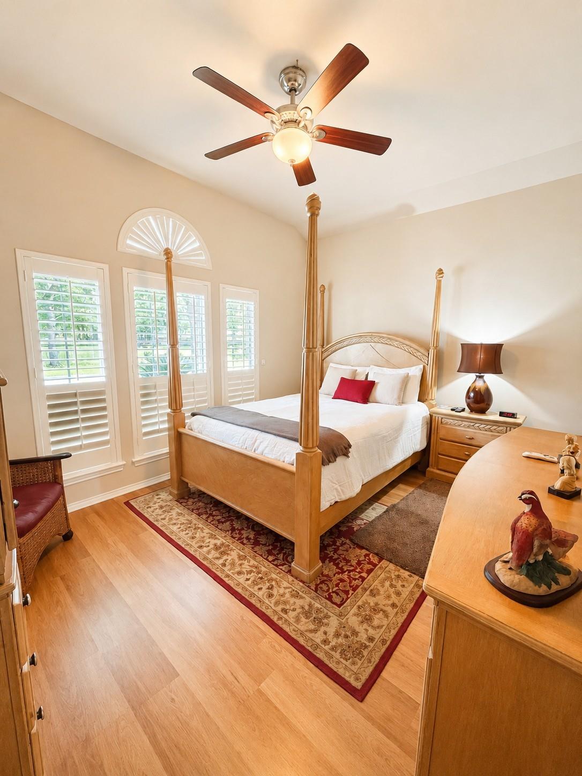
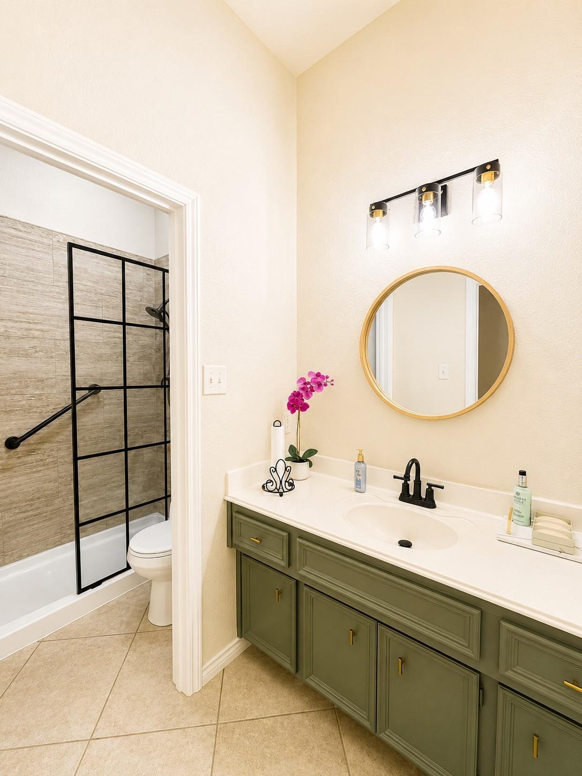
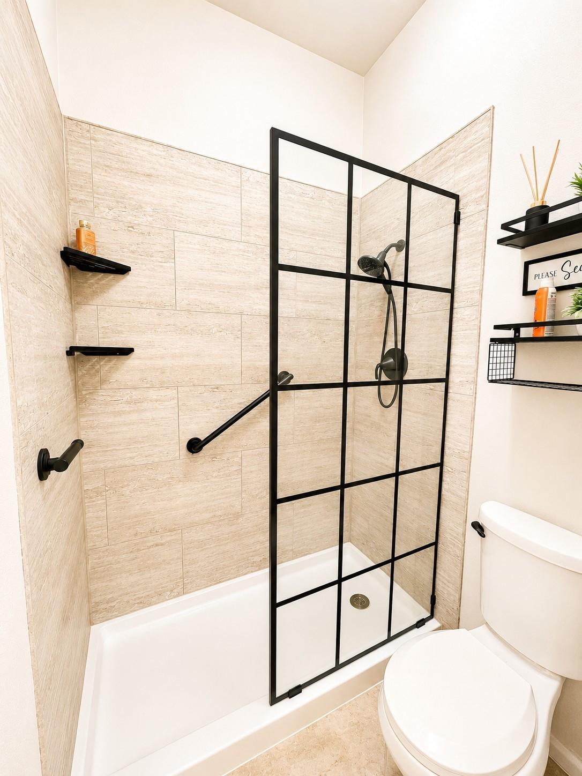
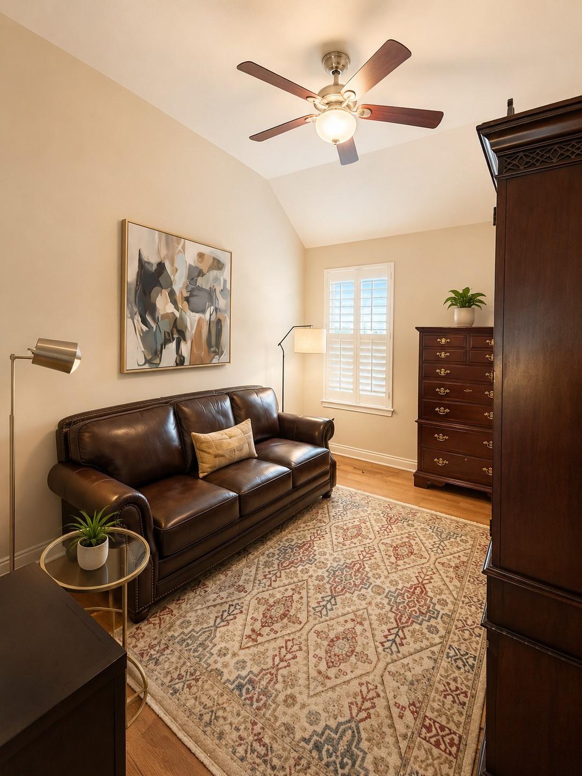
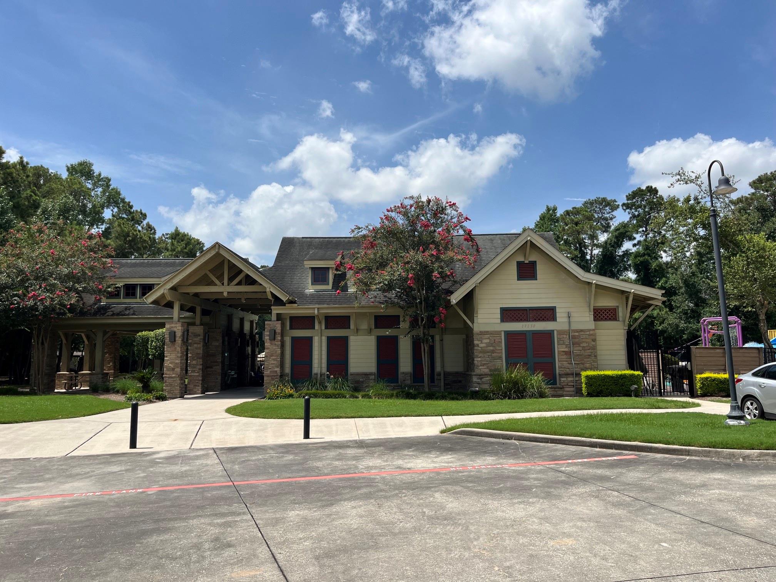
11819 Misty Peak Ln
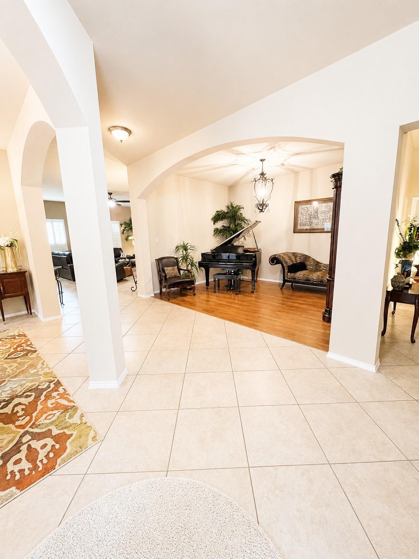
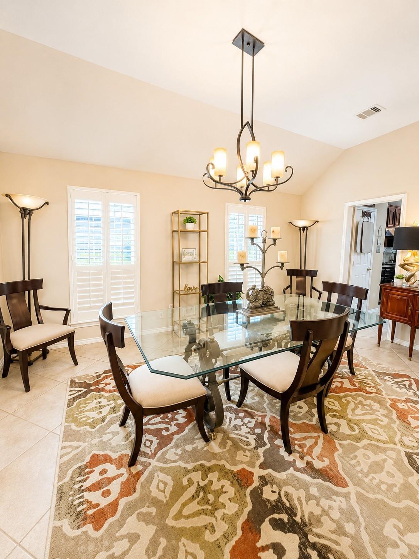
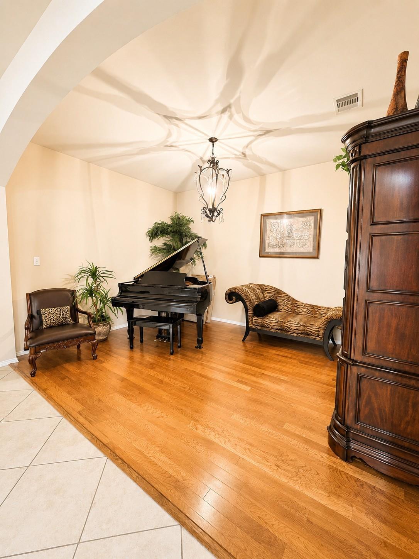
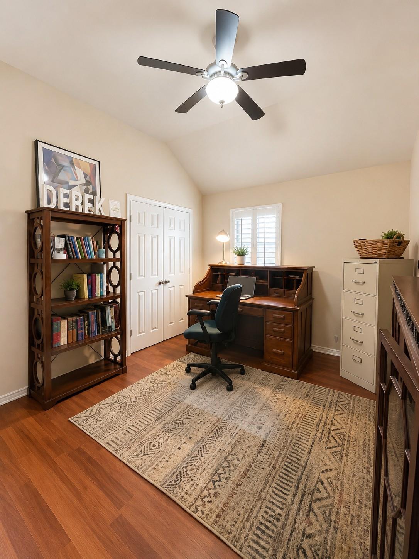
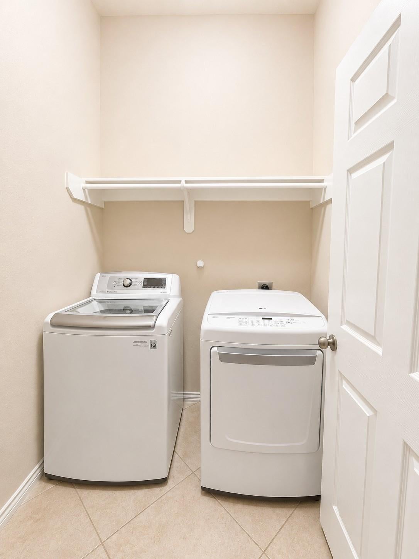
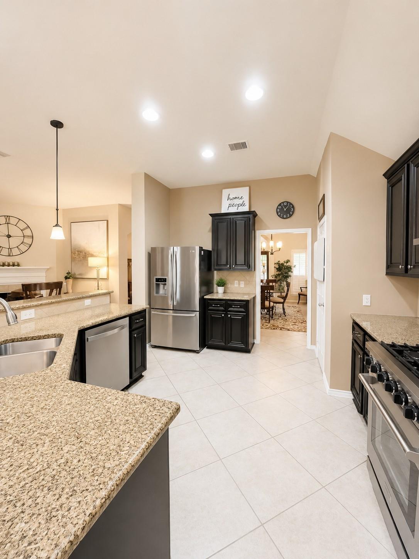
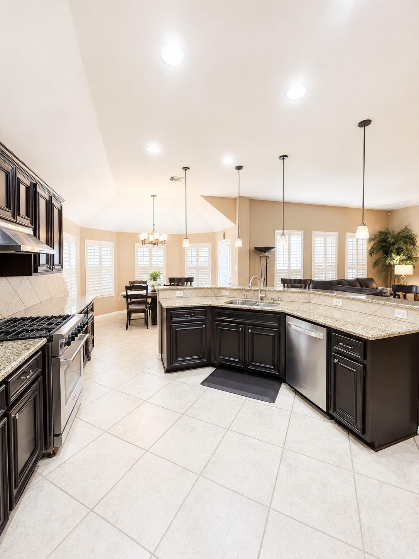
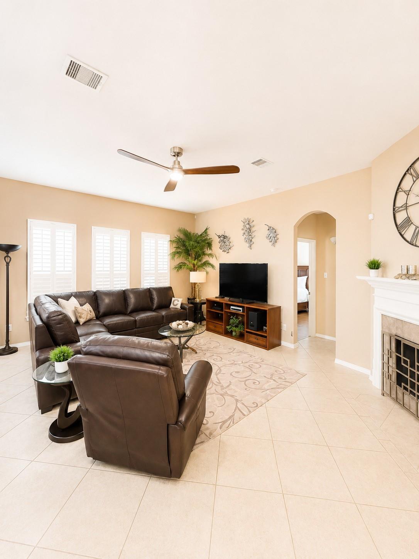
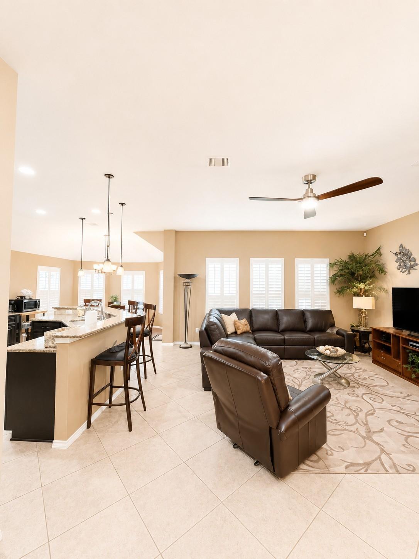
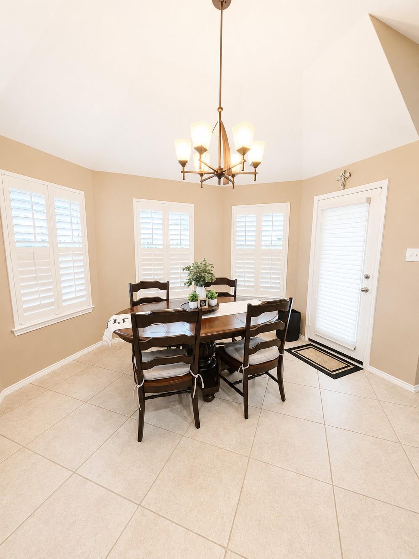
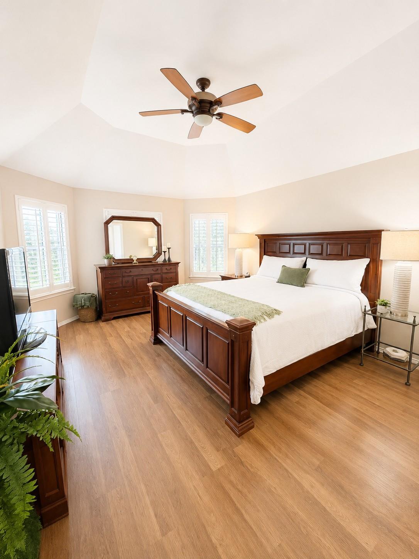
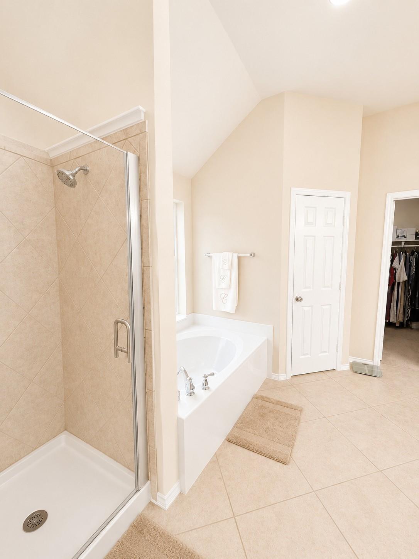
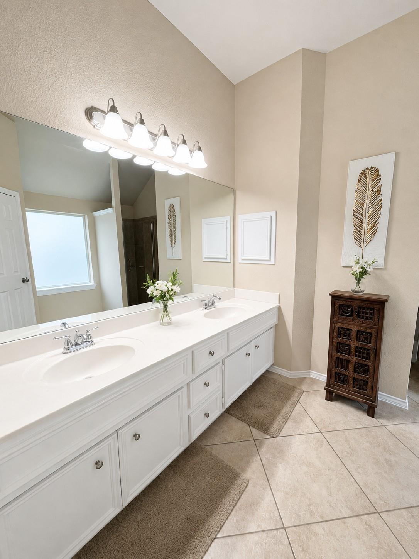
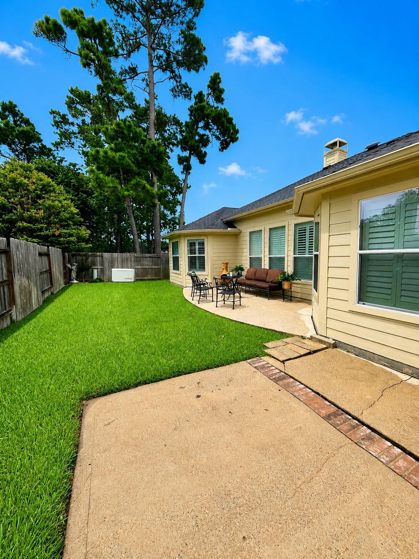
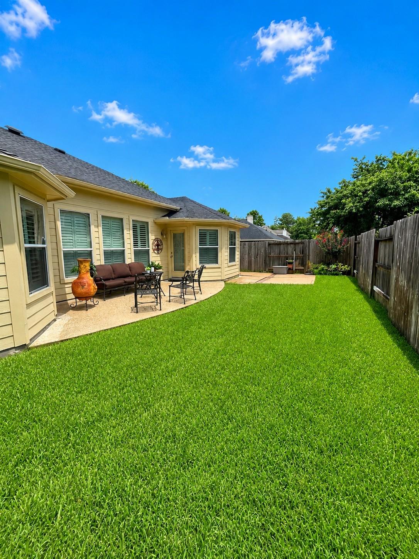
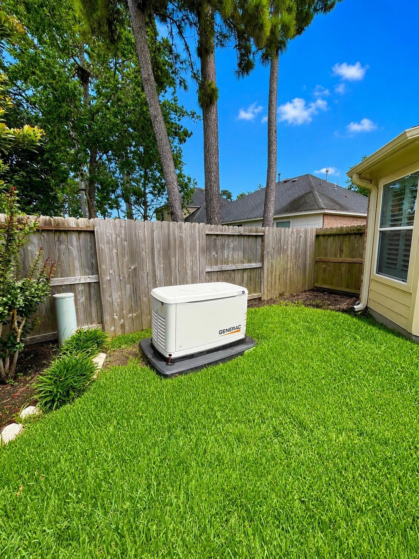
This could be your new home in the highly sought after Eagle Springs community. Beautifully maintained single family home features 4 bedrooms and 2 bathrooms with enough space for everyone. features include: formal dining room and formal living room or study, kitchen is open to living space with granite and stainless steel finishes, bar top and breakfast area for eating, and split floor plan for the bedrooms offering a bit of separation and privacy. The manicured lawn features landscaping, space for a seating area or playground and also houses a whole home generator (1 year old with service contract). Roof recently replaced (2 years old), refrigerator and washer/ dryer convey with sale, brand new A/C 2026, whole home generator service warranty included and foundation repairs done 3 years ago and also come with warranty. Room sizes should be verified. Some photos have been slightly modified with AI. Make your appointment today!
Listing Information
Facts & Features
Location
Community Information
Architecture
Features & Amenities
Property Features
Square Footage
Tax & Financial Information
Schools
Atascocita Springs Elementary
Assigned school for this home
West Lake Middle
Assigned school for this home
Atascocita High School
Assigned school for this home
Timberwood Middle
Whispering Pines Elementary
Groves Elementary
Quest Early College High School
Eagle Springs Elementary
School ratings are provided for informational purposes only and are subject to change. Attendance boundaries are for reference only — contact the school or district directly to verify enrollment eligibility.
Historical Data
Price History
| Date | Event | Price |
|---|---|---|
| 08/23/2026 | Price change | $359,999 |
| 06/06/2026 | Listed for sale | $365,999 |
Listed by Alexandra Sellers · The War Team (Houston) · 2815466983
Listing information provided exclusively for consumers' personal, non-commercial use and may not be used for any purpose other than to identify prospective properties consumers may be interested in purchasing. Information deemed reliable but not guaranteed by the MLS. The listing broker’s offer of compensation is made only to participants of the MLS where the listing is filed. Copyright 2026, Houston Association of REALTORS. All rights reserved.
Last Updated: September 5, 2026 at 7:18 PM | Source: Houston Association of REALTORS | MLS#: 7064751

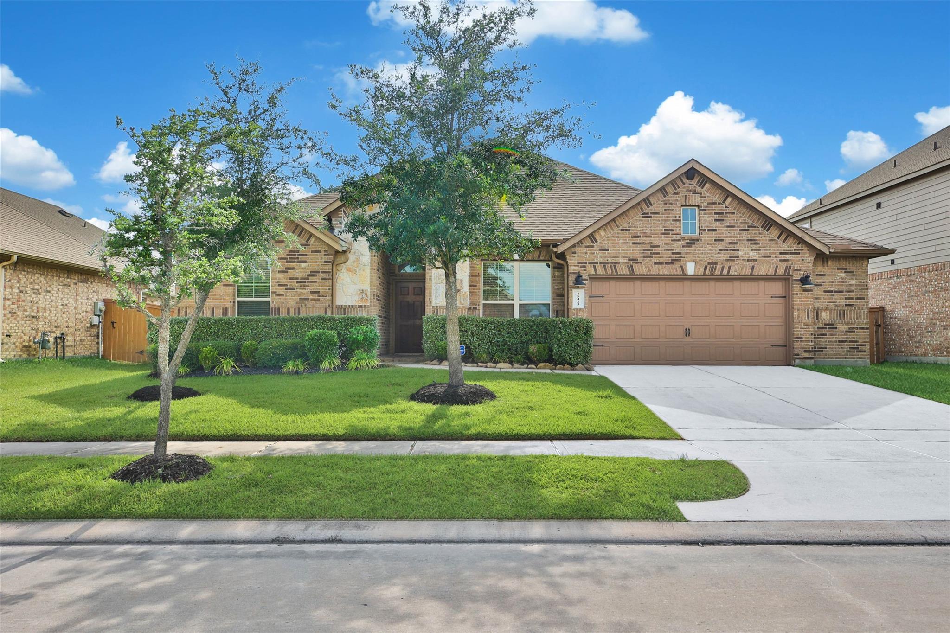
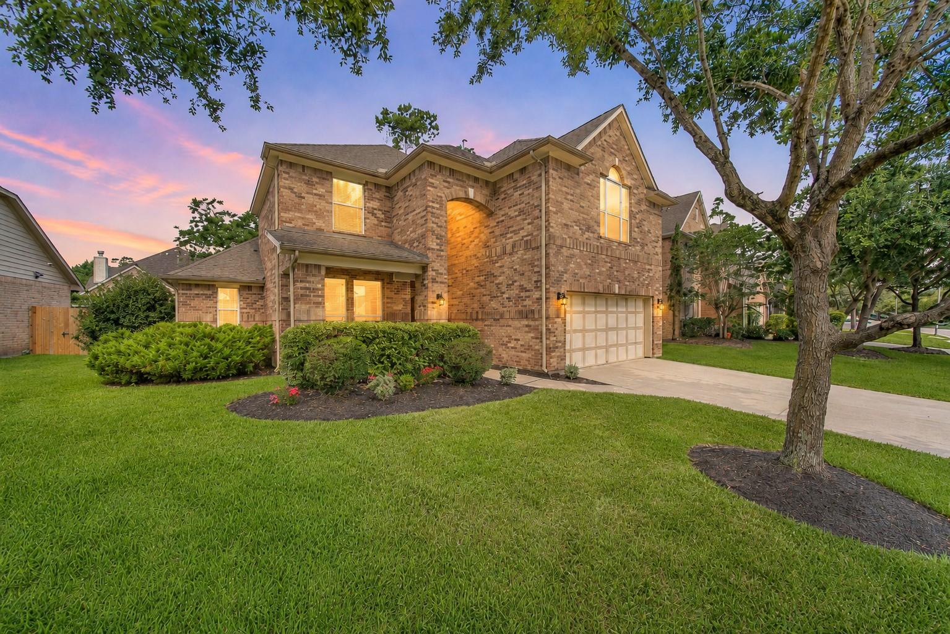
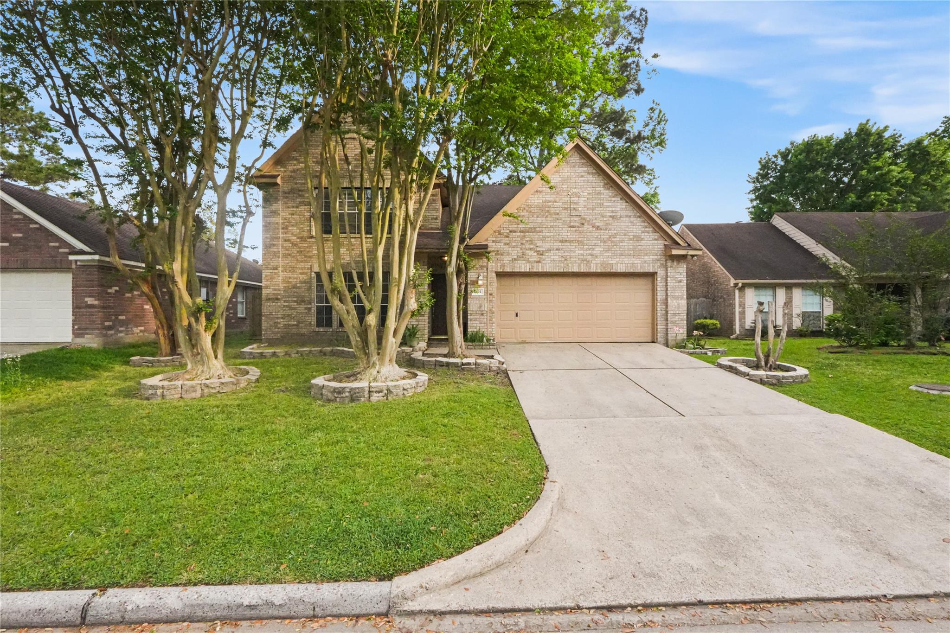
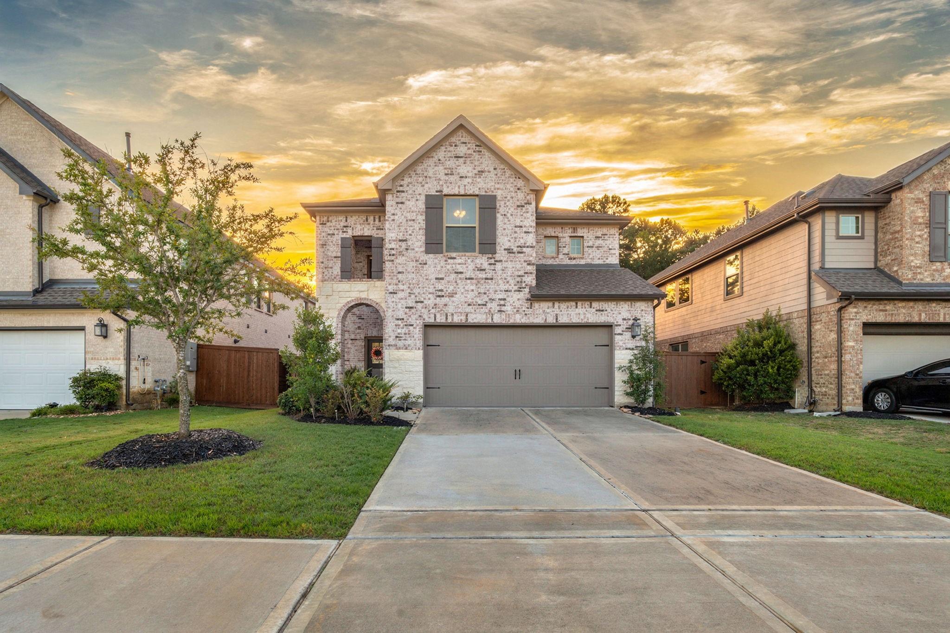
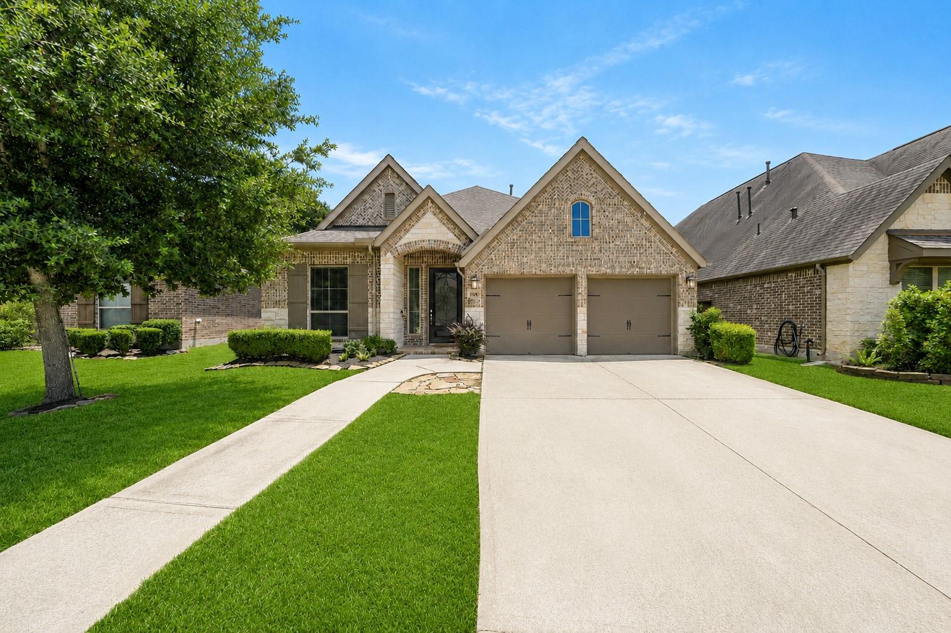
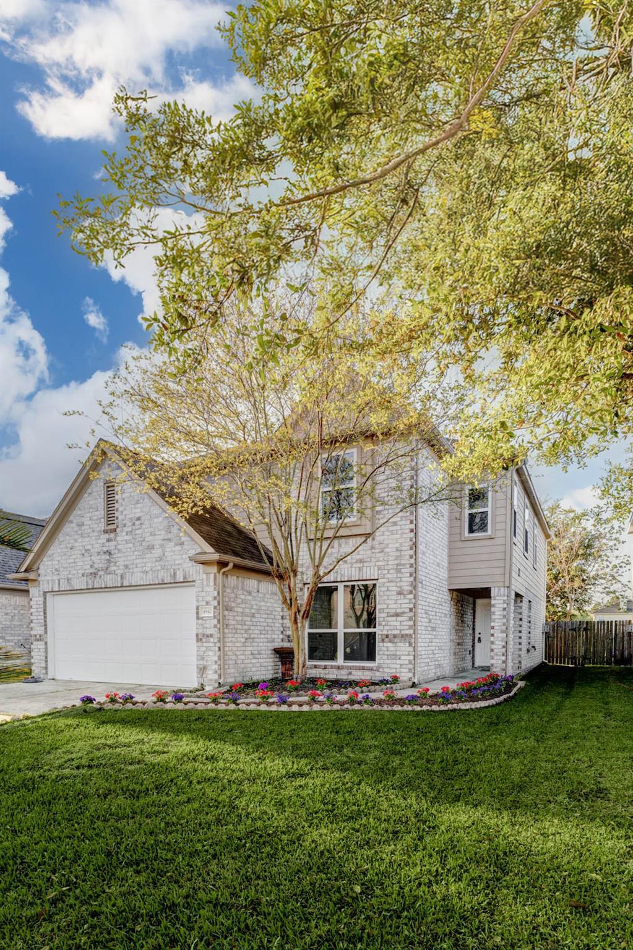
Similar Homes For Sale In Humble
Start Your Real Estate Journey
Whether you have questions about this listing, want to schedule a showing, or just want to talk through your options, Shannon Miles is here to help. Reach out and expect a response within one business day.
How can I help?
Shannon Miles is here to help. Reach out and expect a response within one business day.
Thanks — Shannon Miles will be in touch shortly.
Make A Plan For Your Purchase
Know what you can afford before you start shopping — then run the numbers on any home you have in mind.
How much house can I afford?
- Principal & interest
- Property taxes
- Homeowner's insurance
- HOA dues
If your monthly savings are applied to the loan principal.
Enter your income, debts, and down payment to see how much home you may qualify for. Estimates only — not a lending decision.
Want to know more?
Shannon Miles is here to help. Reach out and expect a response within one business day.
✓ Thanks — Shannon Miles will be in touch shortly.