
6413 Lamayah St
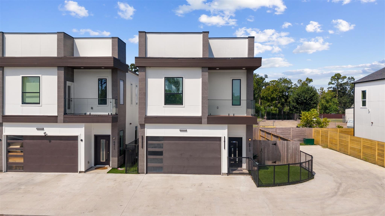
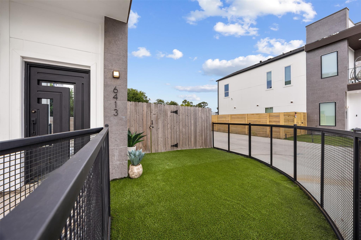
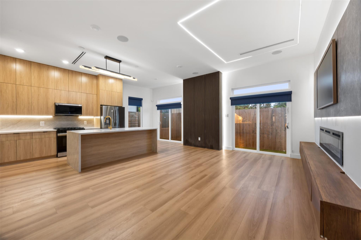
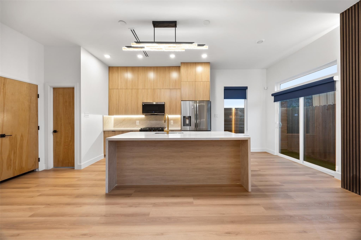
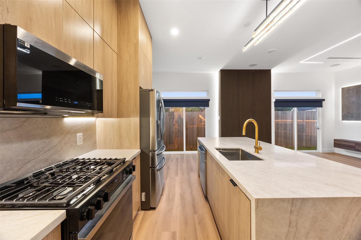
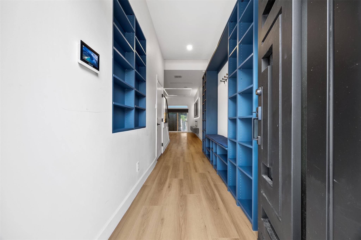
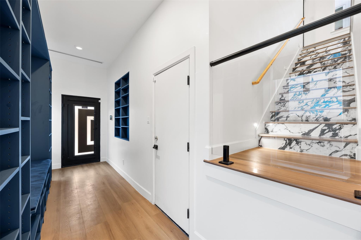
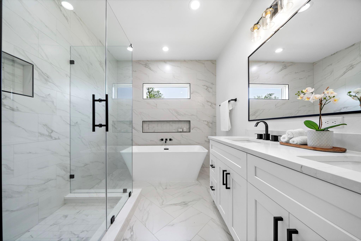
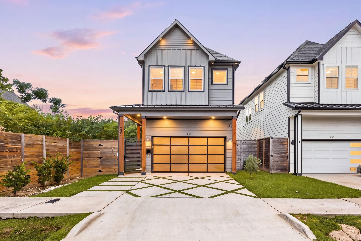
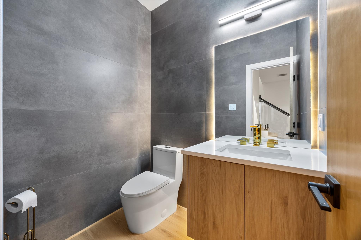
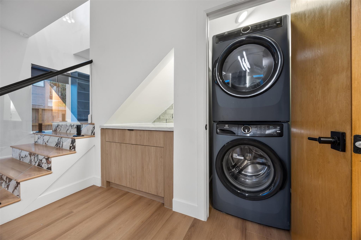
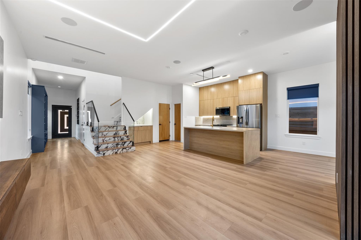
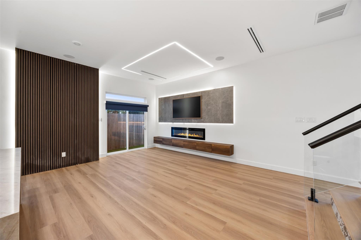
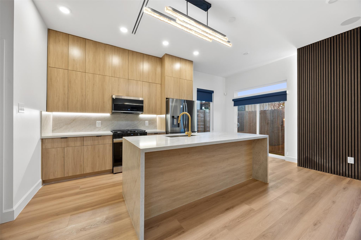
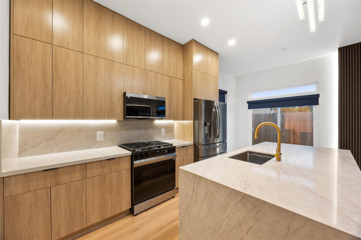
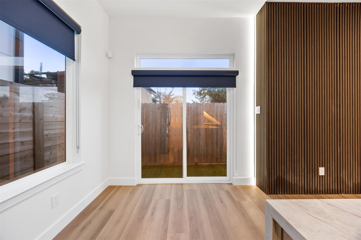
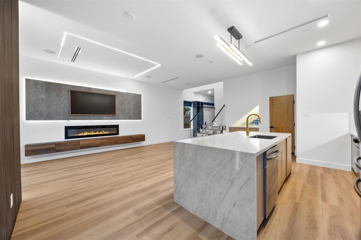
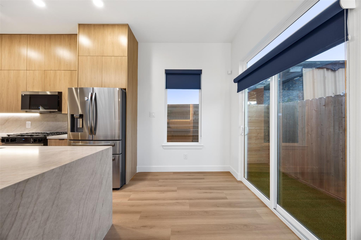
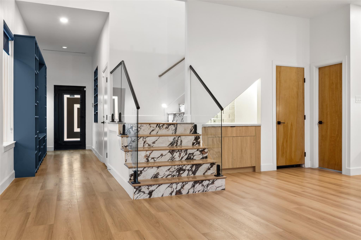
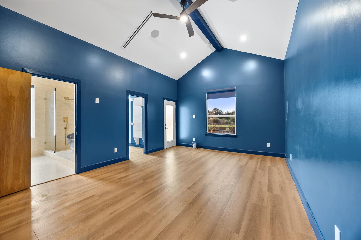
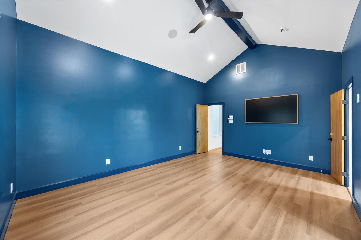
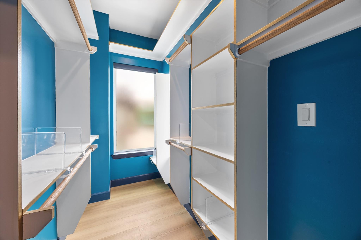
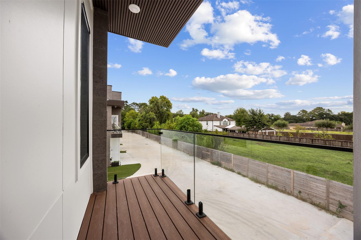
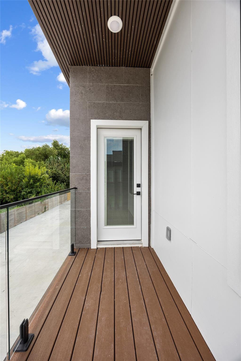
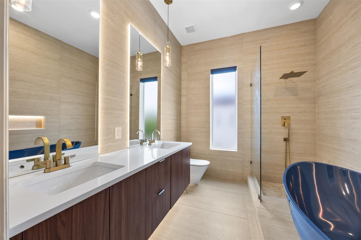
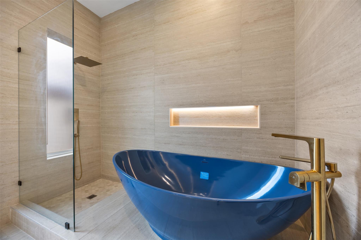
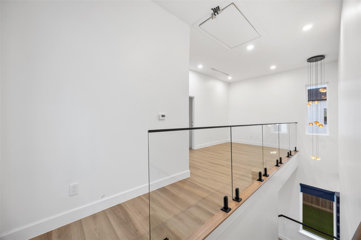
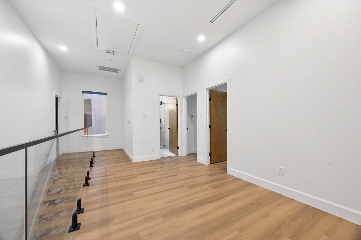
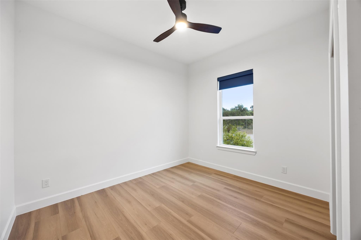
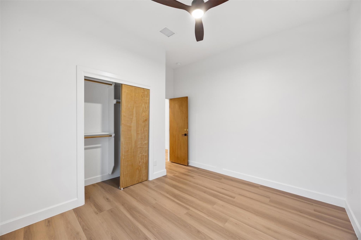
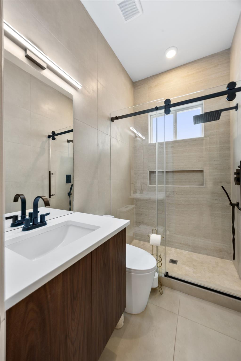
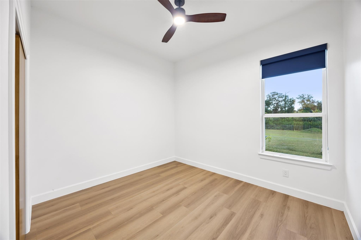
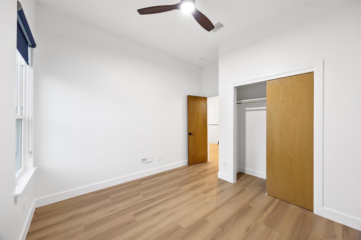
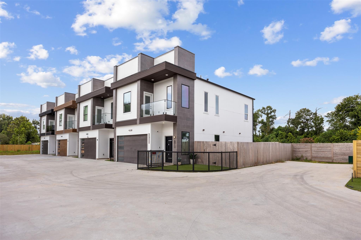
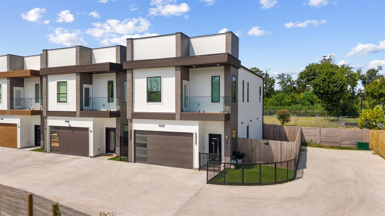
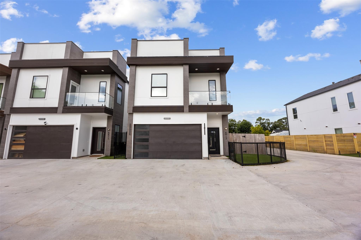
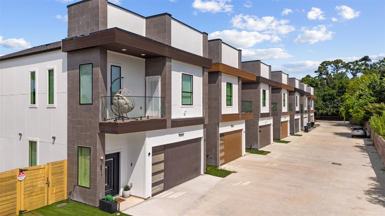
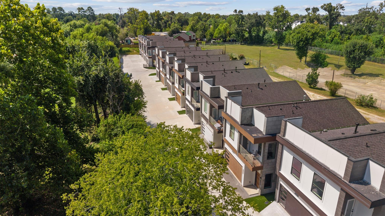
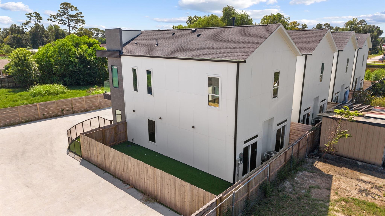
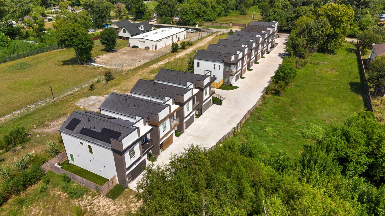
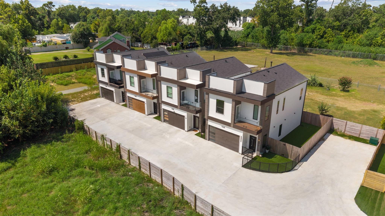
Welcome to 6413 Lamayah Street, where distinctive design and thoughtful upgrades come together in a move-in-ready former model home within the HOA-gated Indus Oak Residence enclave. This freestanding 3-bedroom, 2.5-bath home features an open first floor with integrated lighting, wood-slat accents, a dramatic fireplace/media wall and architectural staircase with marble steps and glass railing. The kitchen features a waterfall island, floor-to-ceiling cabinetry, stainless appliances and under-cabinet lighting, opening to a dedicated dining area. Upstairs, the vaulted primary suite opens to a balcony and includes a remodeled bath with dual vanities, soaking tub and glass-enclosed shower. Custom entry cabinetry and designer details continue throughout, with a flexible second living/game area and attached 2-car garage. A private gated front yard and fenced outdoor space add another distinctive feature. Refrigerator included. Washer, dryer and two Frame TVs are available as optional items.
Listing Information
Facts & Features
Location
Community Information
Architecture
Features & Amenities
Property Features
Square Footage
Tax & Financial Information
Schools
Anderson Academy
Assigned school for this home
Drew Academy
Assigned school for this home
Reece Academy
Durham Elementary
Black Middle
Brazos School For Inquiry And Creativity Tidwell
Vines Ec/Pk/K
Wesley Elementary
School ratings are provided for informational purposes only and are subject to change. Attendance boundaries are for reference only — contact the school or district directly to verify enrollment eligibility.
Historical Data
Price History
| Date | Event | Price |
|---|---|---|
| 09/02/2026 | Listed for sale | $415,000 |
Listed by Nicholas Chambers · Realty of America - Central Houston · 8329817500
Listing information provided exclusively for consumers' personal, non-commercial use and may not be used for any purpose other than to identify prospective properties consumers may be interested in purchasing. Information deemed reliable but not guaranteed by the MLS. The listing broker’s offer of compensation is made only to participants of the MLS where the listing is filed. Copyright 2026, Houston Association of REALTORS. All rights reserved.
Last Updated: September 12, 2026 at 10:14 PM | Source: Houston Association of REALTORS | MLS#: 69634105

Similar Homes For Sale In Houston
Start Your Real Estate Journey
Whether you have questions about this listing, want to schedule a showing, or just want to talk through your options, Shannon Miles is here to help. Reach out and expect a response within one business day.
How can I help?
Shannon Miles is here to help. Reach out and expect a response within one business day.
Thanks — Shannon Miles will be in touch shortly.
Make A Plan For Your Purchase
Know what you can afford before you start shopping — then run the numbers on any home you have in mind.
How much house can I afford?
- Principal & interest
- Property taxes
- Homeowner's insurance
- HOA dues
If your monthly savings are applied to the loan principal.
Enter your income, debts, and down payment to see how much home you may qualify for. Estimates only — not a lending decision.
Want to know more?
Shannon Miles is here to help. Reach out and expect a response within one business day.
✓ Thanks — Shannon Miles will be in touch shortly.