
607 Blue Willow Dr
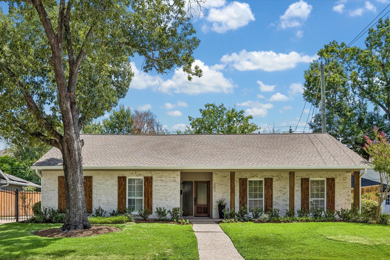
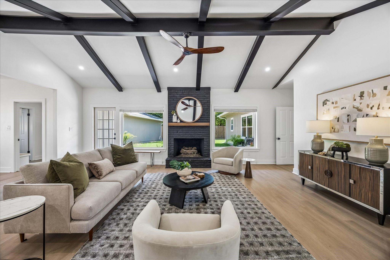
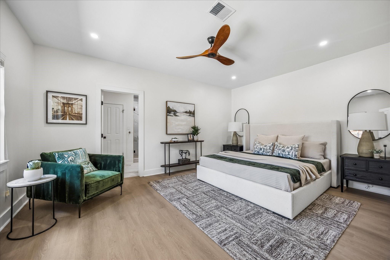
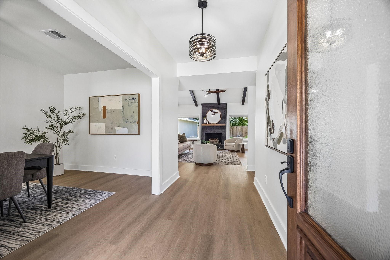
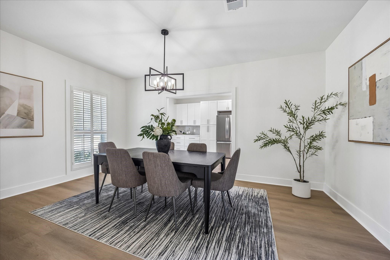
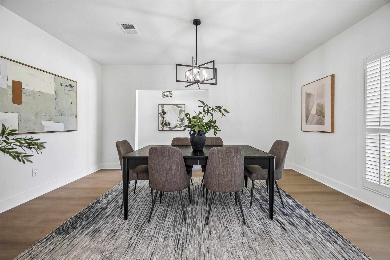
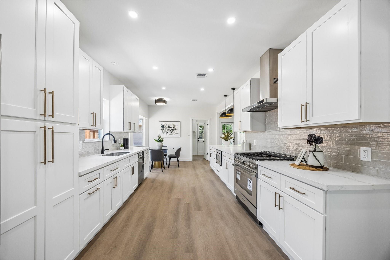
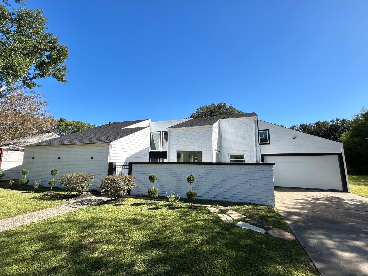
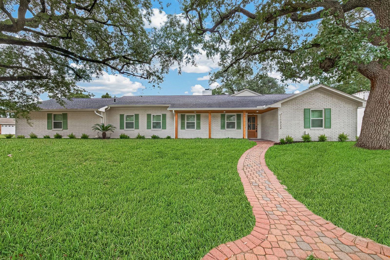
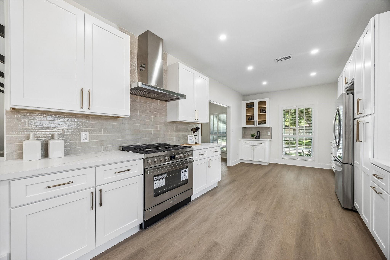
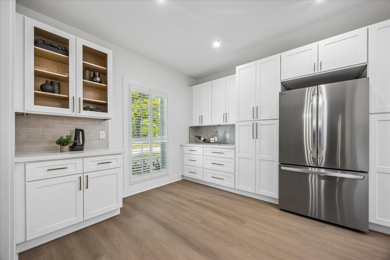
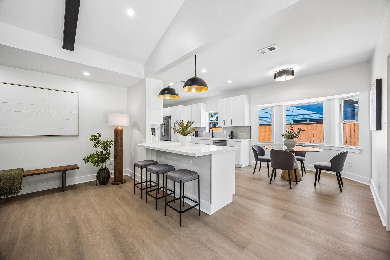
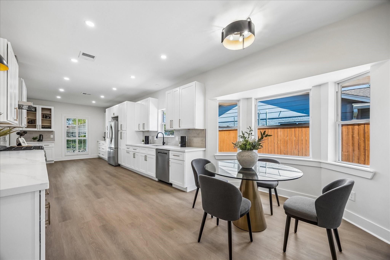
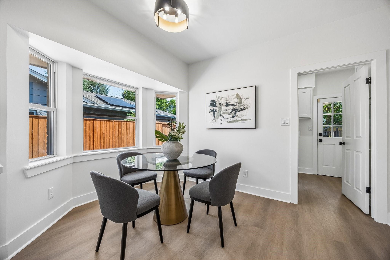
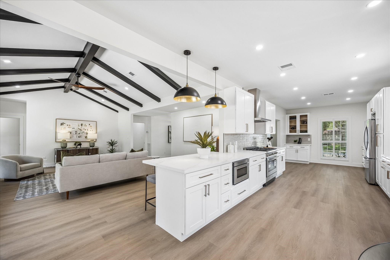
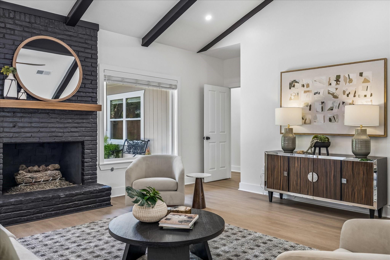
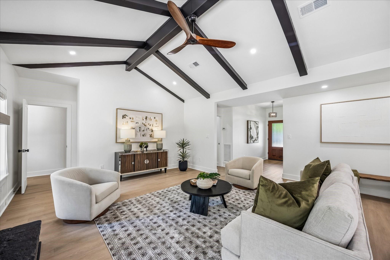
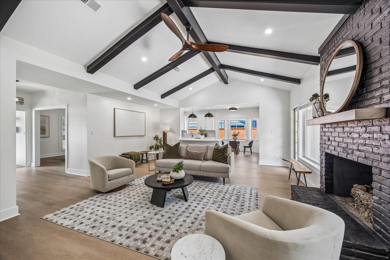
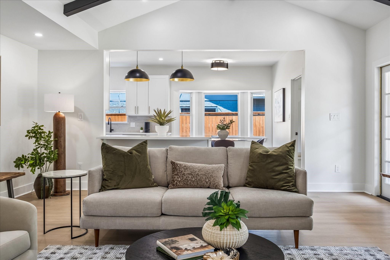
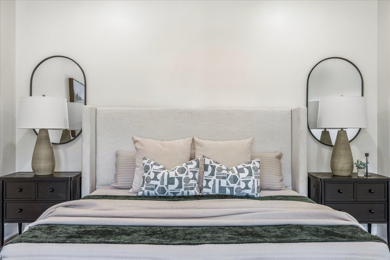
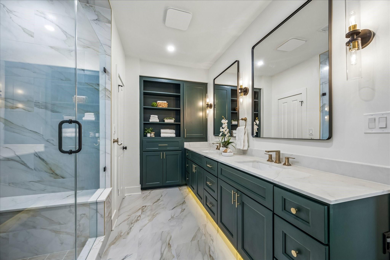
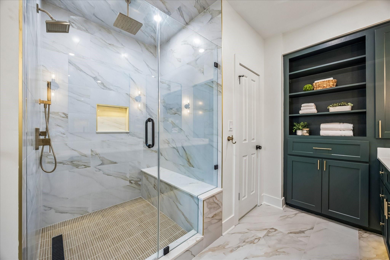
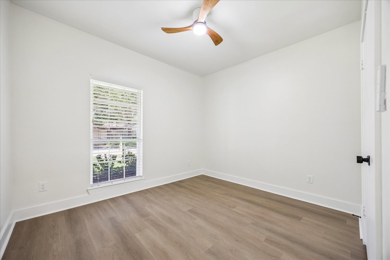
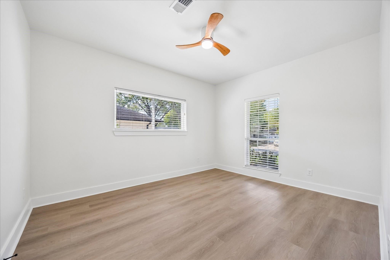
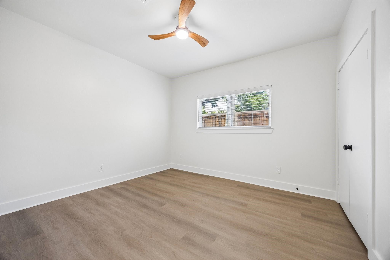
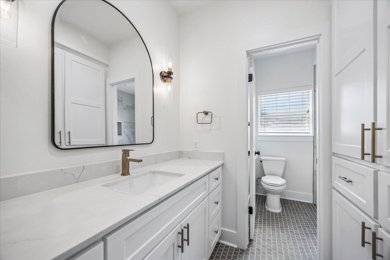
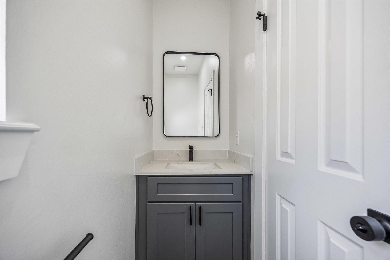
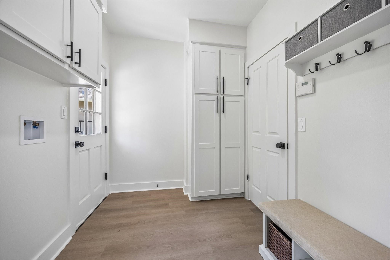
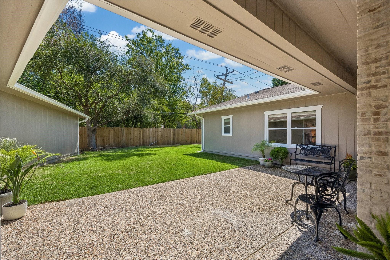
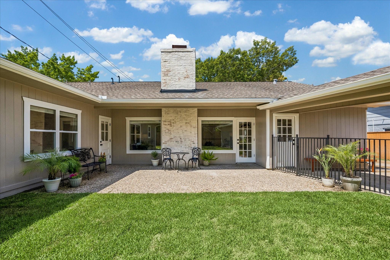
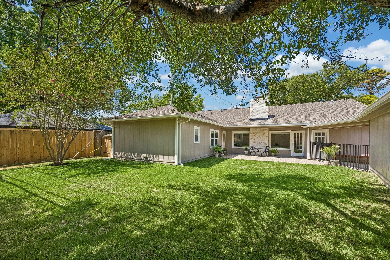
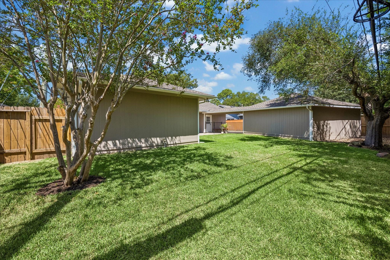
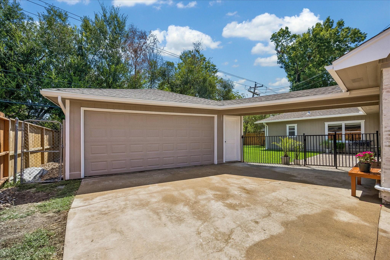
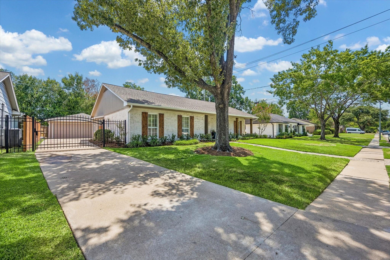
Multiple offers. Open house Sunday 9/6 Canceled. Completely Renovated & Ready to Welcome You Home! Beautifully reimagined from top to bottom, 607 Blue Willow blends warm modern style with thoughtful updates and everyday functionality. Soaring 9-foot ceilings, a vaulted family room and fresh finishes create an inviting space. The stunning renovated kitchen features quartz countertops, new cabinetry, generous pull-out pantry storage and a high-end appliance package with Smeg range and vent hood, Sharp drawer microwave and Bosch dishwasher. The spacious primary retreat offers a beautifully renovated bath with a large custom shower, frameless glass, rain shower, handheld wand, lighted tile niche and custom his-and-her closets. Both additional baths are also fully renovated. Extensive updates include new PEX plumbing, tankless water heater, electrical panel, lighting, fixtures and ceiling fans. Luxury vinyl flooring, custom laundry/mudroom storage.
Listing Information
Facts & Features
Location
Community Information
Architecture
Features & Amenities
Property Features
Square Footage
Tax & Financial Information
Schools
Revere Middle
Assigned school for this home
The Wildcat Way School
Memorial Middle
Bunker Hill Elementary
Texas Connections Academy At Houston
Rummel Creek Elementary
Walnut Bend Elementary
Bendwood School
School ratings are provided for informational purposes only and are subject to change. Attendance boundaries are for reference only — contact the school or district directly to verify enrollment eligibility.
Historical Data
Price History
| Date | Event | Price |
|---|---|---|
| 08/31/2026 | Listed for sale | $639,000 |
Listed by Lauren Amaro · Compass RE Texas, LLC - The Heights · 8328994788
Listing information provided exclusively for consumers' personal, non-commercial use and may not be used for any purpose other than to identify prospective properties consumers may be interested in purchasing. Information deemed reliable but not guaranteed by the MLS. The listing broker’s offer of compensation is made only to participants of the MLS where the listing is filed. Copyright 2026, Houston Association of REALTORS. All rights reserved.
Last Updated: September 11, 2026 at 2:53 PM | Source: Houston Association of REALTORS | MLS#: 68055099

Similar Homes For Sale In Houston
Start Your Real Estate Journey
Whether you have questions about this listing, want to schedule a showing, or just want to talk through your options, Shannon Miles is here to help. Reach out and expect a response within one business day.
How can I help?
Shannon Miles is here to help. Reach out and expect a response within one business day.
Thanks — Shannon Miles will be in touch shortly.
Make A Plan For Your Purchase
Know what you can afford before you start shopping — then run the numbers on any home you have in mind.
How much house can I afford?
- Principal & interest
- Property taxes
- Homeowner's insurance
- HOA dues
If your monthly savings are applied to the loan principal.
Enter your income, debts, and down payment to see how much home you may qualify for. Estimates only — not a lending decision.
Want to know more?
Shannon Miles is here to help. Reach out and expect a response within one business day.
✓ Thanks — Shannon Miles will be in touch shortly.