
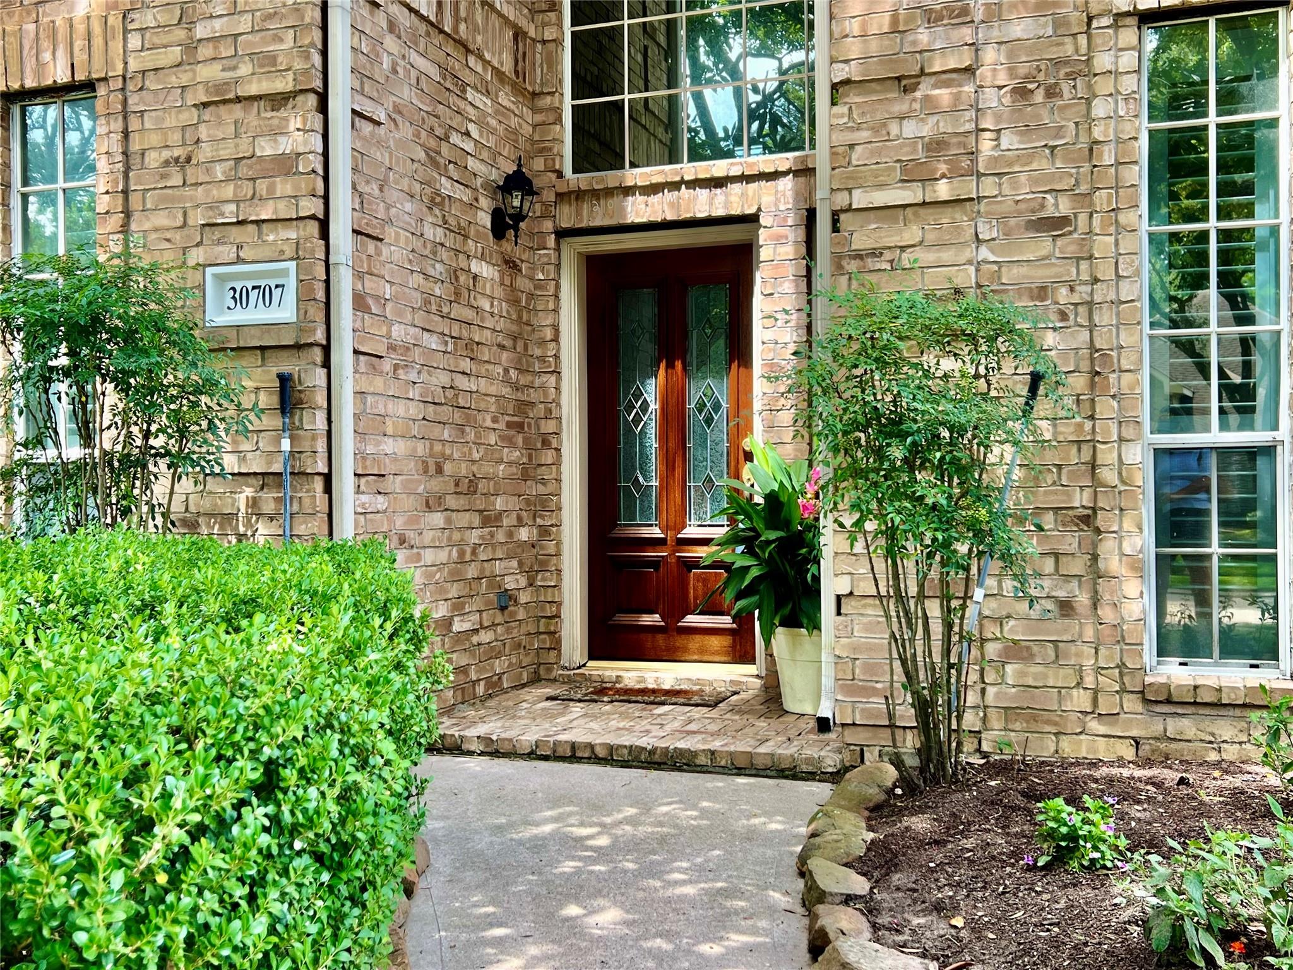
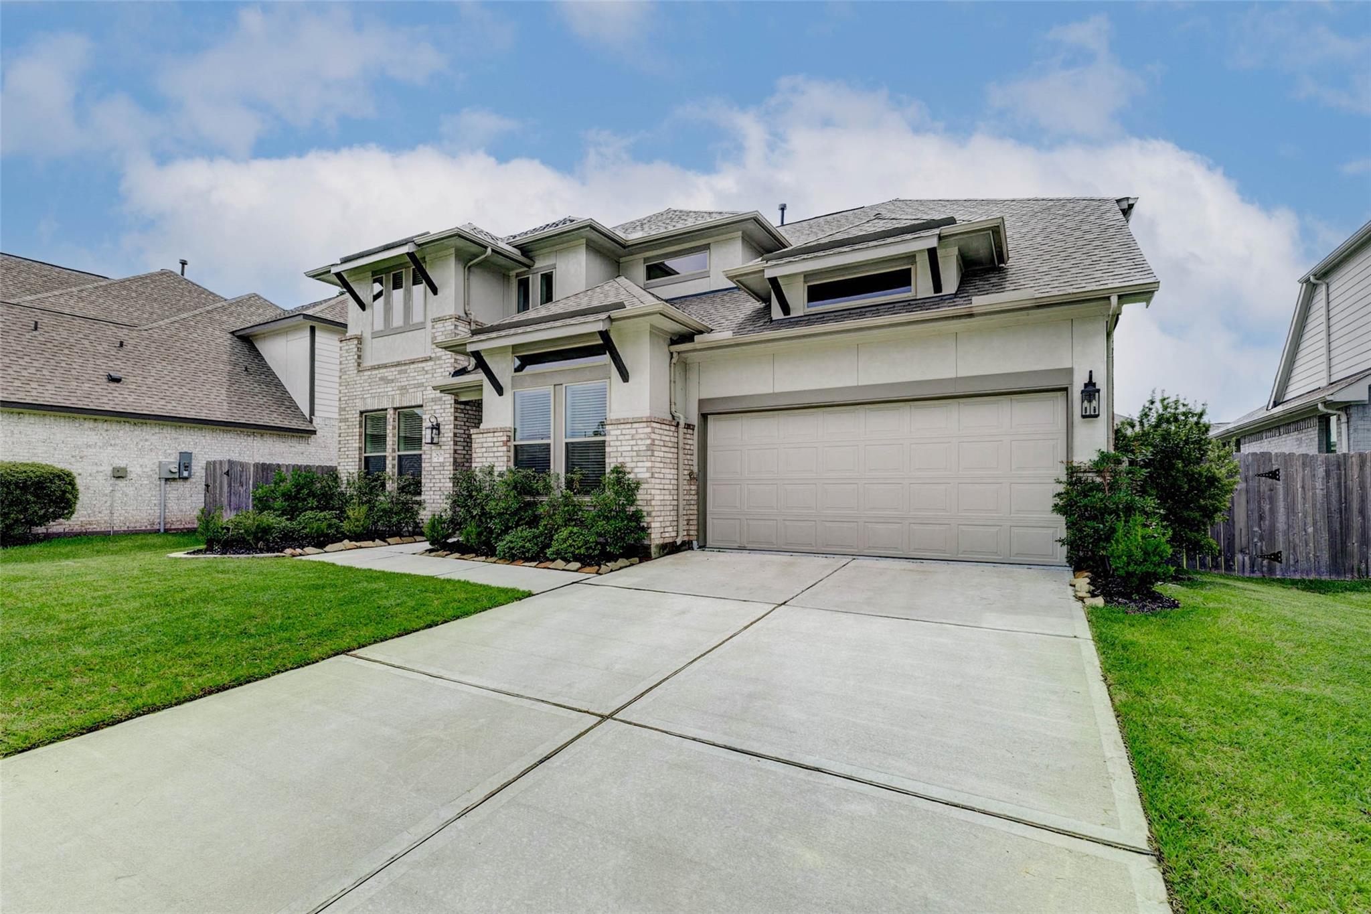
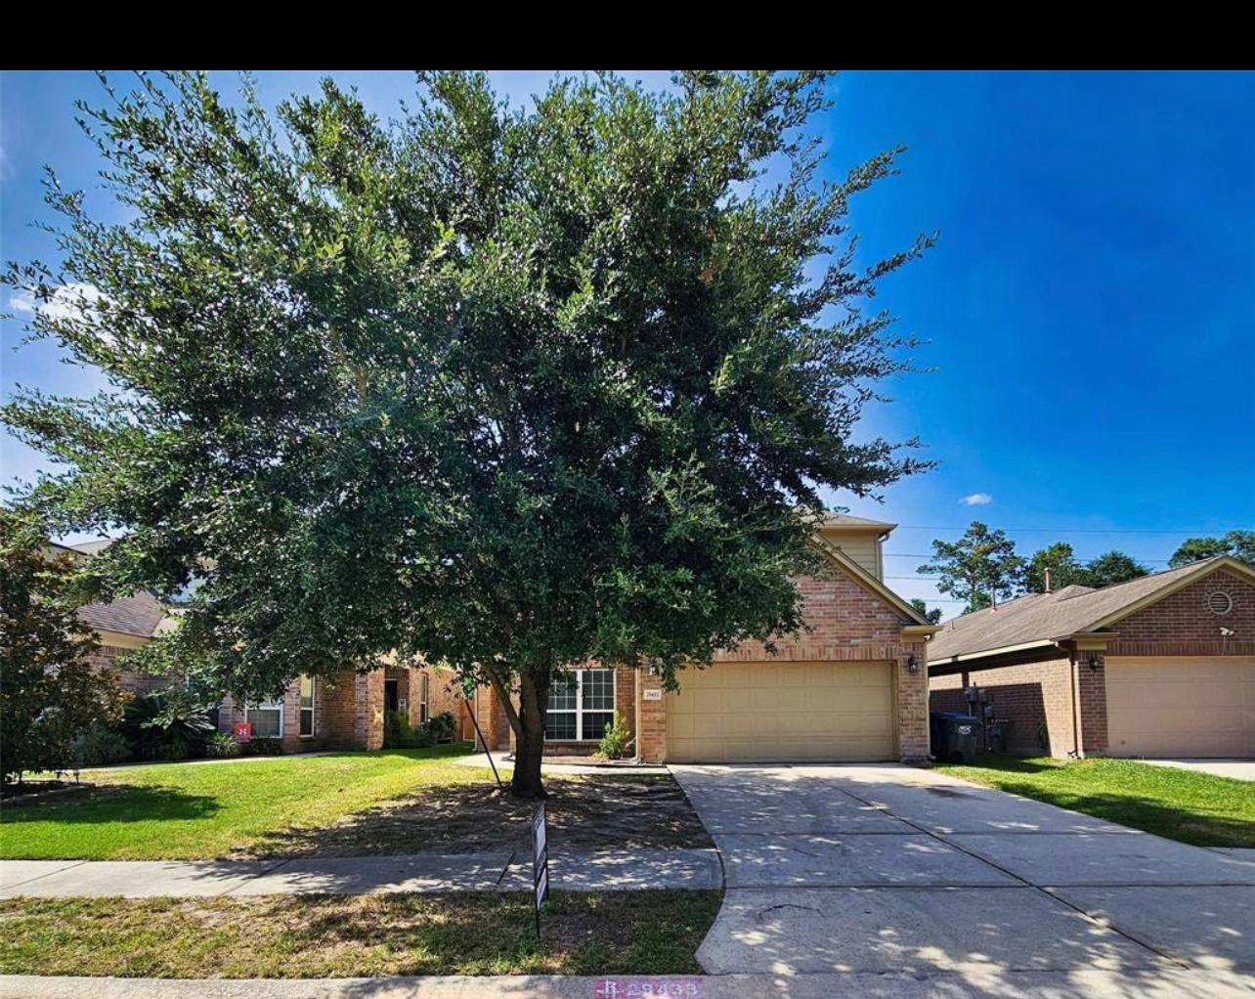
30707 Melcrest Estates Dr
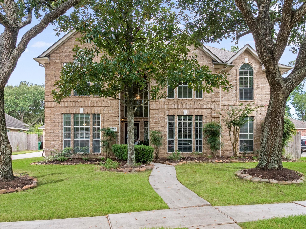
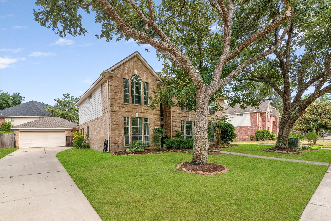
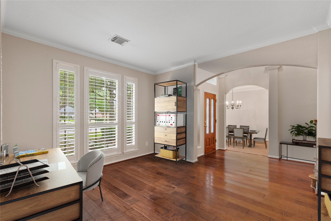
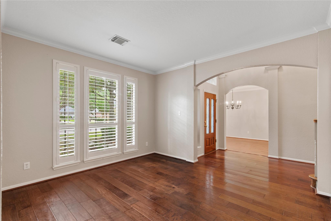
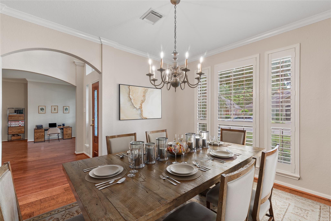
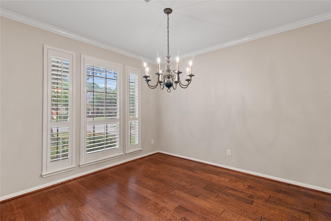
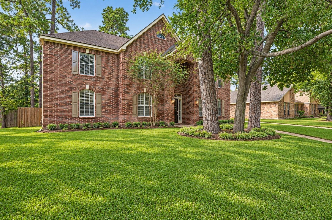
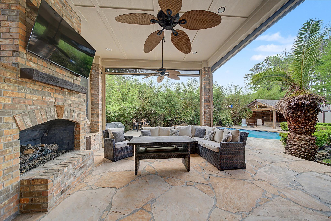
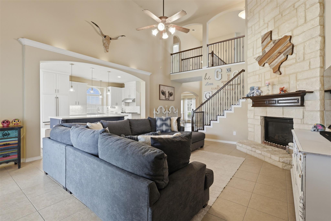
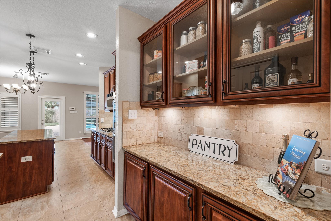
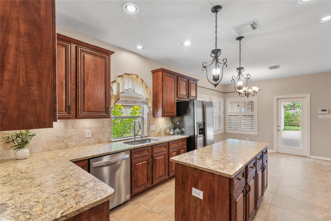
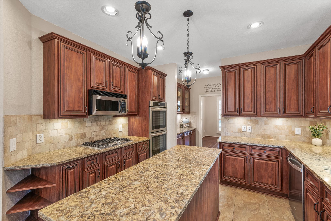
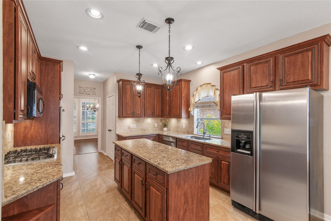
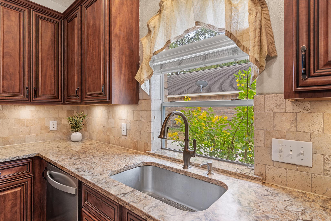
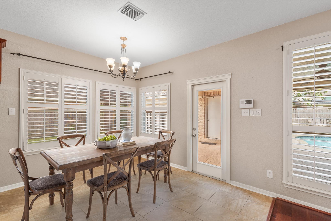
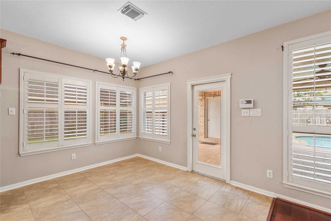
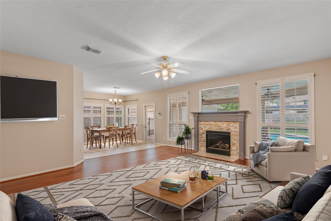
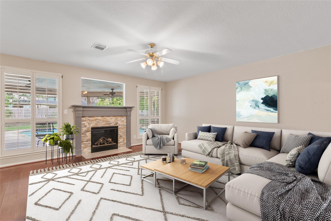
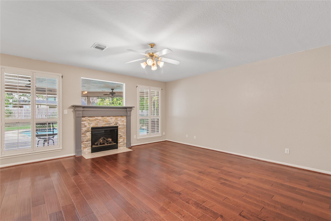
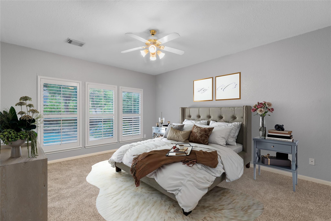
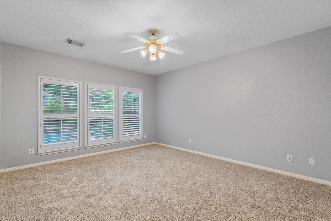
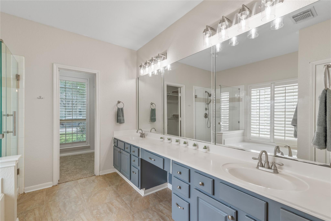
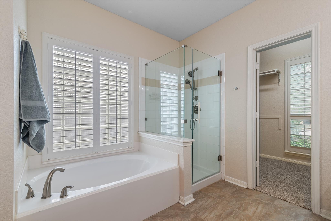
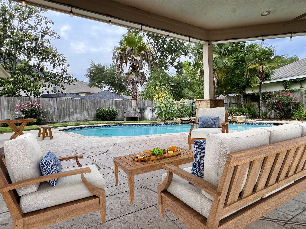
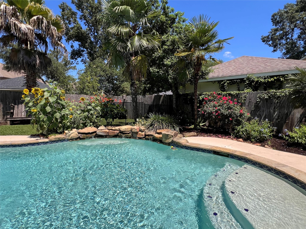
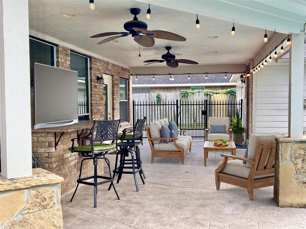
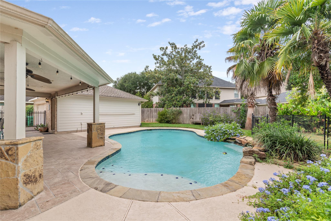
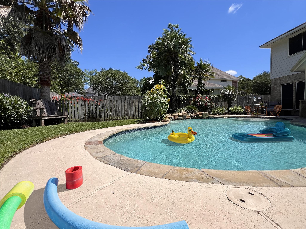
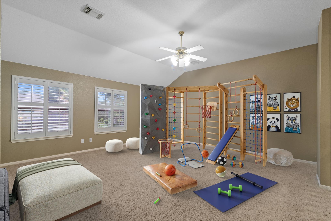
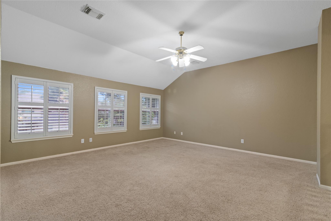
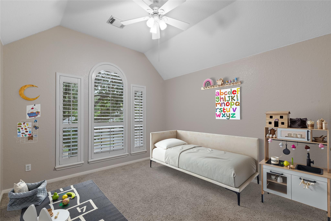
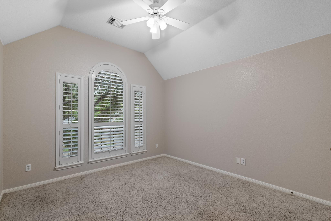
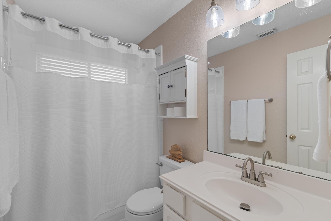
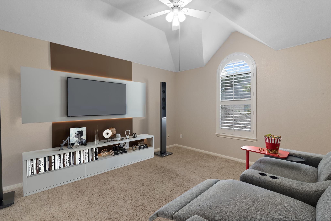
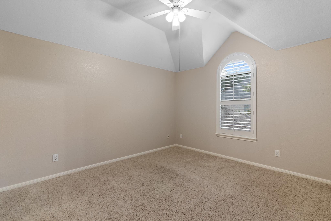
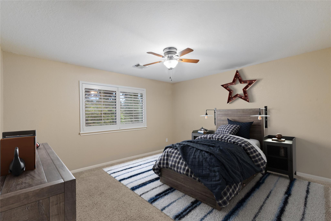
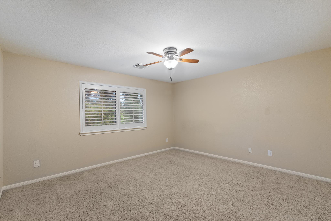
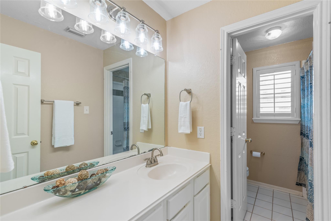
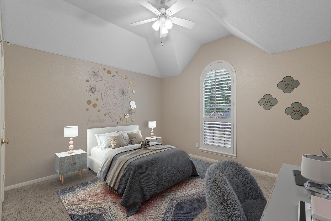
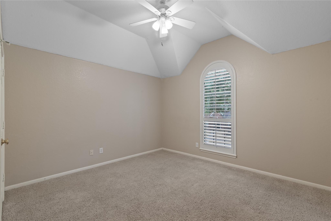
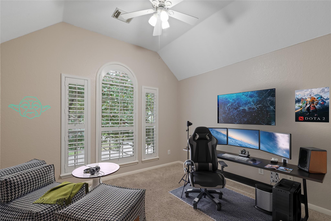
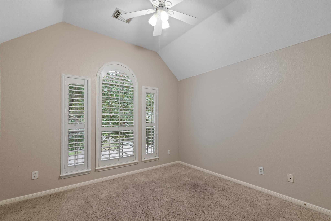
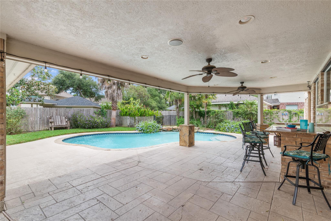
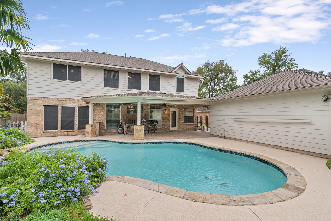
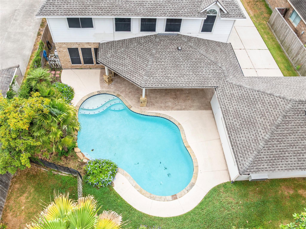
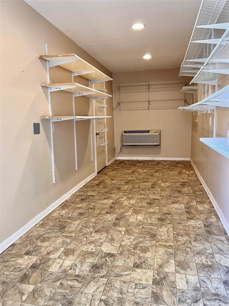
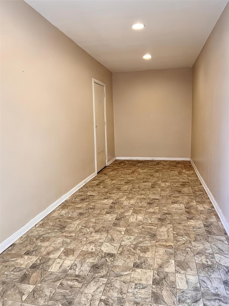
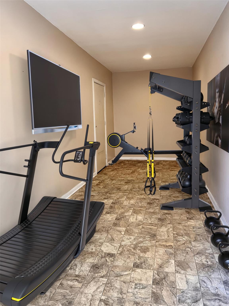
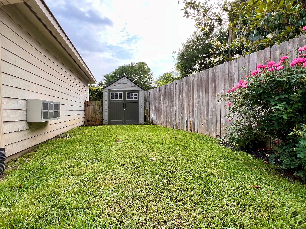
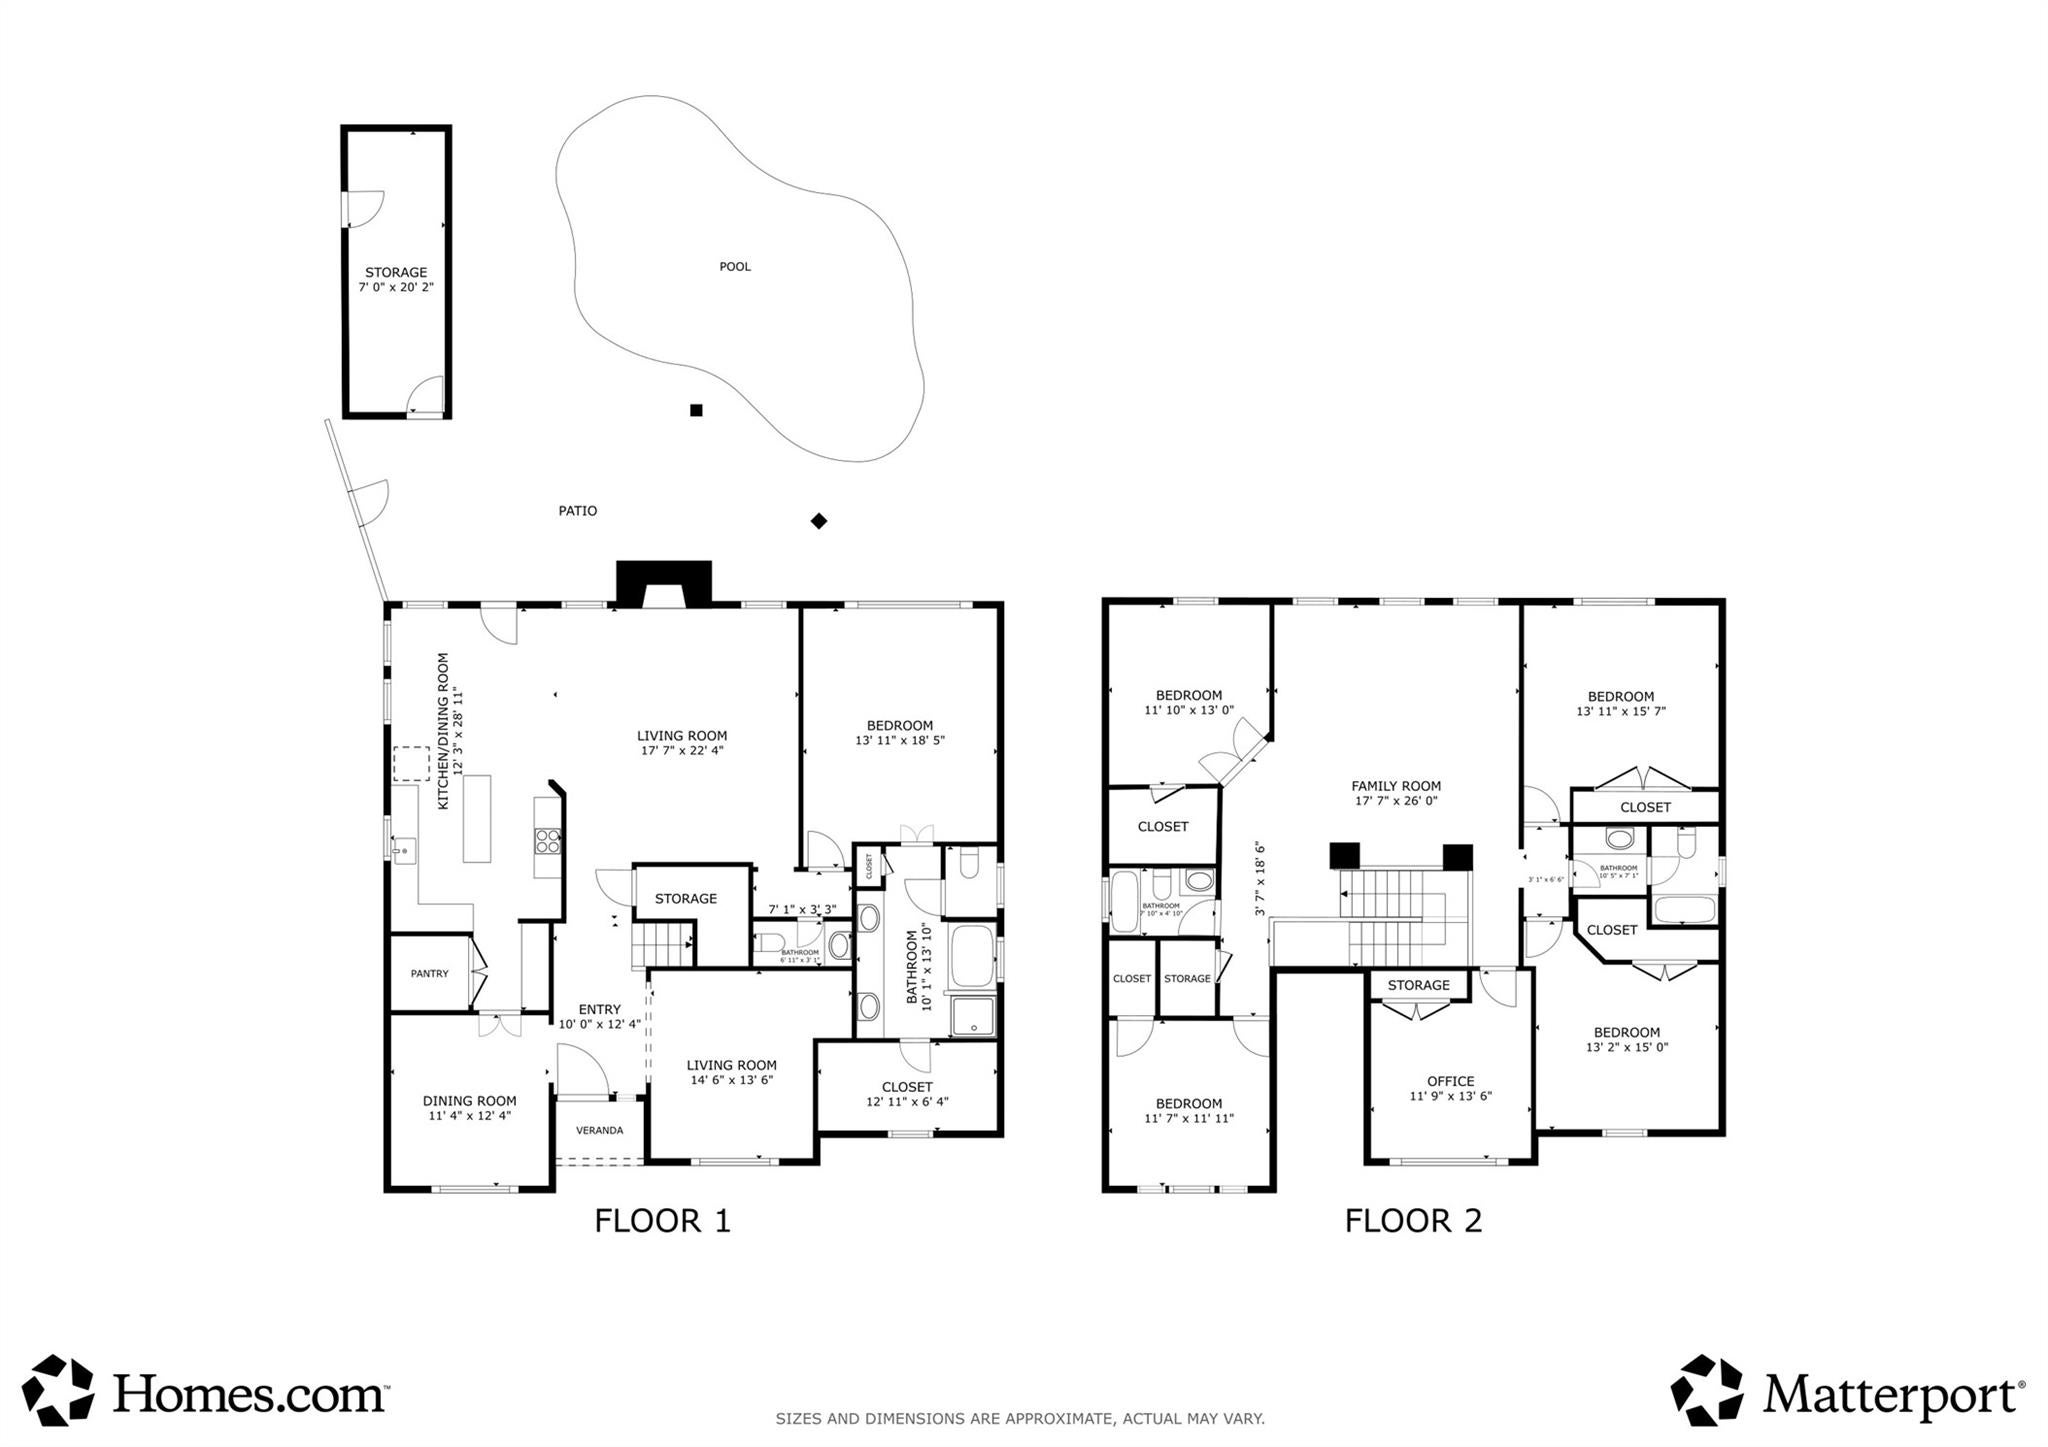
Motivated Seller! Fresh neutral paint! Big, bright, and beautiful. Great floorplan It features a stunning, fully updated chef's kitchen with a sprawling island, double wall ovens, and an updated pantry. A large game room acts as a central hub, separating the beautifully sized bedrooms. Need a dedicated home office or a quiet gym? Switch the LR to WFH. Adaptable rooms offer endless possibilities to suit your lifestyle. With a private upstairs flex suite, you have the ultimate setup for multi-generational living, extended family visits, or a private teen retreat. Having both a living & dining room make this home incredibly versatile. Step outside to your own private oasis featuring a gorgeous pool & a large covered patio—ideal for family fun & get togethers. A temperature controlled flex workroom & backyard shed provide maximum storage for all your hobbies and gear. Thoughtful extras: plantation shutters, upgraded flooring & lighting, and ceiling fans throughout. Refrigerator stays.
Listing Information
Facts & Features
Location
Community Information
Architecture
Features & Amenities
Property Features
Square Footage
Tax & Financial Information
Schools
Kaufman Elementary
Assigned school for this home
Oak Ridge High School
Assigned school for this home
Bradley Elementary
York J H
Ford Elementary
Springwoods Village Middle
Lamar Elementary
Birnham Woods Elementary
School ratings are provided for informational purposes only and are subject to change. Attendance boundaries are for reference only — contact the school or district directly to verify enrollment eligibility.
Historical Data
Price History
| Date | Event | Price |
|---|---|---|
| 09/04/2026 | Listed for sale | $499,000 |
Listed by Brandy Snipp · CAMM Group, Inc. · 7135603846
Listing information provided exclusively for consumers' personal, non-commercial use and may not be used for any purpose other than to identify prospective properties consumers may be interested in purchasing. Information deemed reliable but not guaranteed by the MLS. The listing broker’s offer of compensation is made only to participants of the MLS where the listing is filed. Copyright 2026, Houston Association of REALTORS. All rights reserved.
Last Updated: September 15, 2026 at 10:58 PM | Source: Houston Association of REALTORS | MLS#: 67549783

Similar Homes For Sale In Spring
Start Your Real Estate Journey
Whether you have questions about this listing, want to schedule a showing, or just want to talk through your options, Shannon Miles is here to help. Reach out and expect a response within one business day.
How can I help?
Shannon Miles is here to help. Reach out and expect a response within one business day.
Thanks — Shannon Miles will be in touch shortly.
Make A Plan For Your Purchase
Know what you can afford before you start shopping — then run the numbers on any home you have in mind.
How much house can I afford?
- Principal & interest
- Property taxes
- Homeowner's insurance
- HOA dues
If your monthly savings are applied to the loan principal.
Enter your income, debts, and down payment to see how much home you may qualify for. Estimates only — not a lending decision.
Want to know more?
Shannon Miles is here to help. Reach out and expect a response within one business day.
✓ Thanks — Shannon Miles will be in touch shortly.