
224 Golden Eagle Blvd
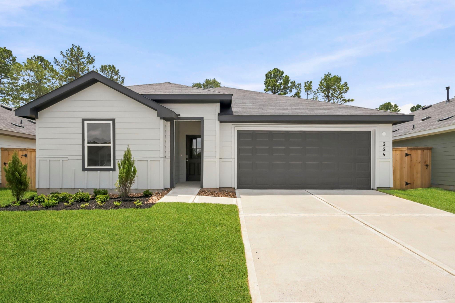
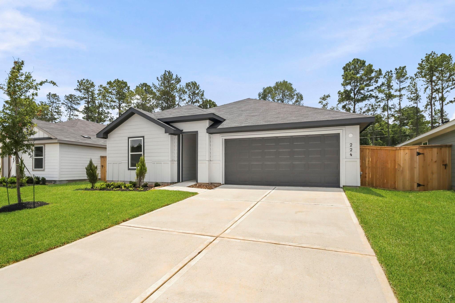
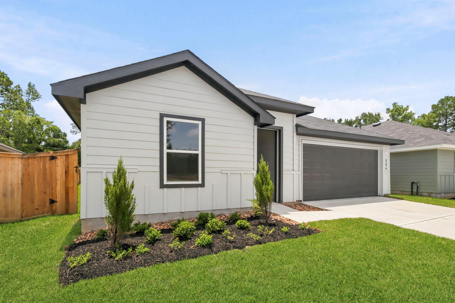
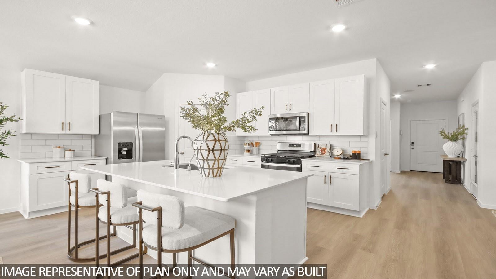
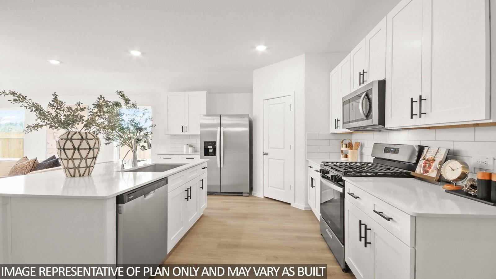
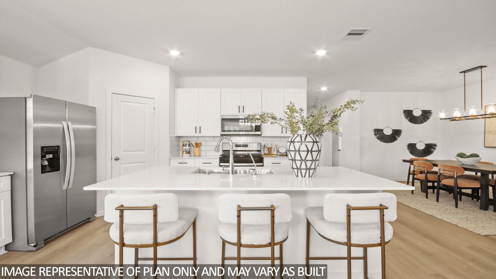
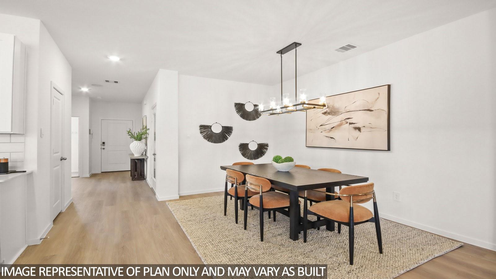
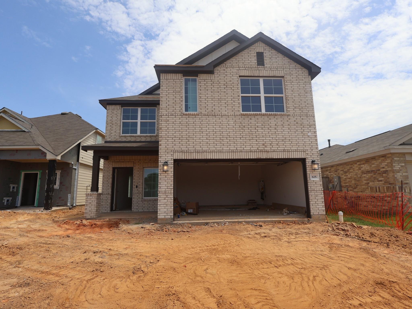
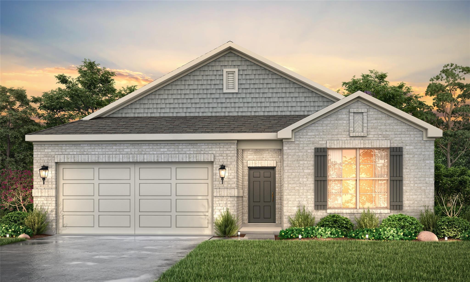
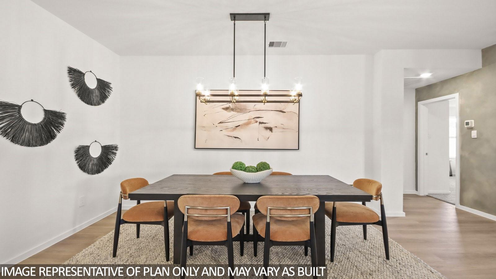
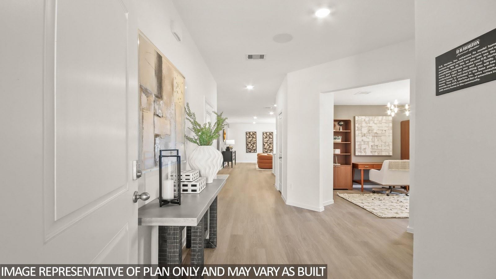
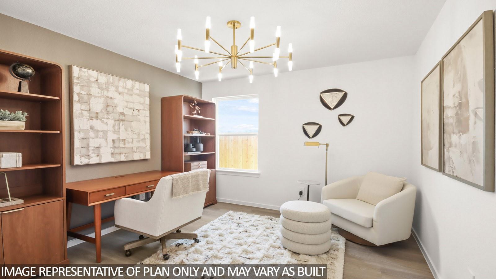
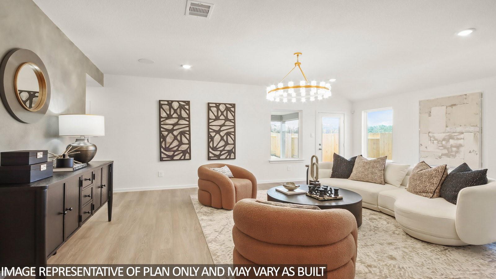
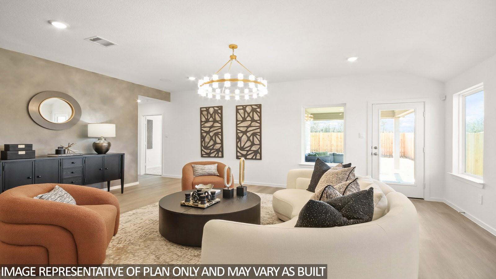
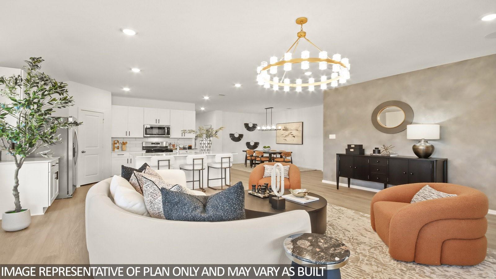
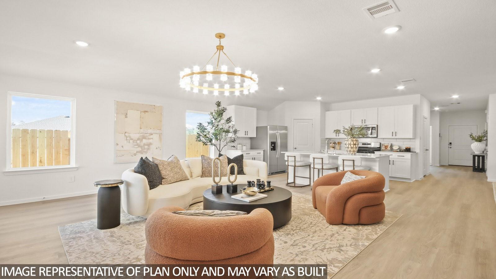
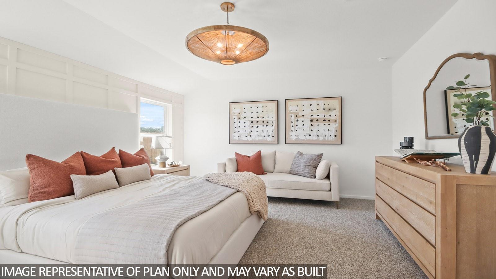
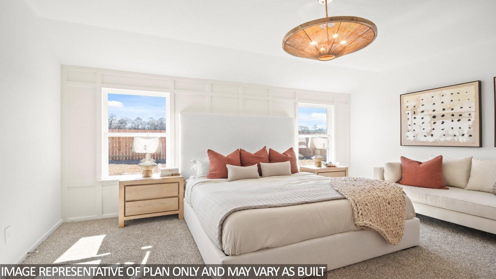
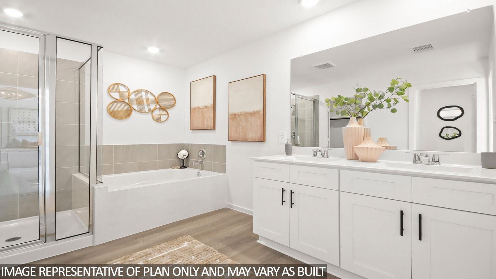
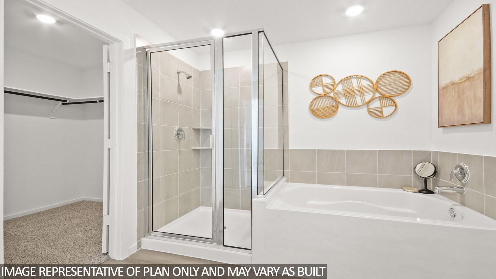
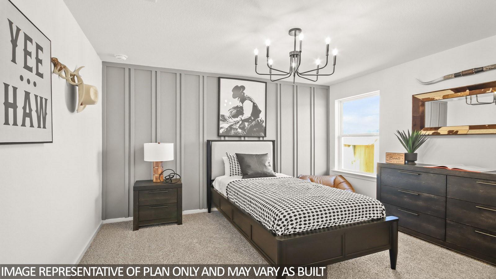
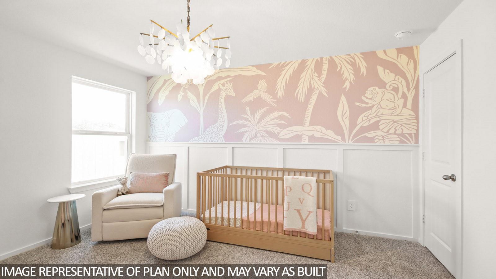
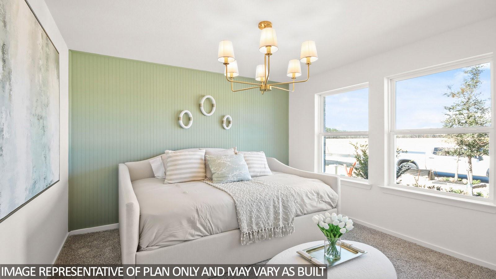
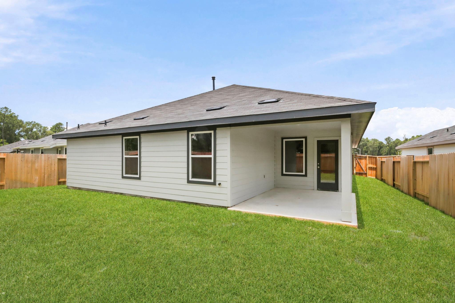
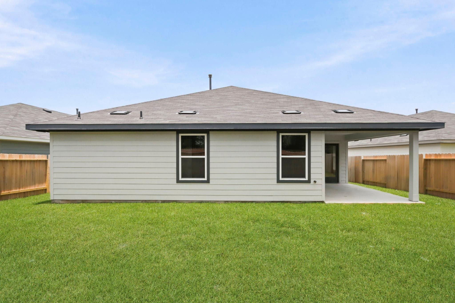
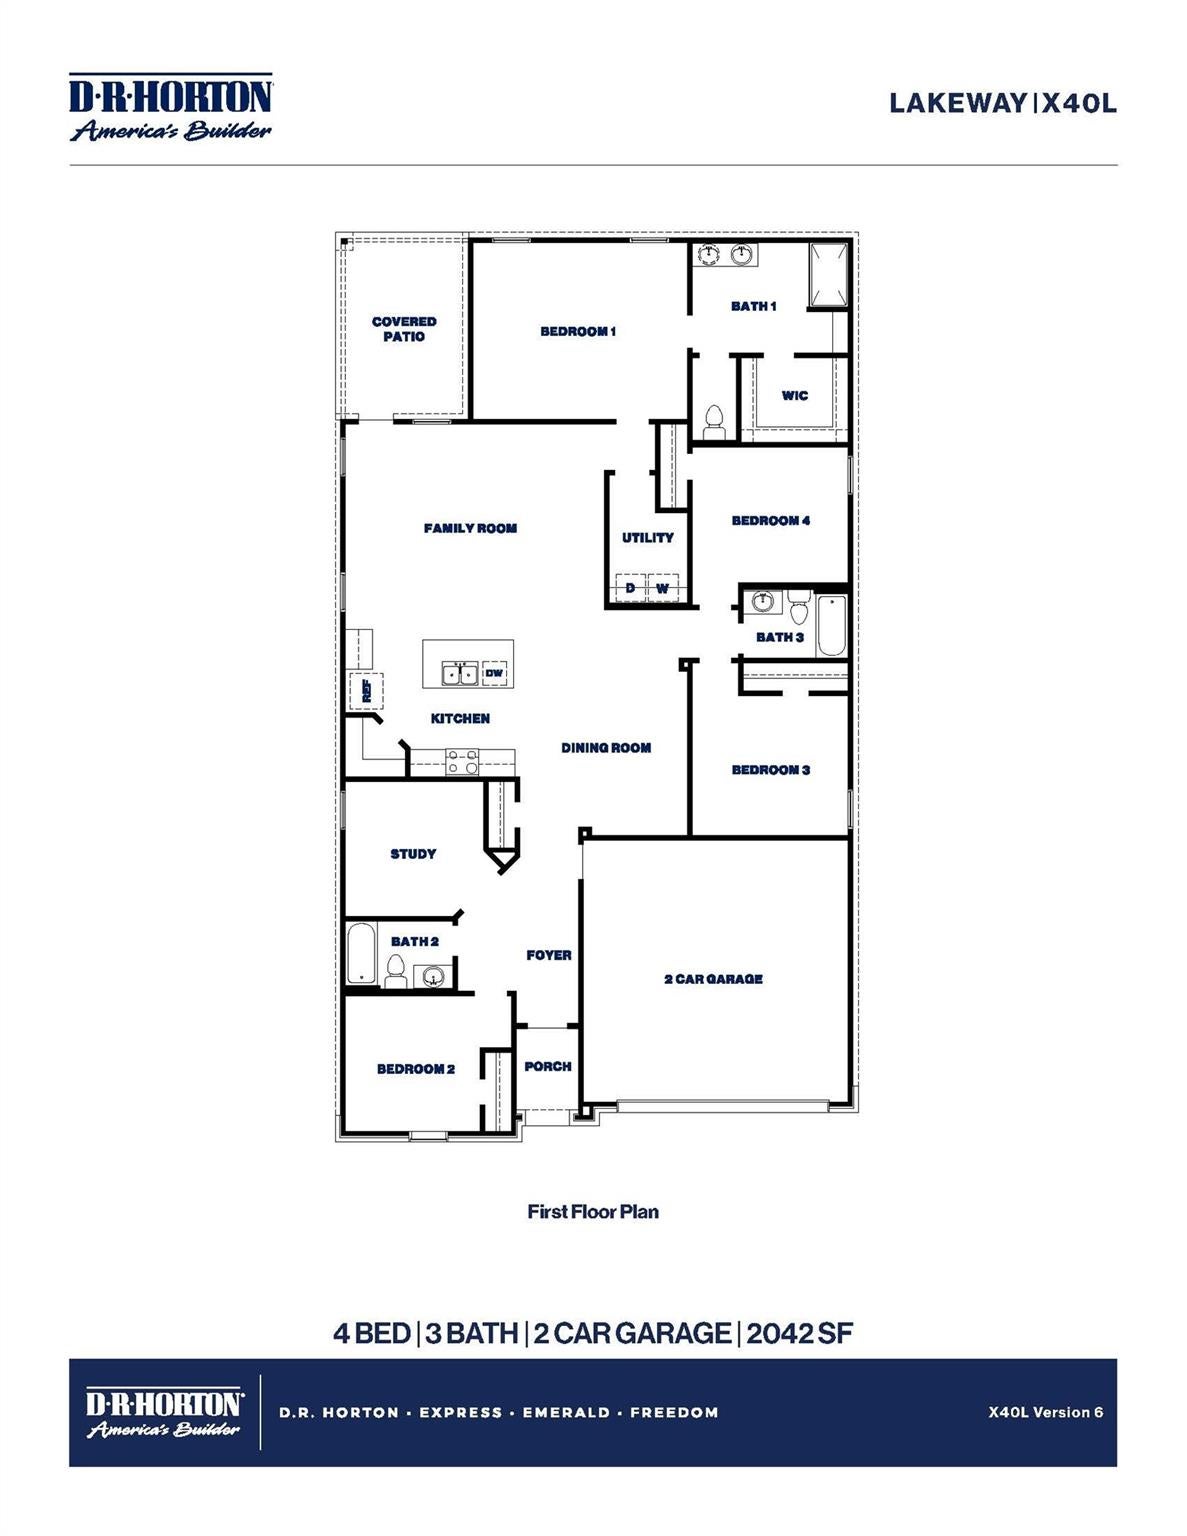
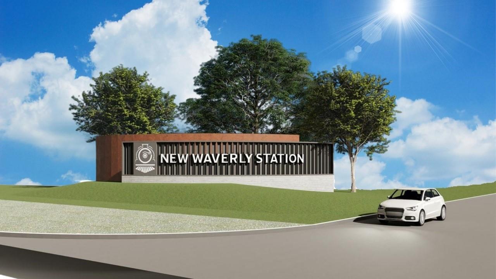
CHARMING BRAND NEW D.R. HORTON HOME IN NEW WAVERLY STATION! Fantastic open concept interior layout! Useful home office! Delightful island kitchen with beautiful modern features! Wonderful primary suite offering a lovely bathroom with separate tub & shower and huge walk-in closet. Gorgeous white kitchen cabinetry, luxurious quartz counters, and stainless steel appliances, including a gas range/stove! Also features a Smart Home System! Great outdoor space equipped with front sprinklers, both front and back sod, and meticulously designed full front landscaping, ensuring a lush and inviting exterior. Great backyard space with no back neighbors for extra privacy! New Waverly Station is a charming new community by America’s #1 Builder, D.R. Horton, located in the heart of New Waverly, Texas. Perfect blend of small-town charm and modern living, this community provides a peaceful retreat surrounded by natural beauty—while still keeping residents close to everyday conveniences. Move in Ready
Listing Information
Facts & Features
Location
Community Information
Architecture
Features & Amenities
Property Features
Square Footage
Tax & Financial Information
Schools
Lynn Lucas Middle
Willis High School
Parmley Elementary
Turner Elementary
Trinity Charter Schools - Willis Campus
Robert P Brabham Middle
W Lloyd Meador Elementary
Edward B Cannan Elementary
School ratings are provided for informational purposes only and are subject to change. Attendance boundaries are for reference only — contact the school or district directly to verify enrollment eligibility.
Historical Data
Price History
| Date | Event | Price |
|---|---|---|
| 07/21/2026 | Price change | $289,990 |
| 06/24/2026 | Listed for sale | $317,990 |
Listed by Jonathan Woodruff · D.R. Horton-Texas, LTD · 2818191747
Listing information provided exclusively for consumers' personal, non-commercial use and may not be used for any purpose other than to identify prospective properties consumers may be interested in purchasing. Information deemed reliable but not guaranteed by the MLS. The listing broker’s offer of compensation is made only to participants of the MLS where the listing is filed. Copyright 2026, Houston Association of REALTORS. All rights reserved.
Last Updated: August 9, 2026 at 4:32 PM | Source: Houston Association of REALTORS | MLS#: 67487873

Similar Homes For Sale In New Waverly
Start Your Real Estate Journey
Whether you have questions about this listing, want to schedule a showing, or just want to talk through your options, Shannon Miles is here to help. Reach out and expect a response within one business day.
How can I help?
Shannon Miles is here to help. Reach out and expect a response within one business day.
Thanks — Shannon Miles will be in touch shortly.
Make A Plan For Your Purchase
Know what you can afford before you start shopping — then run the numbers on any home you have in mind.
How much house can I afford?
- Principal & interest
- Property taxes
- Homeowner's insurance
- HOA dues
If your monthly savings are applied to the loan principal.
Enter your income, debts, and down payment to see how much home you may qualify for. Estimates only — not a lending decision.
Want to know more?
Shannon Miles is here to help. Reach out and expect a response within one business day.
✓ Thanks — Shannon Miles will be in touch shortly.