
4719 Waring St
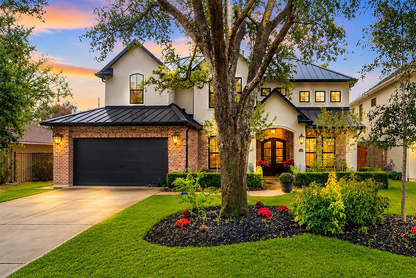
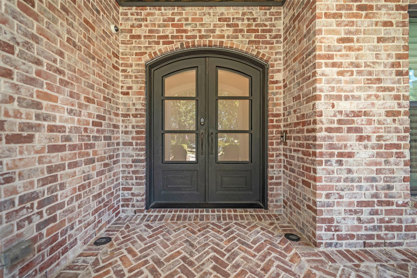
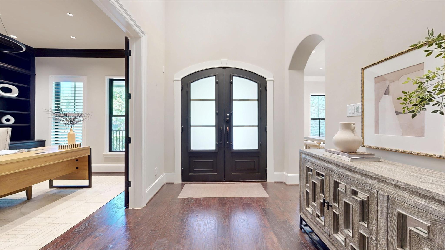
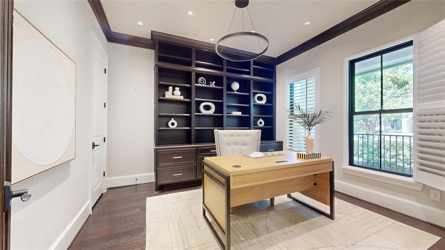
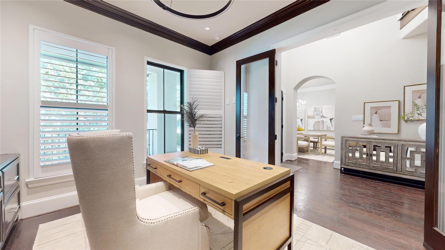
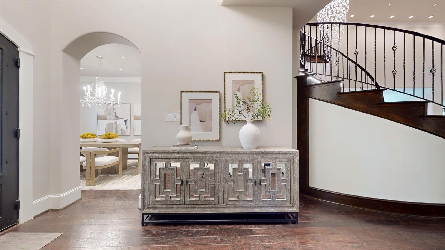
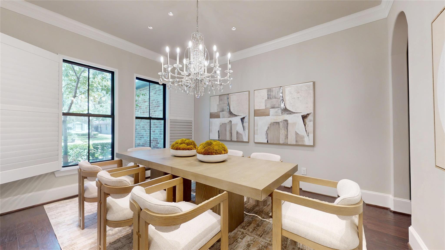
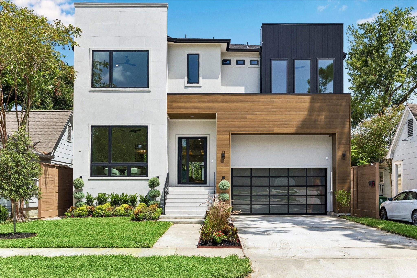
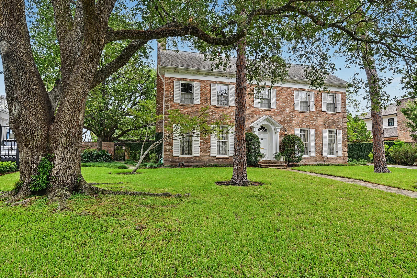
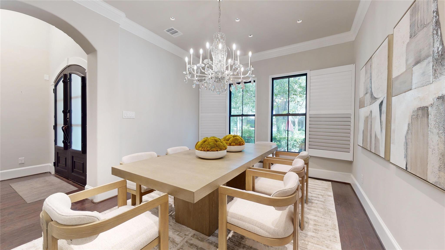
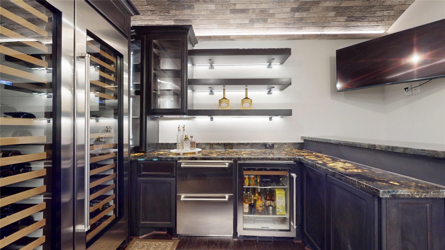
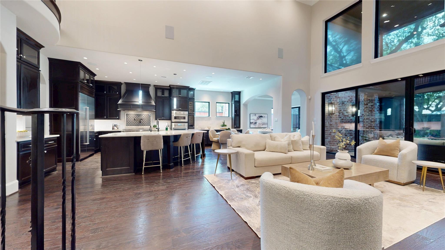
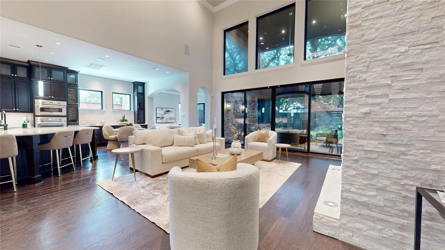
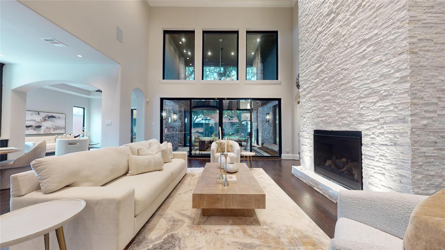
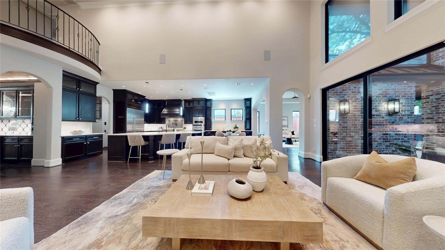
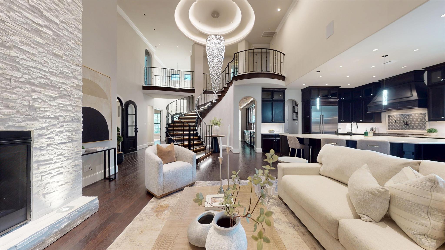
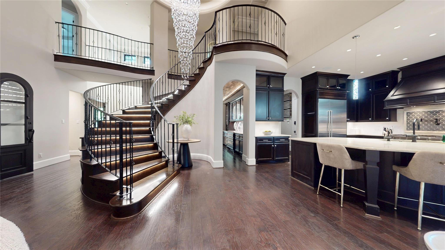
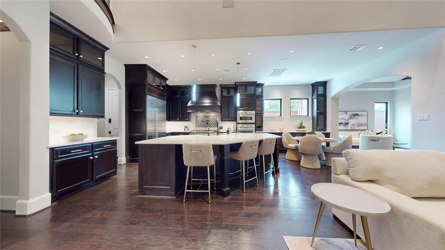
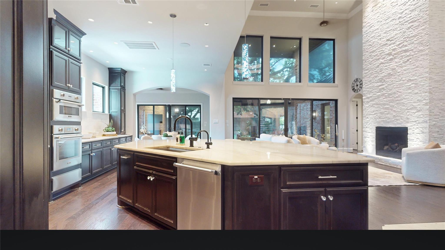
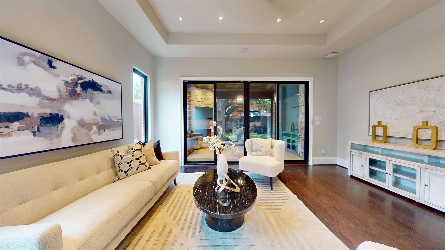
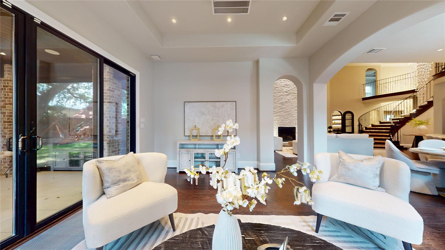
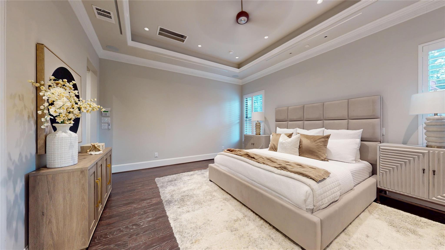
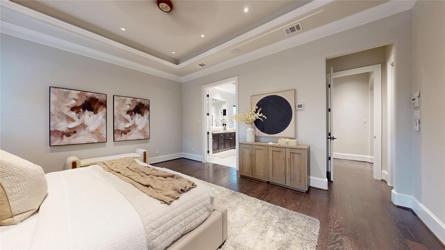
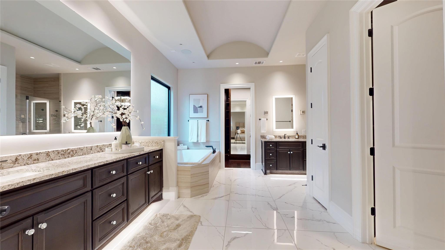
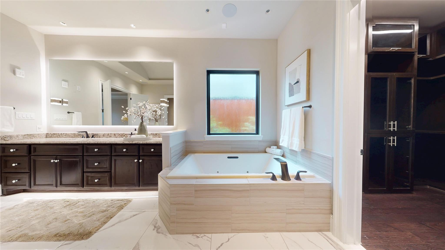
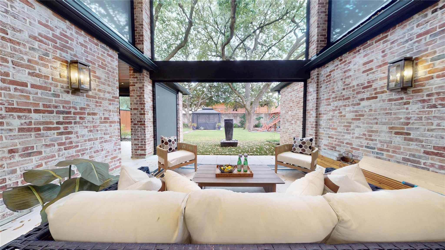
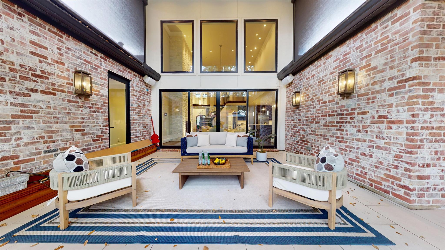
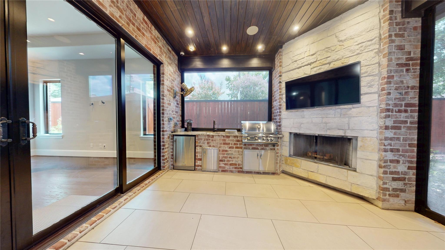
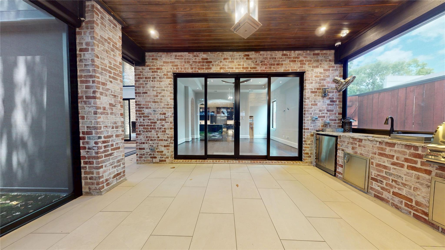
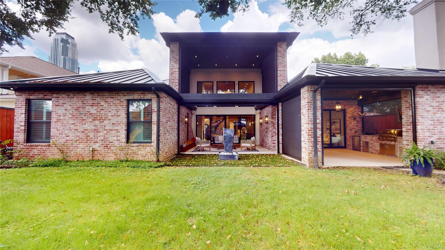
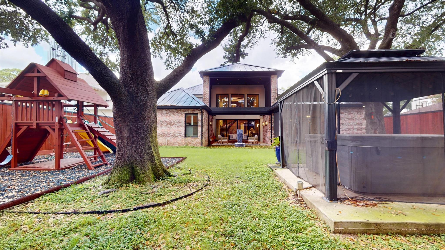
Exceptional residence in the heart of Afton Oaks, situated on an oversized lot shaded by magnificent mature oaks. Designed for refined living and lavish entertaining, this 5 bedroom/4.5 bath home features a grand curved staircase crowned by a spectacular crystal chandelier. The professional chef’s island kitchen boasts Thermador and Sub-Zero appliances, an enormous walk-in pantry with additional Sub-Zero refrigerator, and opens seamlessly to the family room. A striking wine room with Labradorite countertops and extensive refrigeration accommodates a substantial collection of up to 306 bottles. Expansive sliding doors open to two large screened patios with dramatic 2-story electric retractable screens; one features a summer kitchen, grill, gas-log fireplace, TV and beverage refrigerator. Enjoy an enormous backyard with hot tub and playscape, plus a dedicated media room with theater screen. Energy efficient and just a short walk to River Oaks District and Highland Village.
Listing Information
Facts & Features
Location
Community Information
Architecture
Features & Amenities
Property Features
Square Footage
Tax & Financial Information
Schools
School At St George Place
Assigned school for this home
Pin Oak Middle
Friends For Life Middle
Kolter Elementary
Mandarin Immersion Magnet School
Cunningham Elementary
Amigos Por Vida-Friends For Life Charter School
Challenge Early College High School
School ratings are provided for informational purposes only and are subject to change. Attendance boundaries are for reference only — contact the school or district directly to verify enrollment eligibility.
Historical Data
Price History
| Date | Event | Price |
|---|---|---|
| 08/20/2026 | Listed for sale | $2,598,000 |
Listed by Patrick Banks · Coldwell Banker Realty - Heights · 7138690456
Listing information provided exclusively for consumers' personal, non-commercial use and may not be used for any purpose other than to identify prospective properties consumers may be interested in purchasing. Information deemed reliable but not guaranteed by the MLS. The listing broker’s offer of compensation is made only to participants of the MLS where the listing is filed. Copyright 2026, Houston Association of REALTORS. All rights reserved.
Last Updated: September 13, 2026 at 9:14 PM | Source: Houston Association of REALTORS | MLS#: 65468534

Similar Homes For Sale In Houston
Start Your Real Estate Journey
Whether you have questions about this listing, want to schedule a showing, or just want to talk through your options, Shannon Miles is here to help. Reach out and expect a response within one business day.
How can I help?
Shannon Miles is here to help. Reach out and expect a response within one business day.
Thanks — Shannon Miles will be in touch shortly.
Make A Plan For Your Purchase
Know what you can afford before you start shopping — then run the numbers on any home you have in mind.
How much house can I afford?
- Principal & interest
- Property taxes
- Homeowner's insurance
- HOA dues
If your monthly savings are applied to the loan principal.
Enter your income, debts, and down payment to see how much home you may qualify for. Estimates only — not a lending decision.
Want to know more?
Shannon Miles is here to help. Reach out and expect a response within one business day.
✓ Thanks — Shannon Miles will be in touch shortly.