
10 Venetia Grove Dr
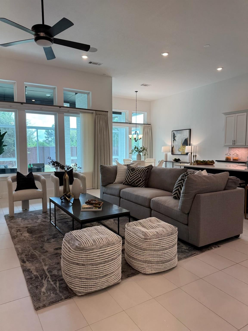
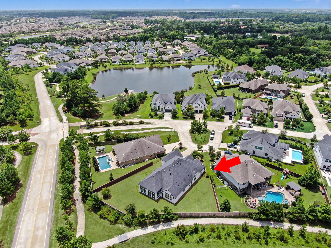
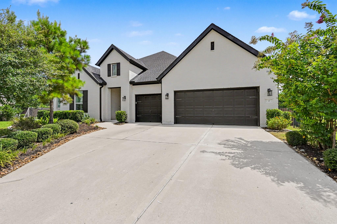
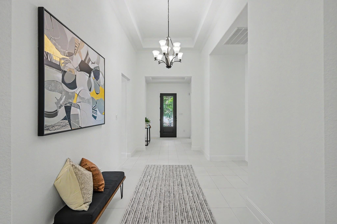
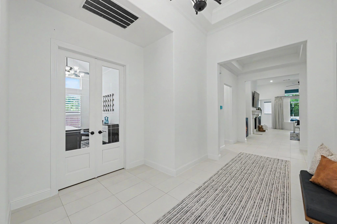
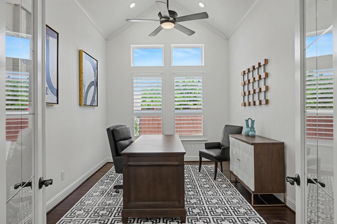
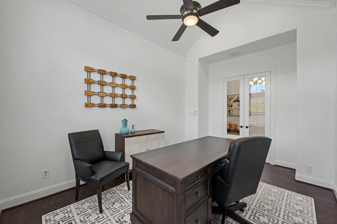
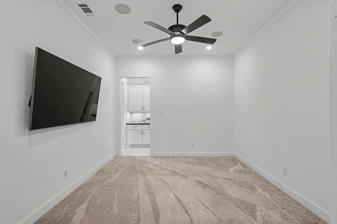
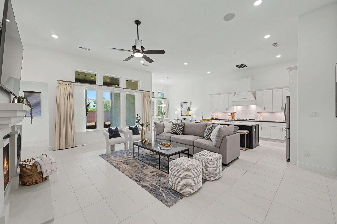
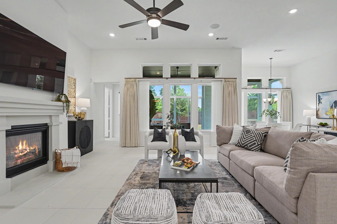
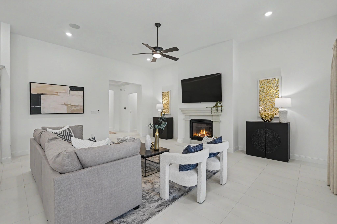
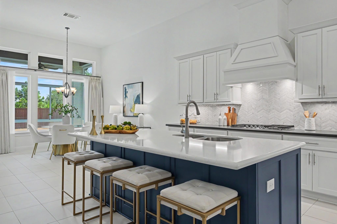
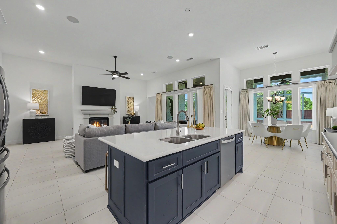
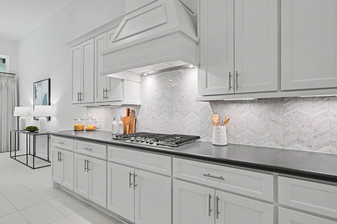
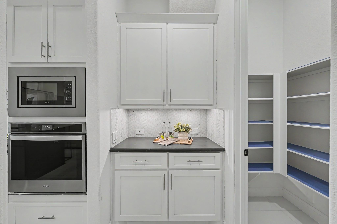
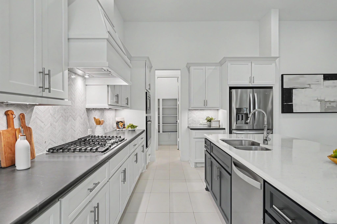
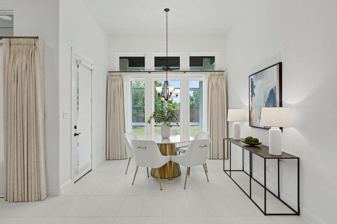
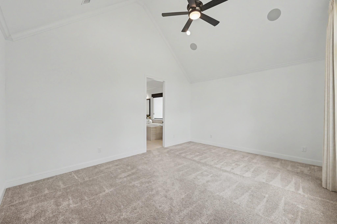
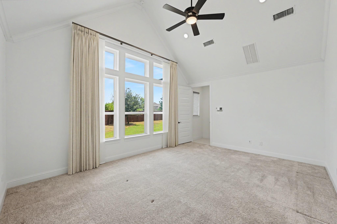
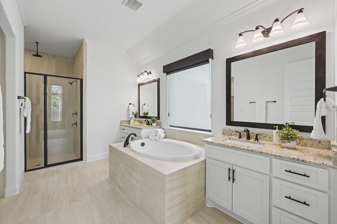
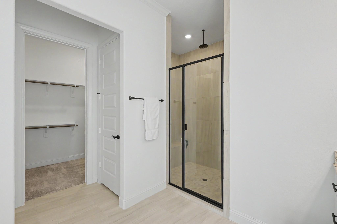
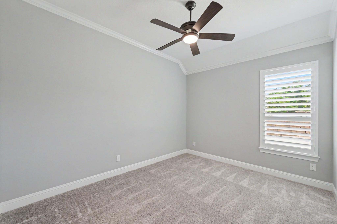
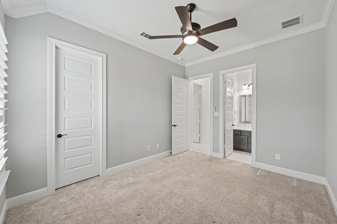
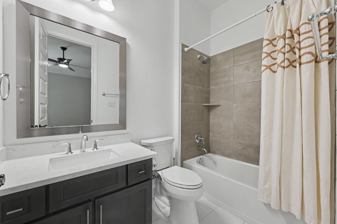
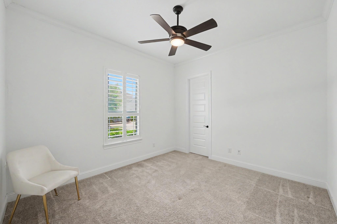
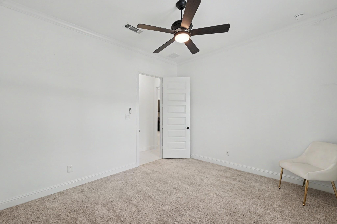
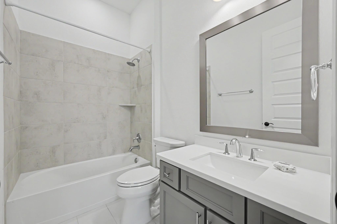
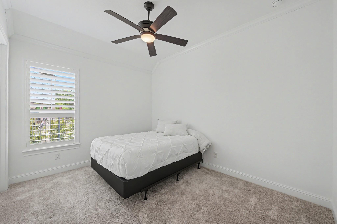
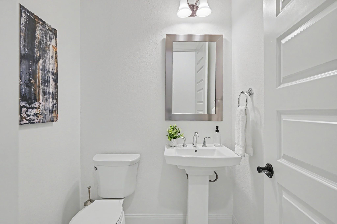
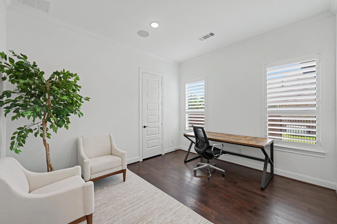
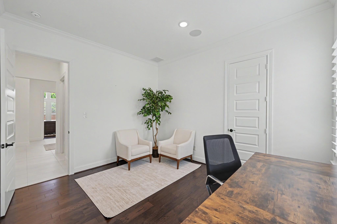
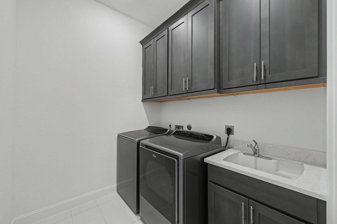
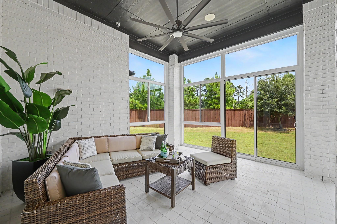
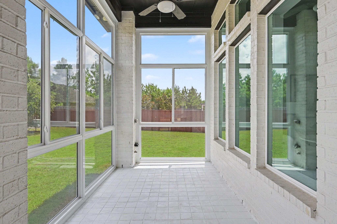
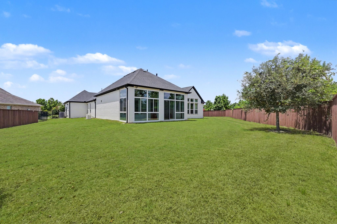
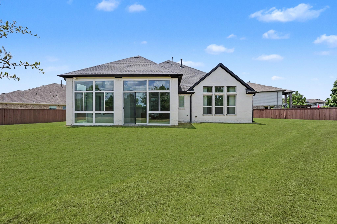
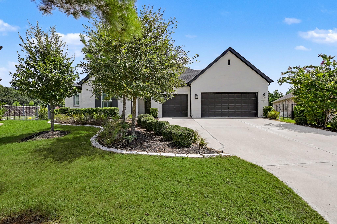
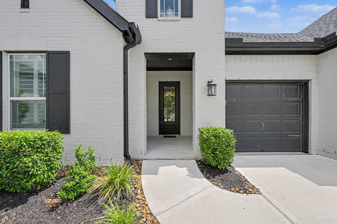
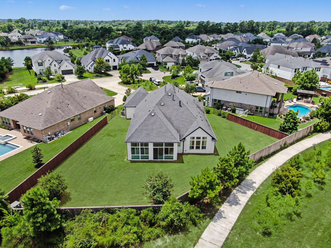
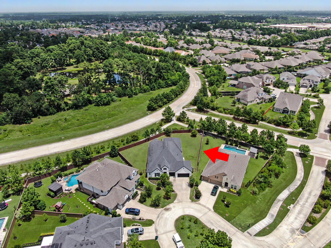
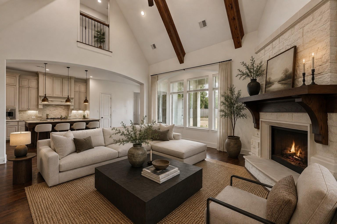
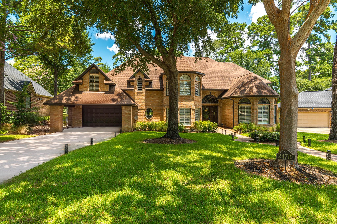
Watch video! Sitting on a large cul-de-sac lot on a beautifully appointed subdivision, Venetia Grove offers a serene, elegant 1 story open-floor-split-plan, zoned to top rated schools. Steps away from a pond, & close to schools, fine shopping and dinning, this like-new home, was designed with contemporary finishes and OPEN CONCEPT LAYOUT, seamlessly blending style & function. It has no neighbors in the back, custom built with many upgrades, a kitchen for culinary enthusiasts, walls of windows, custom double window treatments, a generator, A MULTI-PURPOSE ROOM that can be a 5th bedroom or 2nd office, a dedicated office, a FULLY ENCLOSED SUN ROOM, tall ceilings, epoxy finish in the garage, & a media room. ENERGY STAR CERTIFIED HOME, with Low-E windows, e-appliances, thermal & moisture controls. The large backyard is a blank canvass for your custom outdoor retreat. This is an entertainers home & was specifically designed for easy living, the perfect balance between luxury and convenience!
Listing Information
Facts & Features
Location
Community Information
Architecture
Features & Amenities
Property Features
Square Footage
Tax & Financial Information
Schools
Creekview Elementary
Assigned school for this home
Ischool-Creekside
Tough Elementary
Hofius Intermediate
Timber Creek Elementary
Creekside Forest Elementary
Tomball Star Academy
Metzler Elementary
School ratings are provided for informational purposes only and are subject to change. Attendance boundaries are for reference only — contact the school or district directly to verify enrollment eligibility.
Historical Data
Price History
| Date | Event | Price |
|---|---|---|
| 07/30/2026 | Listed for sale | $960,000 |
Listed by Monica Quijano · Alpha Omega Real Estate Group · 9153839501
Listing information provided exclusively for consumers' personal, non-commercial use and may not be used for any purpose other than to identify prospective properties consumers may be interested in purchasing. Information deemed reliable but not guaranteed by the MLS. The listing broker’s offer of compensation is made only to participants of the MLS where the listing is filed. Copyright 2026, Houston Association of REALTORS. All rights reserved.
Last Updated: August 7, 2026 at 4:37 PM | Source: Houston Association of REALTORS | MLS#: 64656763

Similar Homes For Sale In Tomball
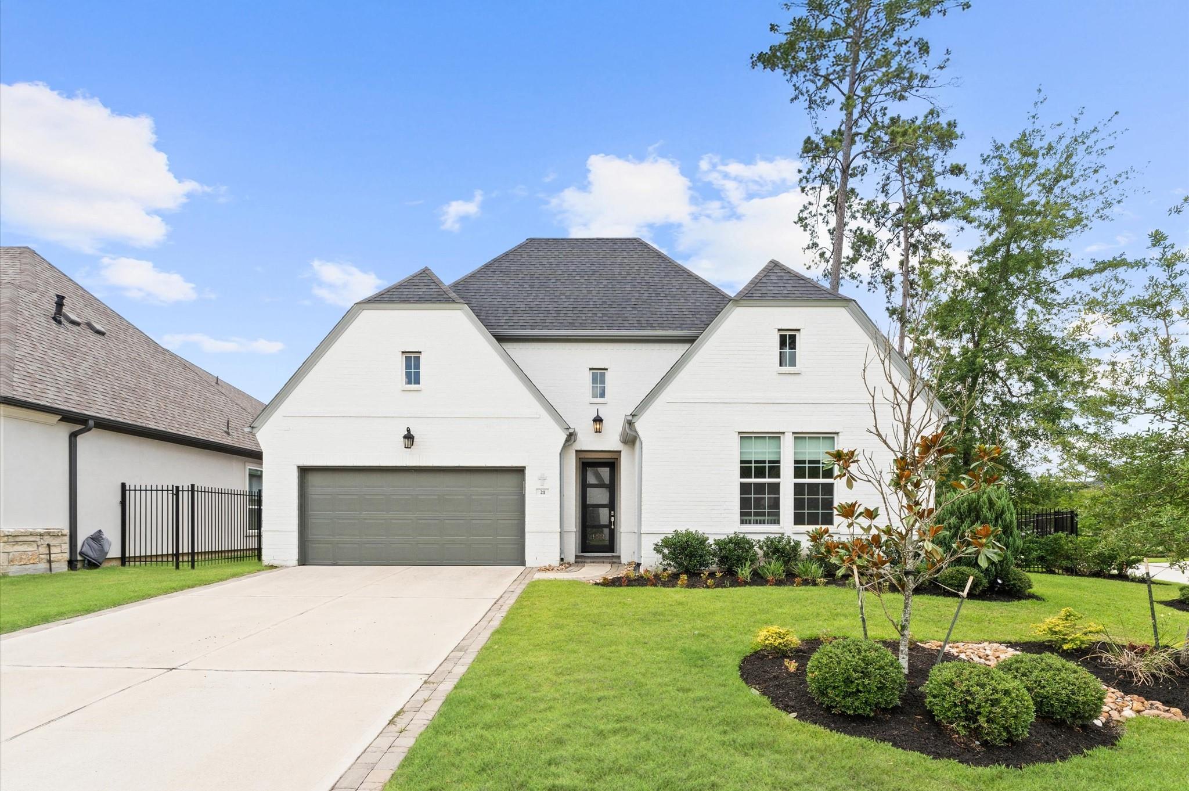
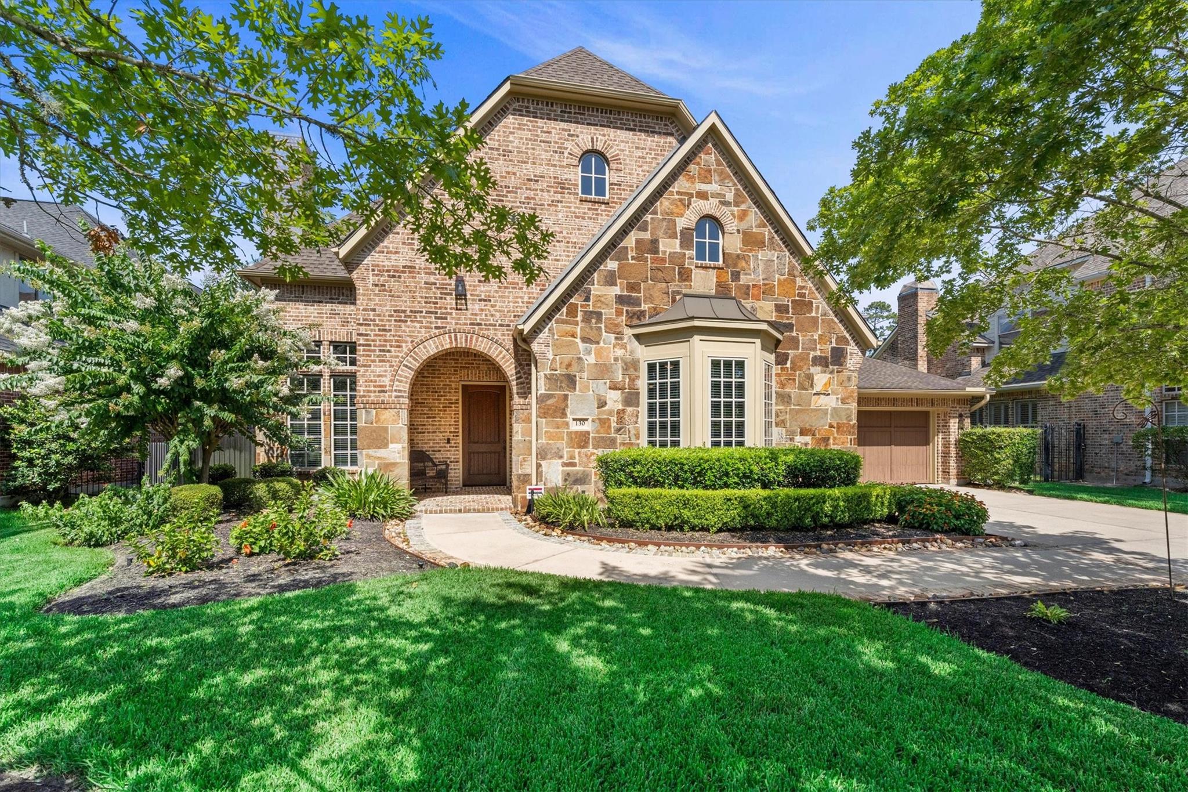
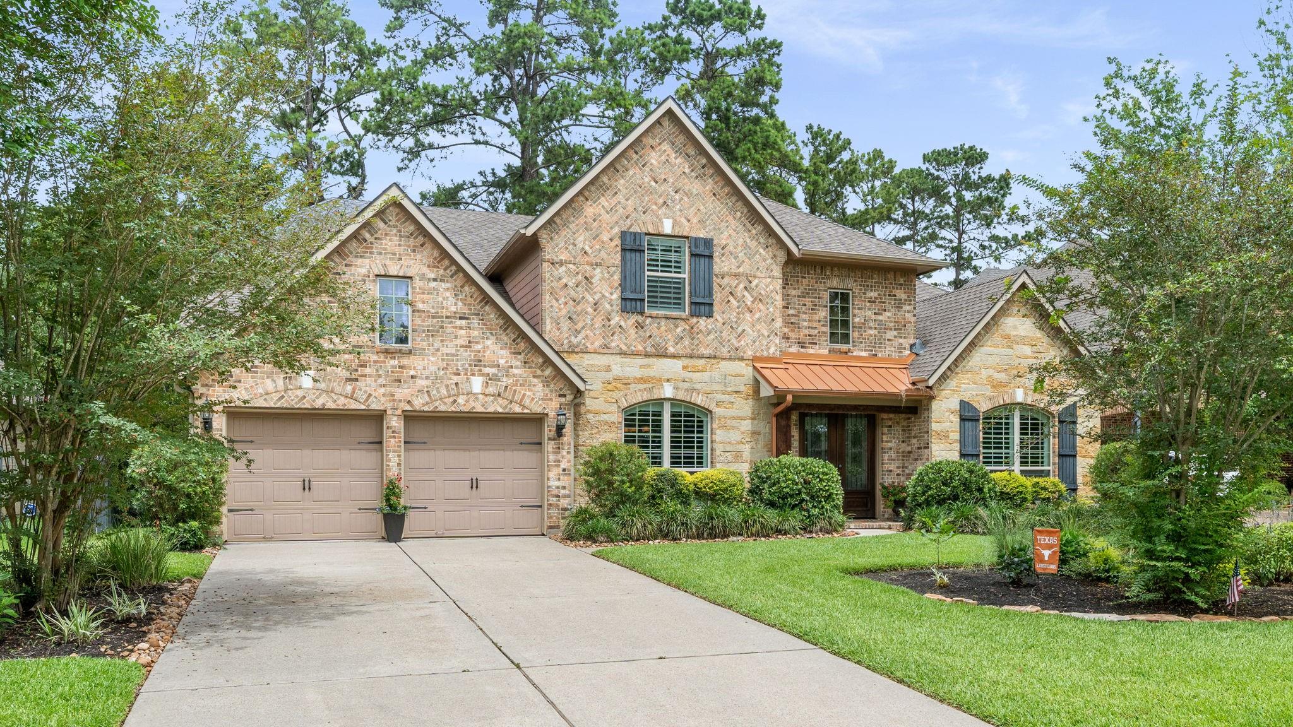
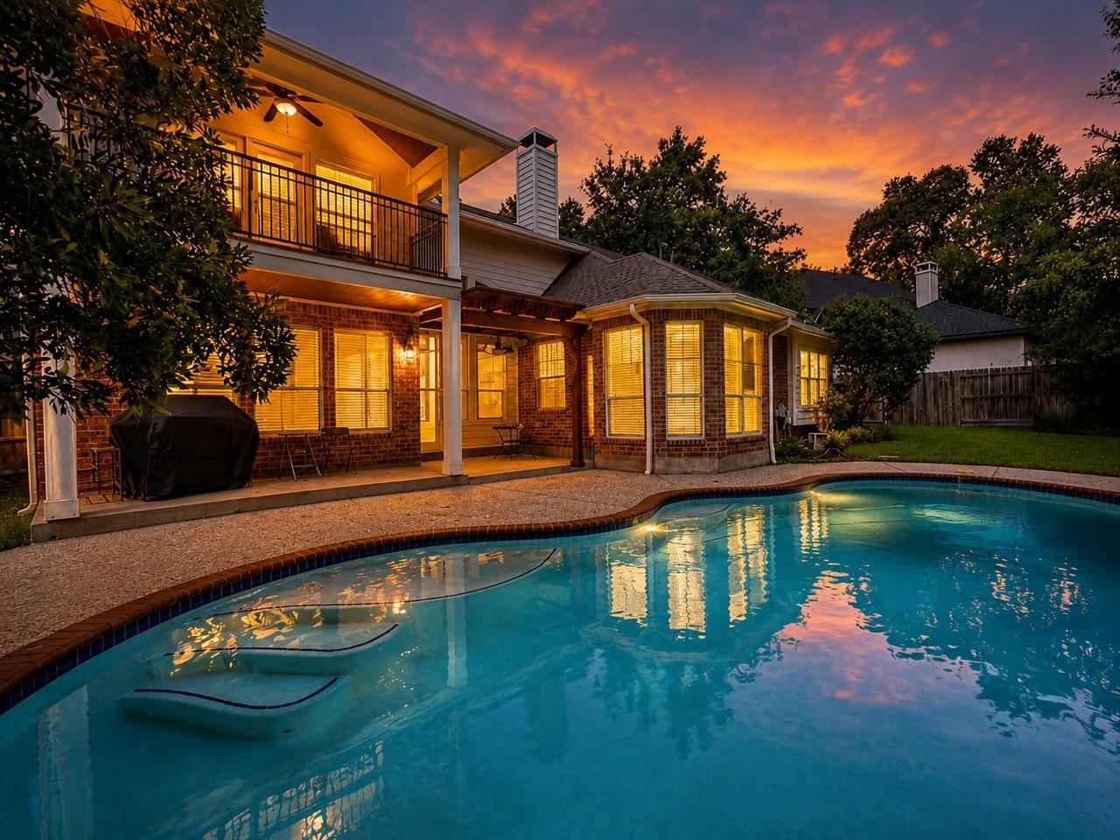
 New Listing
Start Your Real Estate Journey
Whether you have questions about this listing, want to schedule a showing, or just want to talk through your options, Shannon Miles is here to help. Reach out and expect a response within one business day.
How can I help?
Shannon Miles is here to help. Reach out and expect a response within one business day.
Thanks — Shannon Miles will be in touch shortly.
Make A Plan For Your Purchase
Know what you can afford before you start shopping — then run the numbers on any home you have in mind.
How much house can I afford?
- Principal & interest
- Property taxes
- Homeowner's insurance
- HOA dues
If your monthly savings are applied to the loan principal.
Enter your income, debts, and down payment to see how much home you may qualify for. Estimates only — not a lending decision.
Want to know more?
Shannon Miles is here to help. Reach out and expect a response within one business day.
✓ Thanks — Shannon Miles will be in touch shortly.