
16134 Beechnut St
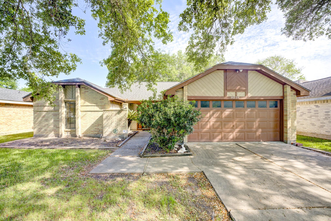
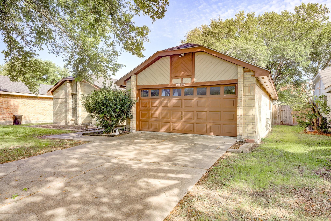
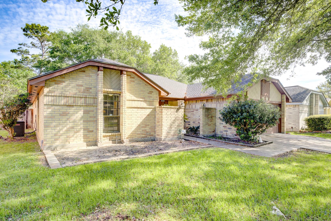
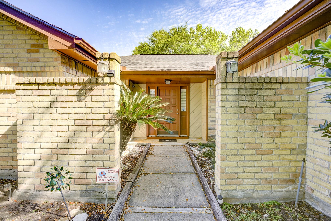
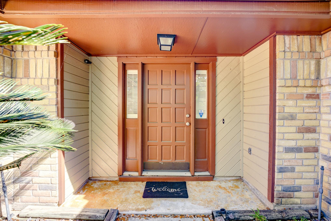
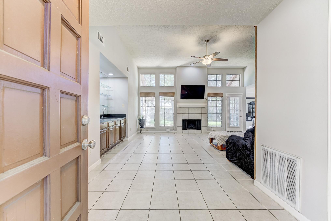
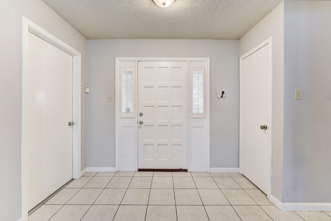
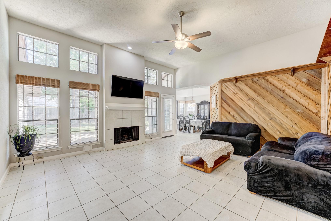
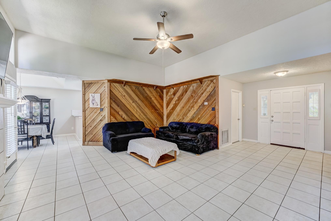
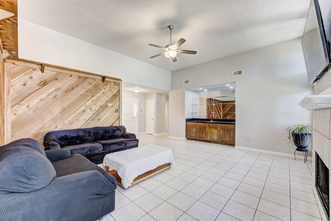
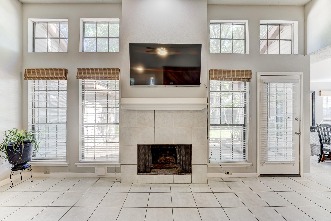
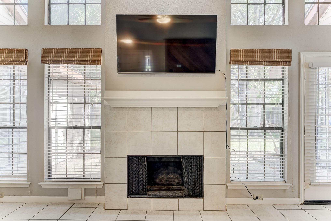
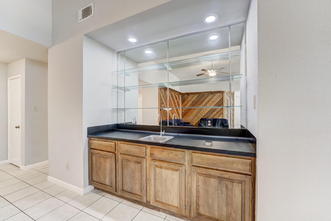
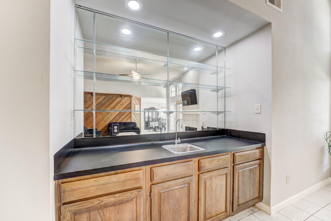
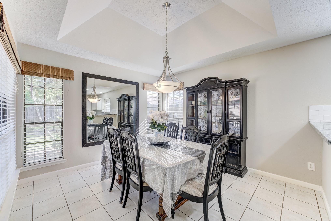
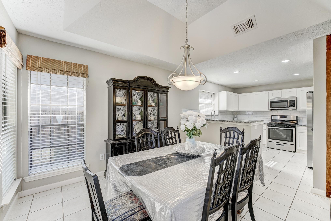
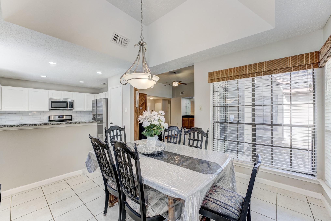
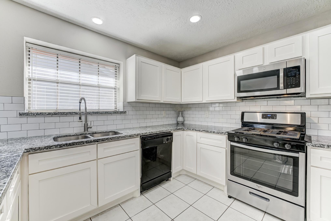
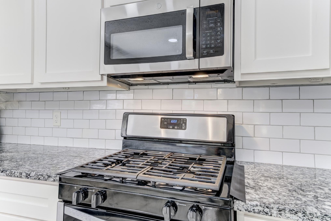
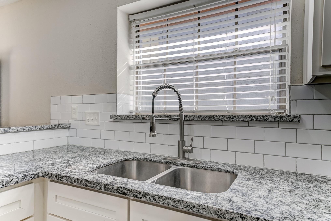
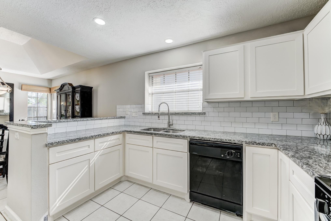
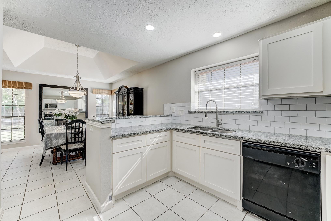
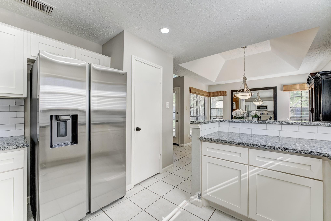
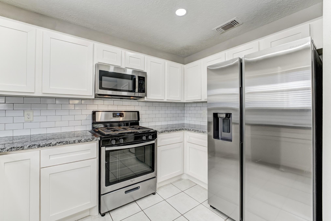
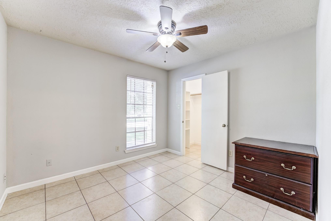
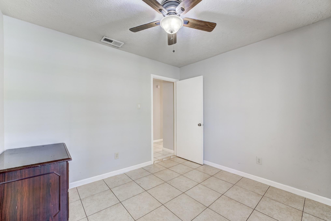
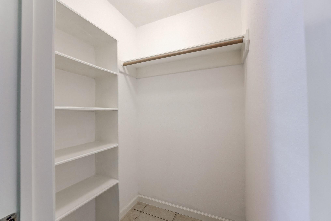
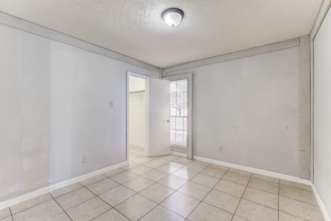
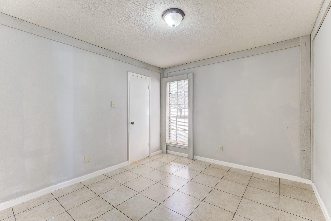
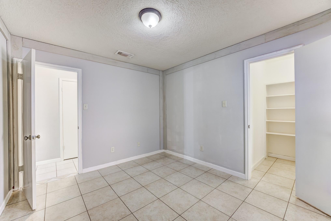
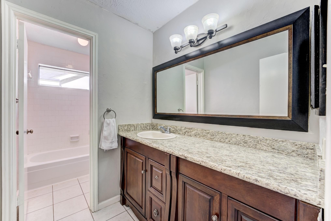
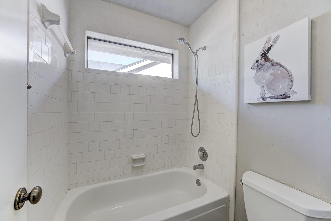
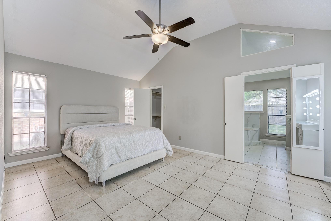
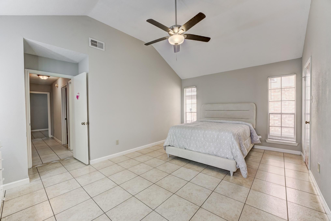
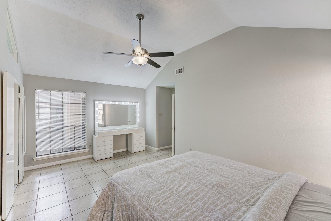
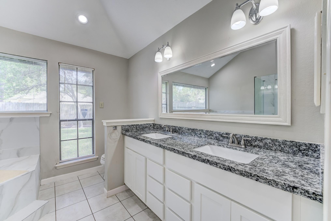
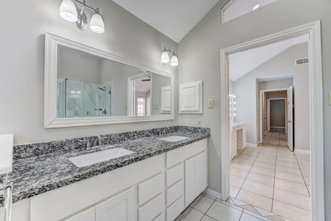
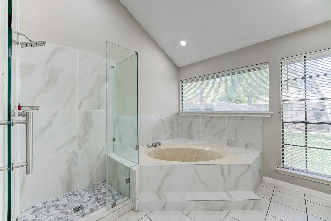
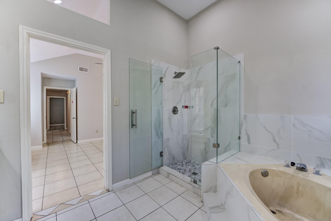
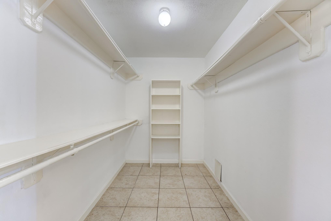
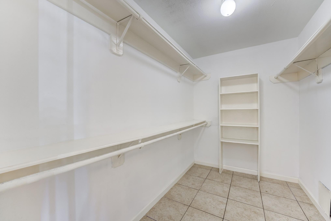
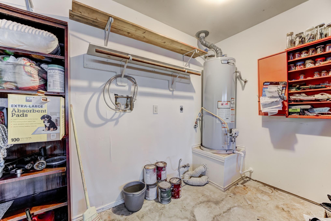
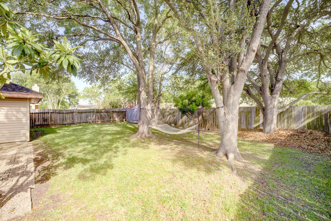
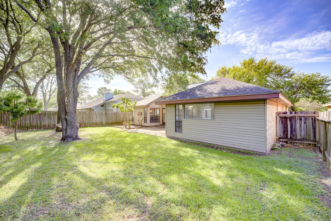
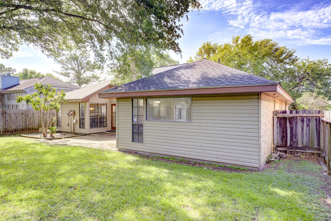
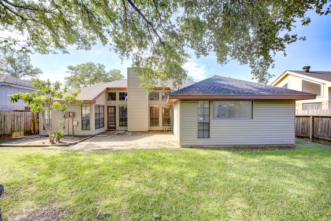
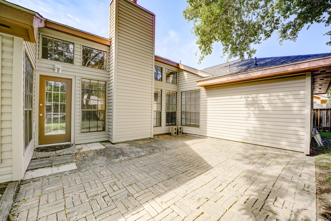
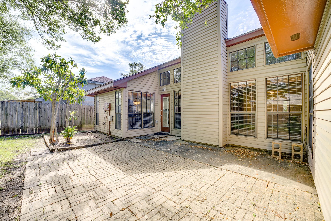
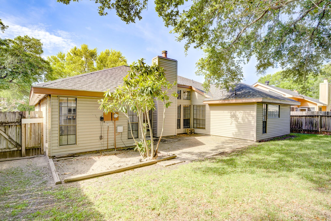
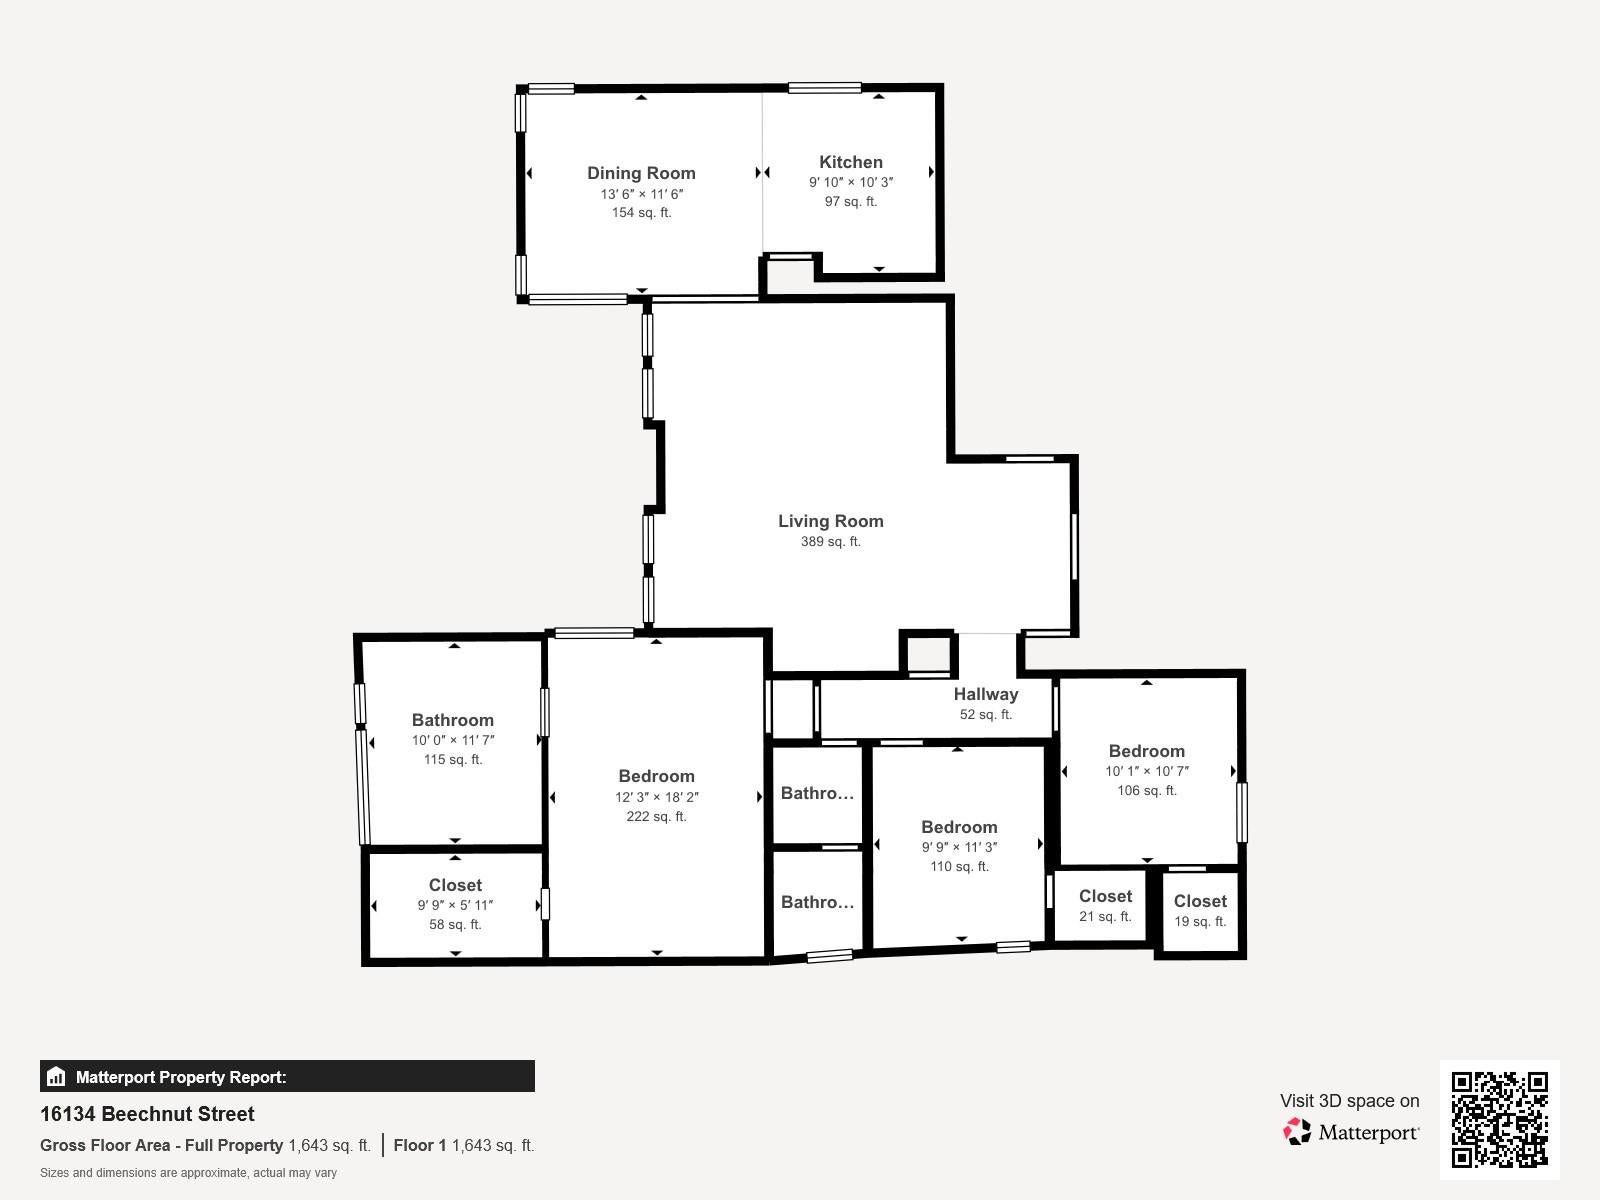
Welcome to this charming single-story residence with bright, well-maintained living spaces and thoughtful updates. Featuring tile flooring throughout, tall ceilings, a living area with a cozy fireplace and wet bar, and large windows that fill the whole home with natural light. The kitchen is designed for both function and flow, with ample cabinetry and prep space, a pantry, and a modern look. Relax in the primary suite with backyard views, generous walk-in closet, and a spa-like en-suite bath. Step outside to an inviting entrance and a spacious fenced backyard with a patio area and mature trees offering shade and privacy, perfect for outdoor enjoyment. Some upgrades include new composition roof, water heater, plus remodeled kitchen, cabinets, and primary bathroom. Located in an established, peaceful community near top-rated schools, parks, shopping, dining, and everyday essentials, with easy access to major roadways. A comfortable place to truly call home!
Listing Information
Facts & Features
Location
Community Information
Architecture
Features & Amenities
Property Features
Square Footage
Tax & Financial Information
Schools
Mission Bend Elementary
Assigned school for this home
Hodges Bend Middle
Assigned school for this home
Arizona Fleming Elementary
KIPP Academy West Middle
Mission West Elementary
Iltexas Westpark Middle
Petrosky Elementary
George Bush High School
School ratings are provided for informational purposes only and are subject to change. Attendance boundaries are for reference only — contact the school or district directly to verify enrollment eligibility.
Historical Data
Price History
| Date | Event | Price |
|---|---|---|
| 06/09/2026 | Listed for sale | $268,000 |
Listed by Lance Loken · Keller Williams Platinum · 2818560808
Listing information provided exclusively for consumers' personal, non-commercial use and may not be used for any purpose other than to identify prospective properties consumers may be interested in purchasing. Information deemed reliable but not guaranteed by the MLS. The listing broker’s offer of compensation is made only to participants of the MLS where the listing is filed. Copyright 2026, Houston Association of REALTORS. All rights reserved.
Last Updated: July 24, 2026 at 3:48 PM | Source: Houston Association of REALTORS | MLS#: 64560674

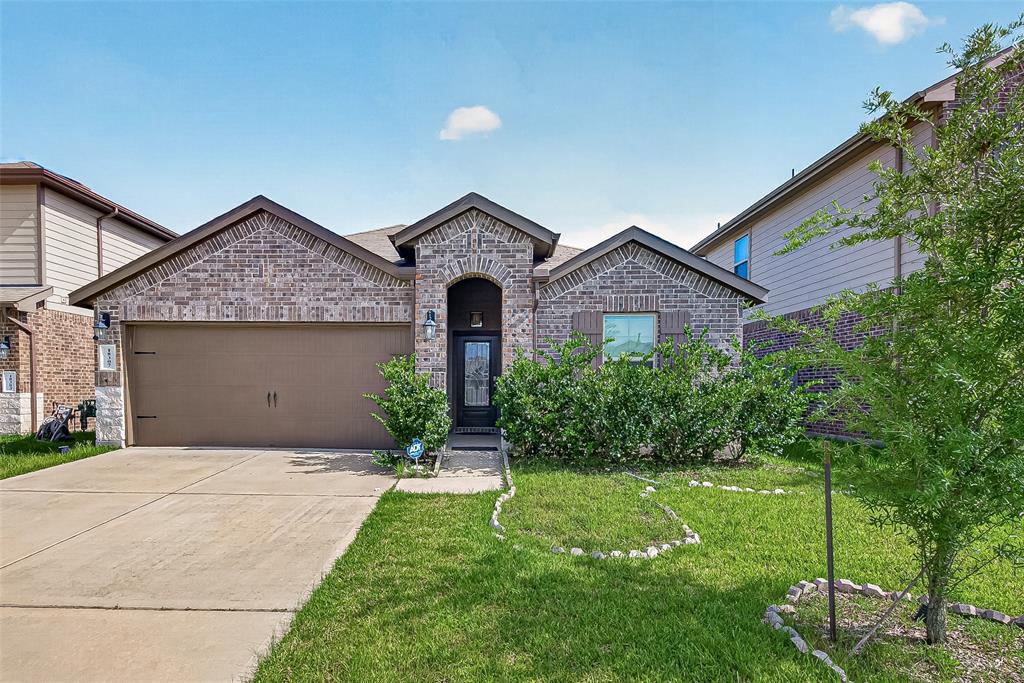
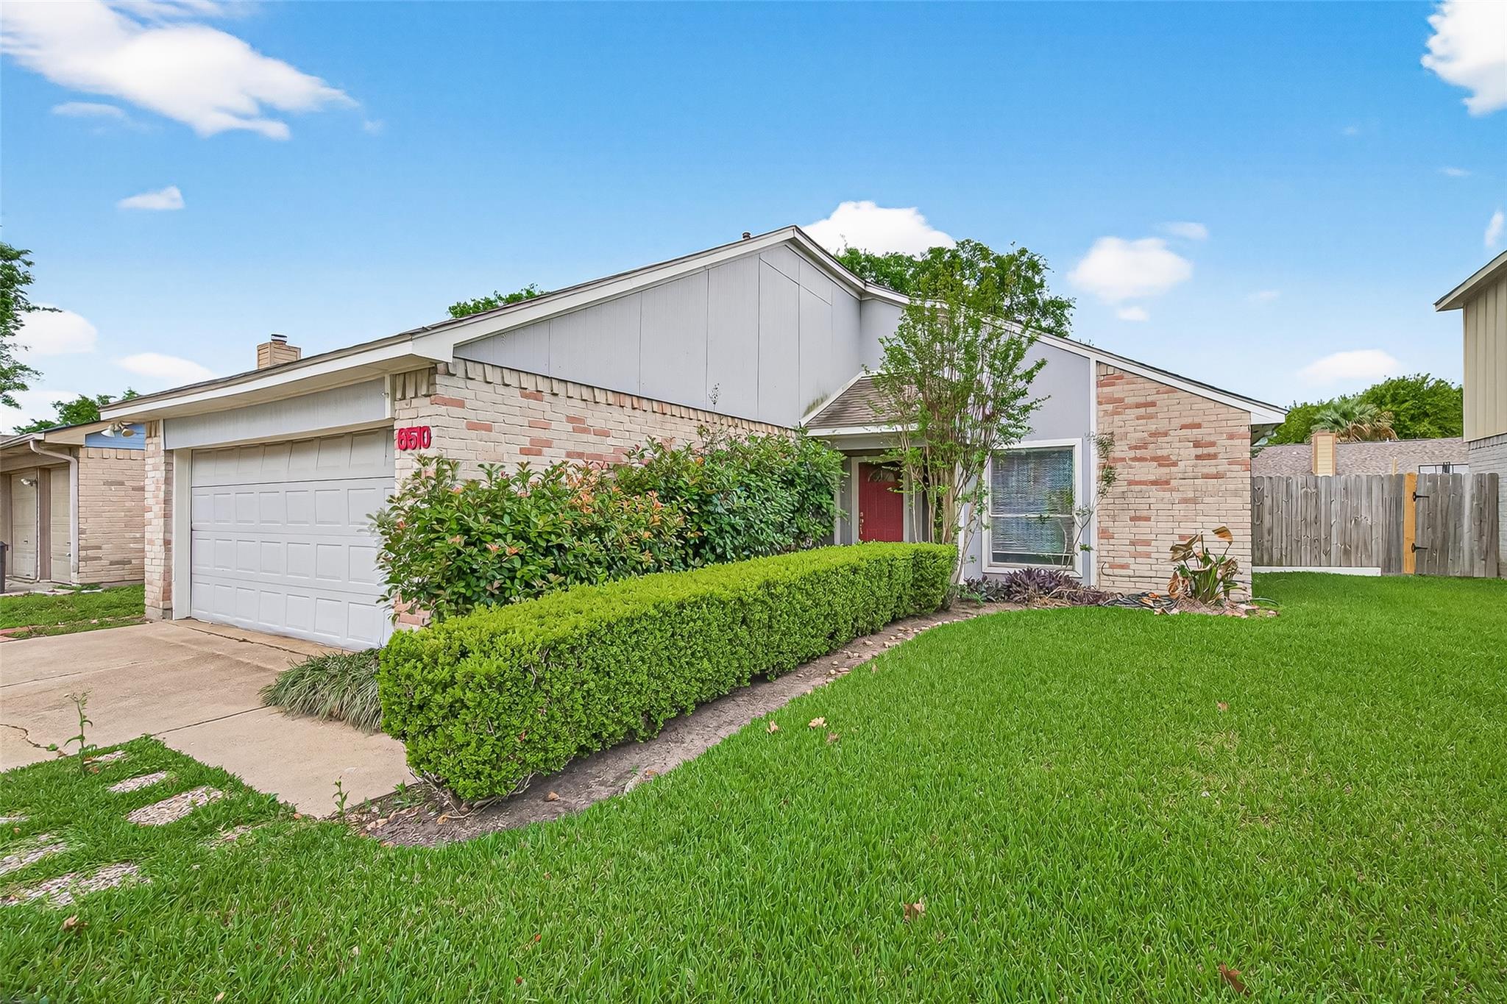
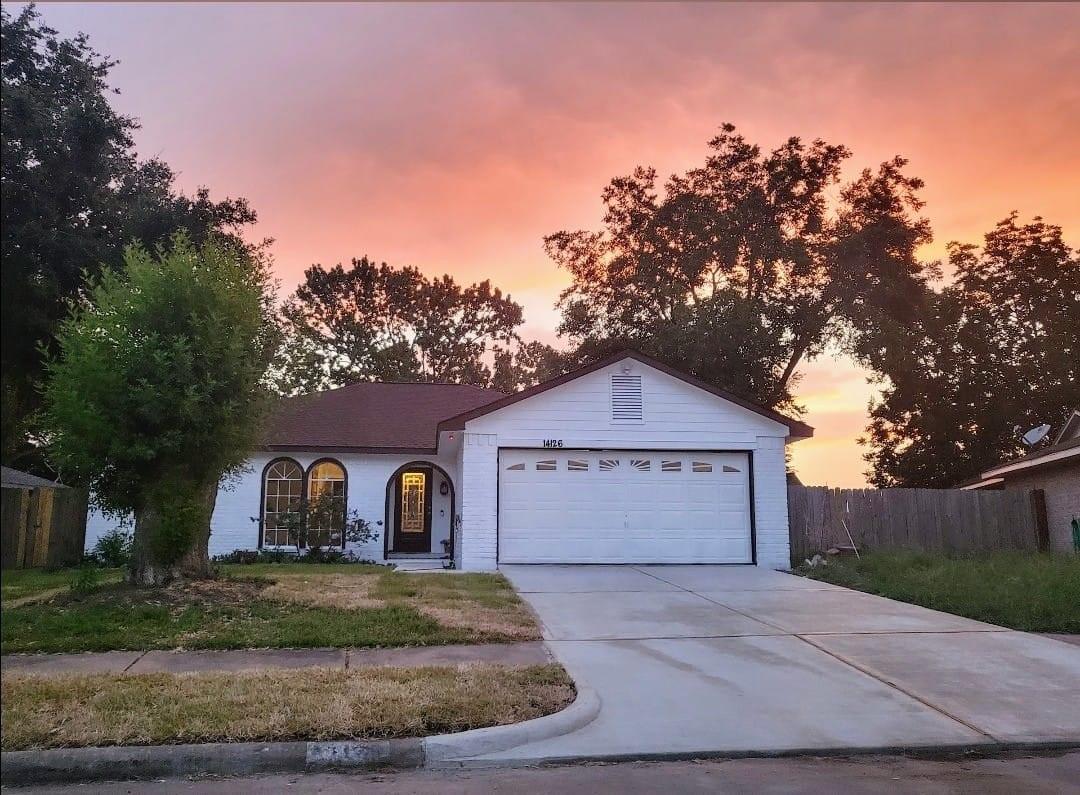
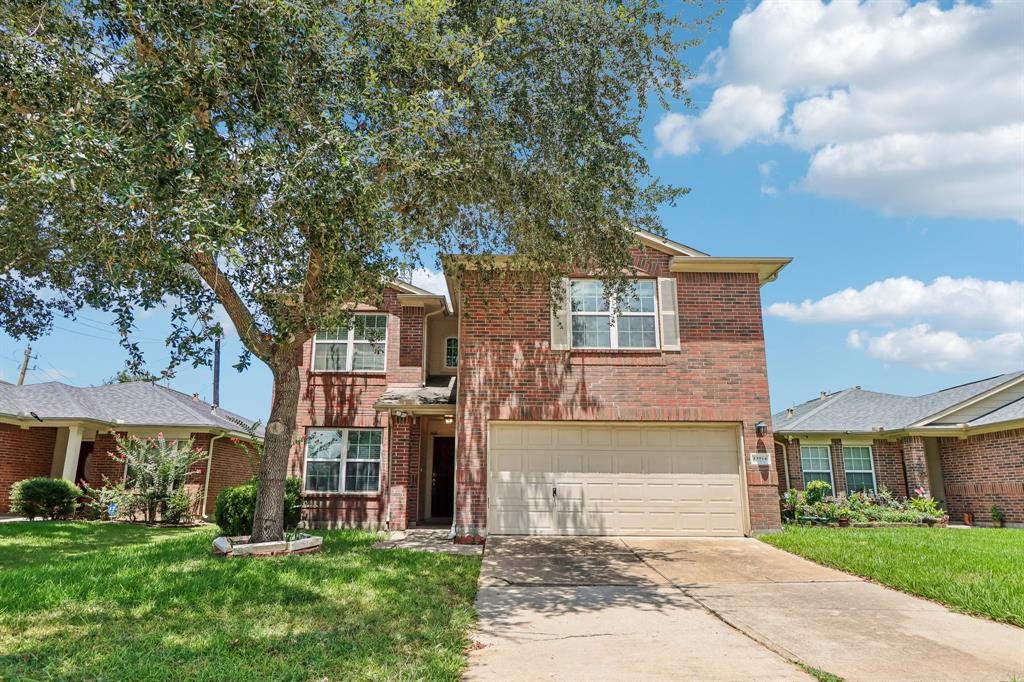
Similar Homes For Sale In Houston
Start Your Real Estate Journey
Whether you have questions about this listing, want to schedule a showing, or just want to talk through your options, Shannon Miles is here to help. Reach out and expect a response within one business day.
How can I help?
Shannon Miles is here to help. Reach out and expect a response within one business day.
Thanks — Shannon Miles will be in touch shortly.
Make A Plan For Your Purchase
Know what you can afford before you start shopping — then run the numbers on any home you have in mind.
How much house can I afford?
- Principal & interest
- Property taxes
- Homeowner's insurance
- HOA dues
If your monthly savings are applied to the loan principal.
Enter your income, debts, and down payment to see how much home you may qualify for. Estimates only — not a lending decision.
Want to know more?
Shannon Miles is here to help. Reach out and expect a response within one business day.
✓ Thanks — Shannon Miles will be in touch shortly.