
5035 La Branch St
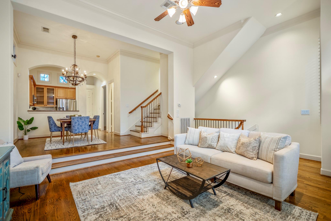
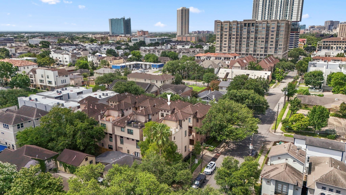
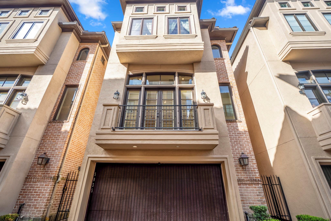
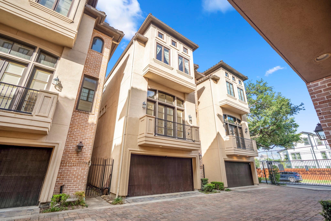
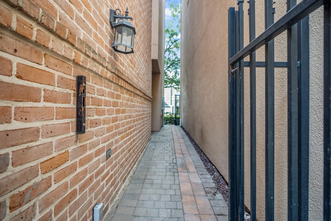
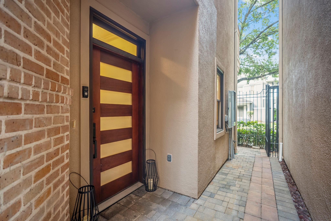
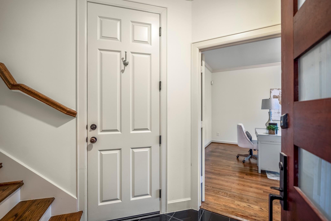
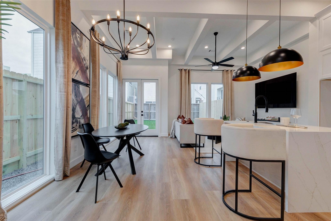
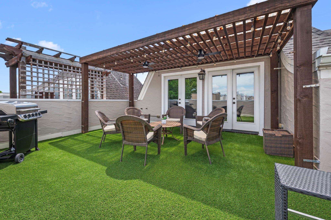
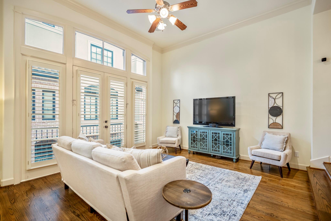
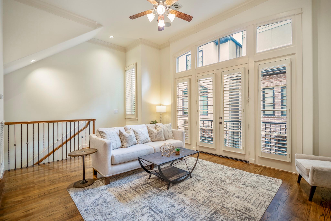
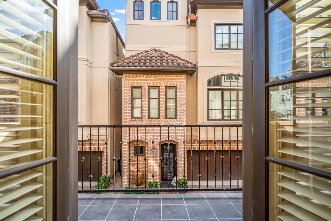
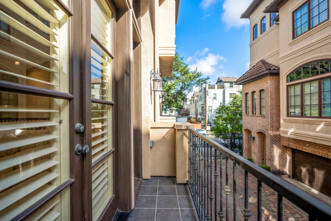
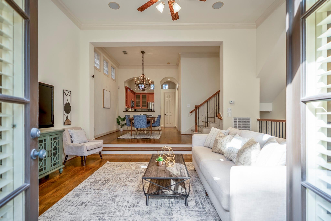
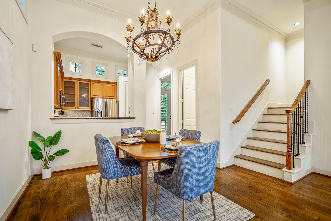
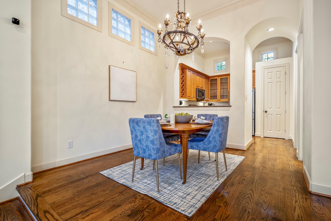
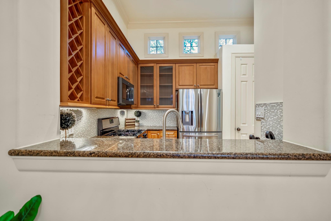
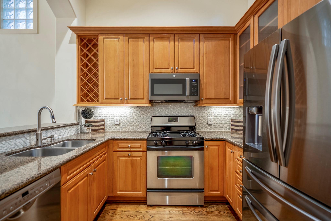
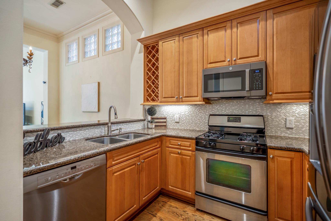
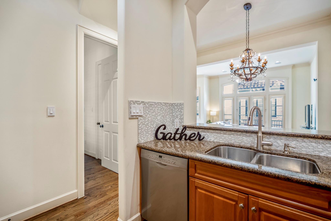
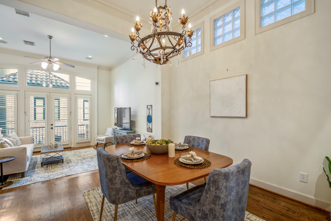
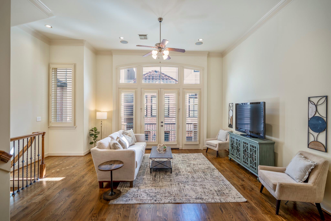
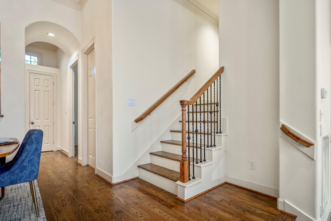
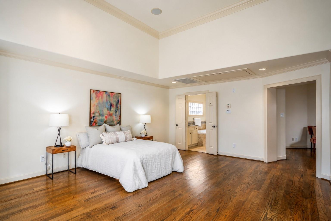
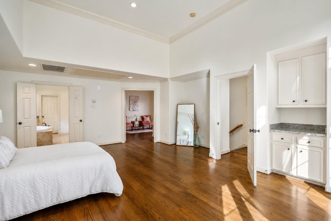
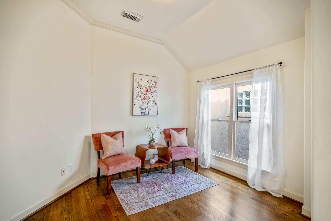
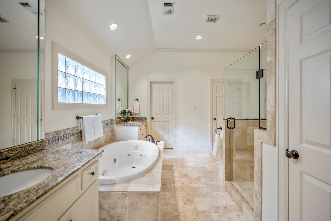
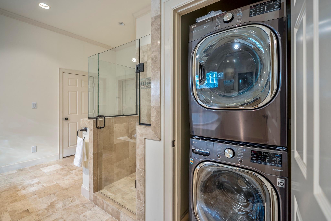
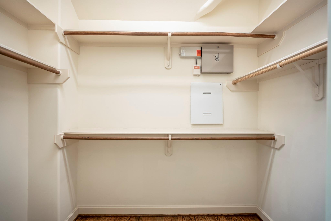
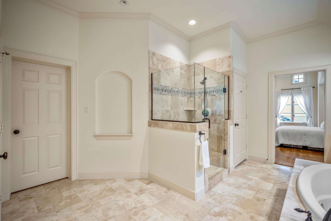
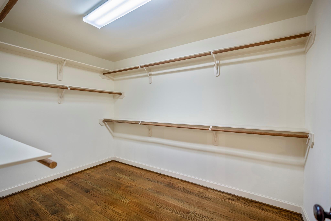
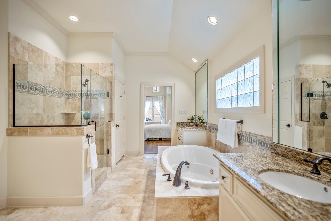
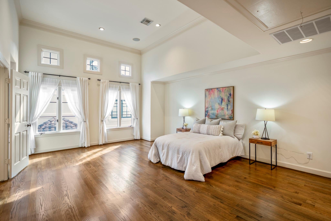
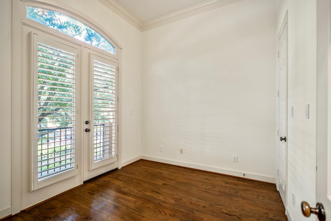
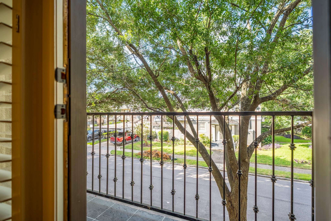
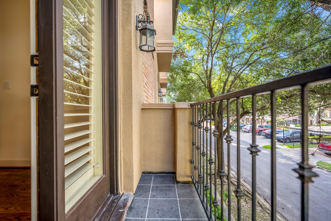
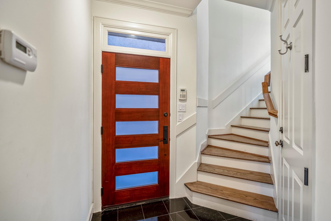
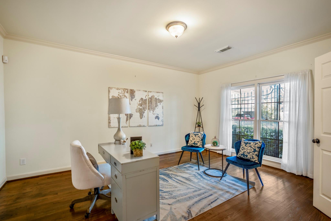
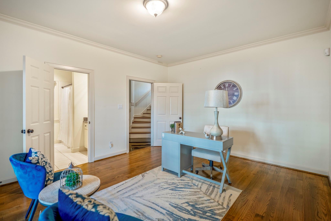
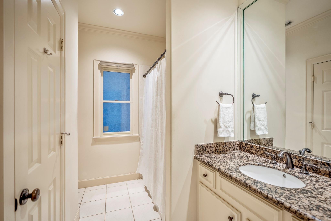
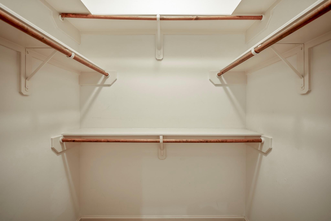
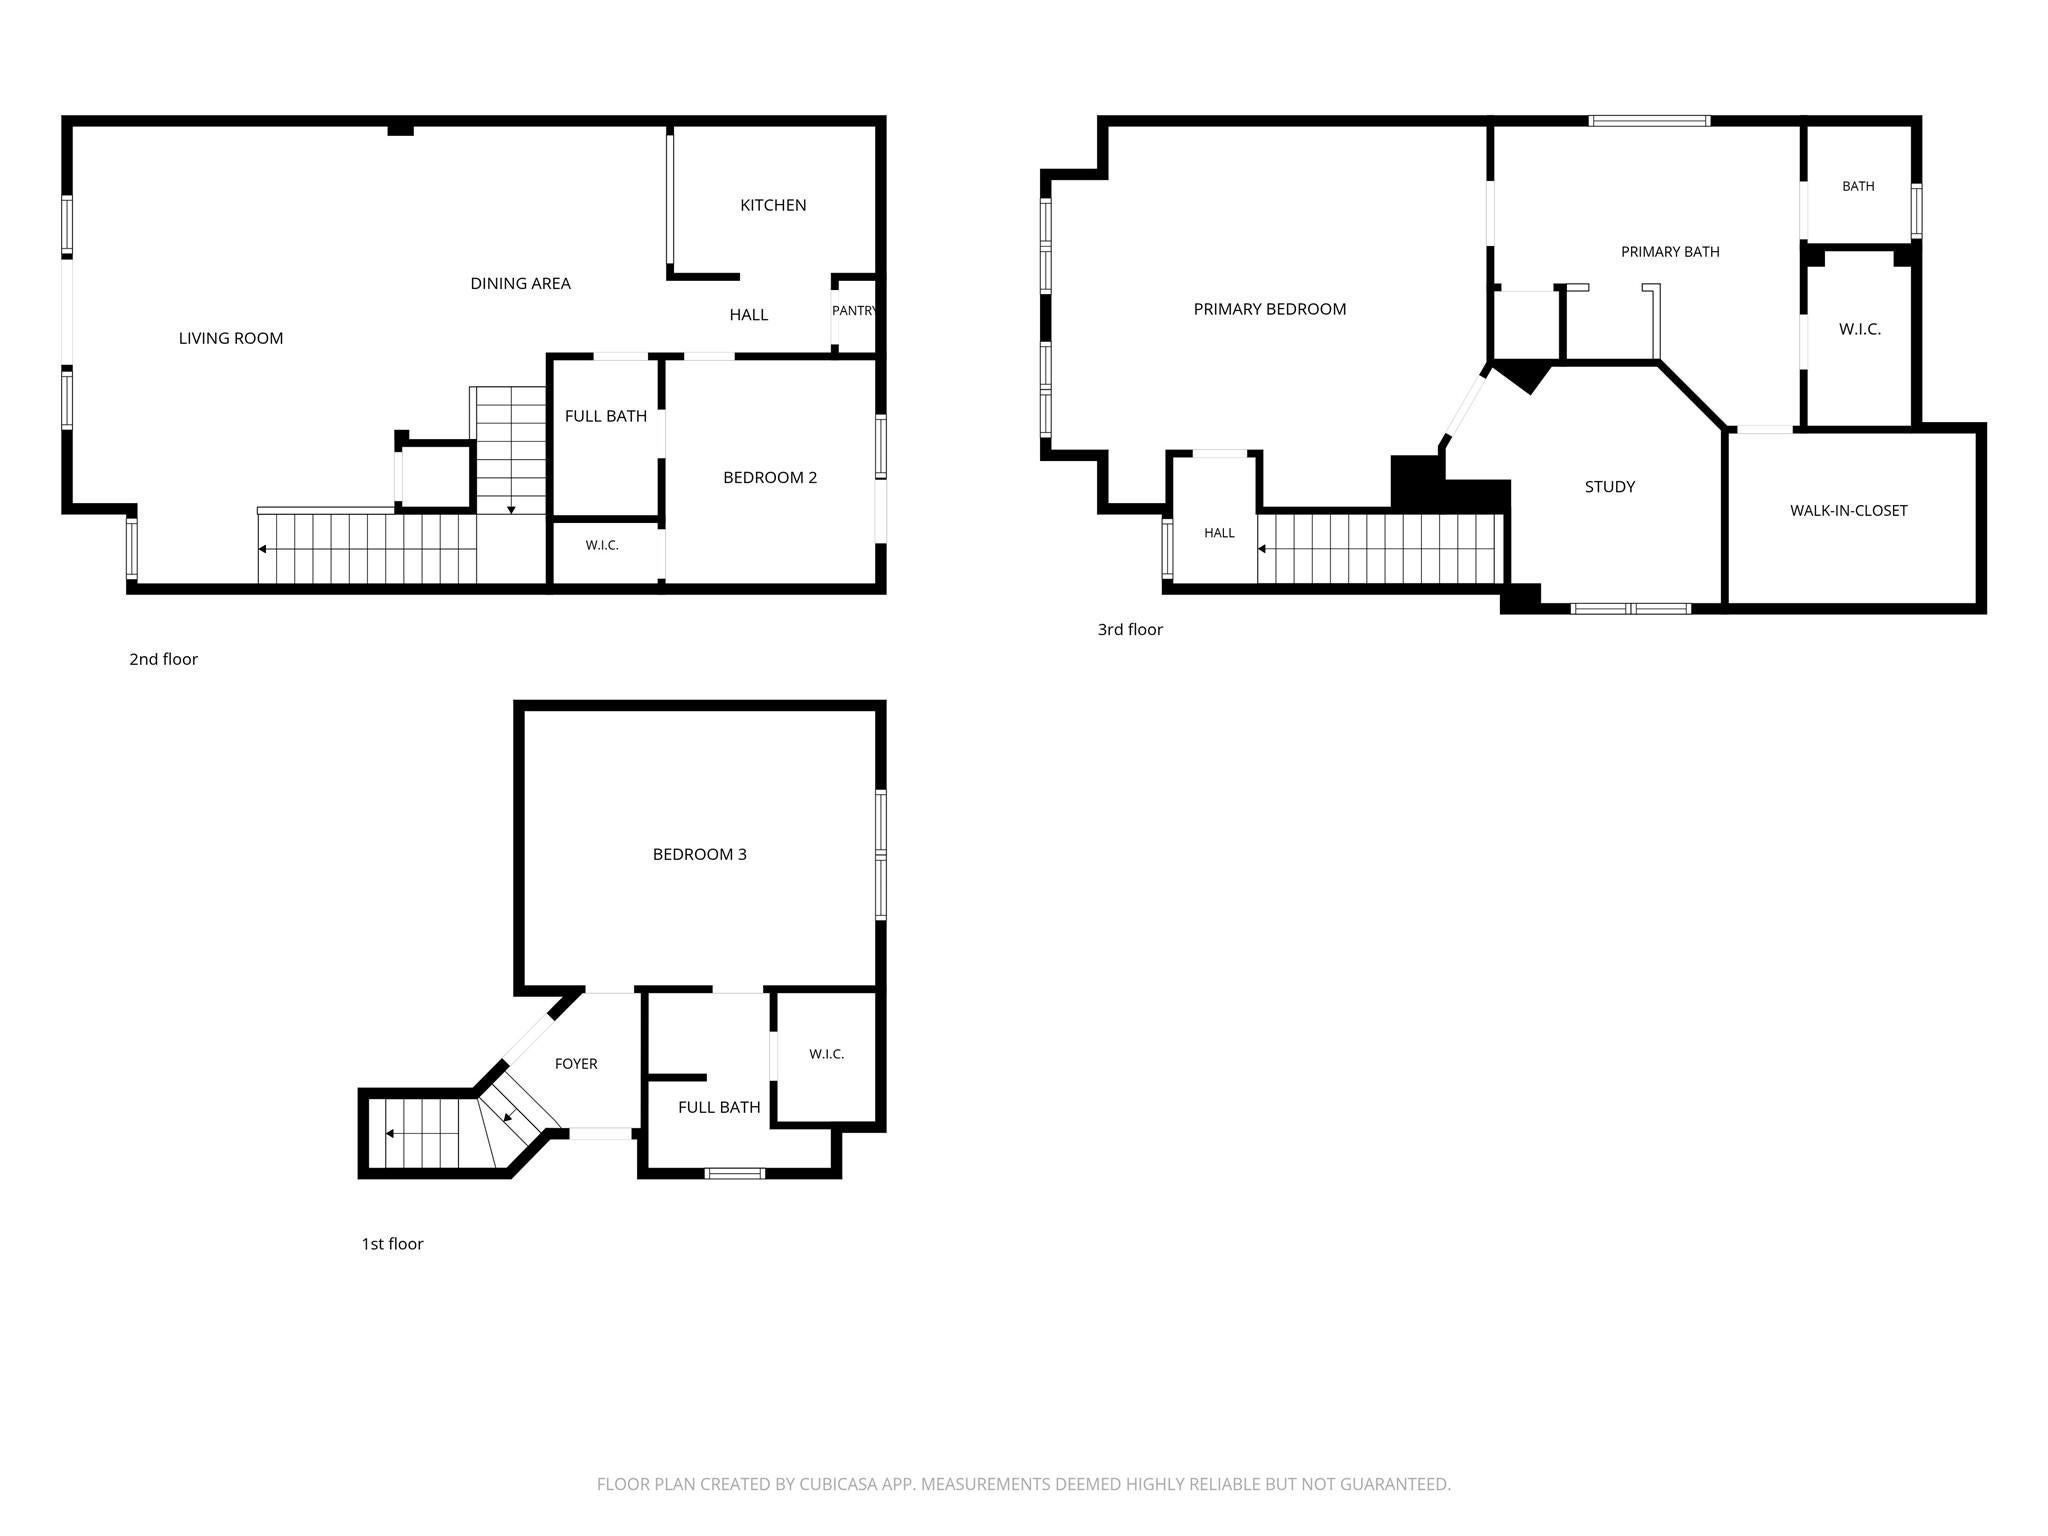
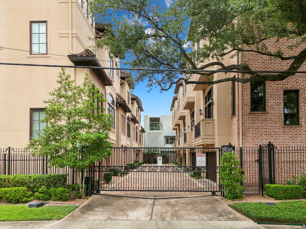
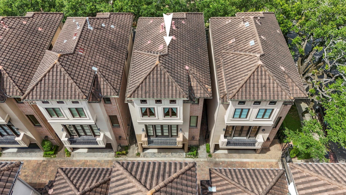
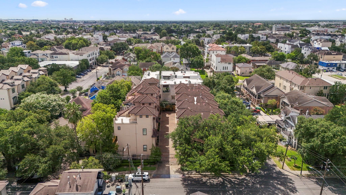
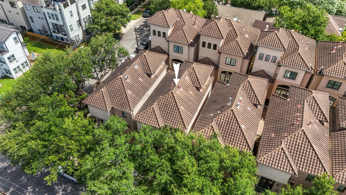
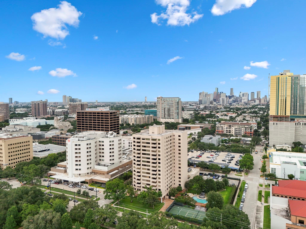
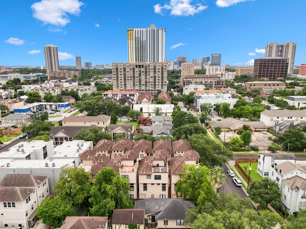
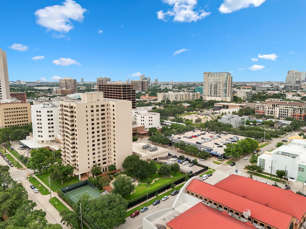
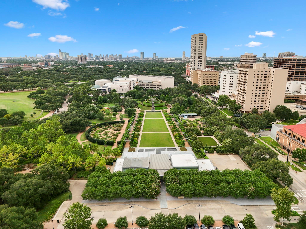
In the heart of the Museum District, this freestanding home brings together location, light & livability inside a gated La Branch Palms community. Just steps from Hermann Park, the Med Center & Houston’s best museums & dining, the setting alone is hard to beat—but inside, it gets even better. The main living space is open, bright, & designed for connection, with soaring ceilings, hardwood floors & French doors that lead to a private balcony—an easy spot to unwind or host. The kitchen is both functional & polished with granite counters, stainless appliances, & a layout that keeps everything within reach. With a flexible multi-level floor plan, each bedroom offers its own sense of privacy, while the primary suite feels like a true retreat—complete with a spacious bath, dual vanities, soaking tub, ensuite flex room & TWO oversized walk-in closets. Low-maintenance living, a lock-and-leave lifestyle, & a location that keeps you close to everything—this is one you’ll want to watch.
Listing Information
Facts & Features
Location
Community Information
Architecture
Features & Amenities
Property Features
Square Footage
Tax & Financial Information
Schools
Macgregor Elementary
Assigned school for this home
Arabic Immersion Magnet School
Global Learning Village
Houston Academy For International Studies
Young Women's College Prep Academy
Hcc Life Skills Program
Lockhart Elementary
A+ Unlimited Potential - Museum District
School ratings are provided for informational purposes only and are subject to change. Attendance boundaries are for reference only — contact the school or district directly to verify enrollment eligibility.
Historical Data
Price History
| Date | Event | Price |
|---|---|---|
| 08/28/2026 | Listed for sale | $525,000 |
Listed by Lauren Ashley · Better Homes and Gardens Real Estate Gary Greene - The Woodlands · 2813673531
Listing information provided exclusively for consumers' personal, non-commercial use and may not be used for any purpose other than to identify prospective properties consumers may be interested in purchasing. Information deemed reliable but not guaranteed by the MLS. The listing broker’s offer of compensation is made only to participants of the MLS where the listing is filed. Copyright 2026, Houston Association of REALTORS. All rights reserved.
Last Updated: September 4, 2026 at 9:28 PM | Source: Houston Association of REALTORS | MLS#: 63978342

Similar Homes For Sale In Houston
Start Your Real Estate Journey
Whether you have questions about this listing, want to schedule a showing, or just want to talk through your options, Shannon Miles is here to help. Reach out and expect a response within one business day.
How can I help?
Shannon Miles is here to help. Reach out and expect a response within one business day.
Thanks — Shannon Miles will be in touch shortly.
Make A Plan For Your Purchase
Know what you can afford before you start shopping — then run the numbers on any home you have in mind.
How much house can I afford?
- Principal & interest
- Property taxes
- Homeowner's insurance
- HOA dues
If your monthly savings are applied to the loan principal.
Enter your income, debts, and down payment to see how much home you may qualify for. Estimates only — not a lending decision.
Want to know more?
Shannon Miles is here to help. Reach out and expect a response within one business day.
✓ Thanks — Shannon Miles will be in touch shortly.