
9847 Mocking Bird Hill Ln
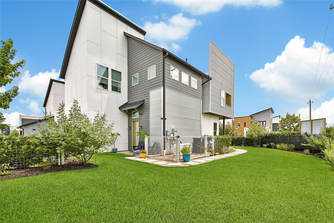
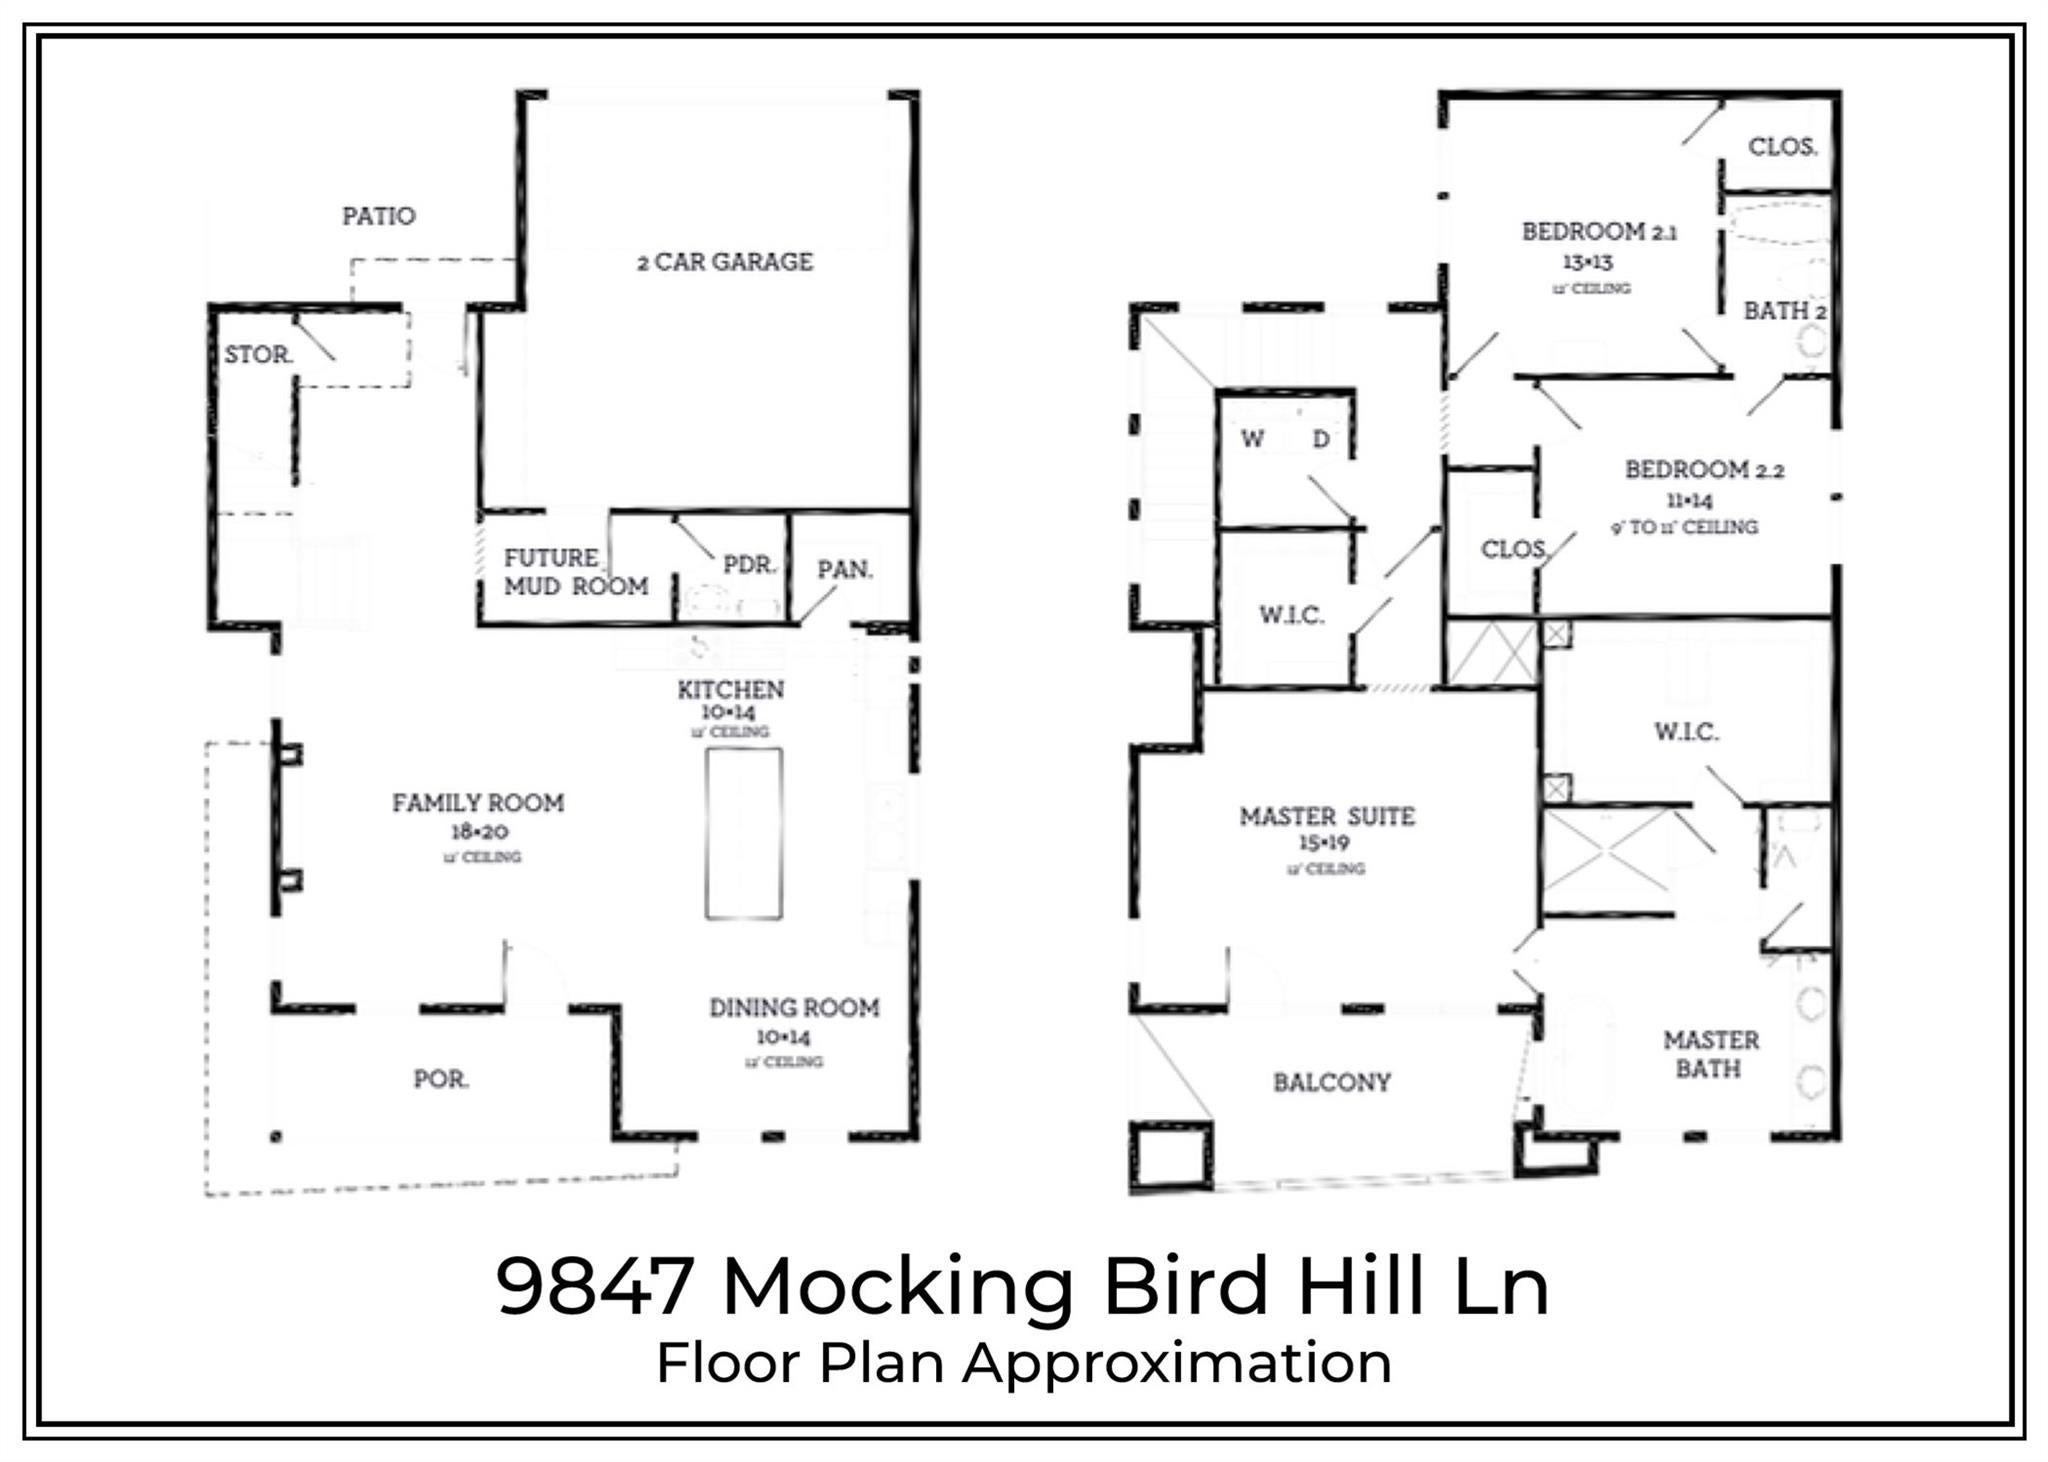
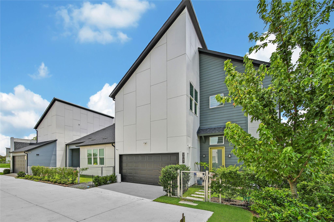
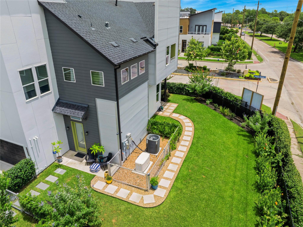
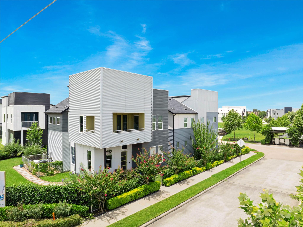
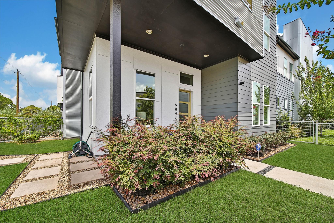
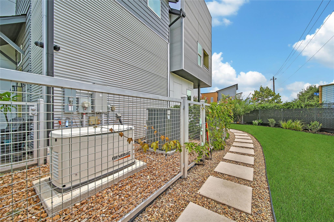
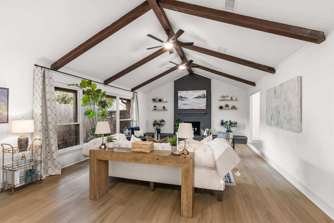
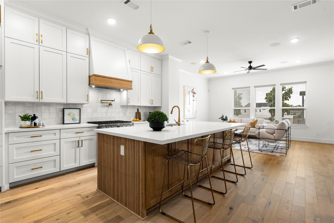
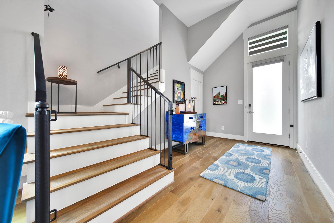
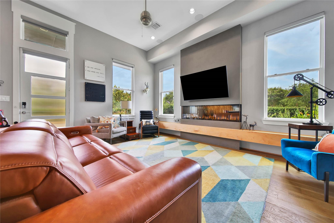
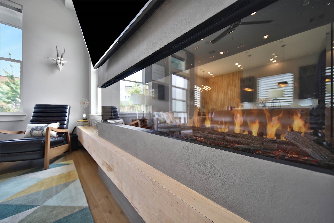
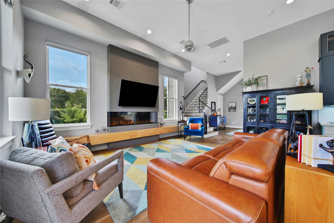
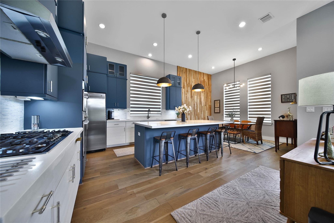
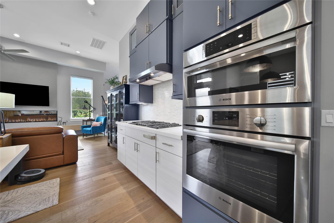
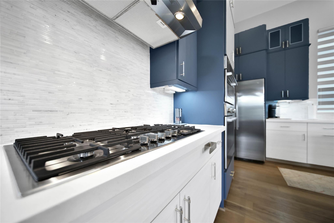
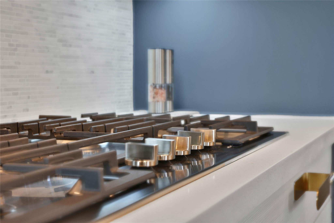
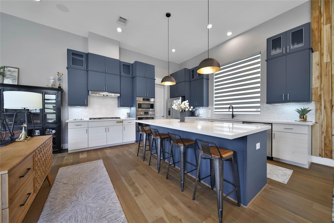
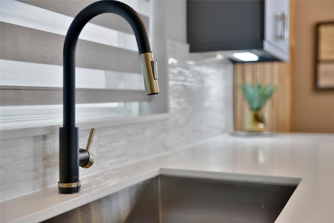
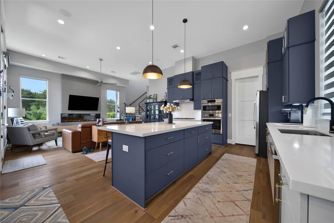
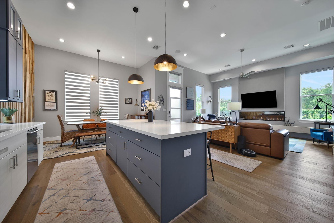
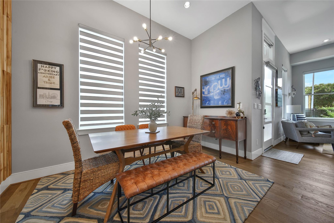
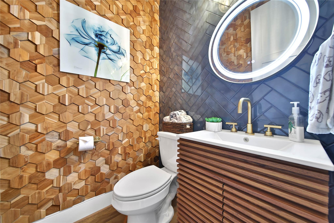
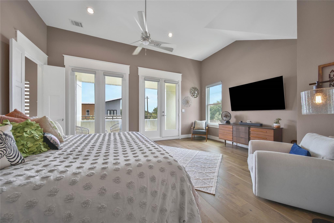
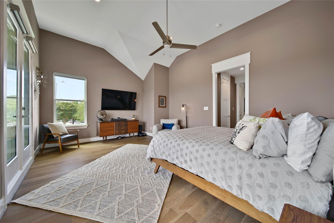
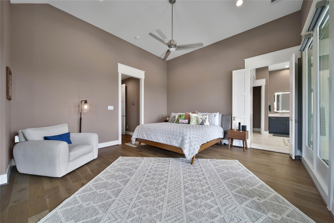
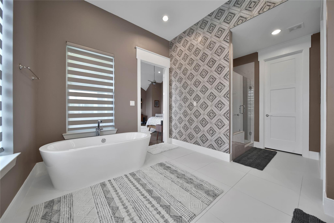
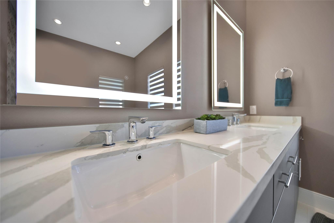
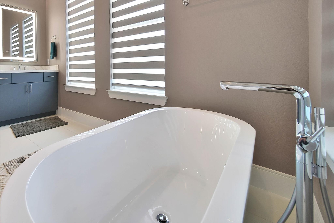
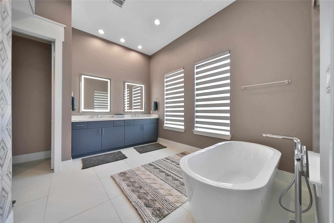
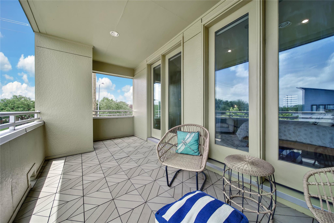
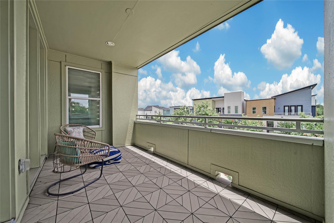
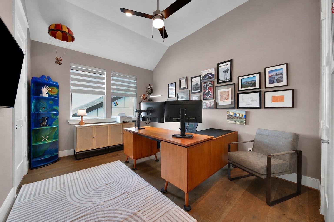
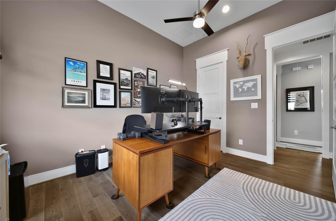
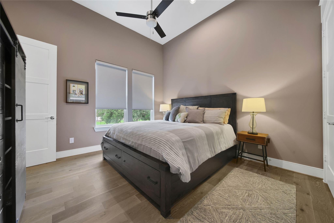
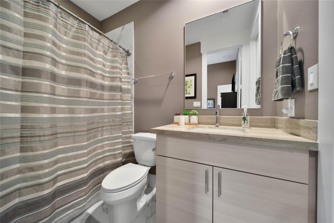
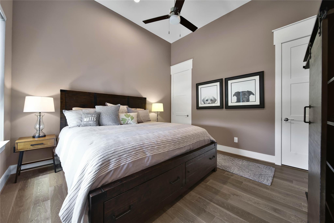
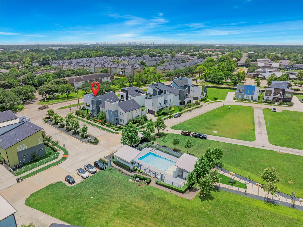
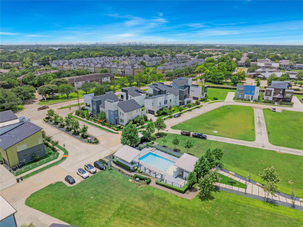
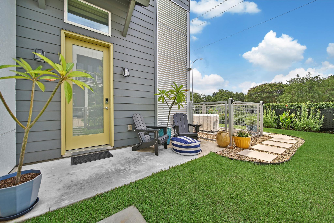
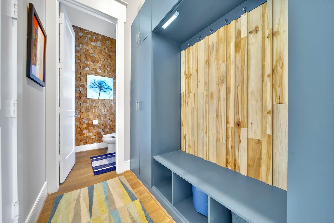
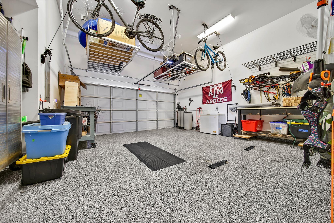
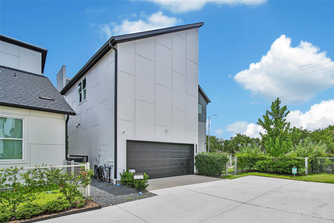
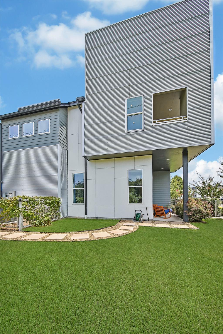
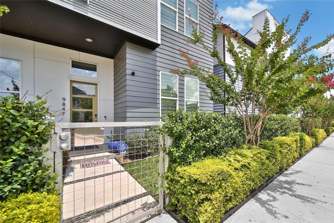
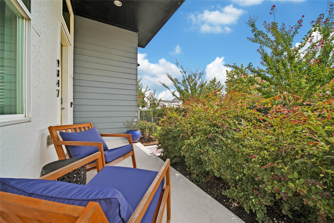
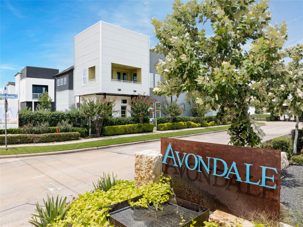
Situated in the desirable Spring Branch area, this beautifully upgraded Intown home in Avondale Square blends modern design, designer finishes, quality construction & over $122K in thoughtful improvements. The open-concept design features a striking fireplace wall w/electric fireplace & floating mantle, smart home technology includes security, lighting & remote smart blinds. Enjoy the professionally landscaped side yard designed for outdoor enjoyment. The kitchen showcases custom upper cabinetry w/specialty glass, upgraded hardware, fixtures & designer lighting. Built w/2x6 exterior wall construction & reinforced cement board siding, this home blends style & durability. Additional features include a whole-home generator, whole-home water filtration system, mudroom, renovated powder bath, custom Primary Bath tile wall, tankless water heater, 6-zone irrigation system, garage storage lift, garage floor coating, EV charging outlet & built-in primary closet dressers. AC/Generator enclosure.
Listing Information
Facts & Features
Location
Community Information
Architecture
Features & Amenities
Property Features
Square Footage
Tax & Financial Information
Schools
Terrace Elementary
Assigned school for this home
Spring Oaks Middle
Assigned school for this home
Spring Woods High School
Assigned school for this home
Northbrook Middle
Pine Shadows Elementary
The Tiger Trail School
Northbrook High School
Buffalo Creek Elementary
School ratings are provided for informational purposes only and are subject to change. Attendance boundaries are for reference only — contact the school or district directly to verify enrollment eligibility.
Historical Data
Price History
| Date | Event | Price |
|---|---|---|
| 09/16/2026 | Listed for sale | $569,900 |
Listed by Lorna Calder · RE/MAX Universal · 2813588888
Listing information provided exclusively for consumers' personal, non-commercial use and may not be used for any purpose other than to identify prospective properties consumers may be interested in purchasing. Information deemed reliable but not guaranteed by the MLS. The listing broker’s offer of compensation is made only to participants of the MLS where the listing is filed. Copyright 2026, Houston Association of REALTORS. All rights reserved.
Last Updated: September 16, 2026 at 5:43 PM | Source: Houston Association of REALTORS | MLS#: 63233311

Similar Homes For Sale In Houston
Start Your Real Estate Journey
Whether you have questions about this listing, want to schedule a showing, or just want to talk through your options, Shannon Miles is here to help. Reach out and expect a response within one business day.
How can I help?
Shannon Miles is here to help. Reach out and expect a response within one business day.
Thanks — Shannon Miles will be in touch shortly.
Make A Plan For Your Purchase
Know what you can afford before you start shopping — then run the numbers on any home you have in mind.
How much house can I afford?
- Principal & interest
- Property taxes
- Homeowner's insurance
- HOA dues
If your monthly savings are applied to the loan principal.
Enter your income, debts, and down payment to see how much home you may qualify for. Estimates only — not a lending decision.
Want to know more?
Shannon Miles is here to help. Reach out and expect a response within one business day.
✓ Thanks — Shannon Miles will be in touch shortly.