
2922 Cedar Woods Pl
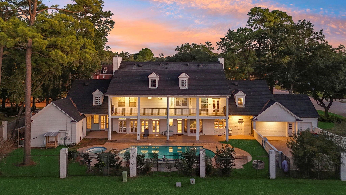
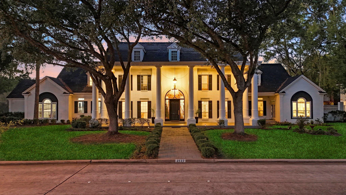
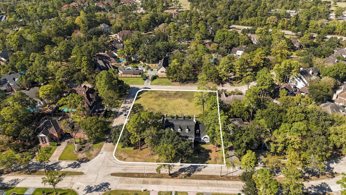
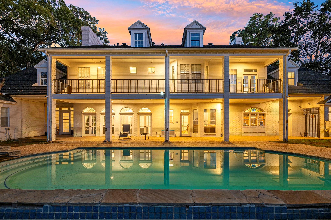
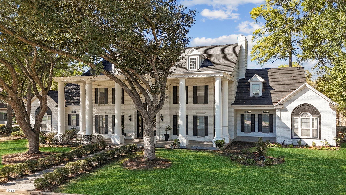
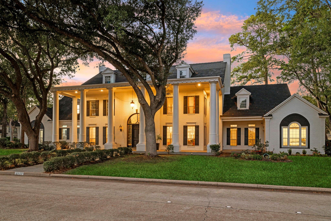
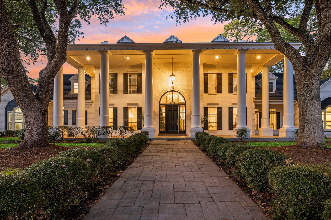
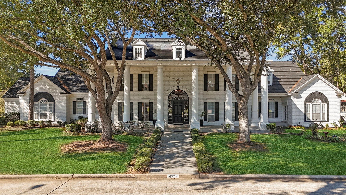
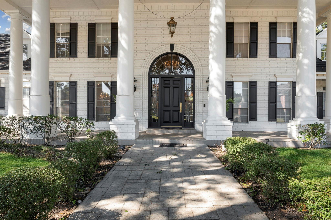
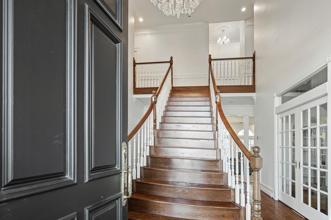
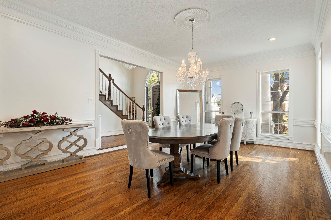
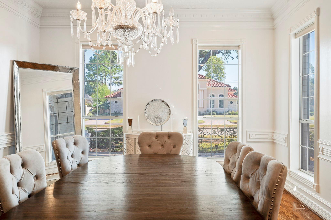
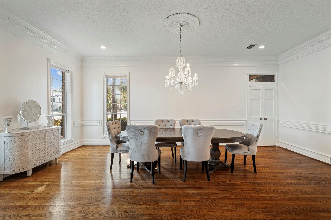
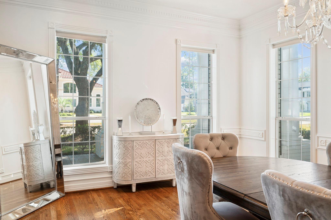
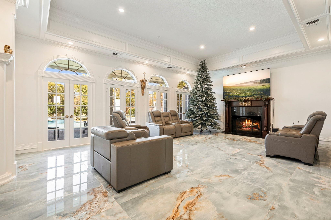
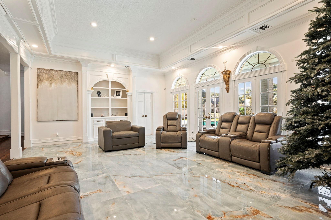
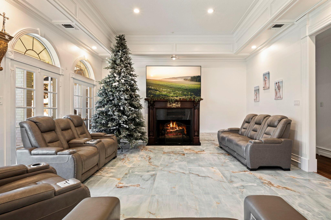
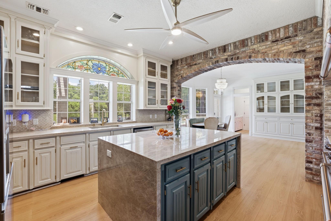
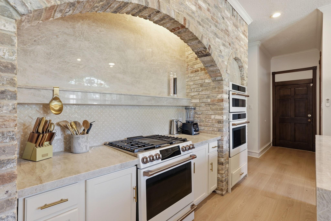
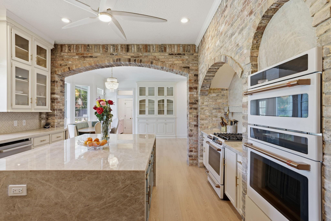
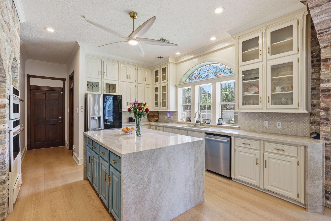
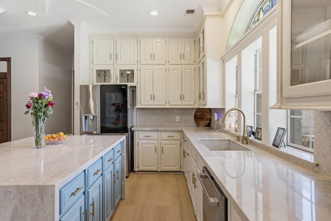
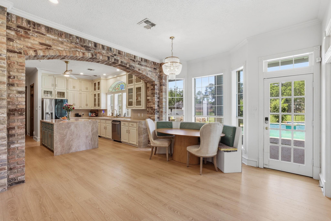
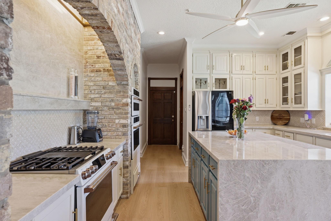
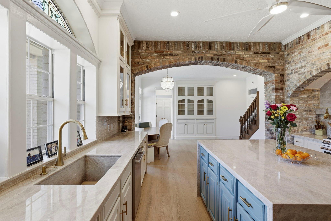
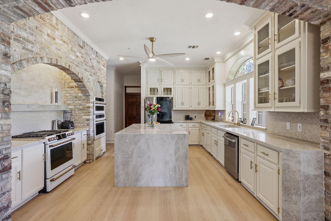
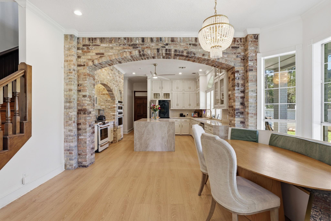
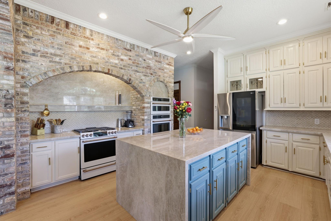
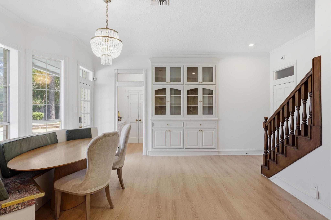
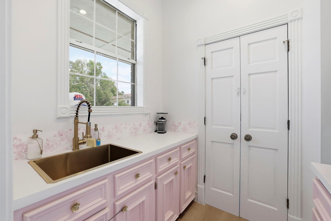
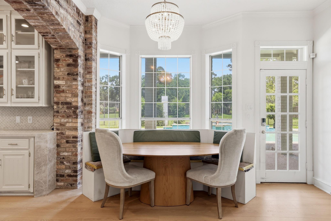
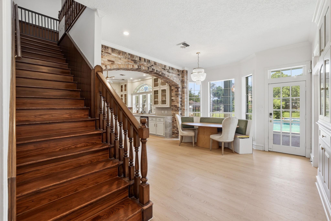
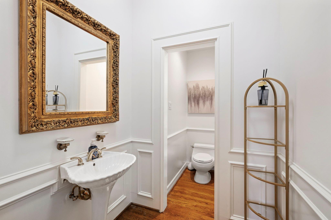
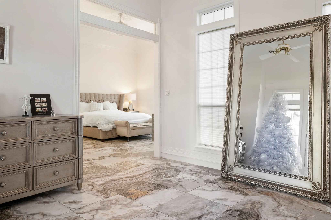
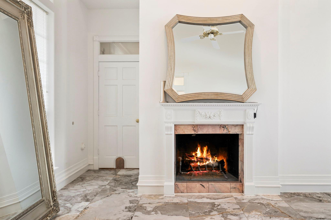
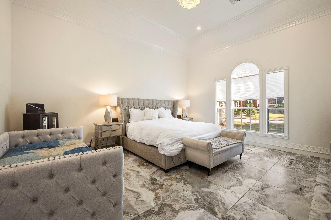
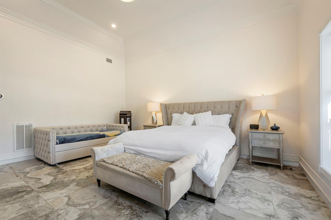
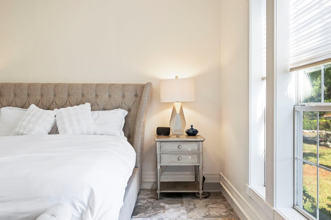
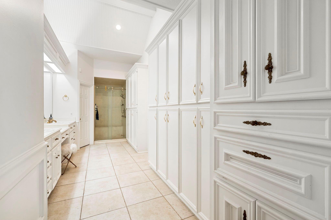
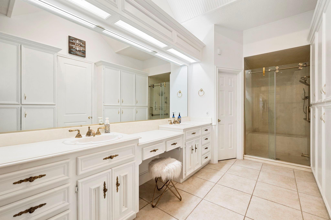
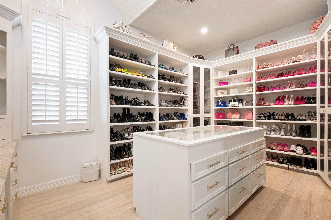
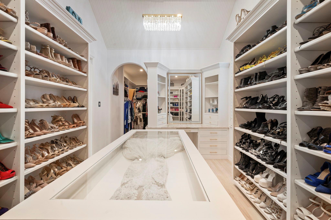
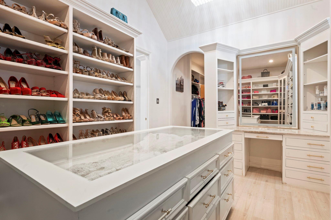
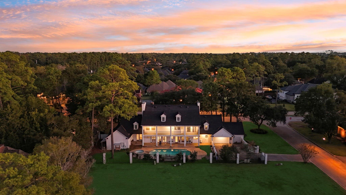
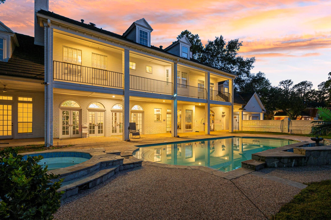
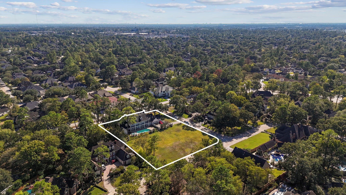
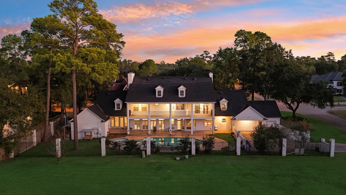
Located in the beautiful golf course community of Northgate Forest, this extraordinary Southern Colonial estate offers timeless Greek Revival-inspired architecture paired with over $250,000 in refined modern upgrades. Featuring 5 en-suite BDRMS and 6.5 BATHS, the home is framed by majestic oak trees and iconic two-story columns that create unforgettable curb appeal. Inside, soaring entertaining spaces, rich architectural details, white painted brick, black shutters, and gallery-style porches evoke the elegance and permanence of a true Southern manor. The designer chef’s kitchen, resort-style pool, expansive balconies, and sprawling primary retreat deliver a truly lavish lifestyle experience. Meticulously maintained and thoughtfully elevated, this remarkable residence offers a rare blend of luxury, warmth, and legacy. Selling was never part of the plan, but due to relocation, an exceptional opportunity now exists for a discerning buyer to continue the story of this one-of-a-kind estate.
Listing Information
Facts & Features
Location
Community Information
Architecture
Features & Amenities
Property Features
Square Footage
Tax & Financial Information
Schools
Pat Reynolds Elementary
Assigned school for this home
Edwin M Wells Middle
Assigned school for this home
Sst Champions
Jamie's House Charter School
Benfer Elementary
Arrow Academy - Champions Academy
Helen Major Elementary
Ponderosa Elementary
School ratings are provided for informational purposes only and are subject to change. Attendance boundaries are for reference only — contact the school or district directly to verify enrollment eligibility.
Historical Data
Price History
| Date | Event | Price |
|---|---|---|
| 08/31/2026 | Listed for sale | $950,000 |
Listed by Ryan Jockers · Better Homes and Gardens Real Estate Gary Greene - Champions · 2814445140
Listing information provided exclusively for consumers' personal, non-commercial use and may not be used for any purpose other than to identify prospective properties consumers may be interested in purchasing. Information deemed reliable but not guaranteed by the MLS. The listing broker’s offer of compensation is made only to participants of the MLS where the listing is filed. Copyright 2026, Houston Association of REALTORS. All rights reserved.
Last Updated: September 1, 2026 at 9:13 AM | Source: Houston Association of REALTORS | MLS#: 60851557

Similar Homes For Sale In Houston
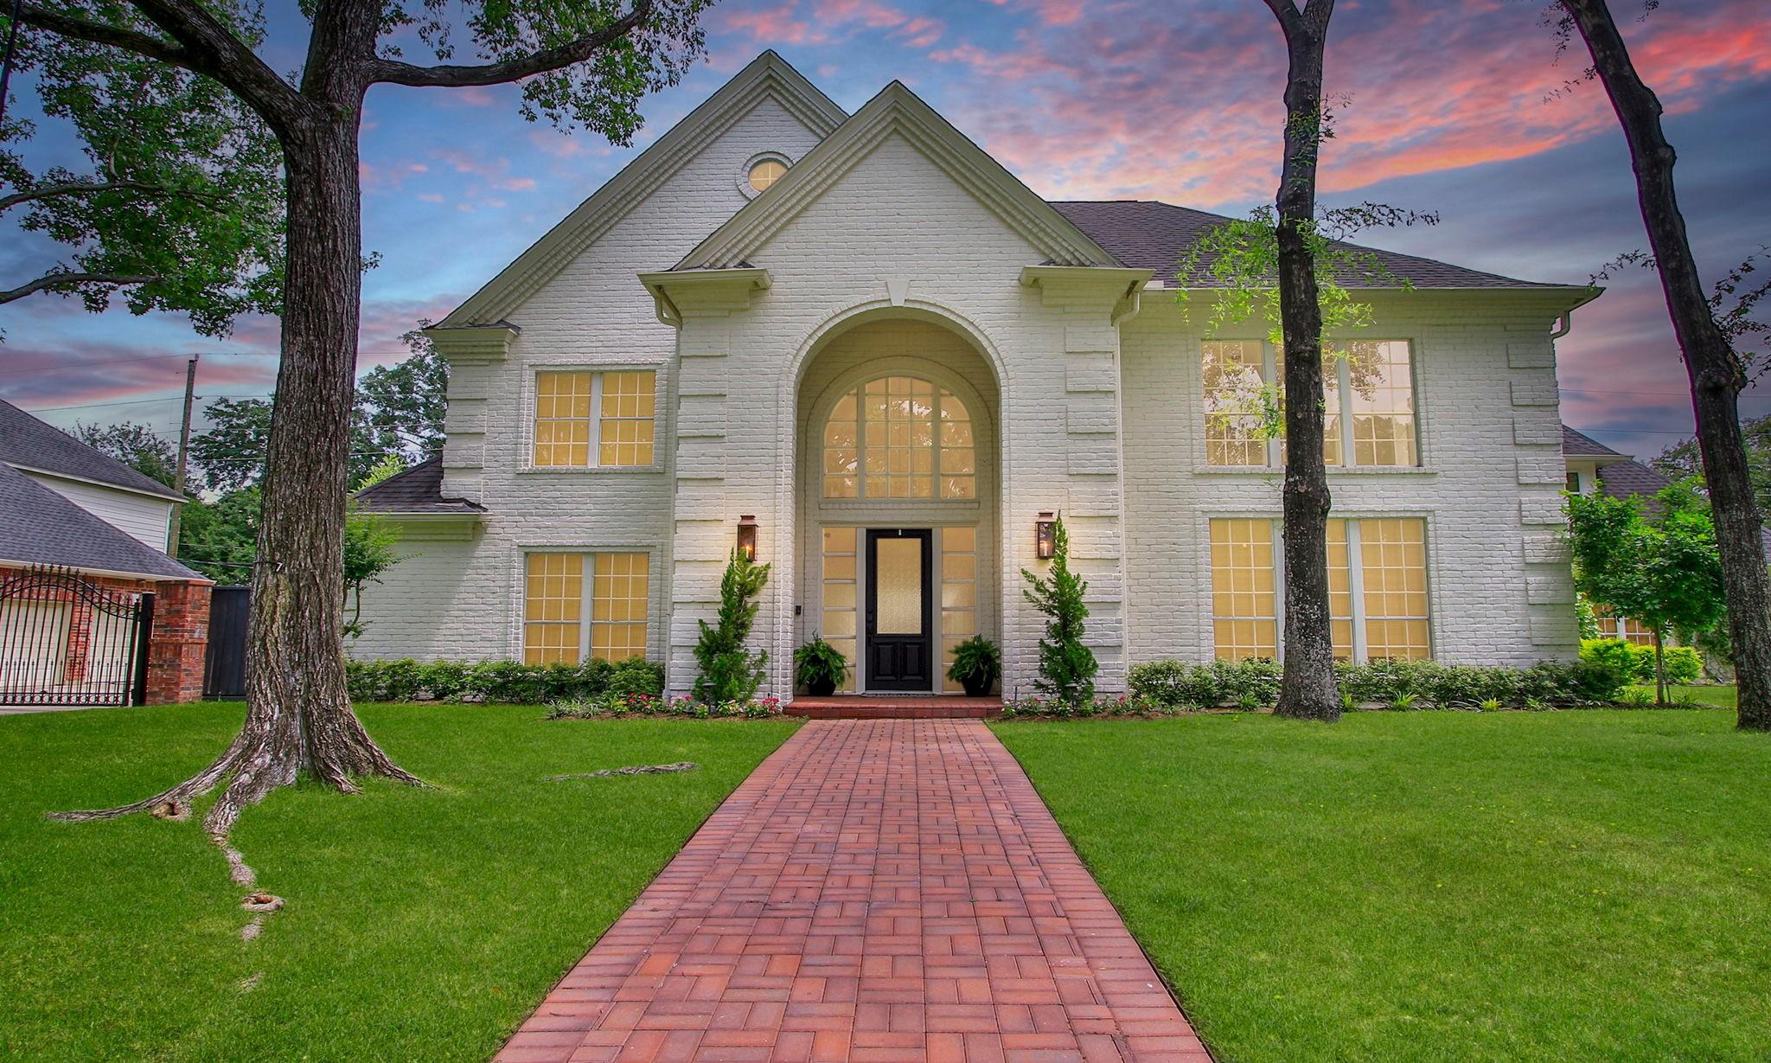
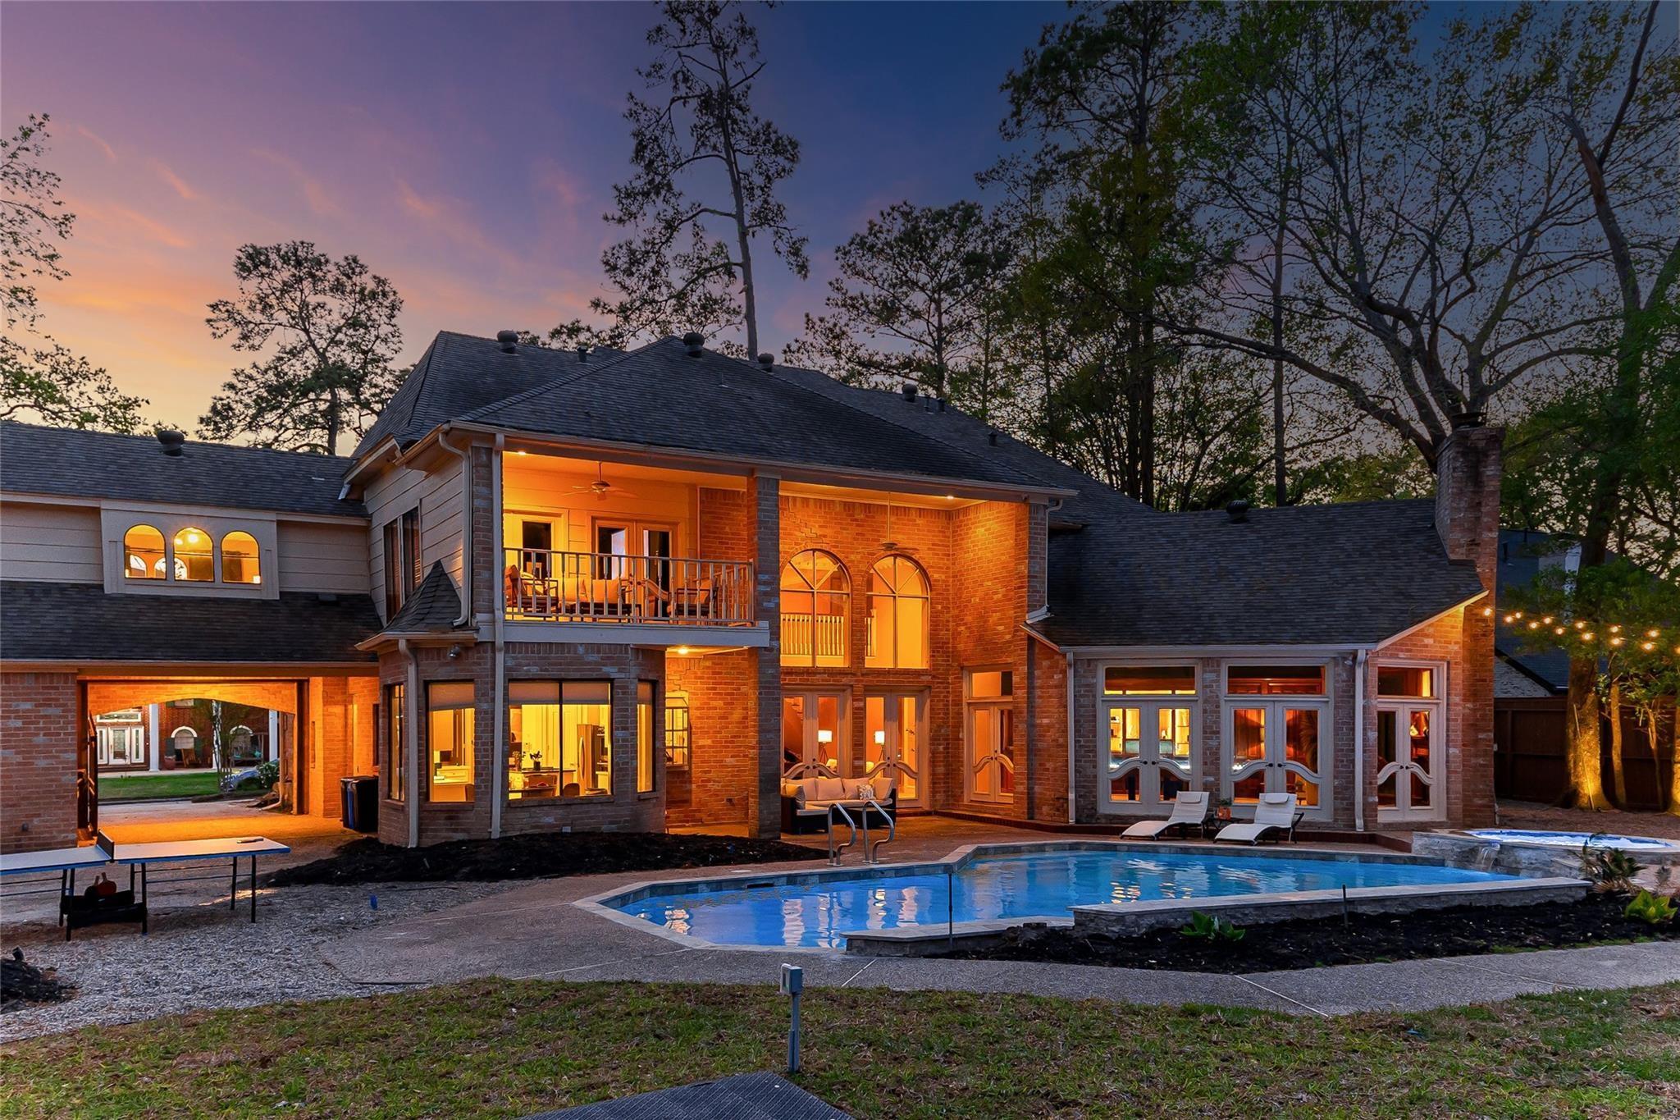

Start Your Real Estate Journey
Whether you have questions about this listing, want to schedule a showing, or just want to talk through your options, Shannon Miles is here to help. Reach out and expect a response within one business day.
How can I help?
Shannon Miles is here to help. Reach out and expect a response within one business day.
Thanks — Shannon Miles will be in touch shortly.
Make A Plan For Your Purchase
Know what you can afford before you start shopping — then run the numbers on any home you have in mind.
How much house can I afford?
- Principal & interest
- Property taxes
- Homeowner's insurance
- HOA dues
If your monthly savings are applied to the loan principal.
Enter your income, debts, and down payment to see how much home you may qualify for. Estimates only — not a lending decision.
Want to know more?
Shannon Miles is here to help. Reach out and expect a response within one business day.
✓ Thanks — Shannon Miles will be in touch shortly.