
1422 Roosevelt Dr
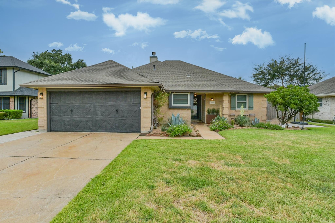
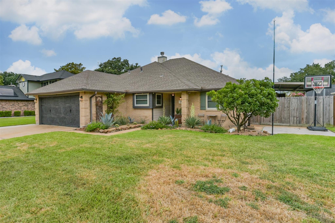
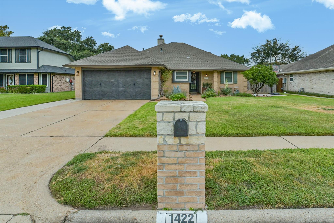
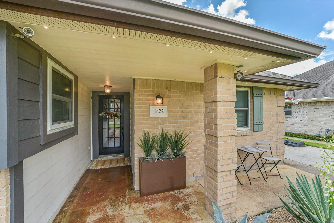
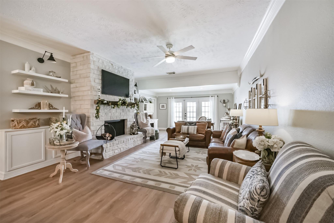
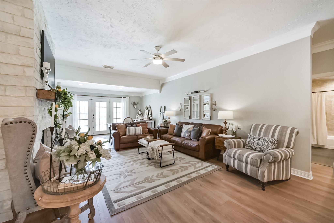
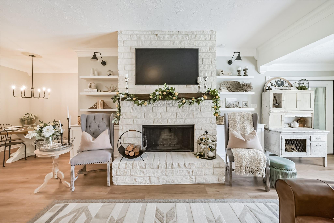
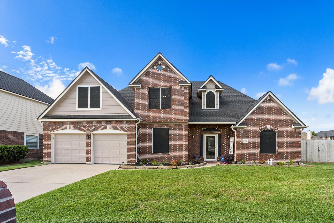
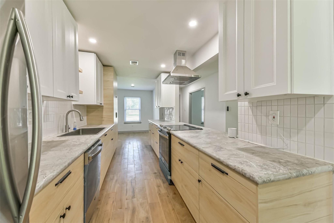
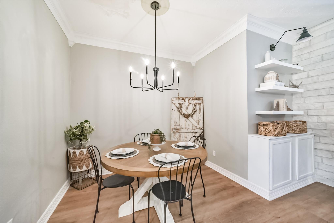
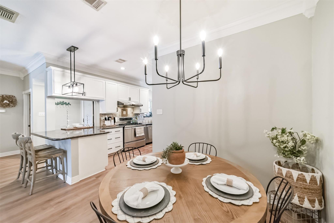
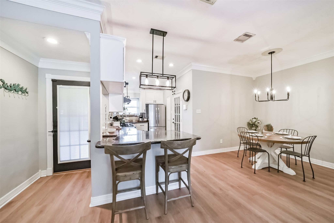
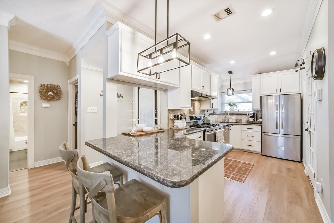
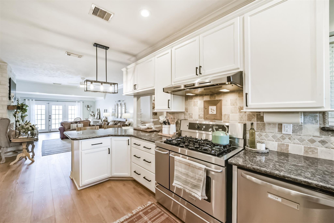
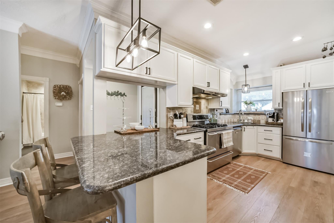
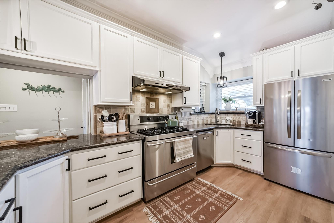
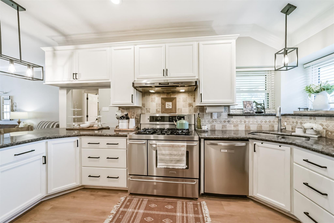
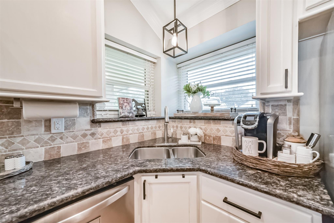
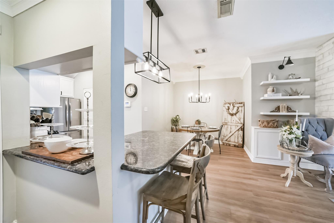
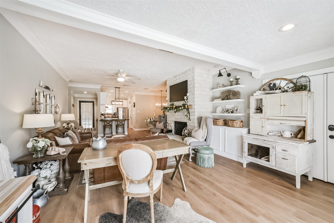
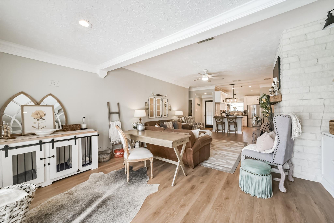
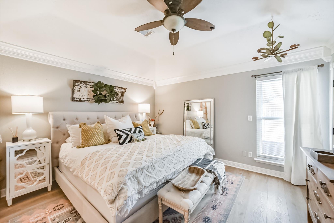
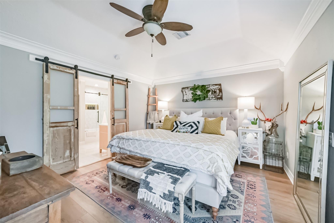
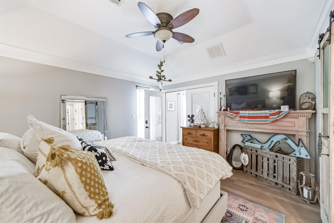
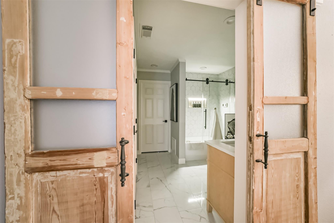
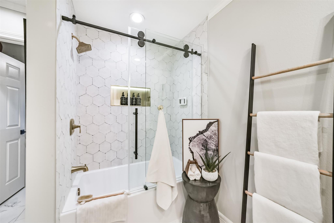
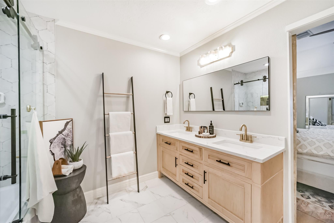
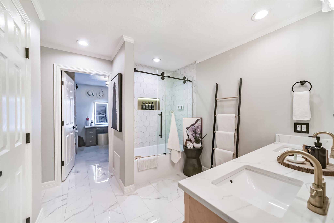
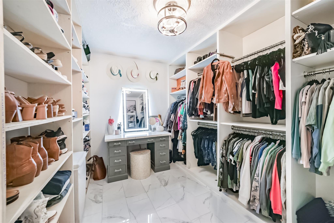
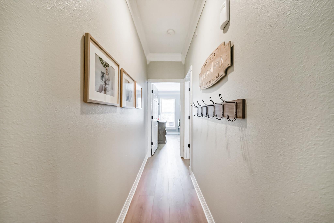
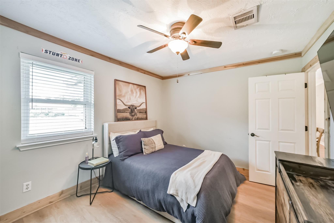
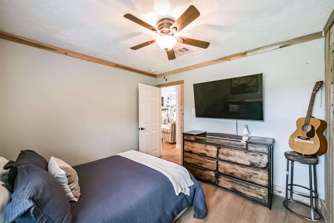
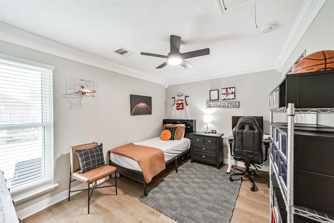
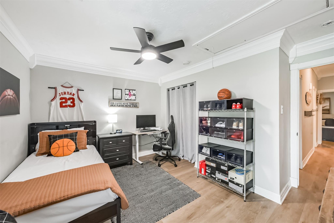
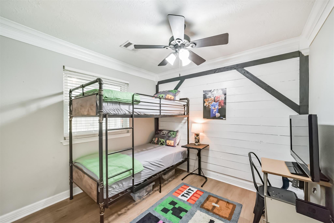
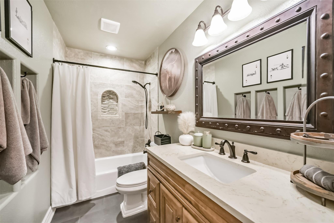
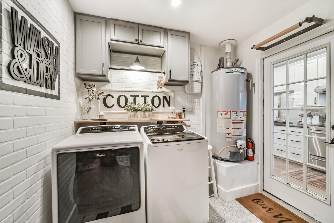
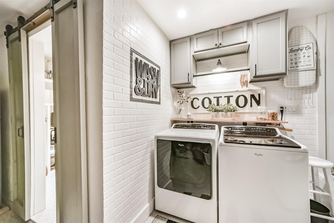
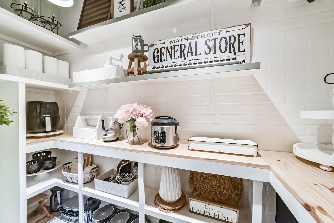
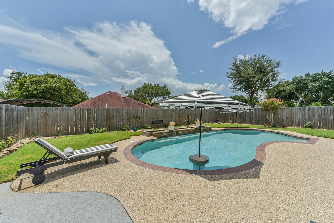
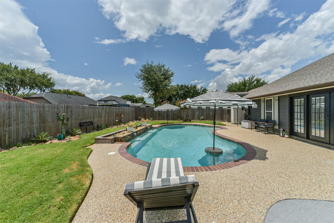
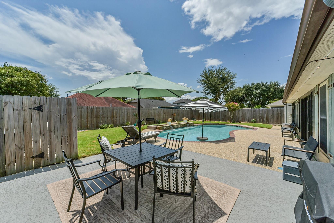
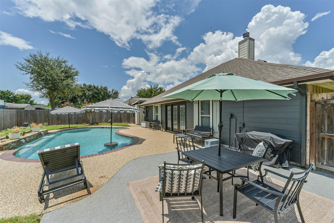
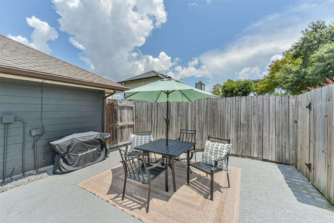
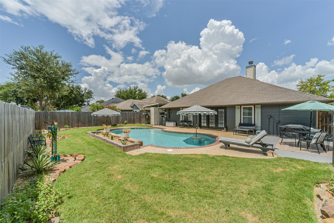
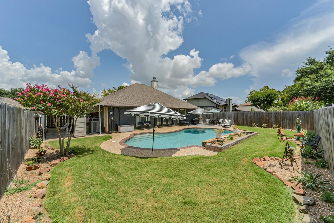
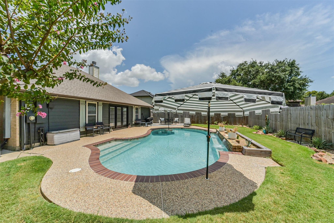
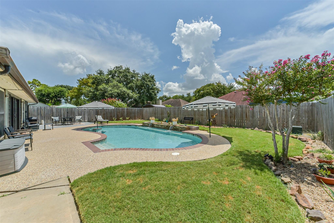
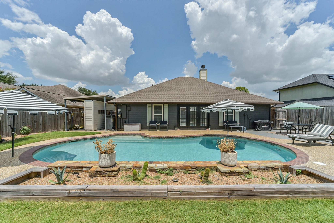
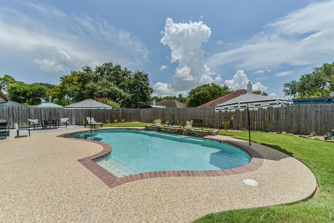
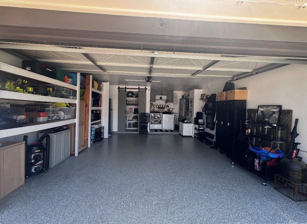
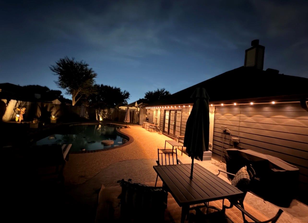
Beautifully updated 4 bed/2 bath,renovated throughout in '23.Both baths feature new tile floors,updated fixtures & designer finishes.Luxury vinyl plank floors,updated lighting/hardware.Spacious living rm anchored w/a stunning Austin stone fireplace,authentic reclaimed Jim Beam mantel & custom built-in cabinetry.Luxurious primary suite w/impressive 10' x 10' boutique-style walk-in closet for her w/floor-to-ceiling shoe & purse storage,full-height hanging space,built-in vanity & lighted mirror.Laundry room w/custom cabinetry,adorable & functional storage closet,commercial-grade epoxy floor,custom garage storage,30-amp rv plug,barn-style garage door.App-controlled LED soffit lighting around entire exterior.Front-yard sprinkler system.Backyard oasis w/sparkling pool & waterfall,replastered w/diamond bright,cocktail table/3 barstools w/recent fence.New front/backyard desert like landscaping.New roof installed w/attic vent '23.Hurricane grade windows from Storm Tight Windows in '14.MUST SEE!
Listing Information
Facts & Features
Location
Community Information
Architecture
Features & Amenities
Property Features
Square Footage
Tax & Financial Information
Schools
Deer Park Elementary
Assigned school for this home
Deer Park High School
Assigned school for this home
San Jacinto Elementary
College Park Elementary
Jp Dabbs Elementary
Bonnette J H
Carpenter Elementary
Lomax Elementary
School ratings are provided for informational purposes only and are subject to change. Attendance boundaries are for reference only — contact the school or district directly to verify enrollment eligibility.
Historical Data
Price History
| Date | Event | Price |
|---|---|---|
| 08/03/2026 | Listed for sale | $360,000 |
Listed by Cristi Wagner · JAX Realty · 7135627737
Listing information provided exclusively for consumers' personal, non-commercial use and may not be used for any purpose other than to identify prospective properties consumers may be interested in purchasing. Information deemed reliable but not guaranteed by the MLS. The listing broker’s offer of compensation is made only to participants of the MLS where the listing is filed. Copyright 2026, Houston Association of REALTORS. All rights reserved.
Last Updated: August 29, 2026 at 6:02 PM | Source: Houston Association of REALTORS | MLS#: 60804482

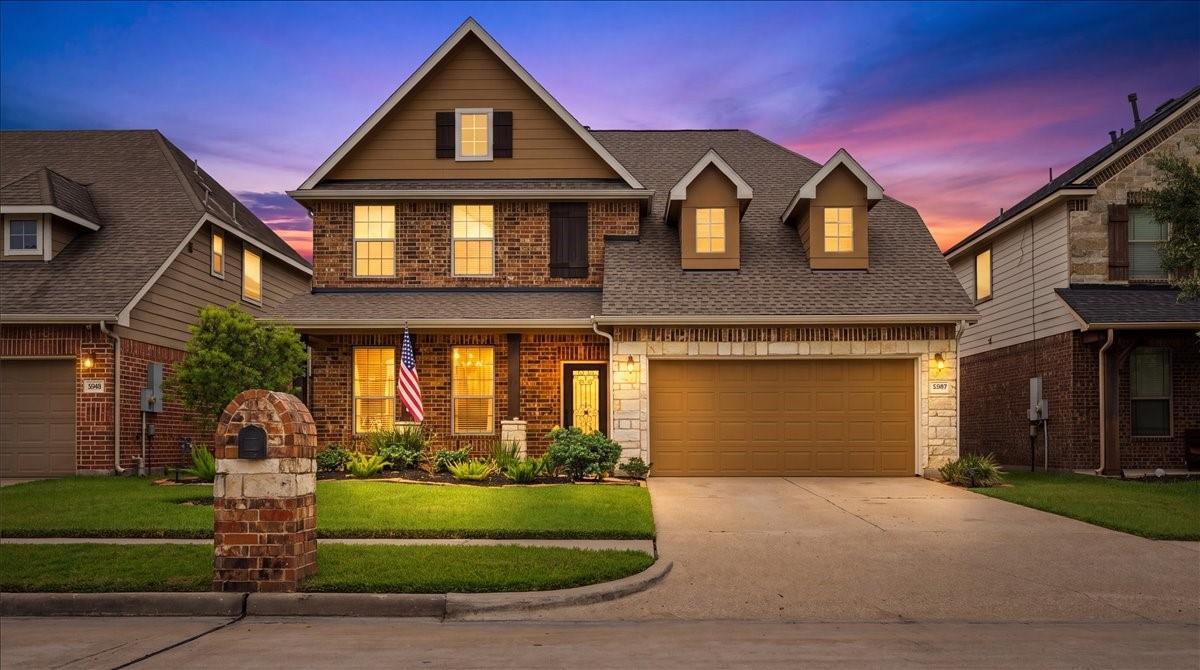
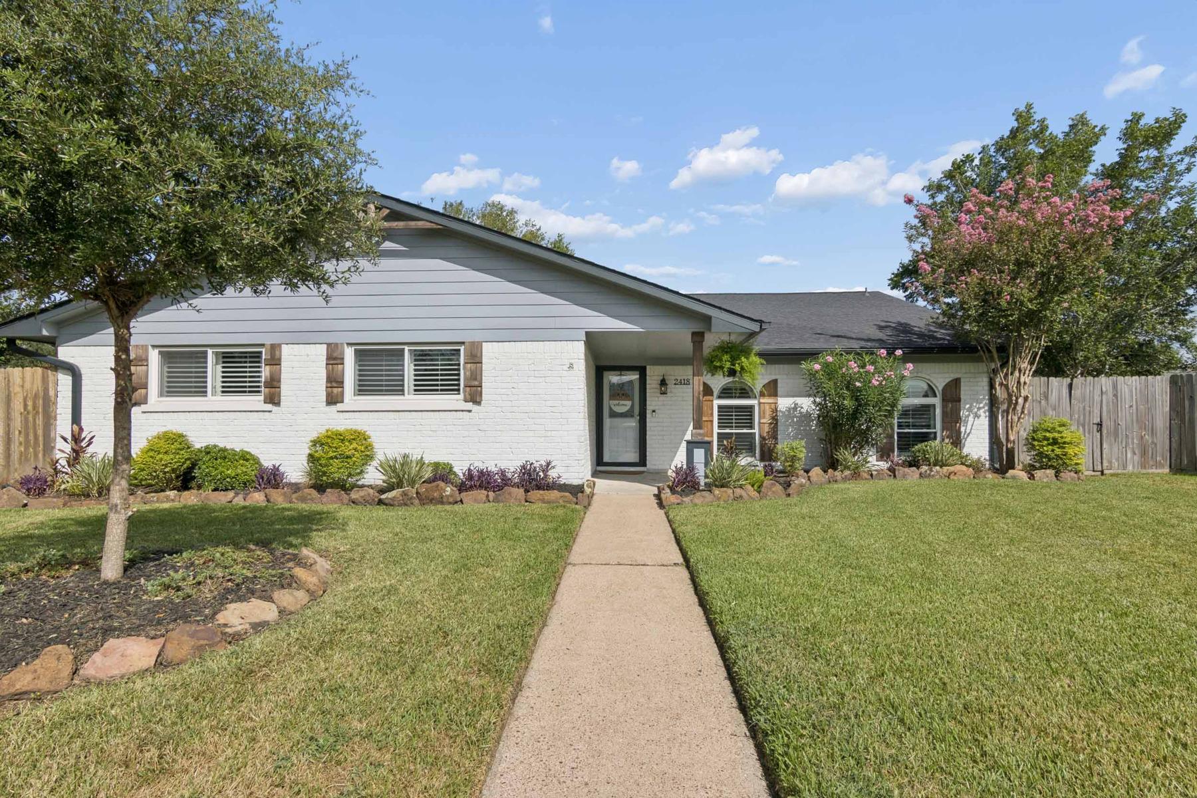
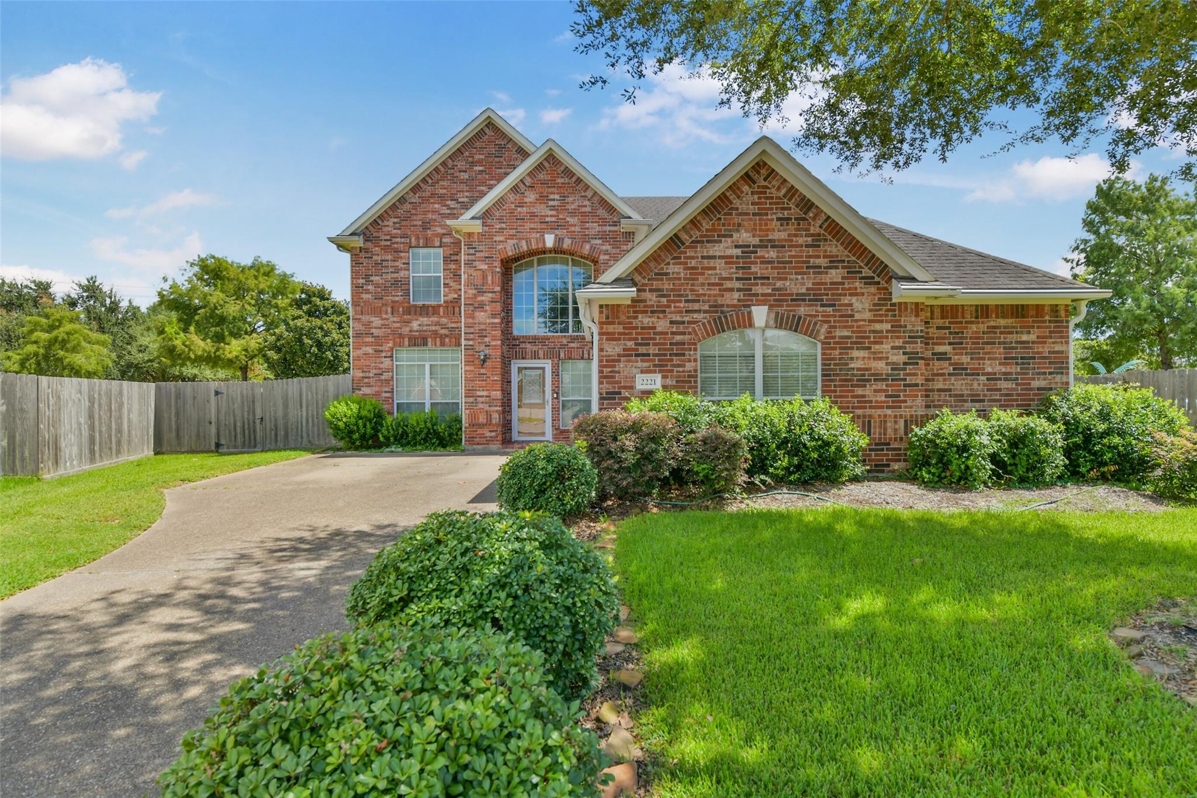
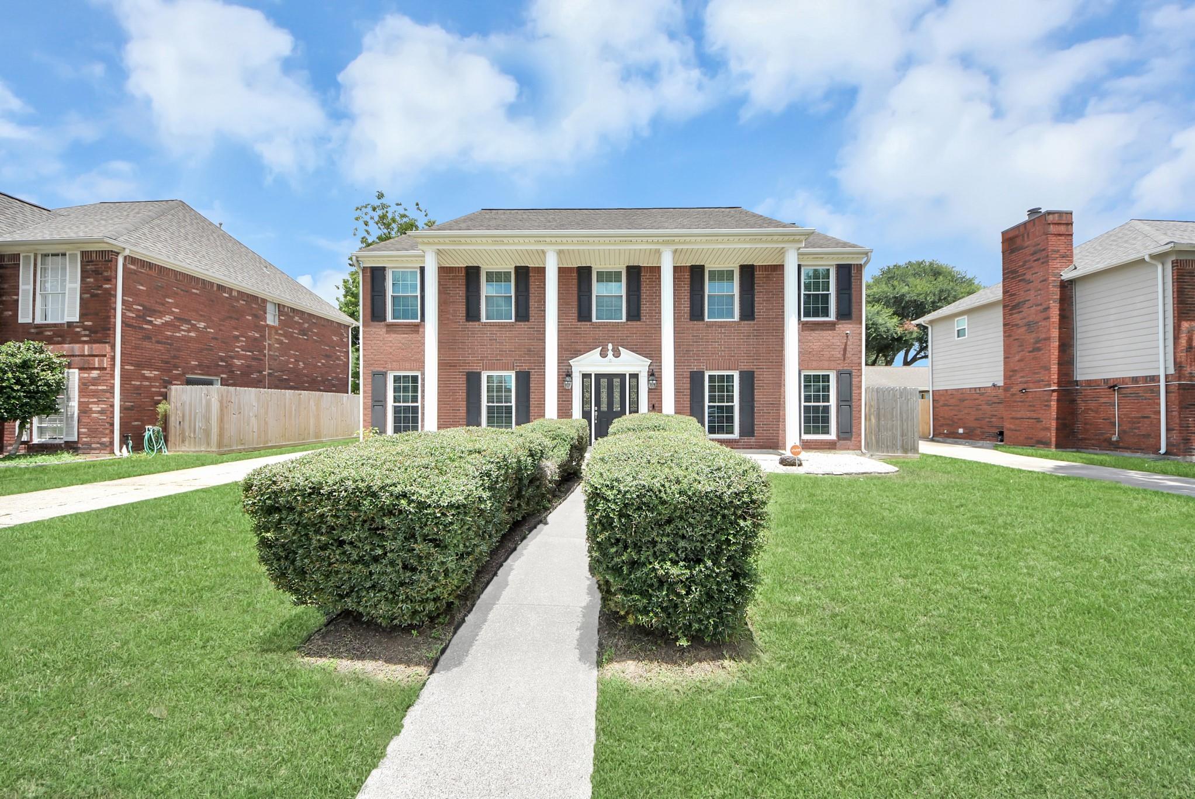
Similar Homes For Sale In Deer Park
Start Your Real Estate Journey
Whether you have questions about this listing, want to schedule a showing, or just want to talk through your options, Shannon Miles is here to help. Reach out and expect a response within one business day.
How can I help?
Shannon Miles is here to help. Reach out and expect a response within one business day.
Thanks — Shannon Miles will be in touch shortly.
Make A Plan For Your Purchase
Know what you can afford before you start shopping — then run the numbers on any home you have in mind.
How much house can I afford?
- Principal & interest
- Property taxes
- Homeowner's insurance
- HOA dues
If your monthly savings are applied to the loan principal.
Enter your income, debts, and down payment to see how much home you may qualify for. Estimates only — not a lending decision.
Want to know more?
Shannon Miles is here to help. Reach out and expect a response within one business day.
✓ Thanks — Shannon Miles will be in touch shortly.