
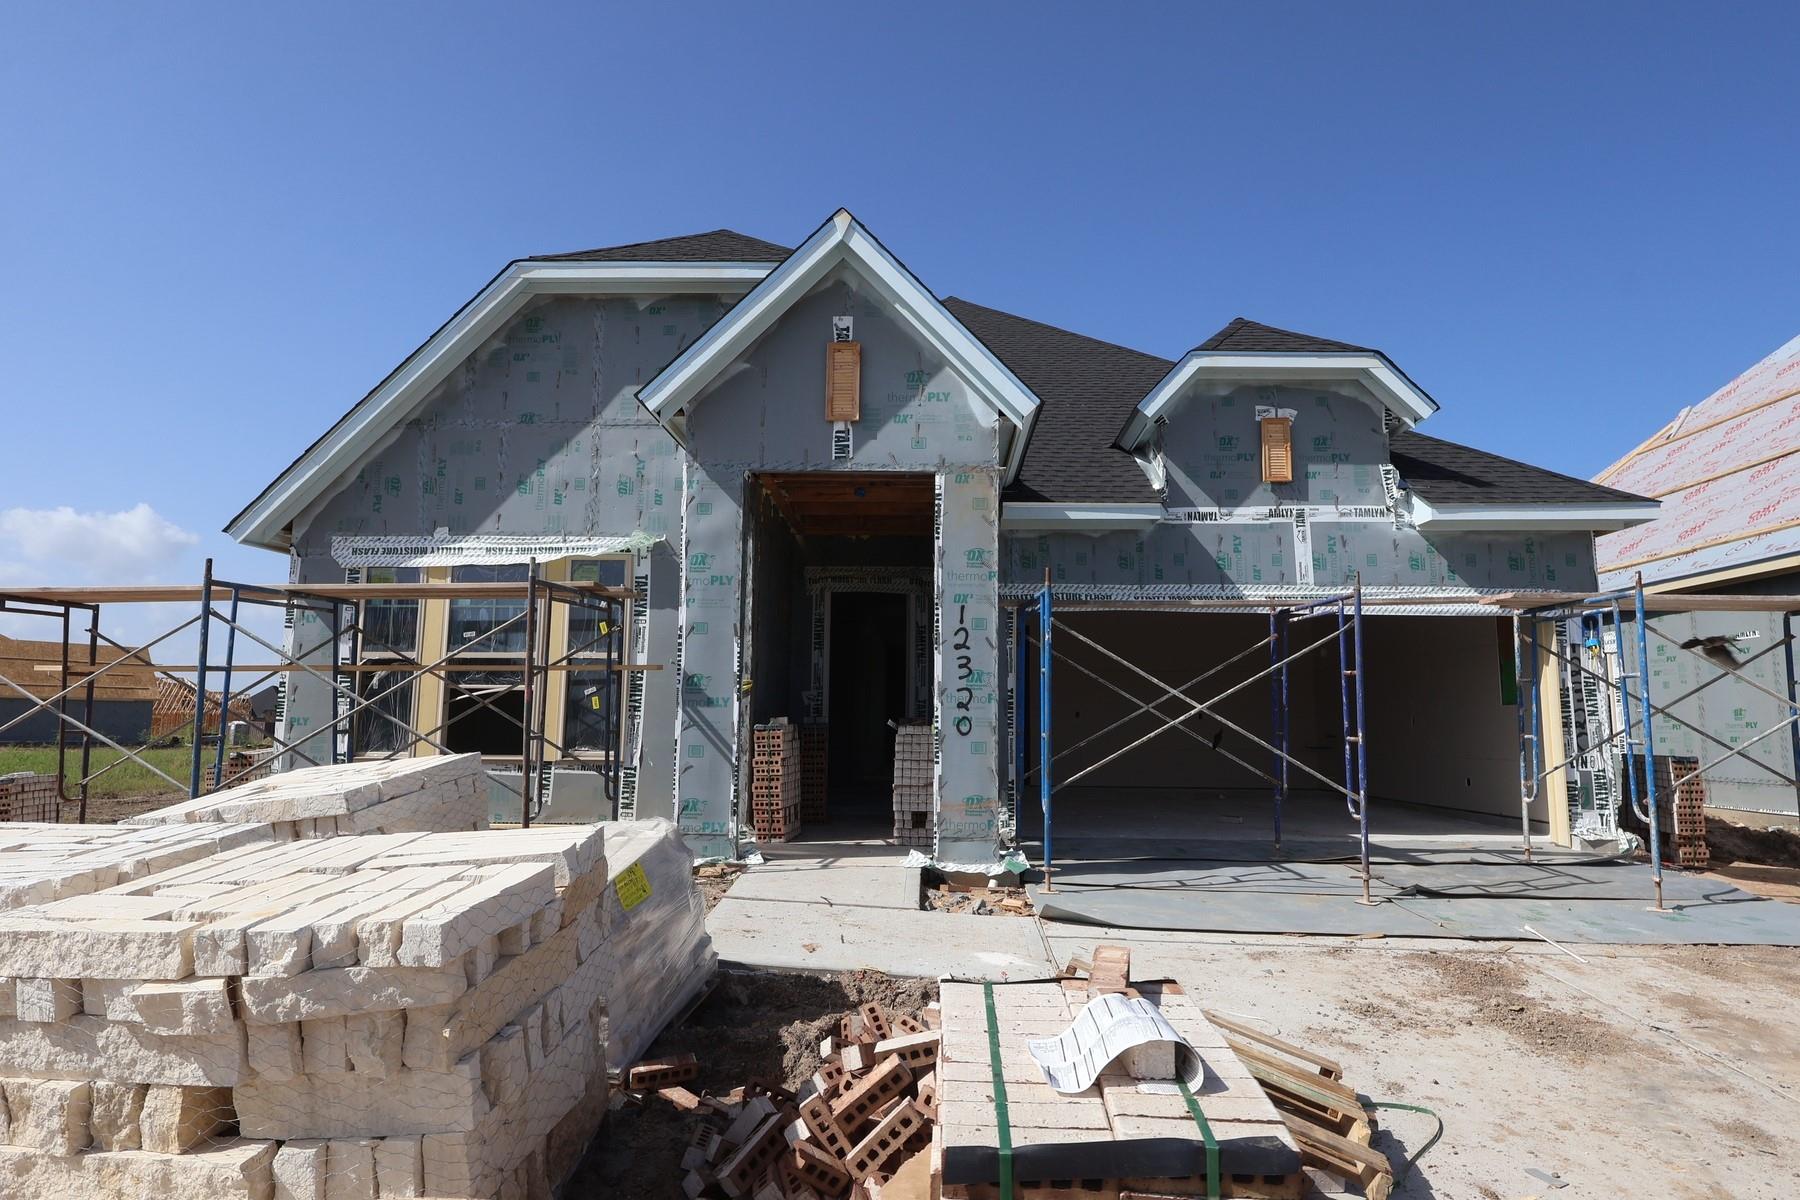




12320 Barkley Cove Dr
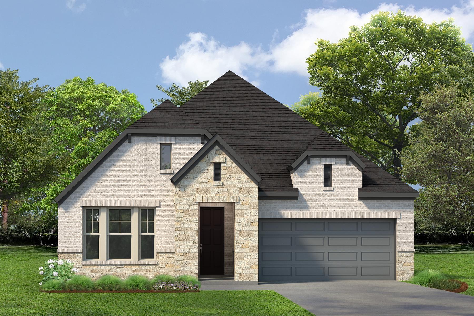
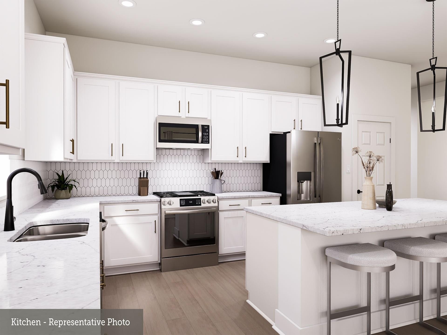
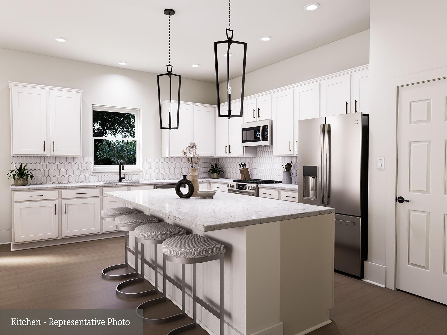
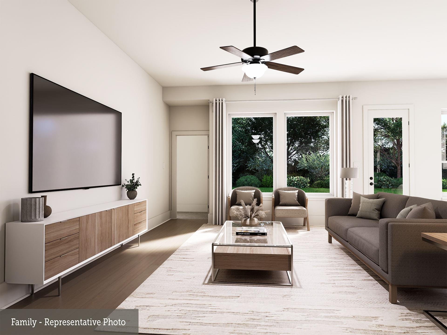
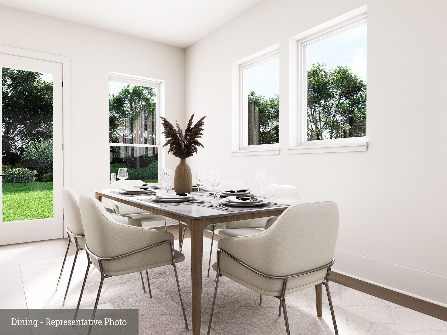
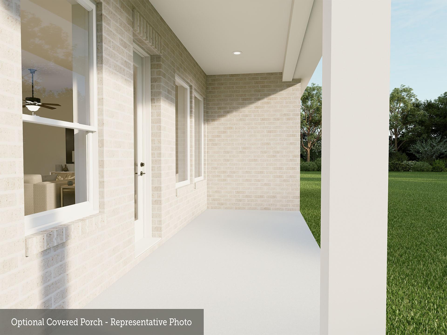
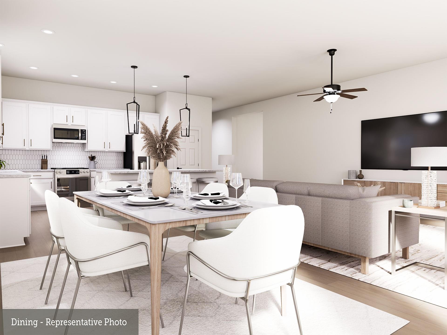
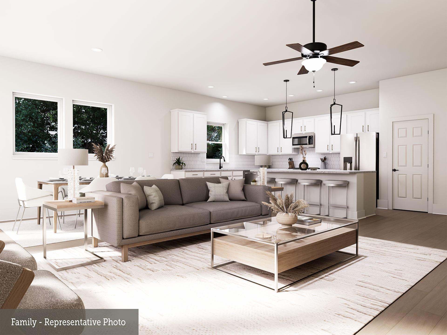
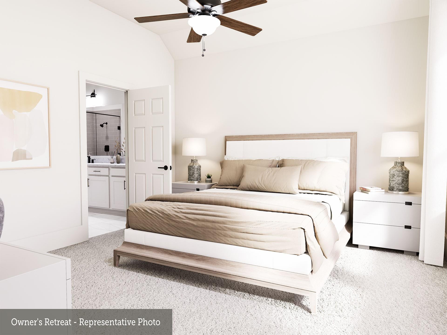
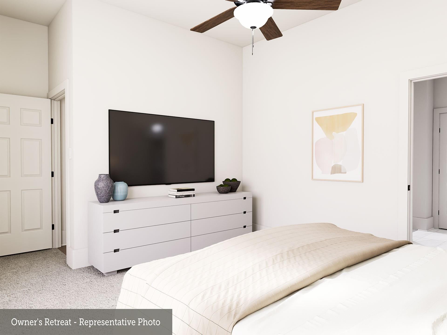
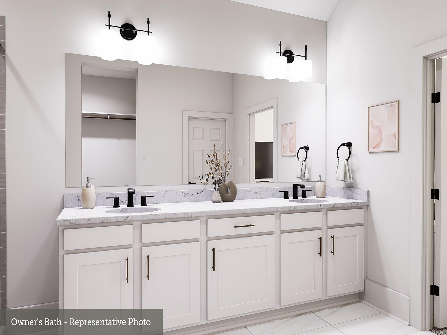
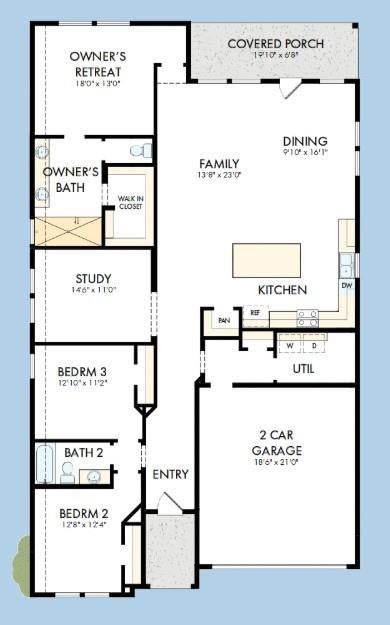
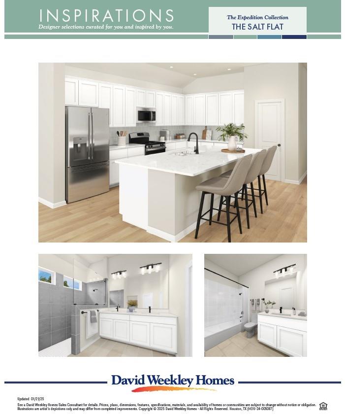
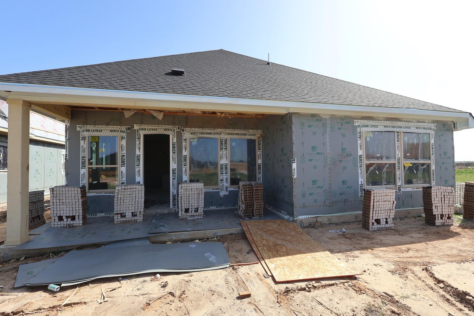
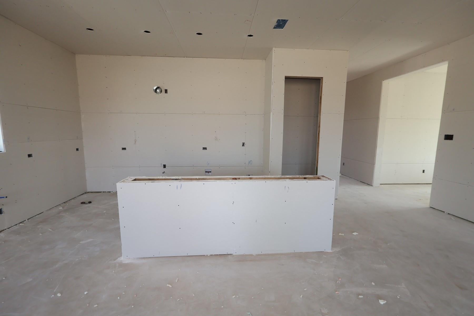
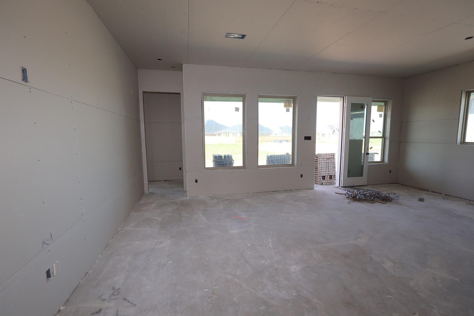
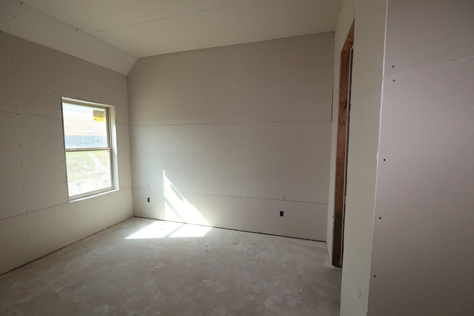
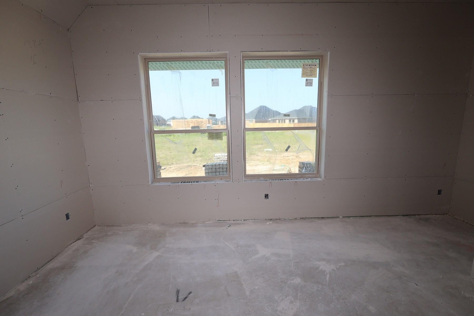
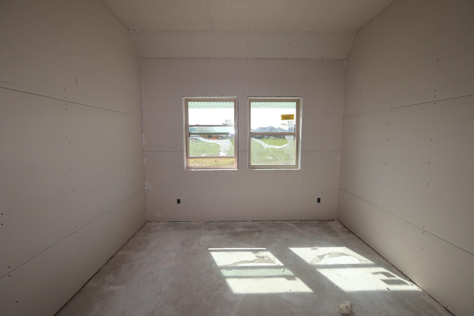
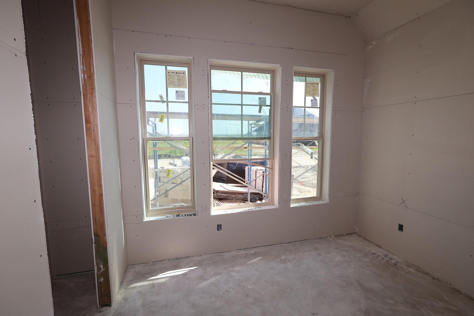
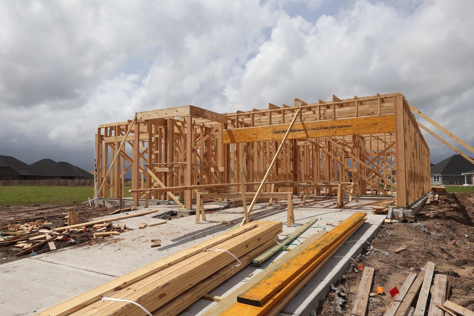
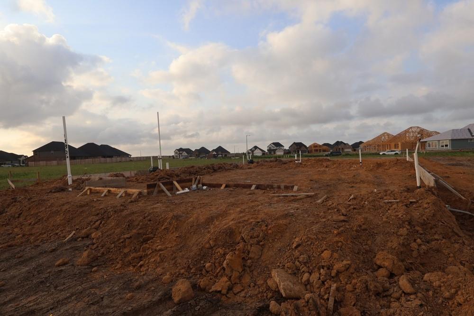
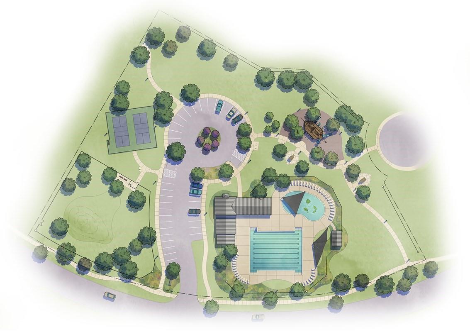
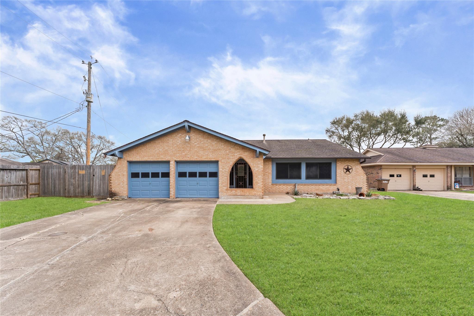
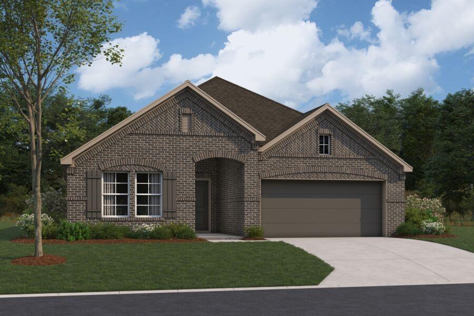
Welcome to the Cherry Blossom at Beacon Point, a stunning single story home designed for modern living and effortless entertaining. This thoughtfully crafted plan features three spacious bedrooms, two baths, and . Elegant eight foot interior doors add sophistication, while the open concept layout creates a seamless flow from room to room. The gourmet kitchen shines with Frigidaire stainless steel appliances and a large walk in pantry, connecting effortlessly to the dining and family rooms for both everyday meals and hosting guests. The Owner’s Retreat offers a peaceful escape with a walk in closet, dual vanities, and a spa inspired super shower. Step outside to the covered porch for relaxing mornings or evening gatherings. Additional features include a full sprinkler system, full gutters & a conditioned attic that enhances comfort, efficiency and storage. Residents of Beacon Point enjoy resort style amenities including a pool, splash pad, clubhouse, pickleball courts & dog park.
Listing Information
Facts & Features
Location
Community Information
Architecture
Features & Amenities
Property Features
Square Footage
Tax & Financial Information
Schools
Hughes Road Elementary
Assigned school for this home
John And Shamarion Barber Middle
Assigned school for this home
Dickinson High School
Assigned school for this home
R D McAdams J H
Galveston County J J A E P
Dunbar Middle
Galveston County Detention Center
William F Barnett Elementary
School ratings are provided for informational purposes only and are subject to change. Attendance boundaries are for reference only — contact the school or district directly to verify enrollment eligibility.
Historical Data
Price History
| Date | Event | Price |
|---|---|---|
| 07/06/2026 | Price change | $368,990 |
| 05/19/2026 | Listed for sale | $369,457 |
Listed by Beverly Bradley · Weekley Properties Beverly Bradley · 8329758828
Listing information provided exclusively for consumers' personal, non-commercial use and may not be used for any purpose other than to identify prospective properties consumers may be interested in purchasing. Information deemed reliable but not guaranteed by the MLS. The listing broker’s offer of compensation is made only to participants of the MLS where the listing is filed. Copyright 2026, Houston Association of REALTORS. All rights reserved.
Last Updated: August 4, 2026 at 3:06 PM | Source: Houston Association of REALTORS | MLS#: 60361930

Similar Homes For Sale In Texas City
Start Your Real Estate Journey
Whether you have questions about this listing, want to schedule a showing, or just want to talk through your options, Shannon Miles is here to help. Reach out and expect a response within one business day.
How can I help?
Shannon Miles is here to help. Reach out and expect a response within one business day.
Thanks — Shannon Miles will be in touch shortly.
Make A Plan For Your Purchase
Know what you can afford before you start shopping — then run the numbers on any home you have in mind.
How much house can I afford?
- Principal & interest
- Property taxes
- Homeowner's insurance
- HOA dues
If your monthly savings are applied to the loan principal.
Enter your income, debts, and down payment to see how much home you may qualify for. Estimates only — not a lending decision.
Want to know more?
Shannon Miles is here to help. Reach out and expect a response within one business day.
✓ Thanks — Shannon Miles will be in touch shortly.