
7802 Ashy Sunflower Ln
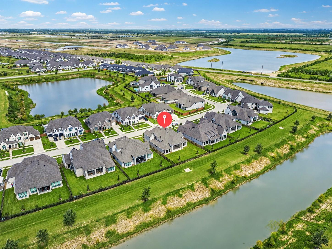
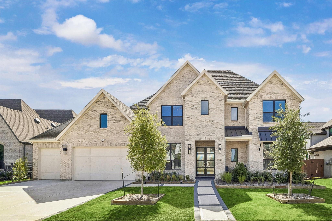
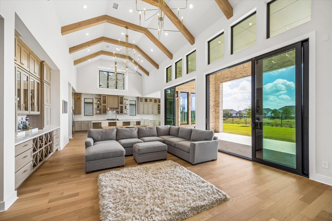
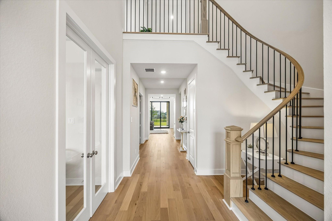
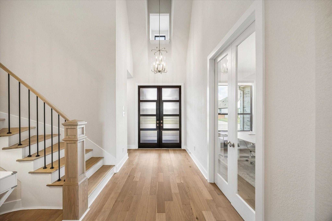
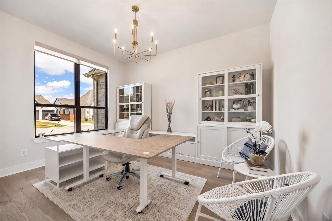
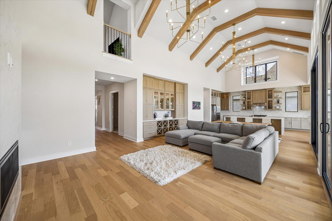
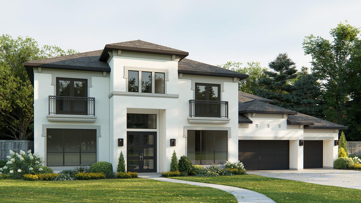
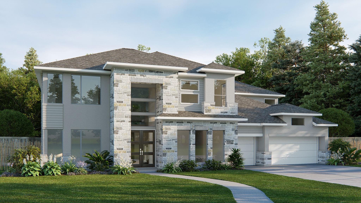
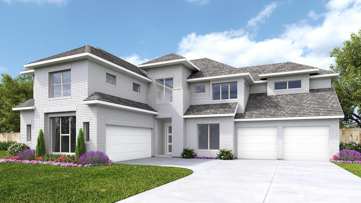
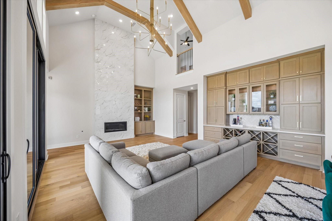
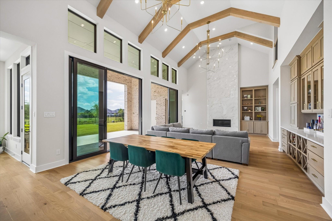
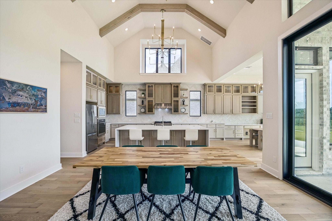
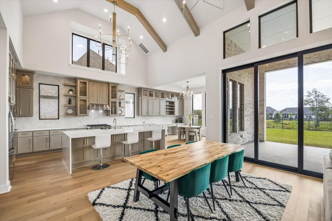
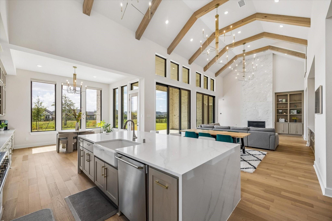
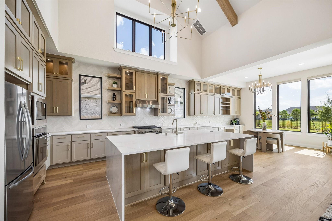
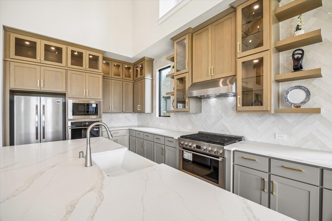
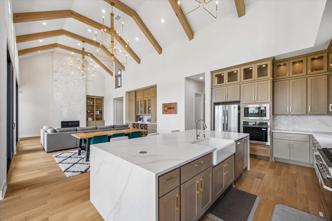
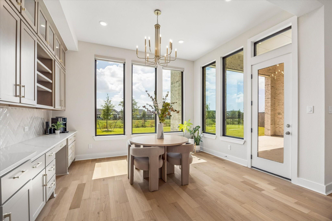
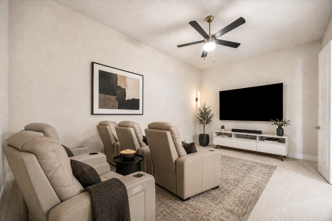
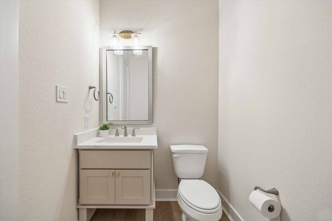
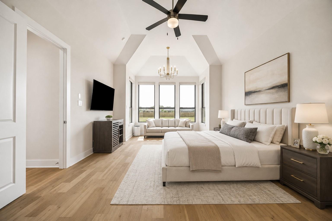
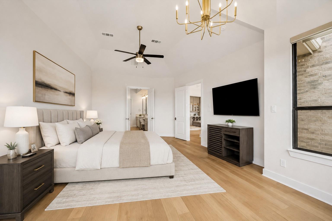
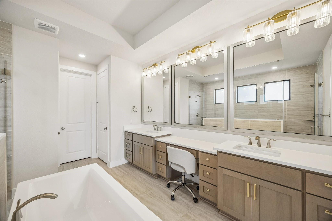
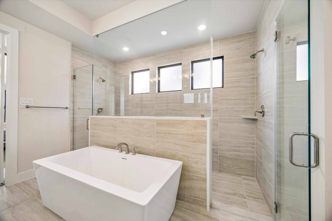
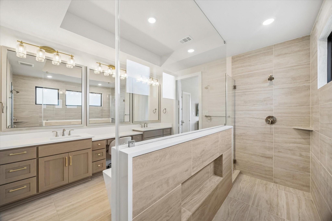
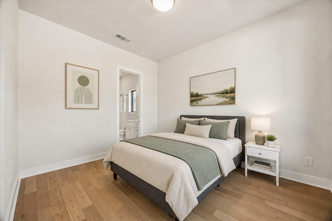
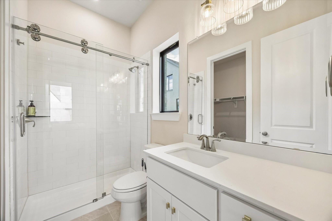
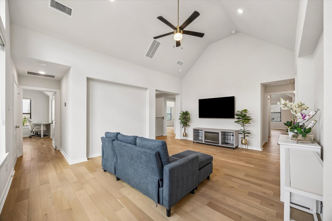
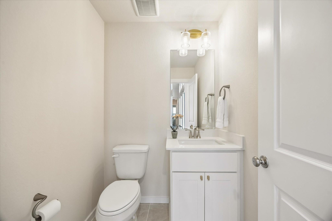
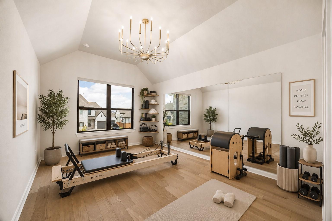
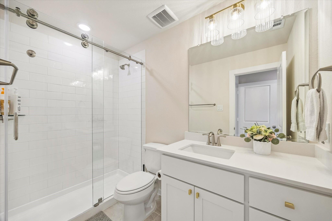
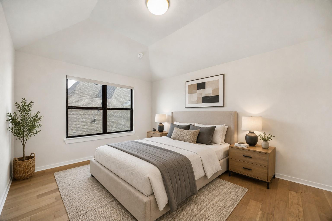
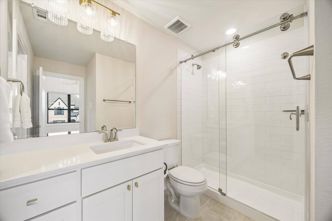
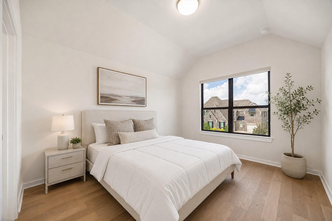
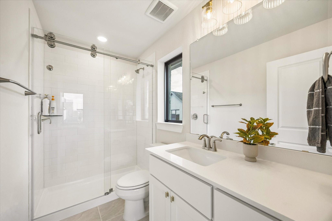
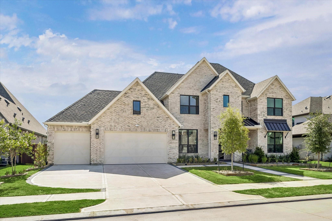
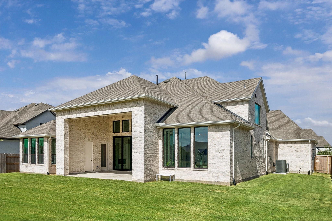
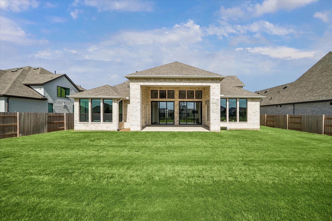
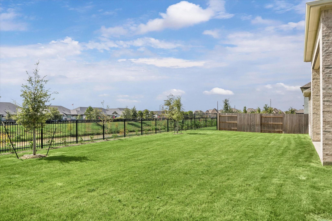
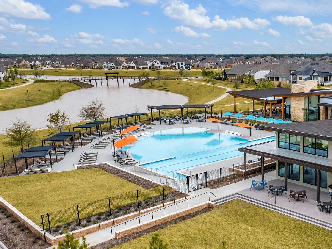
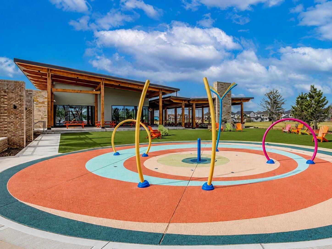
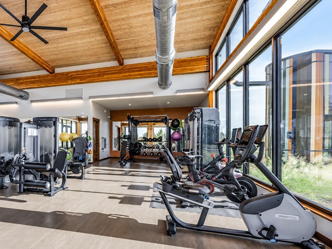
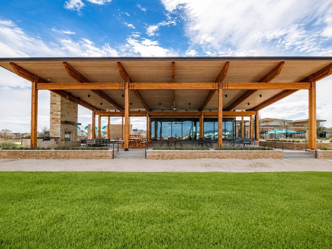
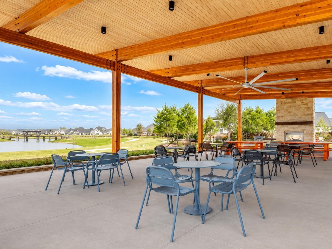
THIS is the Elyson floorplan buyers wait for. Built in 2025, this nearly new Katy home pairs designer finishes and an incredible layout with a peaceful WATER VIEW that sets it apart from surrounding new construction — ready now, upgrades already paid for. TWO BEDROOMS DOWN create an ideal setup for MULTIGENERATIONAL LIVING, extended family or guests, and EVERY BEDROOM HAS ITS OWN PRIVATE BATH, plus THREE powder baths. Soaring ceilings, walls of windows and a showpiece kitchen flow into dramatic living spaces with custom built-ins, fireplace and sliding glass doors to EXTENDED OUTDOOR LIVING overlooking the water. Off the kitchen, a DOWNSTAIRS ENTERTAINMENT ROOM handles movies, games or a playroom. Add a private study, spa-like primary suite, 4-CAR garage and an OVERSIZED HOMESITE. LOCATION: a water-view lot in ELYSON, Katy's amenity-rich master plan — resort pools, fitness centers, parks, trails and on-site schools. Minutes to the GRAND PARKWAY, I-10 and the Energy Corridor. KATY ISD.
Listing Information
Facts & Features
Location
Community Information
Architecture
Features & Amenities
Property Features
Square Footage
Tax & Financial Information
Schools
Rowe Middle
McElwain Elementary
Bethke Elementary
Bridgeland High School
Hopper Middle
Walker Elementary
McGown Elementary
Wells Elementary
School ratings are provided for informational purposes only and are subject to change. Attendance boundaries are for reference only — contact the school or district directly to verify enrollment eligibility.
Historical Data
Price History
| Date | Event | Price |
|---|---|---|
| 08/12/2026 | Listed for sale | $1,025,000 |
Listed by Audra O'Neal · ONTX Realty Partners · 2819726464
Listing information provided exclusively for consumers' personal, non-commercial use and may not be used for any purpose other than to identify prospective properties consumers may be interested in purchasing. Information deemed reliable but not guaranteed by the MLS. The listing broker’s offer of compensation is made only to participants of the MLS where the listing is filed. Copyright 2026, Houston Association of REALTORS. All rights reserved.
Last Updated: September 9, 2026 at 12:13 AM | Source: Houston Association of REALTORS | MLS#: 59975840

Similar Homes For Sale In Katy
Start Your Real Estate Journey
Whether you have questions about this listing, want to schedule a showing, or just want to talk through your options, Shannon Miles is here to help. Reach out and expect a response within one business day.
How can I help?
Shannon Miles is here to help. Reach out and expect a response within one business day.
Thanks — Shannon Miles will be in touch shortly.
Make A Plan For Your Purchase
Know what you can afford before you start shopping — then run the numbers on any home you have in mind.
How much house can I afford?
- Principal & interest
- Property taxes
- Homeowner's insurance
- HOA dues
If your monthly savings are applied to the loan principal.
Enter your income, debts, and down payment to see how much home you may qualify for. Estimates only — not a lending decision.
Want to know more?
Shannon Miles is here to help. Reach out and expect a response within one business day.
✓ Thanks — Shannon Miles will be in touch shortly.