

17502 Endel Way
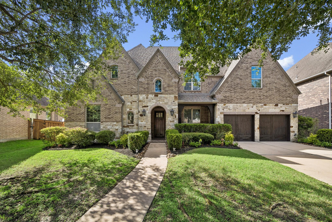
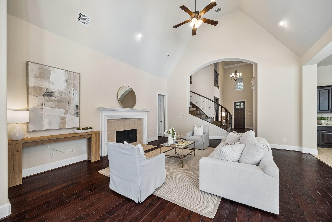
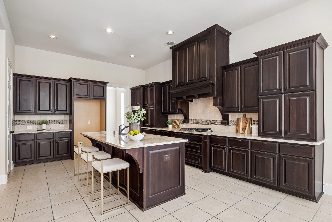
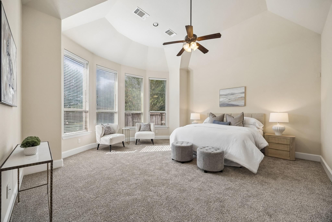
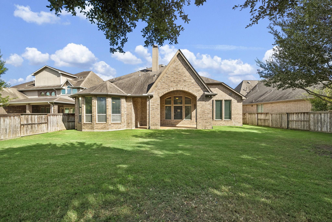
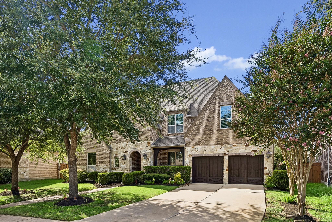
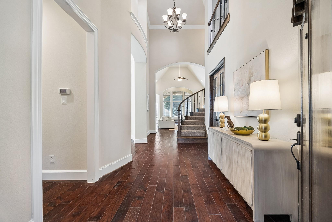
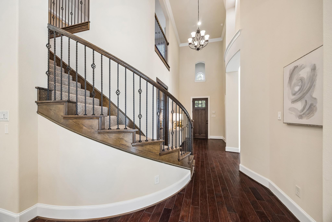
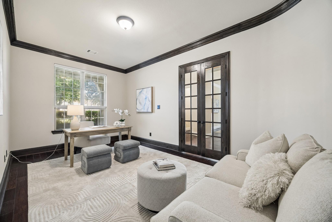
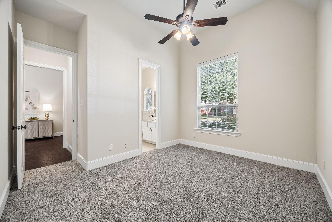
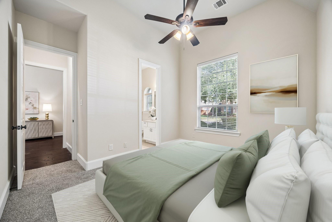
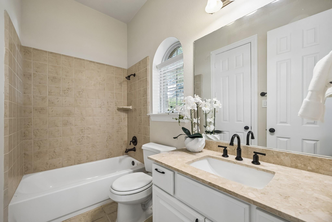
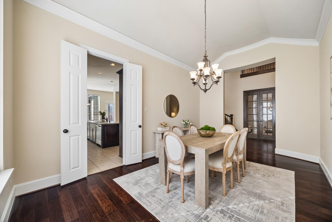
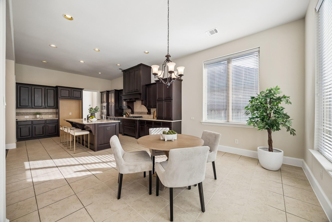
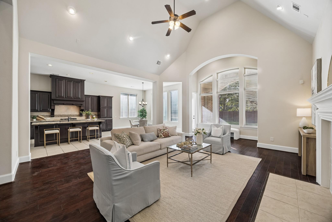
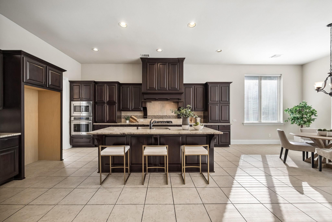
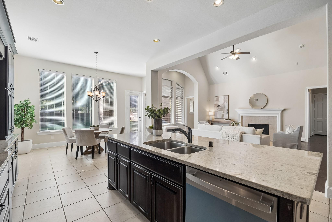
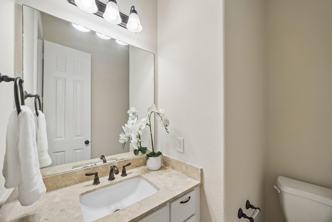
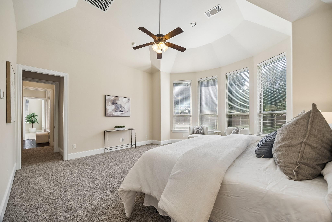
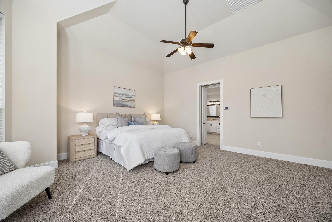
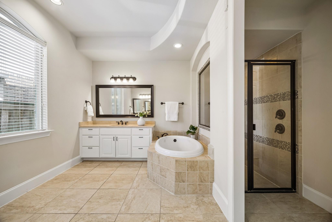
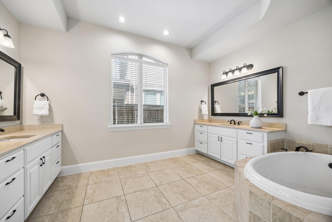
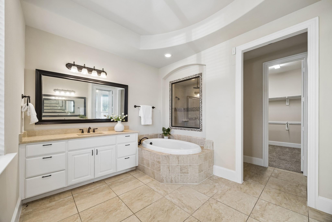
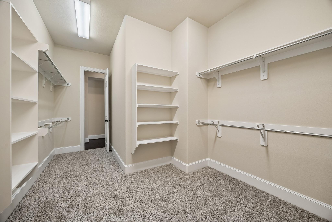
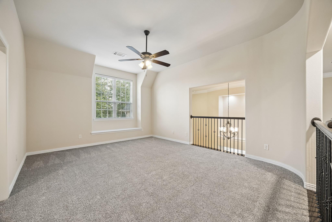
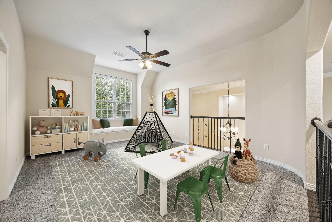
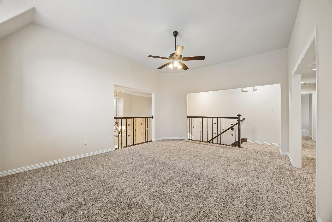
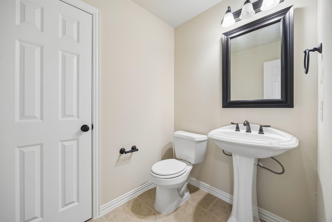
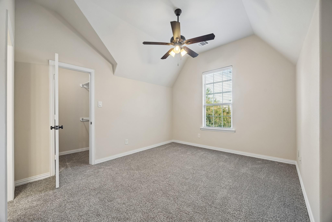
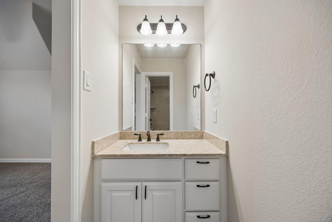
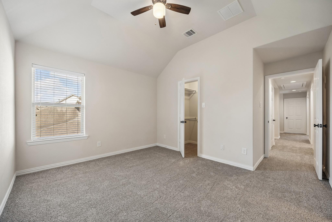
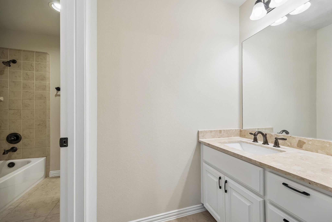
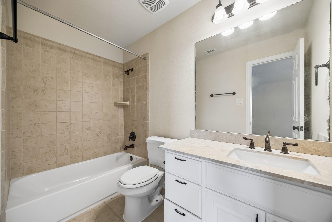
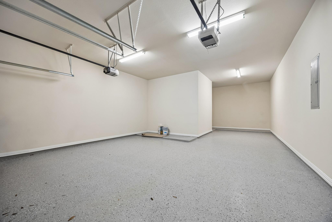
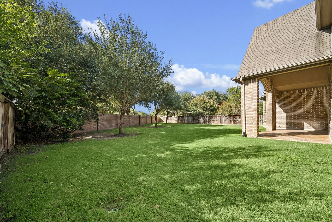
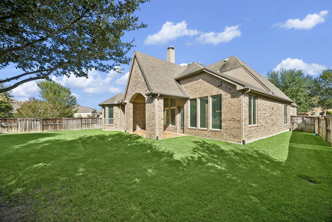
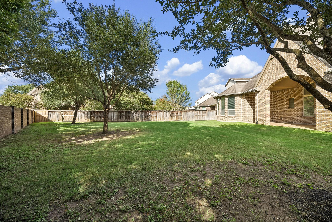
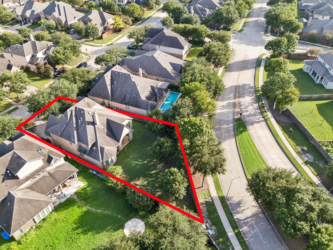
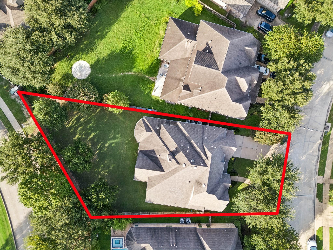
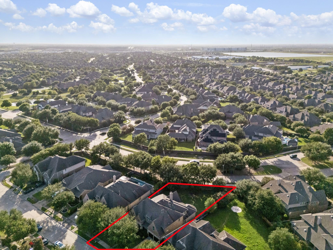
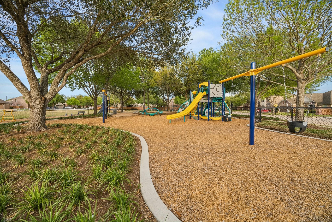
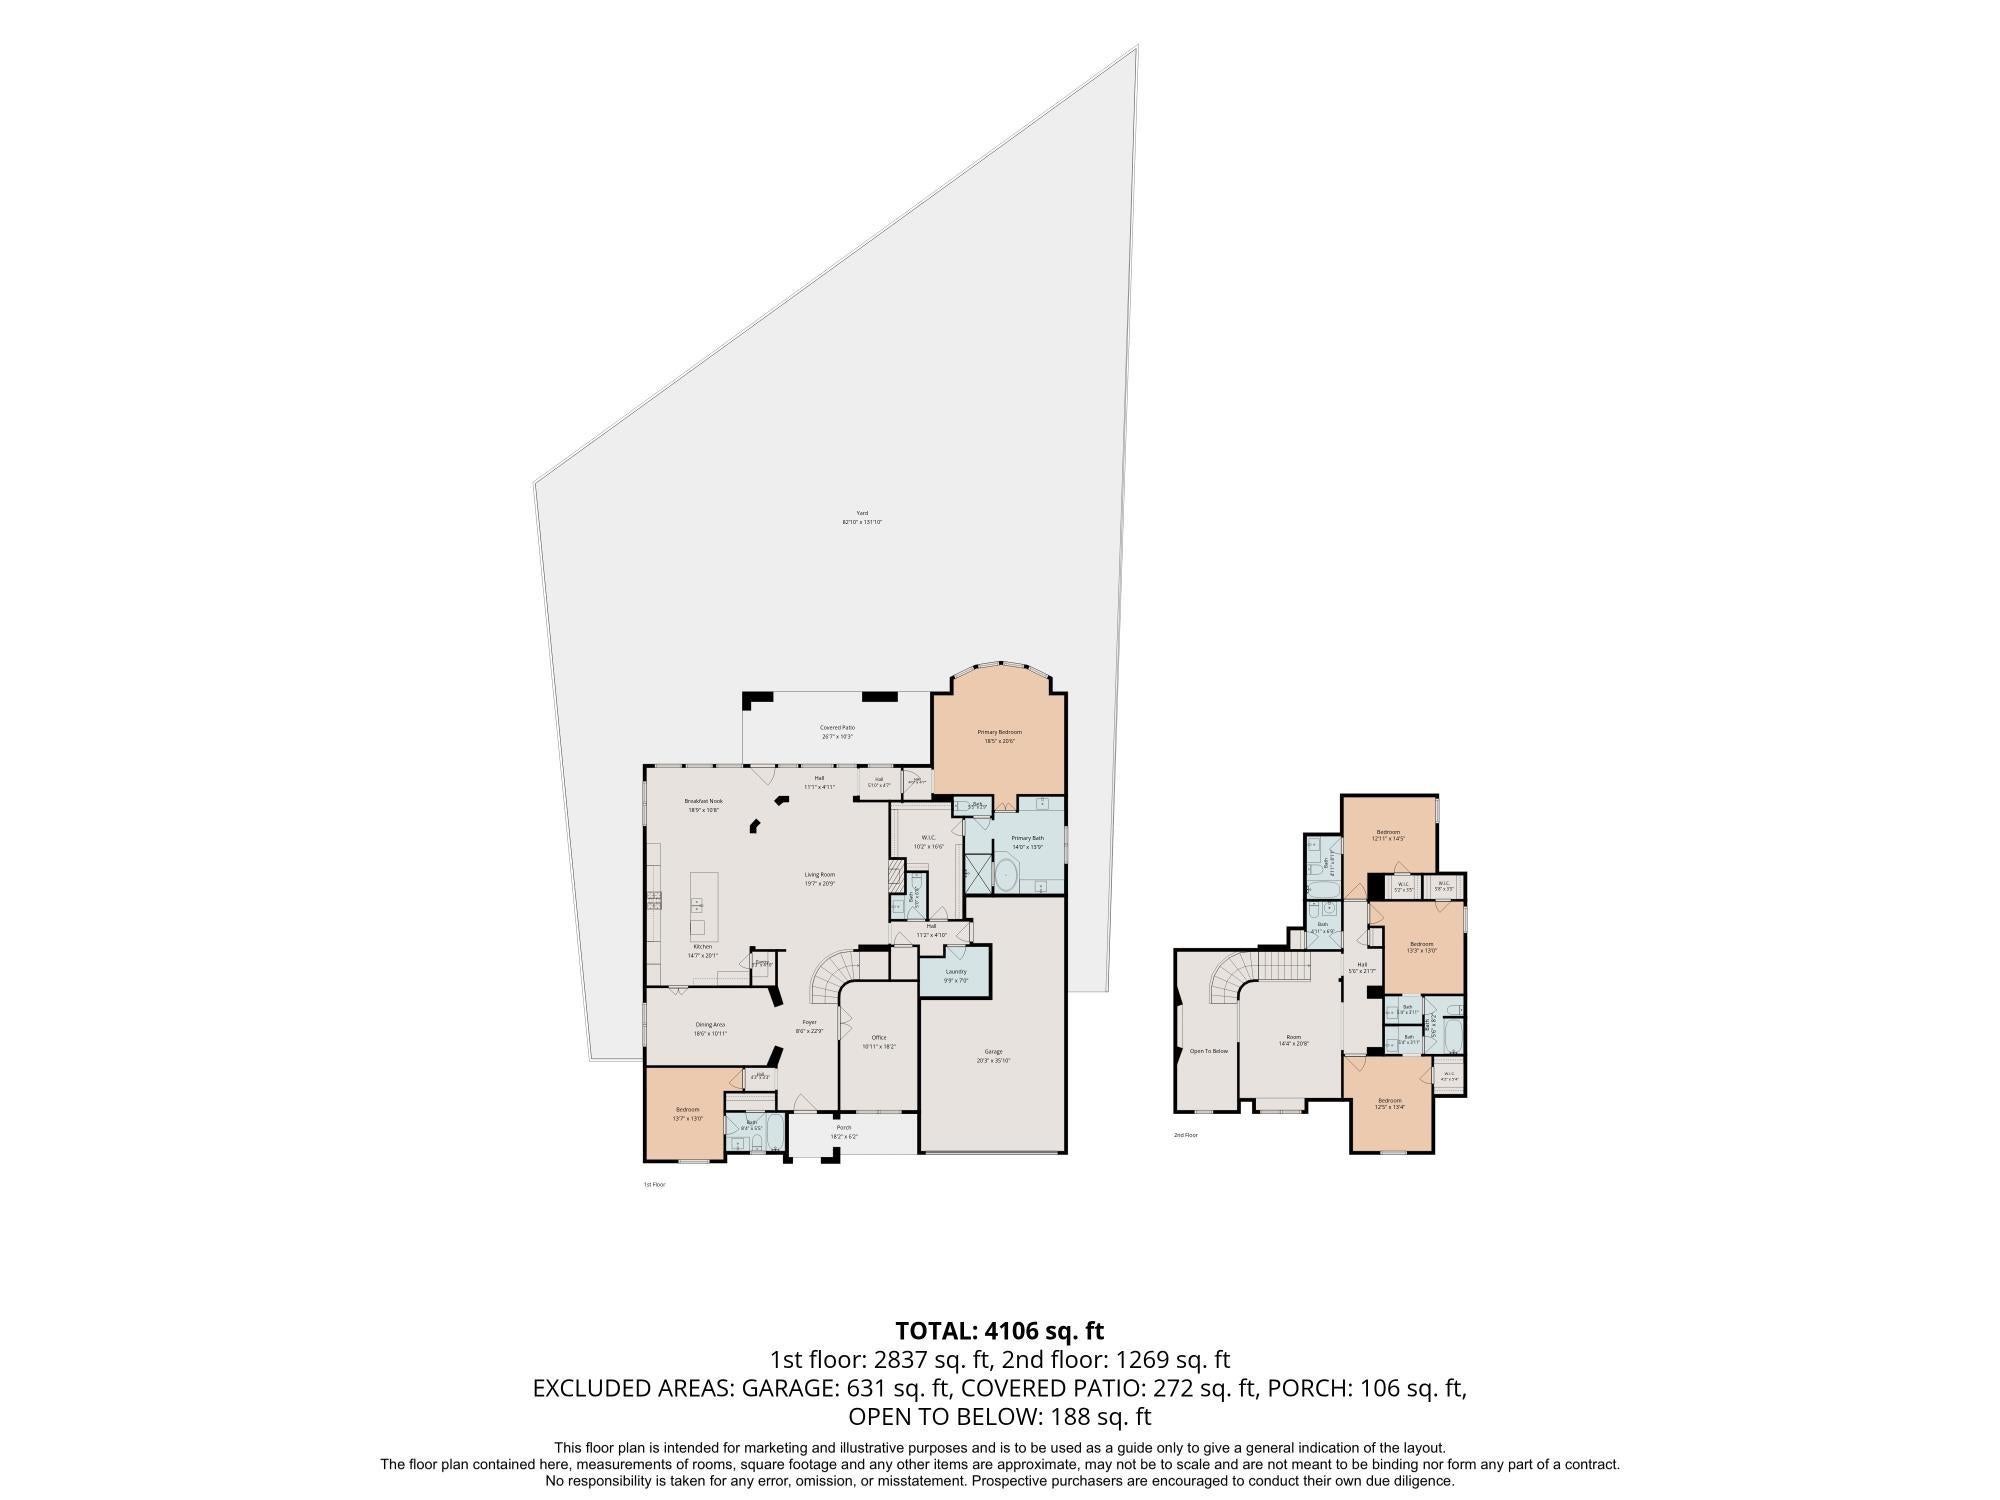
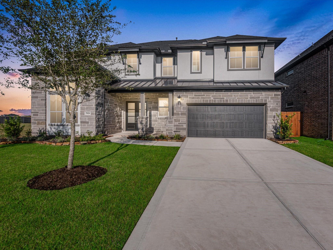
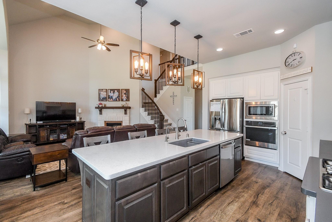
Welcome to beautiful 17502 Endel Way in desirable Aliana on a 12,800+ sqft oversize lot w/ no back neighbors! Built in 2013 by Highland Homes, this popular 5 bedroom, 4 full and 2 half bath floor plan suits a variety of needs, including multi-generational living with two downstairs suites. Inside find soaring ceilings, spacious study, grand living room w/ cozy fireplace open to island kitchen, rich wood floors, a private primary suite w/ sitting area & large walk-in closet. Out back, enjoy the expansive covered back patio & yard w/ mature trees and room for a pool. Upstairs find three bedrooms, two full bathrooms, an additional half bath, study alcoves and a playroom. With fresh carpet and paint, this home is ready for new owners to make their own. Other features include 3-car tandem garage, water softener, full sprinkler system & all brick/stone exterior. Zoned to top-rated FBISD schools and located w/ quick access to 99/Grand Parkway, enjoy Aliana living with resort-style amenities.
Listing Information
Open Houses
-
Sunday, September 202:00 PM – 4:00 PM
Facts & Features
Location
Community Information
Architecture
Features & Amenities
Property Features
Square Footage
Tax & Financial Information
Schools
William B Travis High School
James Patterson Elementary
James C Neill Elementary
Stephen F Austin High School
Mission West Elementary
Malala Yousafzai
Oyster Creek Elementary
James Bowie Middle
School ratings are provided for informational purposes only and are subject to change. Attendance boundaries are for reference only — contact the school or district directly to verify enrollment eligibility.
Historical Data
Price History
| Date | Event | Price |
|---|---|---|
| 09/16/2026 | Price change | $699,500 |
| 08/14/2026 | Listed for sale | $722,400 |
Listed by Laura Guillory · Compass RE Texas, LLC - Memorial · 8328994788
Listing information provided exclusively for consumers' personal, non-commercial use and may not be used for any purpose other than to identify prospective properties consumers may be interested in purchasing. Information deemed reliable but not guaranteed by the MLS. The listing broker’s offer of compensation is made only to participants of the MLS where the listing is filed. Copyright 2026, Houston Association of REALTORS. All rights reserved.
Last Updated: September 16, 2026 at 3:03 PM | Source: Houston Association of REALTORS | MLS#: 59363686

Similar Homes For Sale In Richmond
Start Your Real Estate Journey
Whether you have questions about this listing, want to schedule a showing, or just want to talk through your options, Shannon Miles is here to help. Reach out and expect a response within one business day.
How can I help?
Shannon Miles is here to help. Reach out and expect a response within one business day.
Thanks — Shannon Miles will be in touch shortly.
Make A Plan For Your Purchase
Know what you can afford before you start shopping — then run the numbers on any home you have in mind.
How much house can I afford?
- Principal & interest
- Property taxes
- Homeowner's insurance
- HOA dues
If your monthly savings are applied to the loan principal.
Enter your income, debts, and down payment to see how much home you may qualify for. Estimates only — not a lending decision.
Want to know more?
Shannon Miles is here to help. Reach out and expect a response within one business day.
✓ Thanks — Shannon Miles will be in touch shortly.