
3607 Dumbarton St
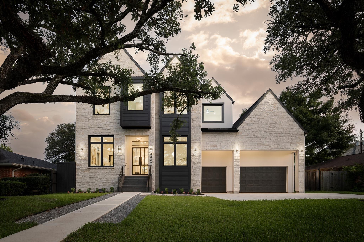
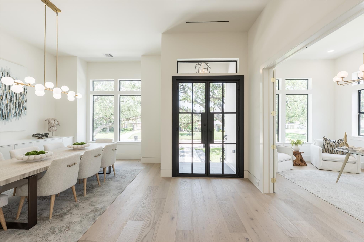
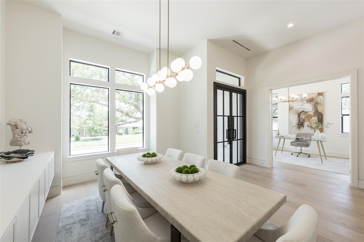
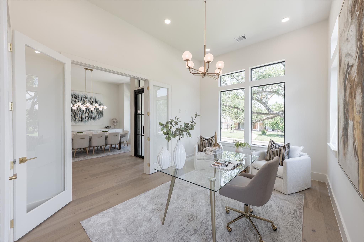
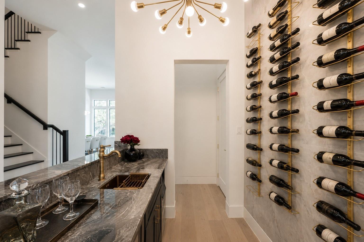
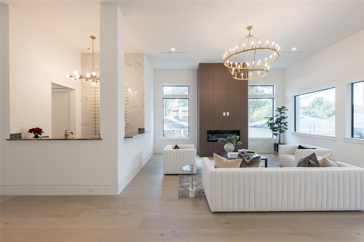
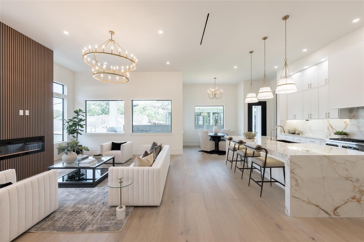
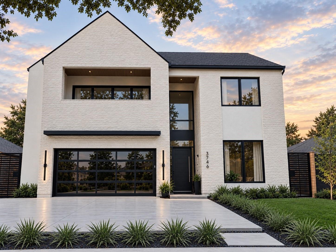
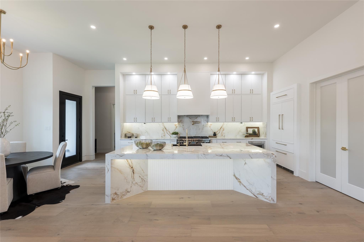
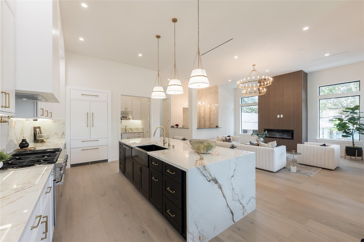
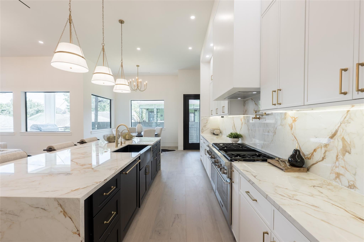
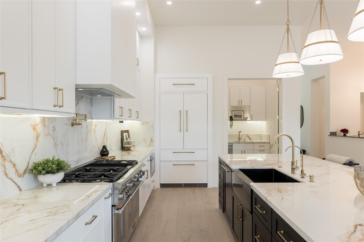
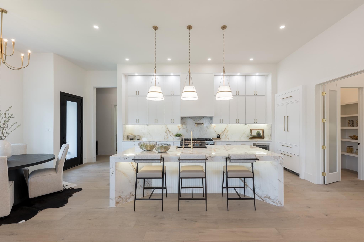
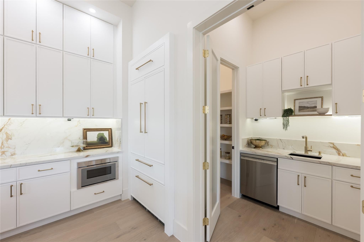
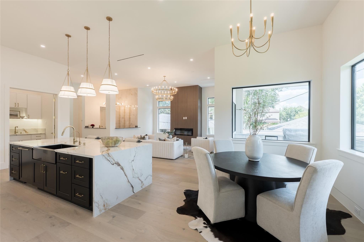
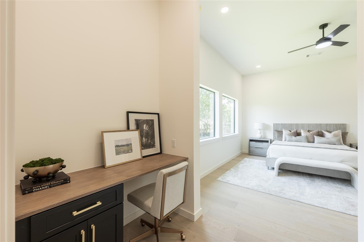
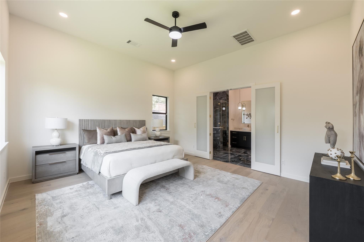
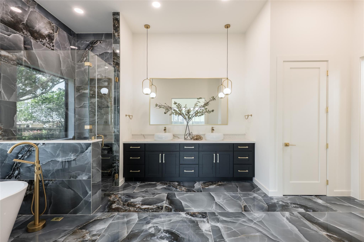
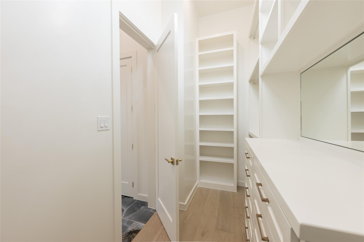
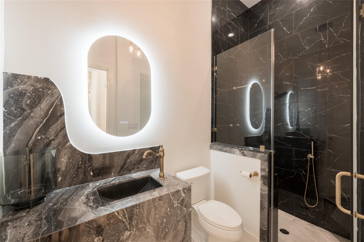
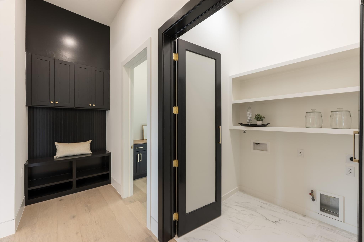
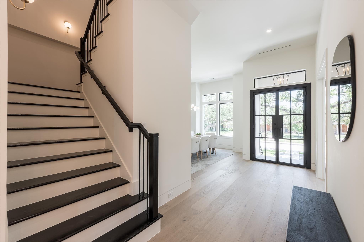
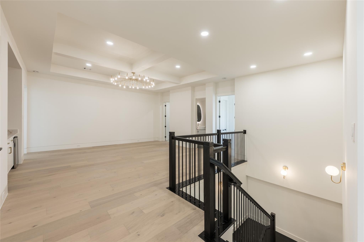
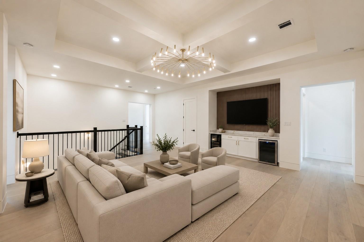
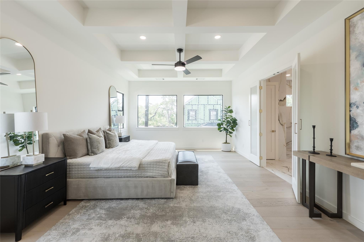
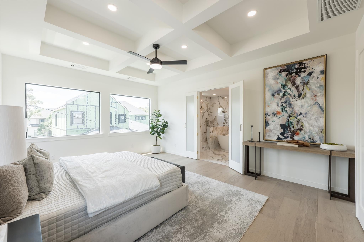
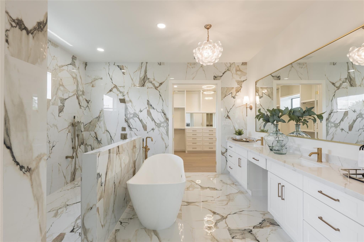
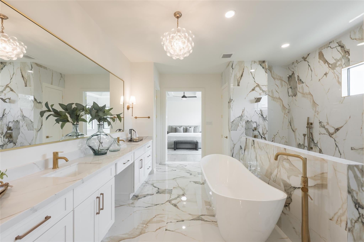
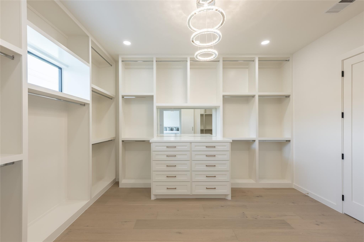
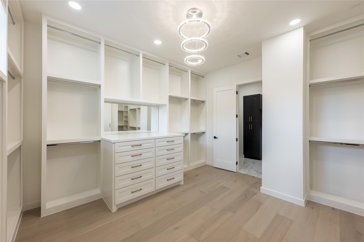
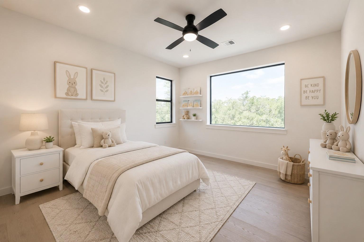
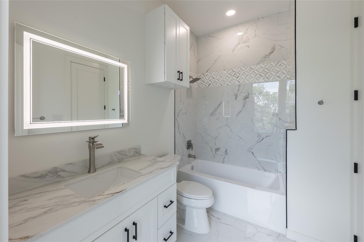
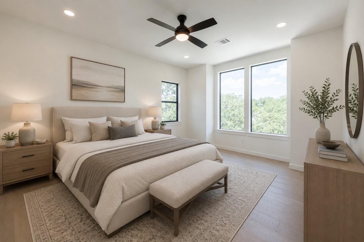
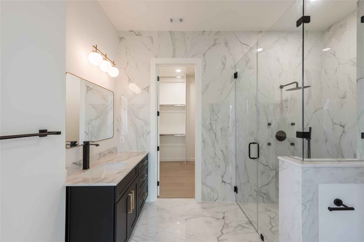
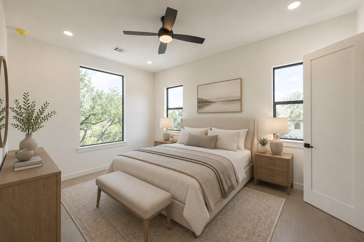
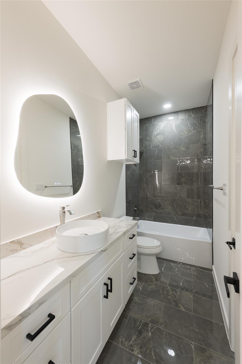
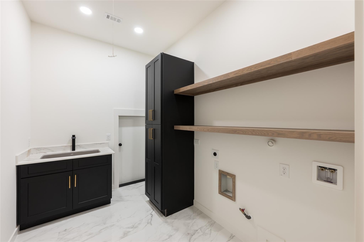
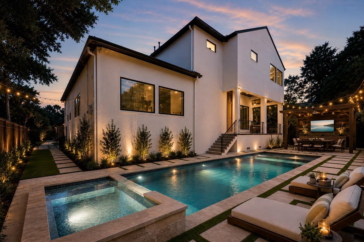
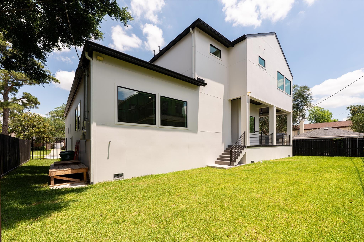
An exceptional expression of modern luxury in coveted Braeswood Place, this architecturally stunning residence is thoughtfully designed with dual primary suites, one on each level, two utility rooms, primary and secondary kitchens, an oversized pantry, and exceptional storage throughout. Situated on a 9,240 SF pool-ready homesite beneath majestic 50+ year-old oak trees, the home showcases a timeless stone façade, soaring ceilings, walls of glass, bespoke finishes, custom mirrors, and 8.5" European white oak flooring. The gourmet kitchen features paneled Thermador appliances, dual dishwashers, and an ice maker. A three-car motor court includes two EV charging stations. Upstairs offers a private primary retreat, game room, secondary bar, and three additional en-suite bedrooms. Covered outdoor loggia with a 42" Coyote grill, minutes from the Texas Medical Center, Rice Village, and Houston's premier schools.
Listing Information
Facts & Features
Location
Community Information
Architecture
Features & Amenities
Property Features
Square Footage
Tax & Financial Information
Schools
Twain Elementary
Assigned school for this home
Pershing Middle
Assigned school for this home
Longfellow Elementary
Rice School /La Escuela Rice
Alief Independent School District (Isd) J J A E P
Excel Academy (Murworth)
Rice School /La Escuela Rice
West University Elementary
School ratings are provided for informational purposes only and are subject to change. Attendance boundaries are for reference only — contact the school or district directly to verify enrollment eligibility.
Historical Data
Price History
| Date | Event | Price |
|---|---|---|
| 08/05/2026 | Listed for sale | $2,799,500 |
Listed by Claudia Huato · Nextgen Real Estate Properties · 3468882525
Listing information provided exclusively for consumers' personal, non-commercial use and may not be used for any purpose other than to identify prospective properties consumers may be interested in purchasing. Information deemed reliable but not guaranteed by the MLS. The listing broker’s offer of compensation is made only to participants of the MLS where the listing is filed. Copyright 2026, Houston Association of REALTORS. All rights reserved.
Last Updated: August 9, 2026 at 9:17 PM | Source: Houston Association of REALTORS | MLS#: 58836881

Similar Homes For Sale In Houston
Start Your Real Estate Journey
Whether you have questions about this listing, want to schedule a showing, or just want to talk through your options, Shannon Miles is here to help. Reach out and expect a response within one business day.
How can I help?
Shannon Miles is here to help. Reach out and expect a response within one business day.
Thanks — Shannon Miles will be in touch shortly.
Make A Plan For Your Purchase
Know what you can afford before you start shopping — then run the numbers on any home you have in mind.
How much house can I afford?
- Principal & interest
- Property taxes
- Homeowner's insurance
- HOA dues
If your monthly savings are applied to the loan principal.
Enter your income, debts, and down payment to see how much home you may qualify for. Estimates only — not a lending decision.
Want to know more?
Shannon Miles is here to help. Reach out and expect a response within one business day.
✓ Thanks — Shannon Miles will be in touch shortly.