
5202 Patrick Henry St
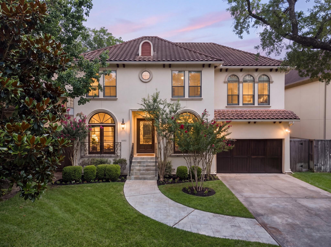
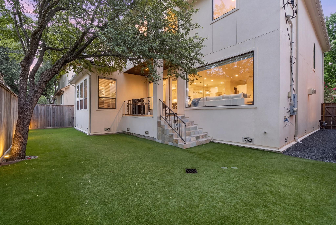
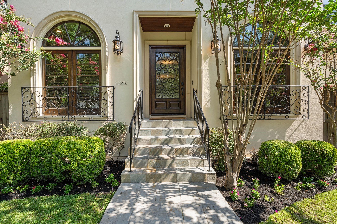
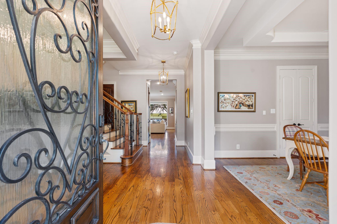
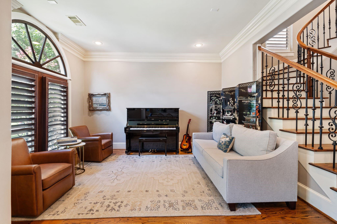
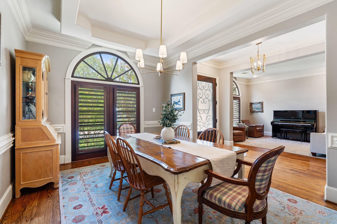
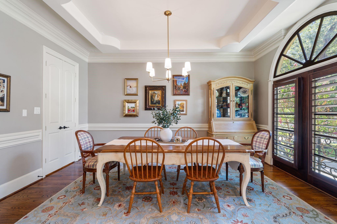
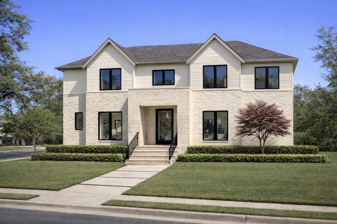
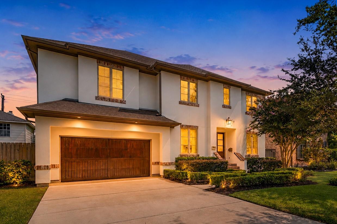
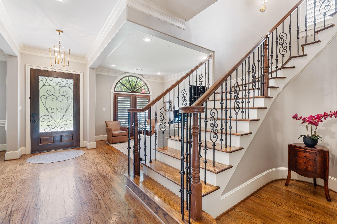
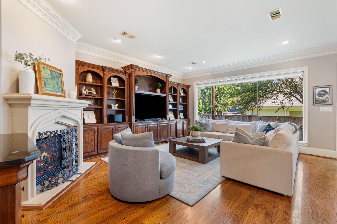
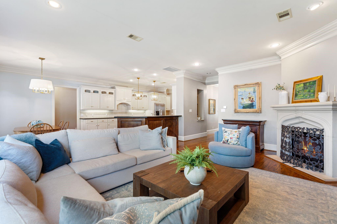
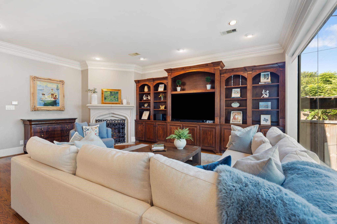
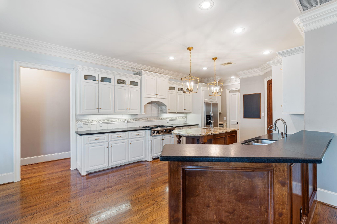
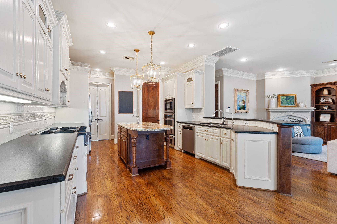
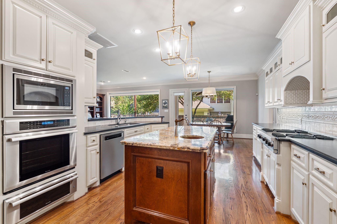
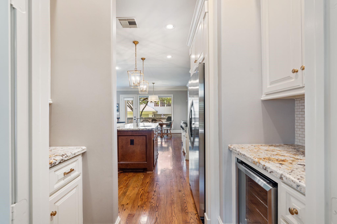
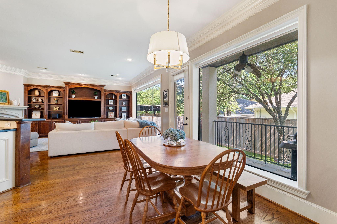
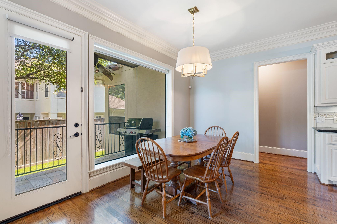
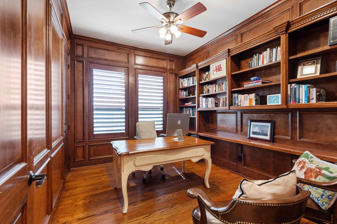
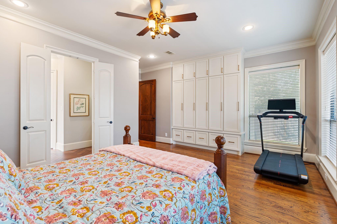
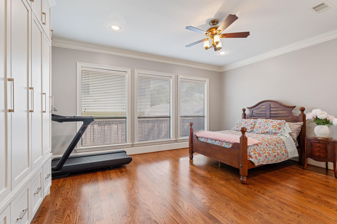
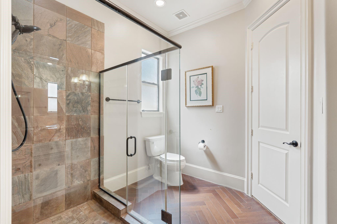
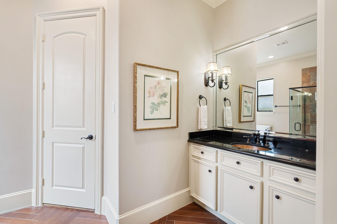
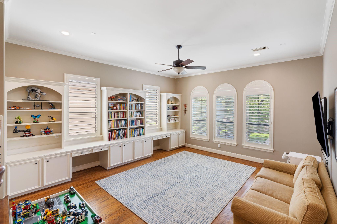
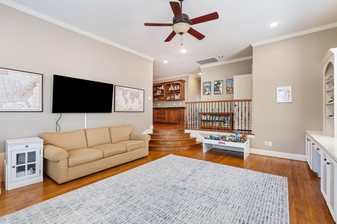
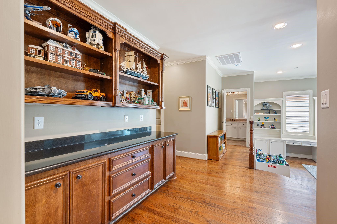
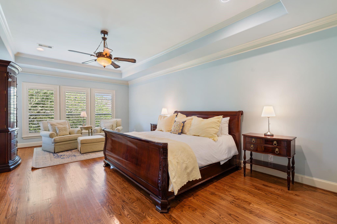
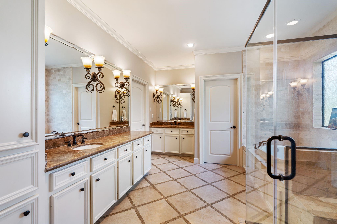
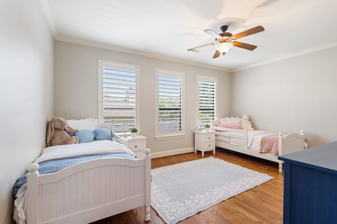
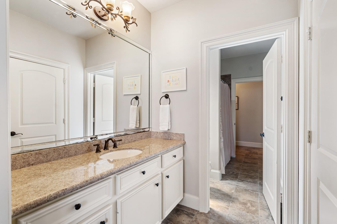
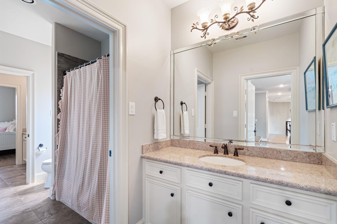
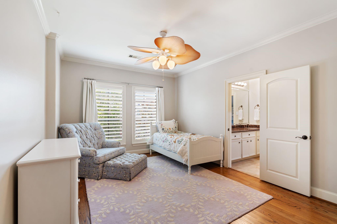
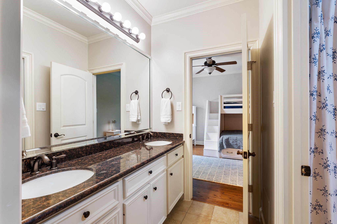
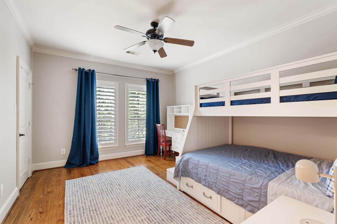
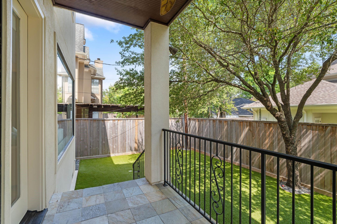
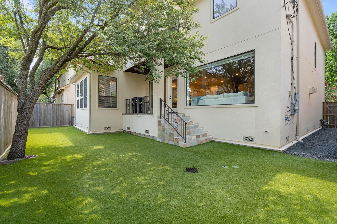
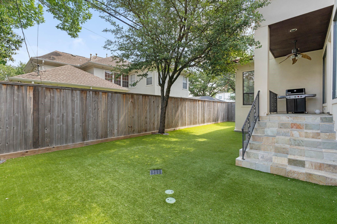
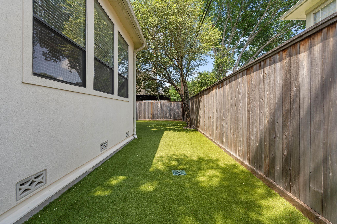
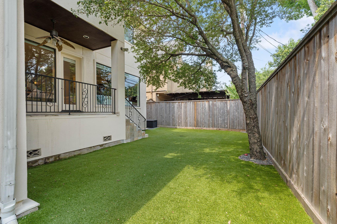
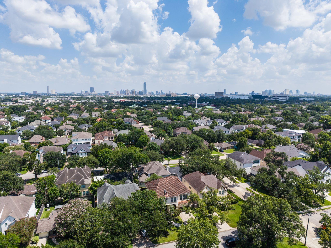
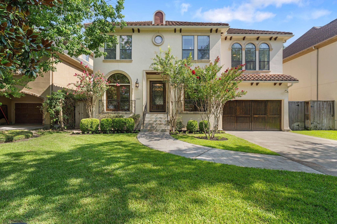
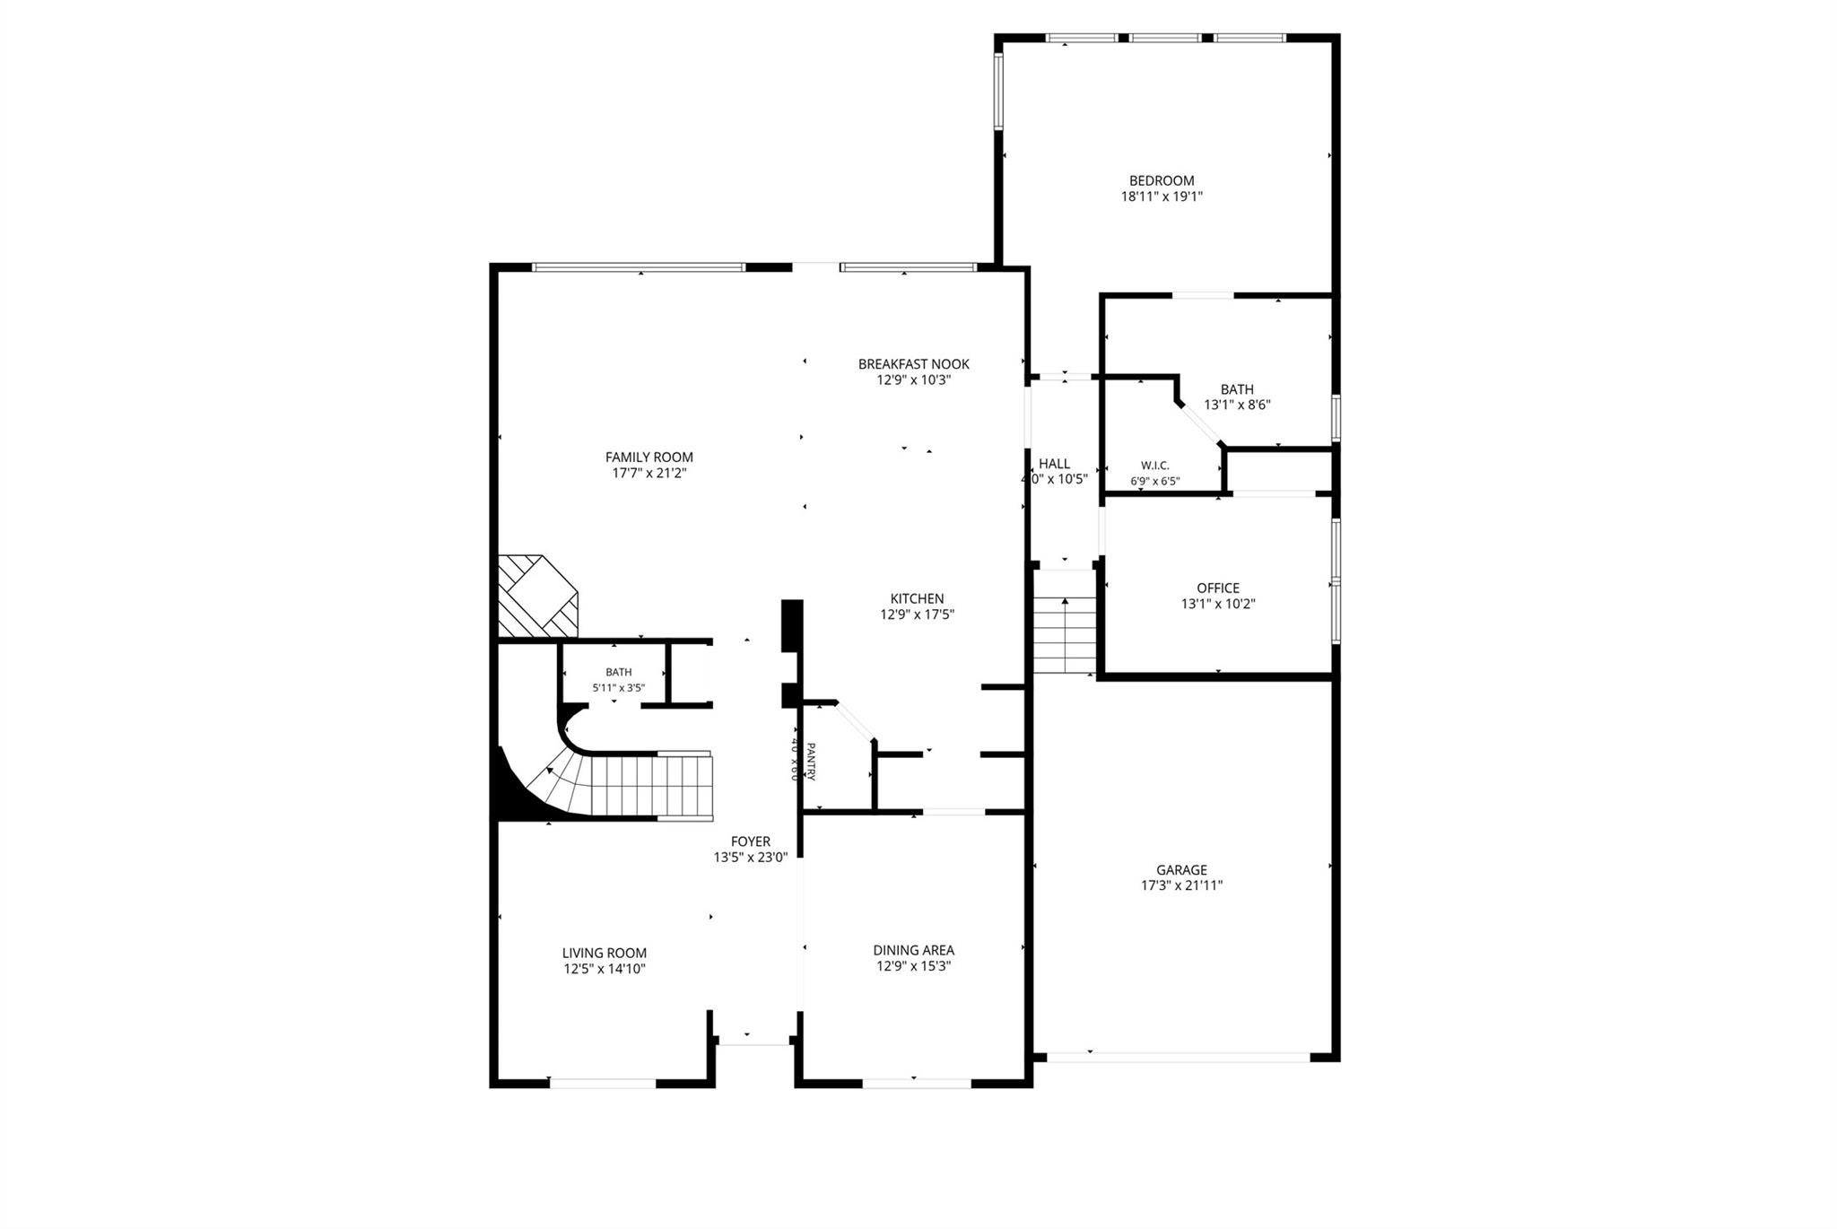
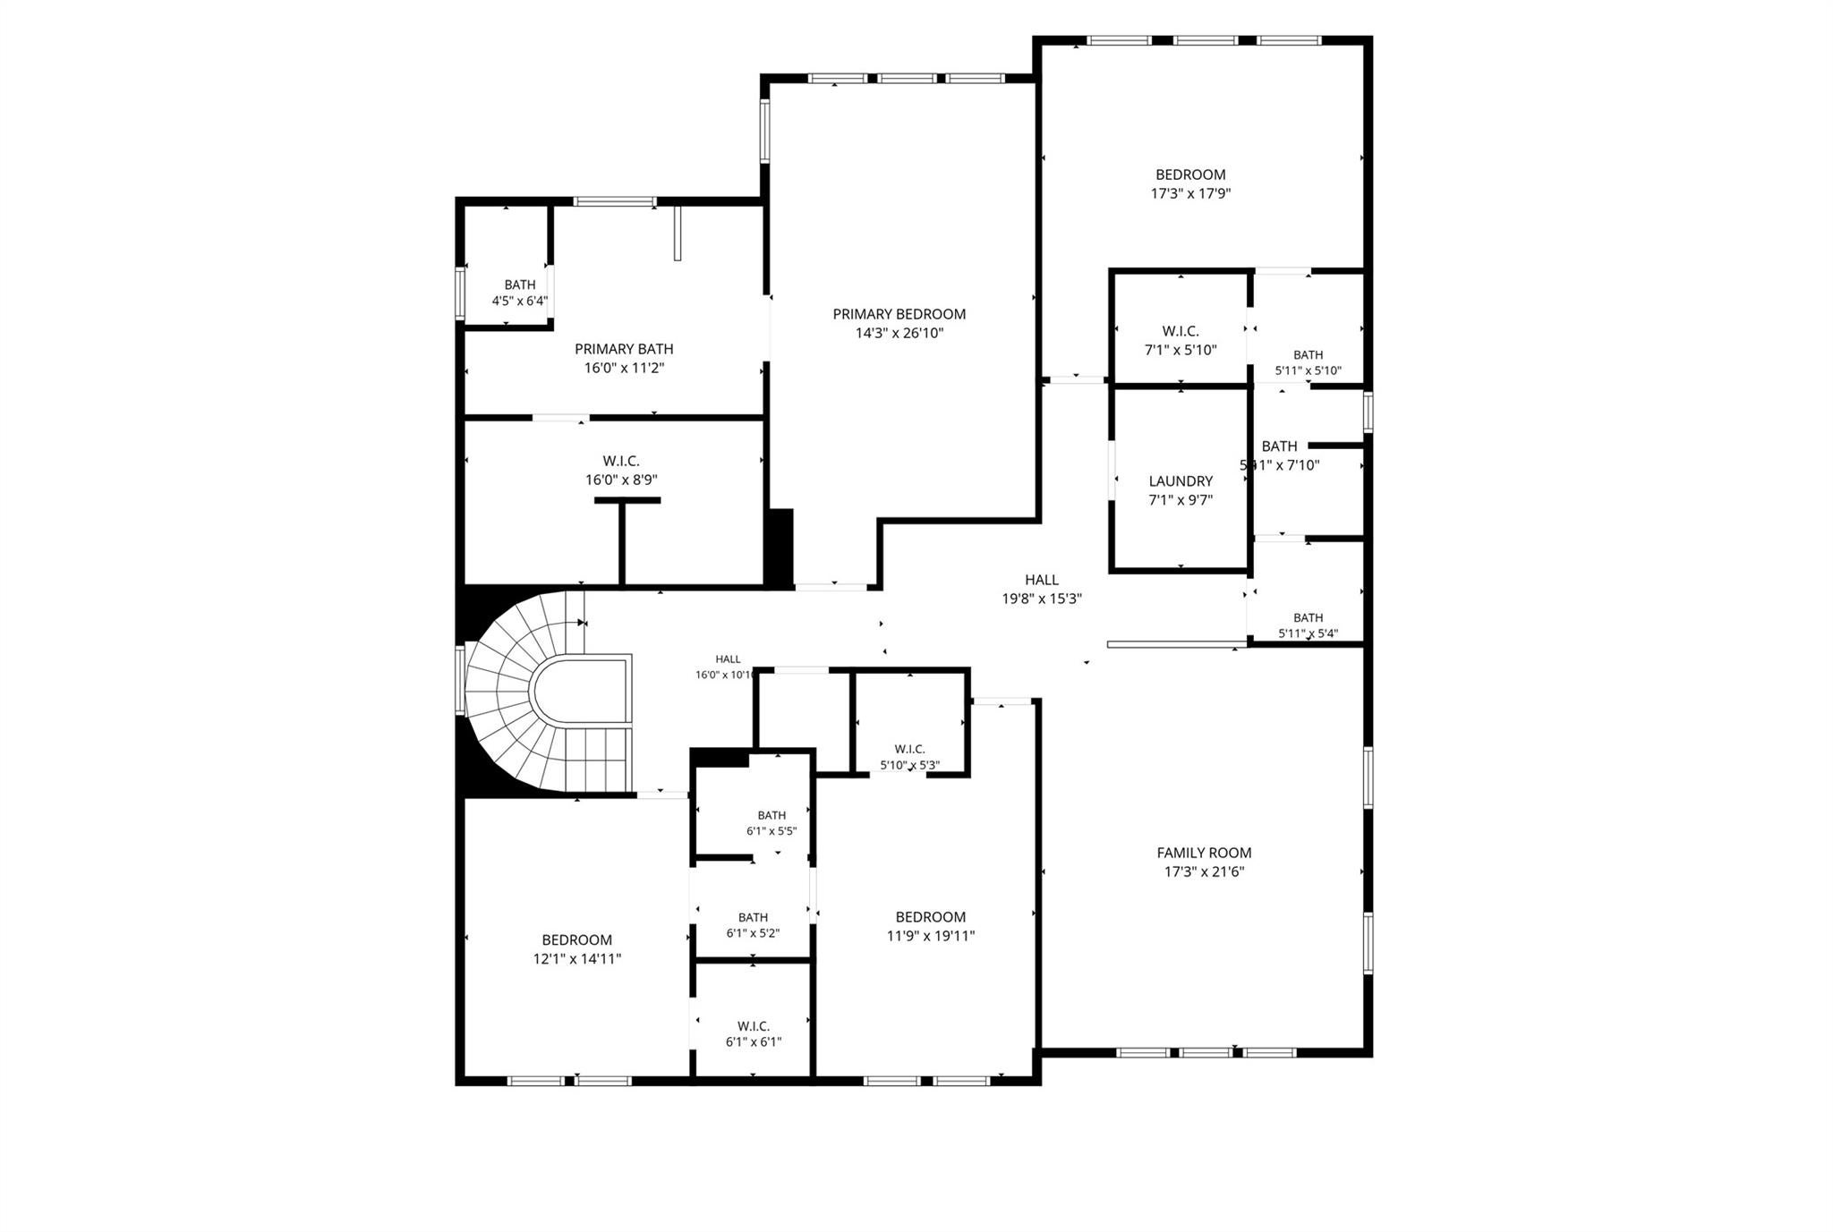
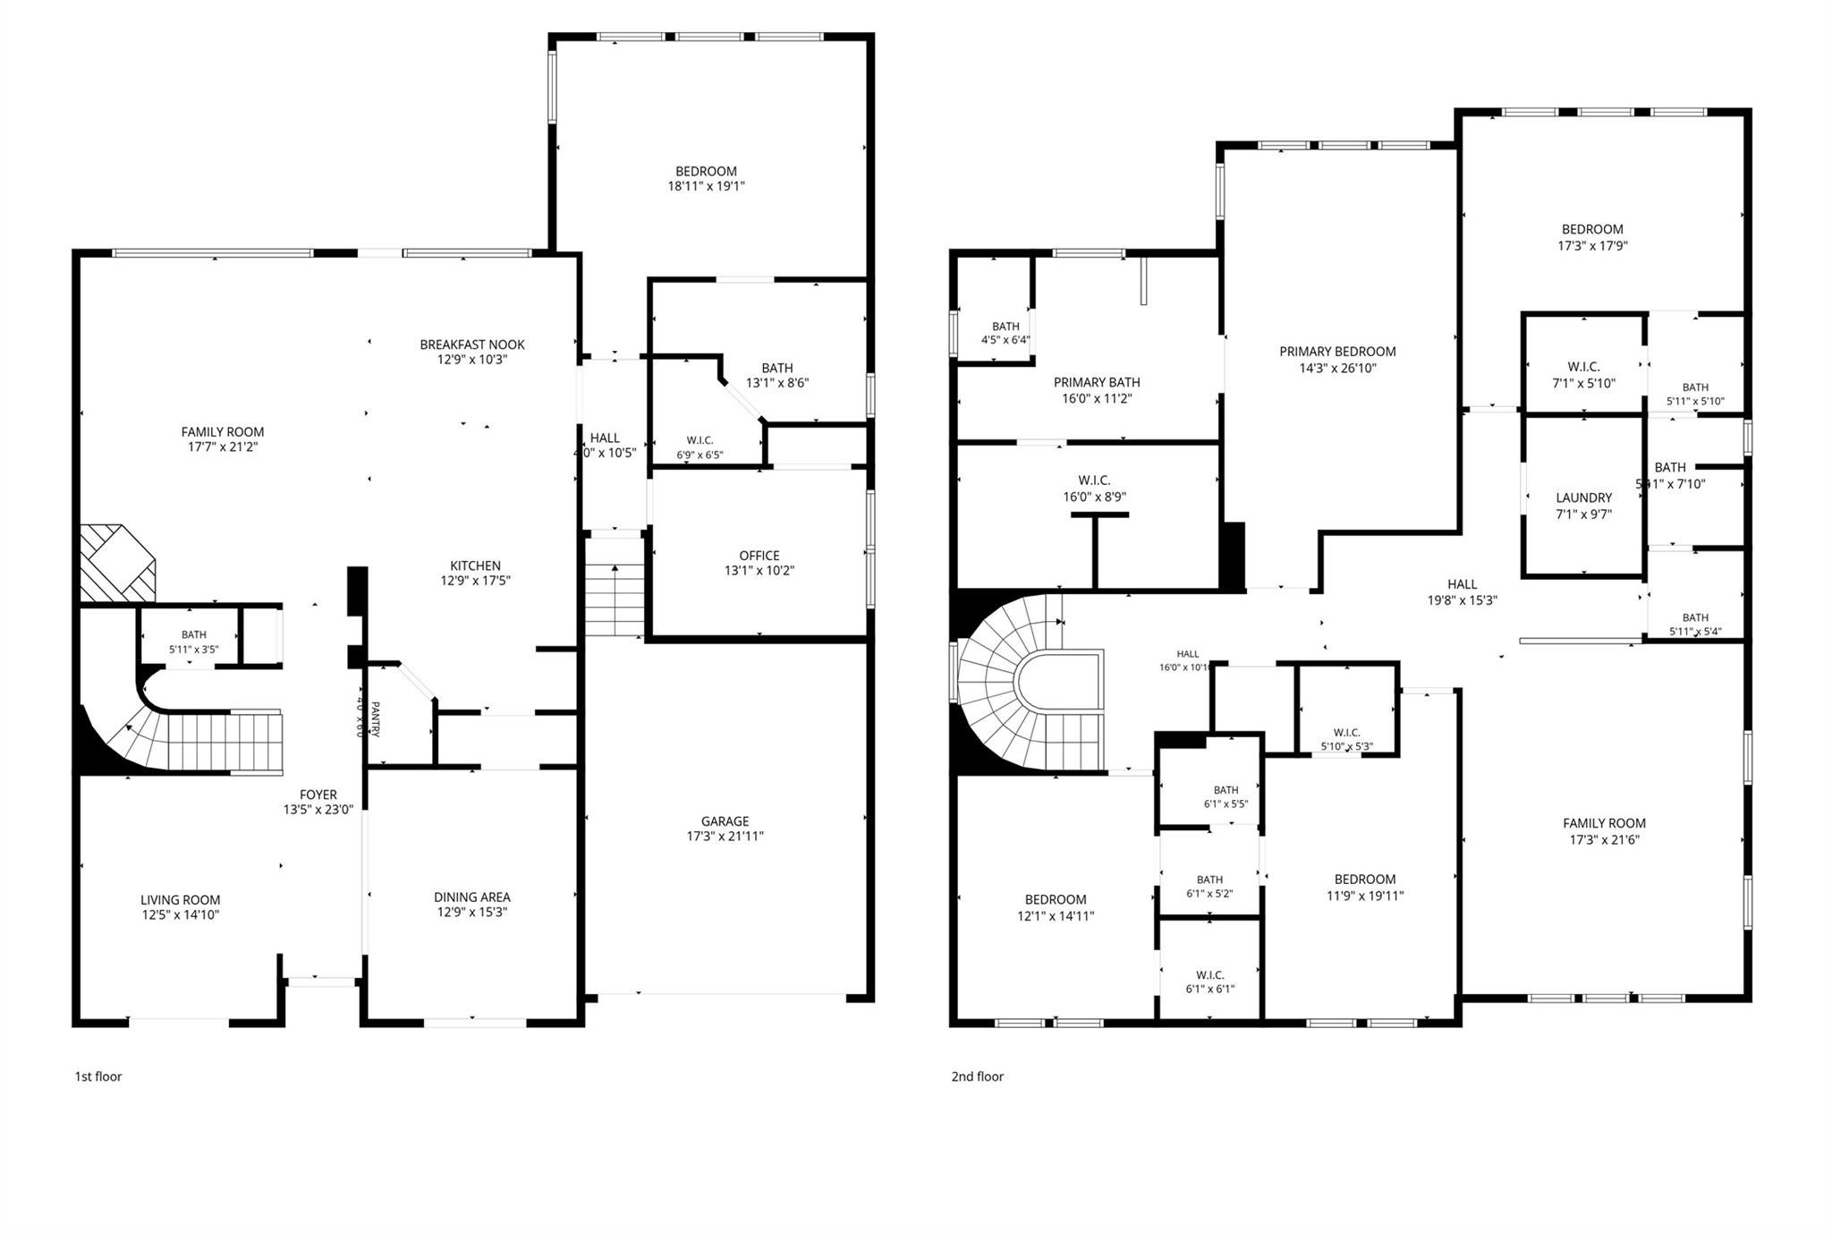
Premier location on one of Bellaire’s most desirable blocks. This 2008 traditional-Mediterranean build offers five bedrooms and four and a half baths, with a separate study and a floorplan that works as well for daily life as it does for entertaining. A full guest bedroom with its own en suite bath sits downstairs, ideal for visitors or multigenerational living. The downstairs study is drenched in beautiful wood paneling and offers a private working space. The living room is filled with light from large windows, giving the main living space an open, airy feel. Upstairs, a large playroom anchors the remaining four bedrooms, including a spacious primary suite with a large walk-in closet. Outside, a beautifully manicured, fully turfed backyard offers low-maintenance outdoor living without sacrificing curb appeal. Bellaire living at its best: walkable to the best schools, situated on a premier block that rarely turns over, and zoned to Condit, Pershing, and Bellaire High School.
Listing Information
Facts & Features
Location
Community Information
Architecture
Features & Amenities
Property Features
Square Footage
Tax & Financial Information
Schools
Condit Elementary
Assigned school for this home
Bellaire High School
Assigned school for this home
Horn Elementary
Lovett Elementary
Burnett-Bayland Rehabilitation Center
Energized For Excellence Academy Inc Middle
Excel Academy Education Transition Center
Braeburn Elementary
School ratings are provided for informational purposes only and are subject to change. Attendance boundaries are for reference only — contact the school or district directly to verify enrollment eligibility.
Historical Data
Price History
| Date | Event | Price |
|---|---|---|
| 08/19/2026 | Price change | $1,399,900 |
| 08/05/2026 | Listed for sale | $1,449,000 |
Listed by Casey Charles · Del Monte Realty · 7137141255
Listing information provided exclusively for consumers' personal, non-commercial use and may not be used for any purpose other than to identify prospective properties consumers may be interested in purchasing. Information deemed reliable but not guaranteed by the MLS. The listing broker’s offer of compensation is made only to participants of the MLS where the listing is filed. Copyright 2026, Houston Association of REALTORS. All rights reserved.
Last Updated: September 5, 2026 at 5:23 AM | Source: Houston Association of REALTORS | MLS#: 58355765

Similar Homes For Sale In Bellaire
Start Your Real Estate Journey
Whether you have questions about this listing, want to schedule a showing, or just want to talk through your options, Shannon Miles is here to help. Reach out and expect a response within one business day.
How can I help?
Shannon Miles is here to help. Reach out and expect a response within one business day.
Thanks — Shannon Miles will be in touch shortly.
Make A Plan For Your Purchase
Know what you can afford before you start shopping — then run the numbers on any home you have in mind.
How much house can I afford?
- Principal & interest
- Property taxes
- Homeowner's insurance
- HOA dues
If your monthly savings are applied to the loan principal.
Enter your income, debts, and down payment to see how much home you may qualify for. Estimates only — not a lending decision.
Want to know more?
Shannon Miles is here to help. Reach out and expect a response within one business day.
✓ Thanks — Shannon Miles will be in touch shortly.