
5349 Valley Verde St
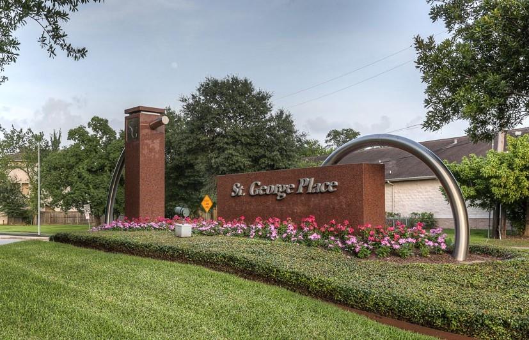
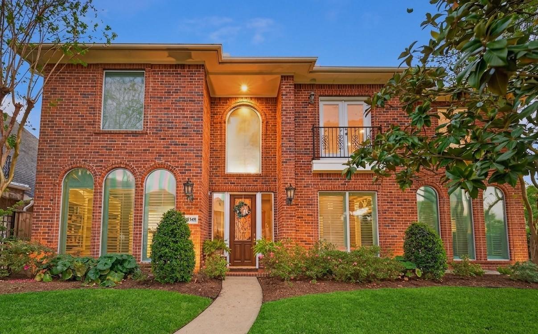
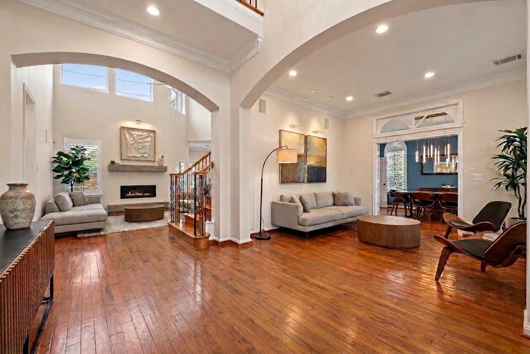
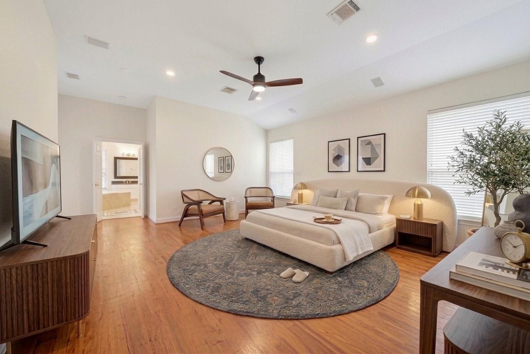
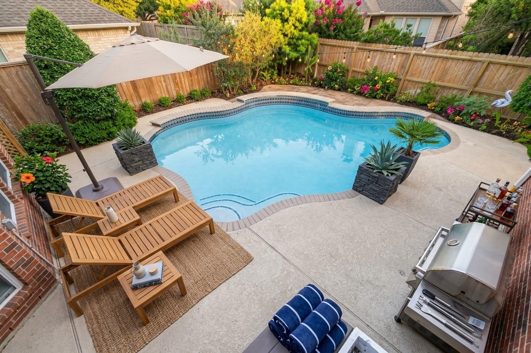
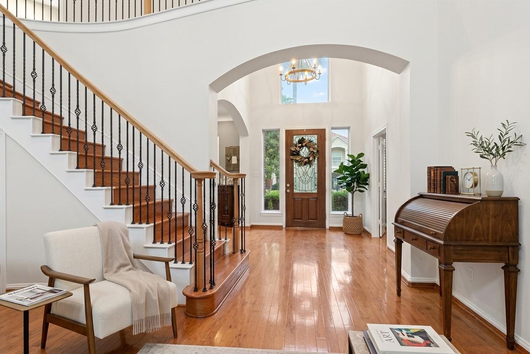
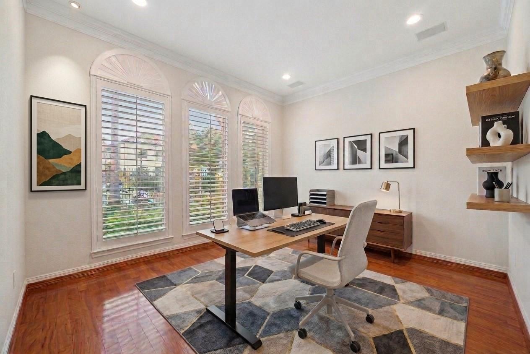
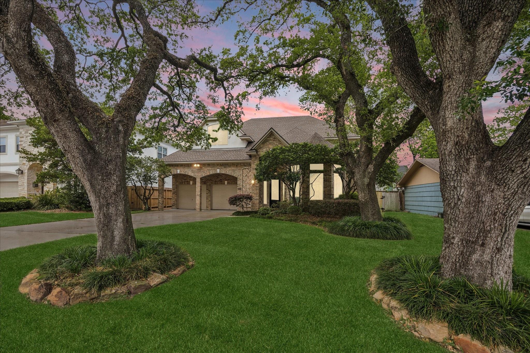
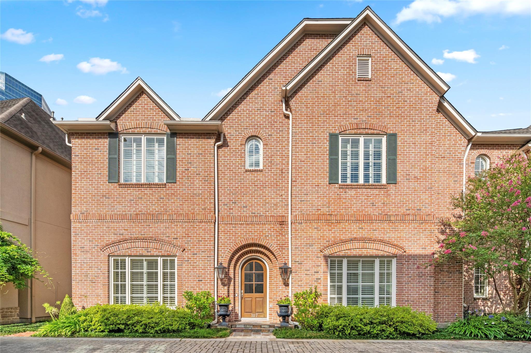
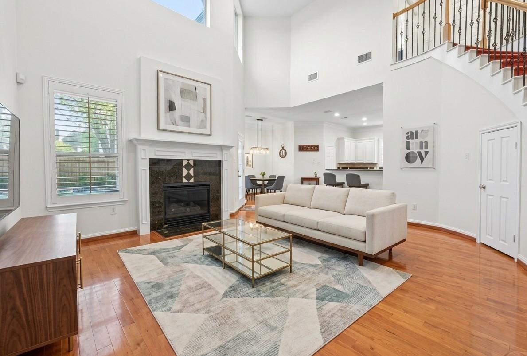
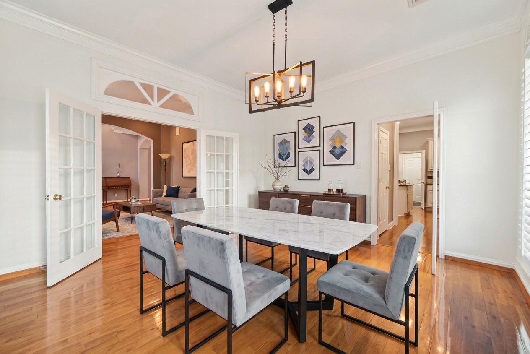
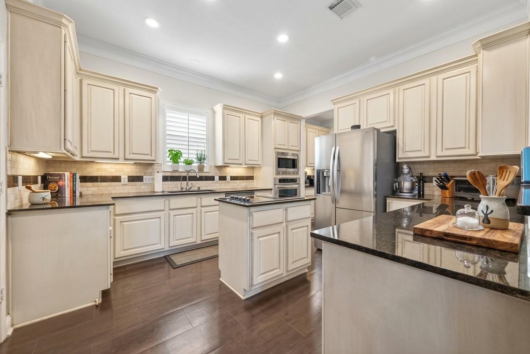
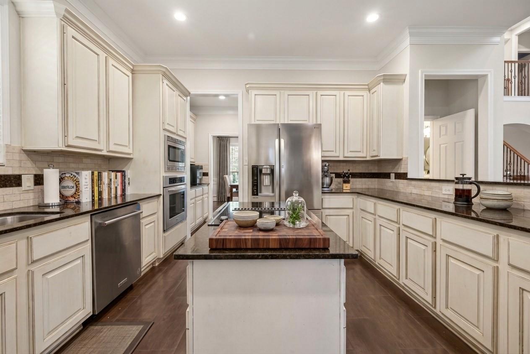
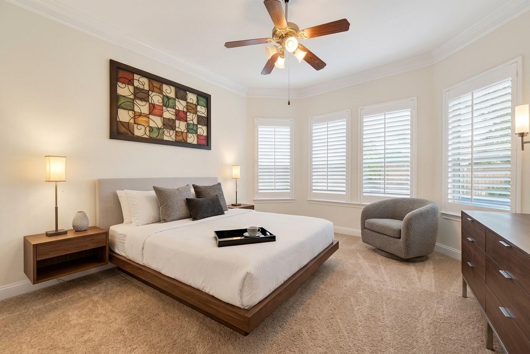
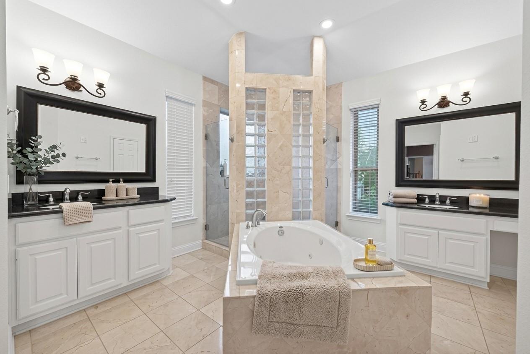
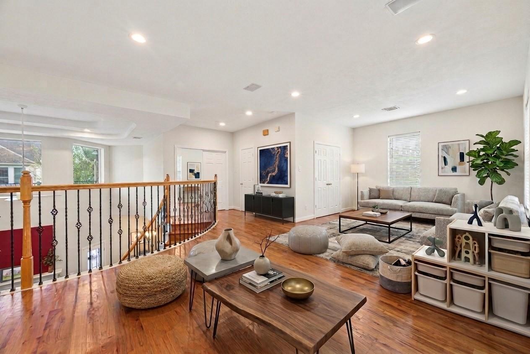
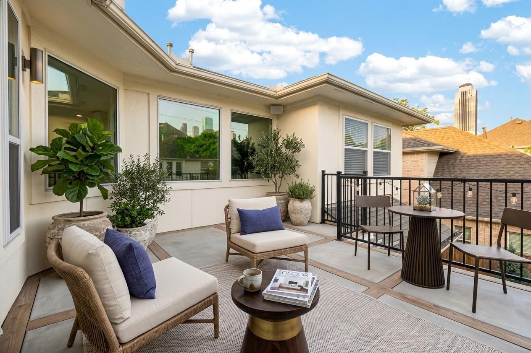
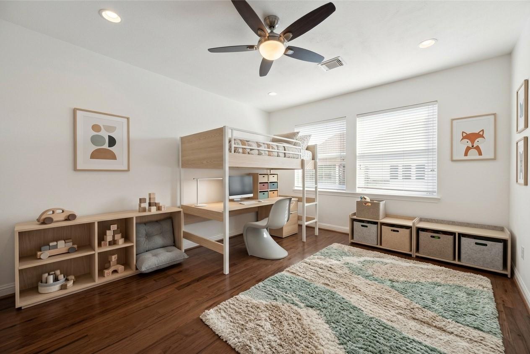
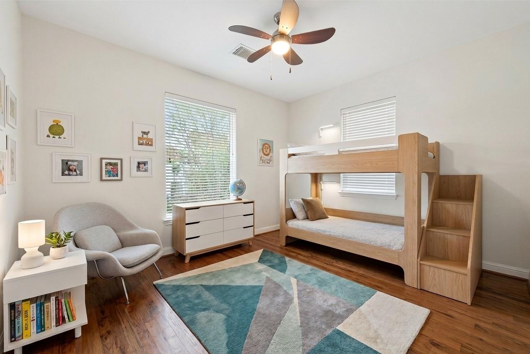
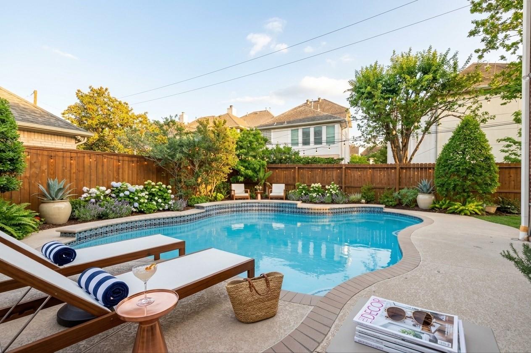
FRESHLY PAINTED in a designer-selected neutral palette, this corner-lot Uptown/Galleria home offers everyday functionality. Featuring two primary suites for multi-generational living or dedicated guest privacy. The kitchen equipped with SS appliances opens directly to a spacious family room and breakfast area with easy access to a sparkling pool. Downstairs includes a primary suite with an attached office/flex space, alongside formal living and dining areas. Upstairs, the second primary retreat boasts hardwood floors, a private balcony with pool views, and a generous walk-in closet. An open landing and game room connect two additional bedrooms with a shared bath. Covered patio, resort-style pool, mature landscaping and a full-home generator. Quiet, pedestrian-friendly neighborhood with 24/7 security patrol. Within walking distance to St. George Place Elementary and Mandarin Immersion Magnet School, with swift access to the Galleria, Medical Center, and Downtown.
Listing Information
Open Houses
-
Saturday, September 19FRESHLY PAINTED corner-lot charm meets everyday functionality in this beautiful Uptown/Galleria home featuring two primary suites—ideal for multi-generational living or guest privacy. The updated kitchen with stainless steel appliances opens to a spacious family room and breakfast area overlooking a sparkling pool. Downstairs includes a primary suite with attached office/flex space, plus formal living and dining. Upstairs offers a second primary retreat with hardwood floors, private balcony, poo12:00 PM – 2:00 PM
-
Sunday, September 20FRESHLY PAINTED corner-lot charm meets everyday functionality in this beautiful Uptown/Galleria home featuring two primary suites—ideal for multi-generational living or guest privacy. The updated kitchen with stainless steel appliances opens to a spacious family room and breakfast area overlooking a sparkling pool. Downstairs includes a primary suite with attached office/flex space, plus formal living and dining. Upstairs offers a second primary retreat with hardwood floors, private balcony, poo12:00 PM – 2:00 PM
Facts & Features
Location
Community Information
Architecture
Features & Amenities
Property Features
Square Footage
Tax & Financial Information
Schools
School At St George Place
Assigned school for this home
Tanglewood Middle
Assigned school for this home
Friends For Life Middle
Services-Ninos Charter Middle
Mandarin Immersion Magnet School
T H Rogers School
Cunningham Elementary
Services-Ninos Charter Elementary
School ratings are provided for informational purposes only and are subject to change. Attendance boundaries are for reference only — contact the school or district directly to verify enrollment eligibility.
Historical Data
Price History
| Date | Event | Price |
|---|---|---|
| 07/30/2026 | Price change | $1,149,000 |
| 03/28/2026 | Listed for sale | $1,326,000 |
Listed by Austin Oztan · Keller Williams Realty Metropolitan · 7136218001
Listing information provided exclusively for consumers' personal, non-commercial use and may not be used for any purpose other than to identify prospective properties consumers may be interested in purchasing. Information deemed reliable but not guaranteed by the MLS. The listing broker’s offer of compensation is made only to participants of the MLS where the listing is filed. Copyright 2026, Houston Association of REALTORS. All rights reserved.
Last Updated: September 17, 2026 at 4:38 AM | Source: Houston Association of REALTORS | MLS#: 58174186

Similar Homes For Sale In Houston
Start Your Real Estate Journey
Whether you have questions about this listing, want to schedule a showing, or just want to talk through your options, Shannon Miles is here to help. Reach out and expect a response within one business day.
How can I help?
Shannon Miles is here to help. Reach out and expect a response within one business day.
Thanks — Shannon Miles will be in touch shortly.
Make A Plan For Your Purchase
Know what you can afford before you start shopping — then run the numbers on any home you have in mind.
How much house can I afford?
- Principal & interest
- Property taxes
- Homeowner's insurance
- HOA dues
If your monthly savings are applied to the loan principal.
Enter your income, debts, and down payment to see how much home you may qualify for. Estimates only — not a lending decision.
Want to know more?
Shannon Miles is here to help. Reach out and expect a response within one business day.
✓ Thanks — Shannon Miles will be in touch shortly.