
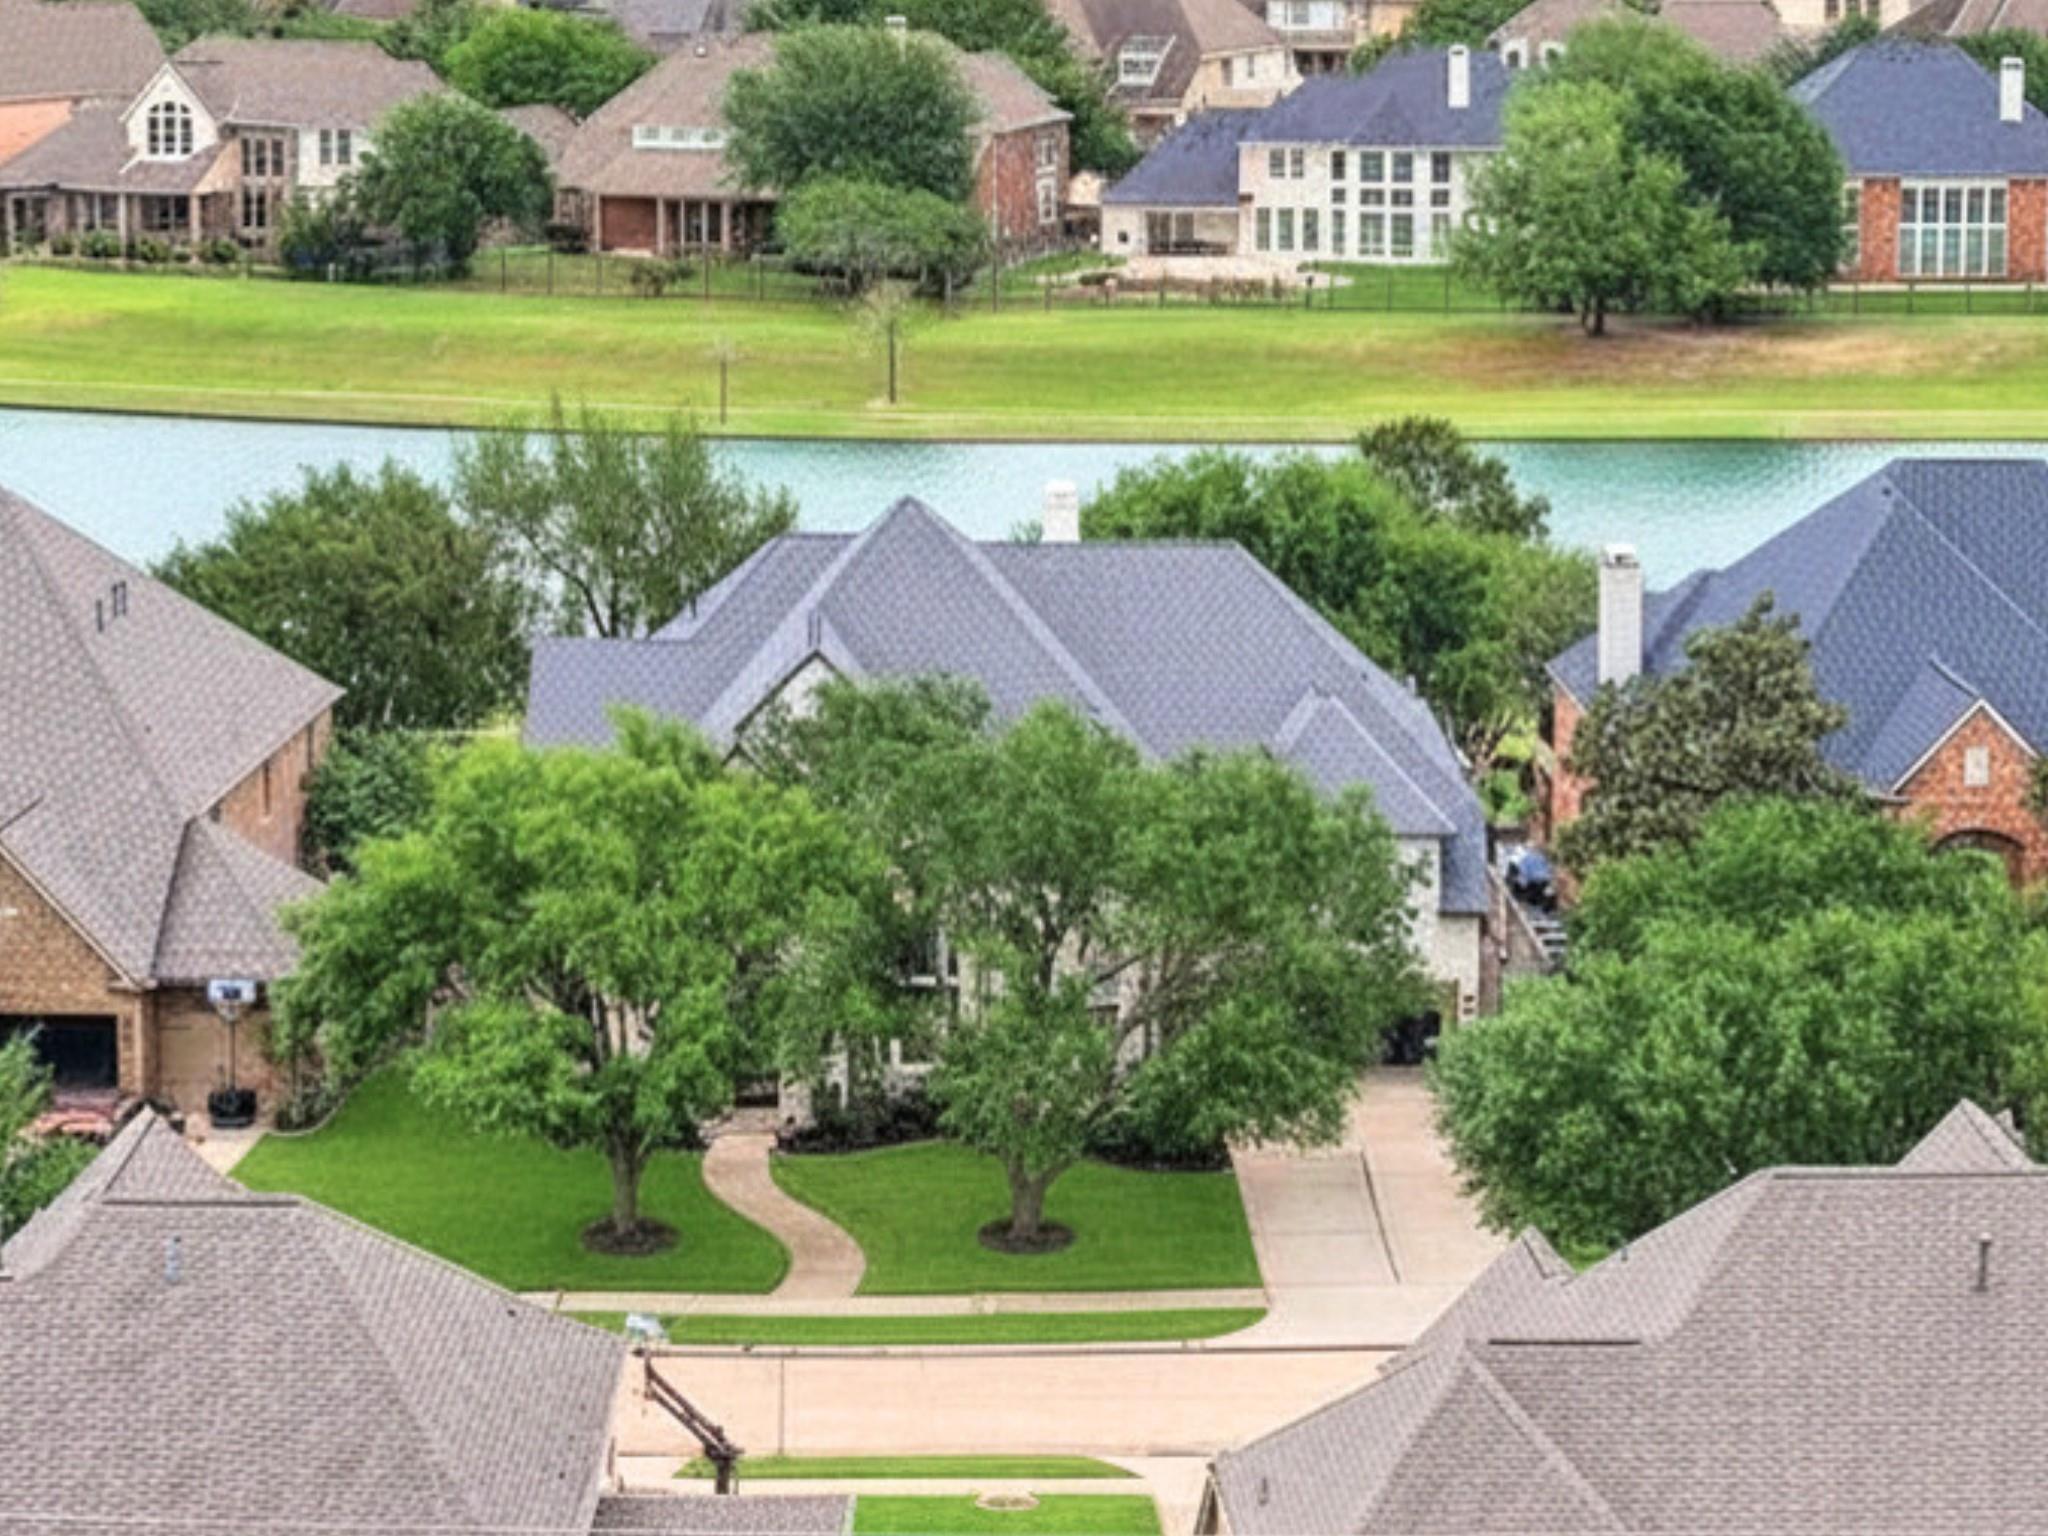
11410 Carson Field Ln
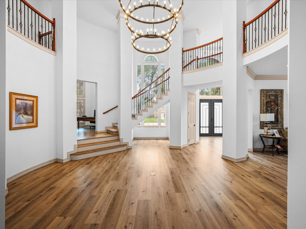
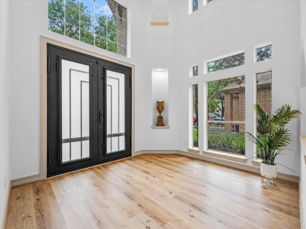
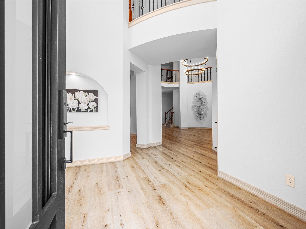
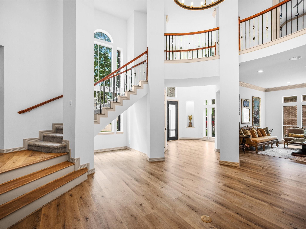
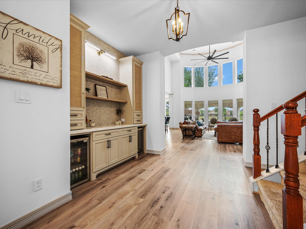
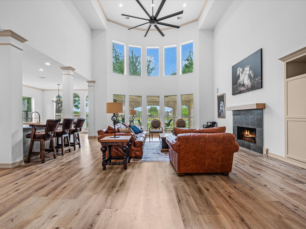
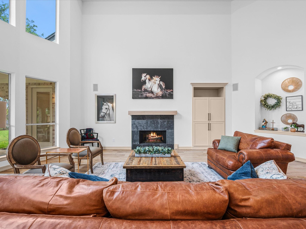
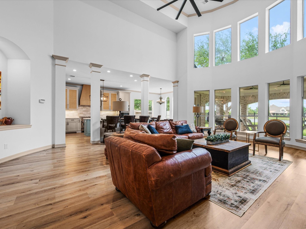
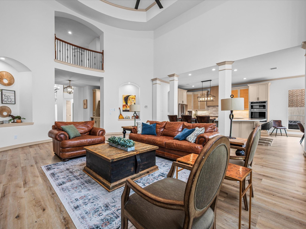
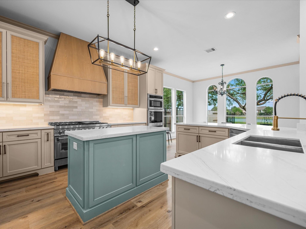
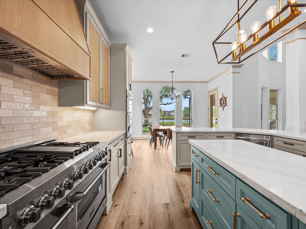
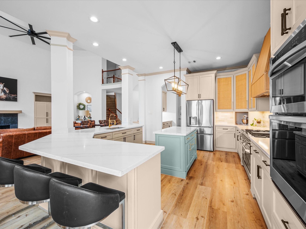
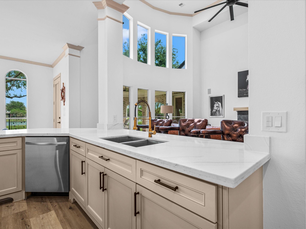
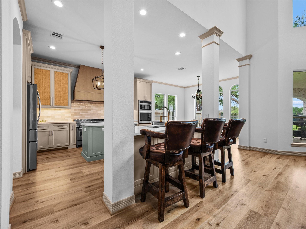
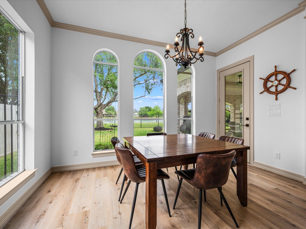
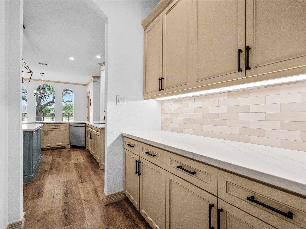
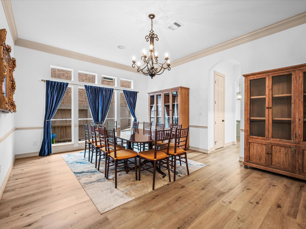
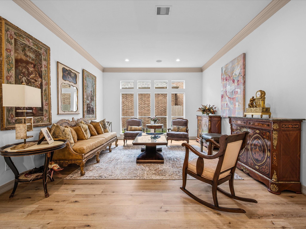
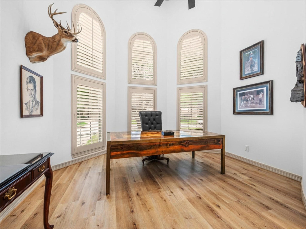
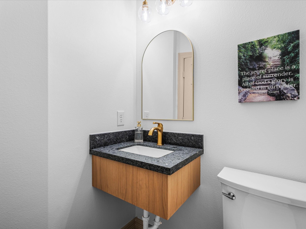
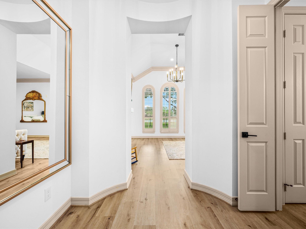
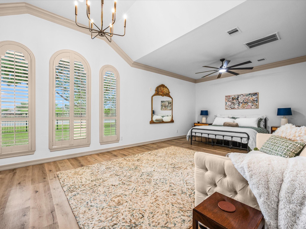
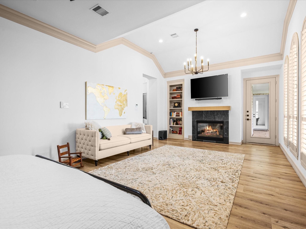
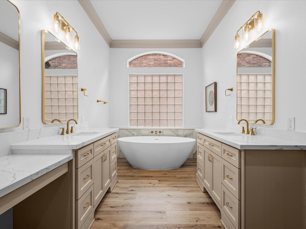
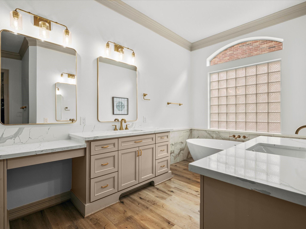
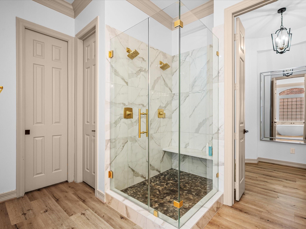
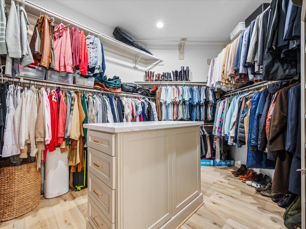
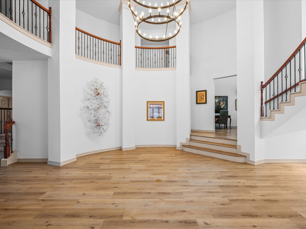
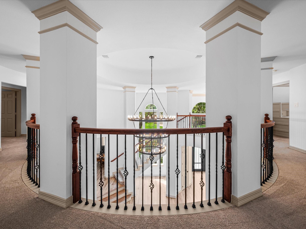
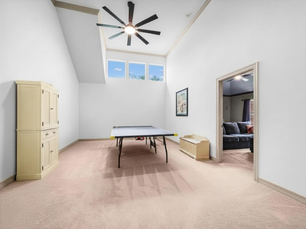
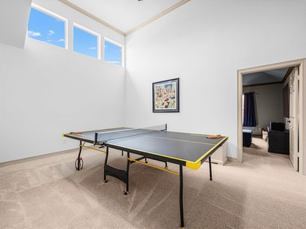
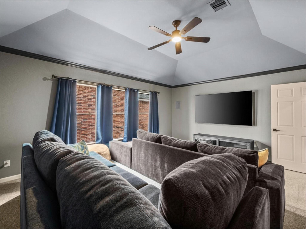
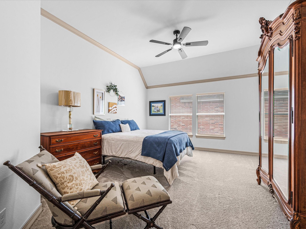
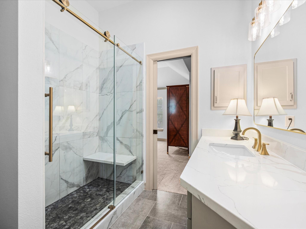
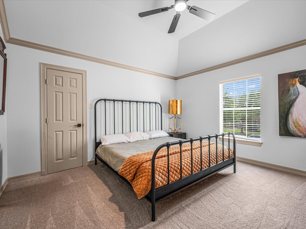
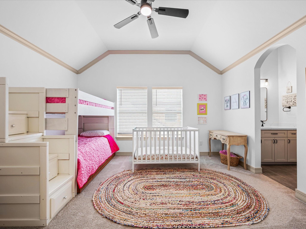
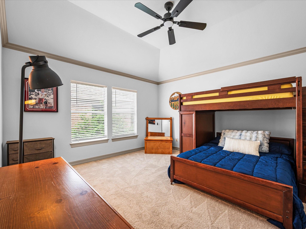
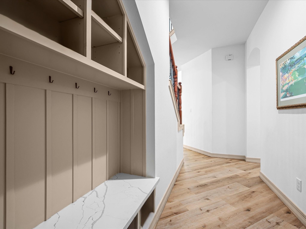
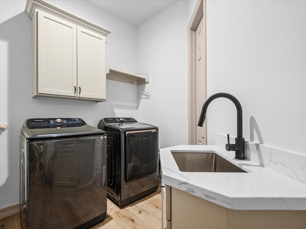
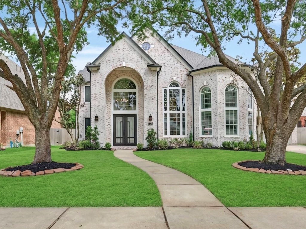
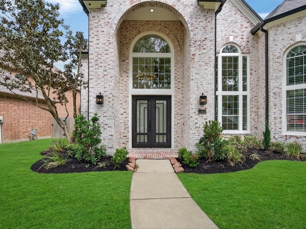
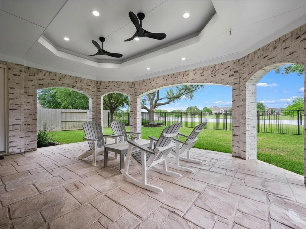
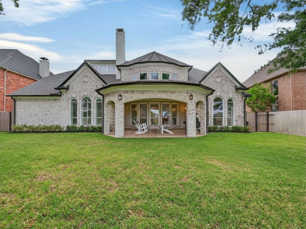
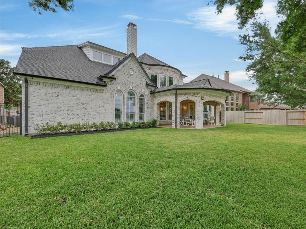
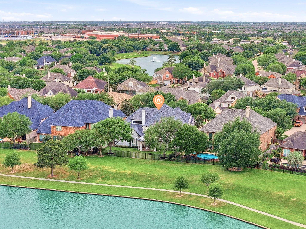
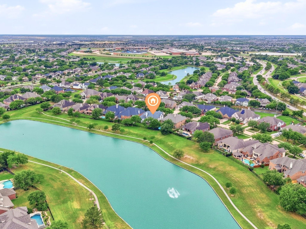
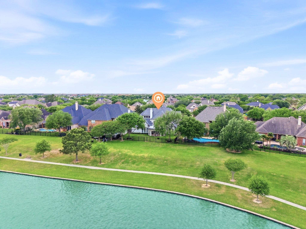
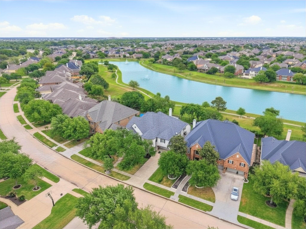
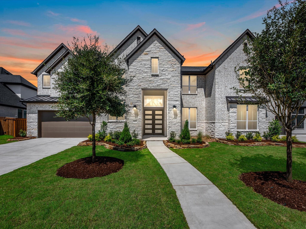
Stunning fully custom 5 bed, 4.5 bath estate renovated from top to bottom with over $400k in upgrades, a rare find truly one of a kind. Kitchen was gutted & reimagined with custom real wood soft close cabinetry, quartz countertops, Spanish backsplash, premium appliances & refined hardware. Every bathroom gutted & reimagined with updated tile, cabinetry, quartz countertops & hardware. The former Jack & Jill was converted into two private bedrooms each with their own full bath. Inside enjoy fresh paint, LVP flooring down, plush carpet up, a custom mudroom, dry bar, updated fireplaces & a media room with built-in speakers & tiered seating. Exterior features German schmear brick, painted windows & trim, custom steel double front doors, replaced roof & gutters, fresh landscaping & painted iron fence. Smart upgrades include security cameras, alarm system & updated sprinkler system. Oversized bedrooms, 3 car garage, lake views & gated backyard access, this home is fully loaded & so much more!
Listing Information
Facts & Features
Location
Community Information
Architecture
Features & Amenities
Property Features
Square Footage
Tax & Financial Information
Schools
Warner Elementary
Assigned school for this home
Cypress Ranch High School
Assigned school for this home
Robison Elementary
Bridgeland High School
Rennell Elementary
Woodard Elementary
Cy-Fair High School
Cypress Woods High School
School ratings are provided for informational purposes only and are subject to change. Attendance boundaries are for reference only — contact the school or district directly to verify enrollment eligibility.
Historical Data
Price History
| Date | Event | Price |
|---|---|---|
| 08/25/2026 | Listed for sale | $1,150,000 |
Listed by Susan Davis · eXp Realty LLC · 8885197431
Listing information provided exclusively for consumers' personal, non-commercial use and may not be used for any purpose other than to identify prospective properties consumers may be interested in purchasing. Information deemed reliable but not guaranteed by the MLS. The listing broker’s offer of compensation is made only to participants of the MLS where the listing is filed. Copyright 2026, Houston Association of REALTORS. All rights reserved.
Last Updated: August 28, 2026 at 8:07 PM | Source: Houston Association of REALTORS | MLS#: 57617452

Similar Homes For Sale In Cypress
 New Listing
Start Your Real Estate Journey
Whether you have questions about this listing, want to schedule a showing, or just want to talk through your options, Shannon Miles is here to help. Reach out and expect a response within one business day.
How can I help?
Shannon Miles is here to help. Reach out and expect a response within one business day.
Thanks — Shannon Miles will be in touch shortly.
Make A Plan For Your Purchase
Know what you can afford before you start shopping — then run the numbers on any home you have in mind.
How much house can I afford?
- Principal & interest
- Property taxes
- Homeowner's insurance
- HOA dues
If your monthly savings are applied to the loan principal.
Enter your income, debts, and down payment to see how much home you may qualify for. Estimates only — not a lending decision.
Want to know more?
Shannon Miles is here to help. Reach out and expect a response within one business day.
✓ Thanks — Shannon Miles will be in touch shortly.