
3126 Serene Oak Dr
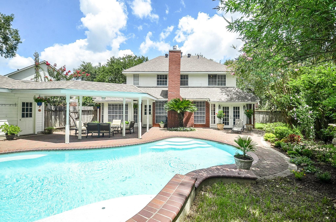
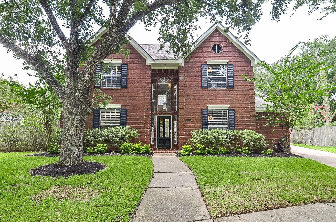
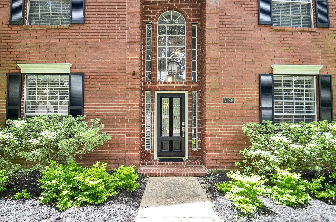
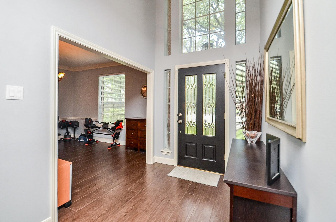
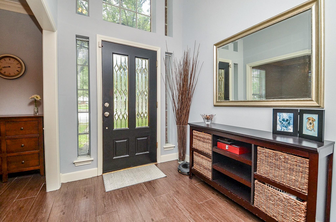
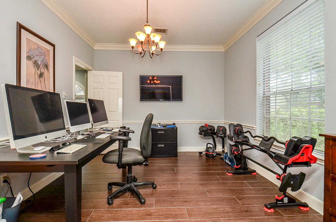
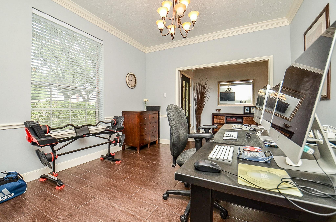
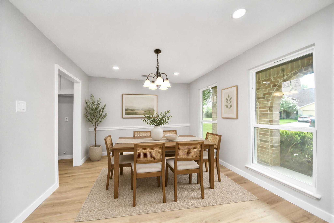
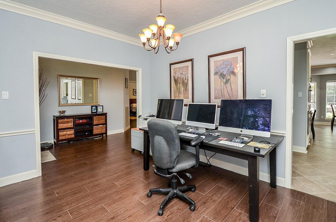
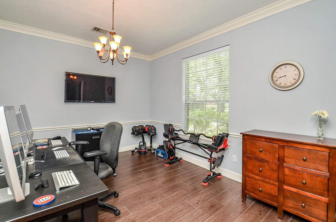
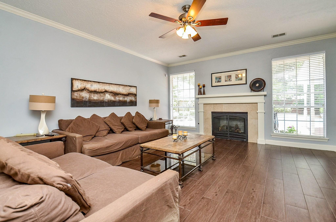
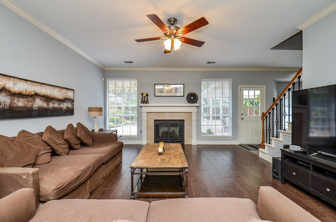
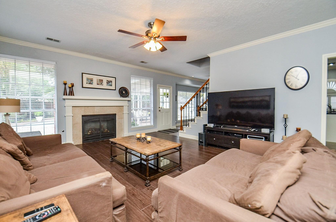
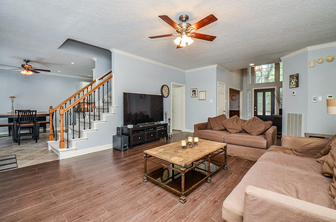
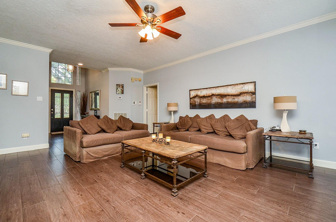
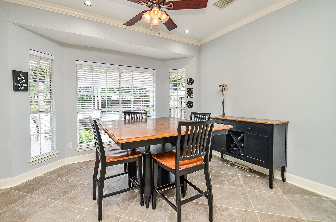
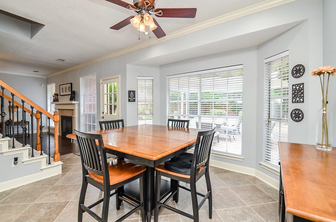
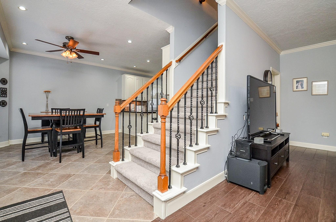
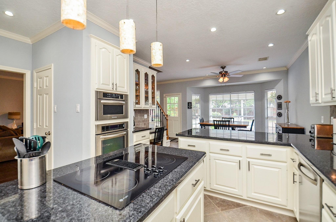
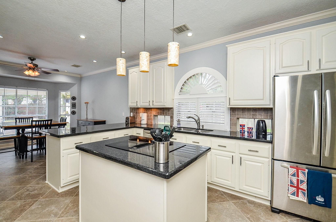
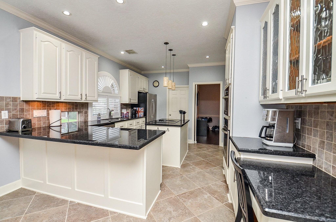
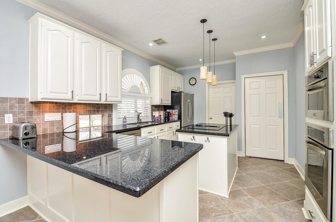
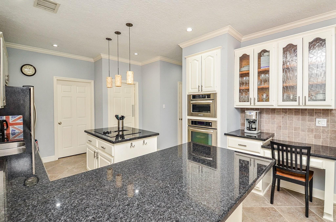
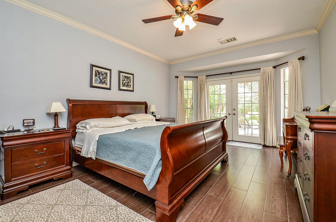
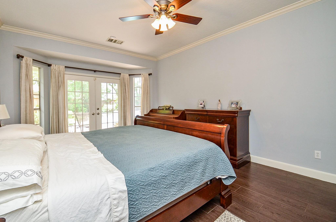
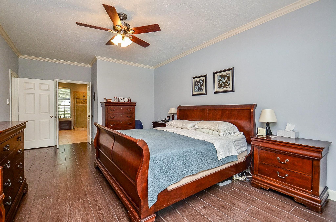
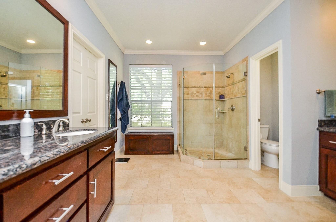
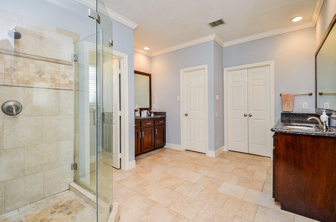
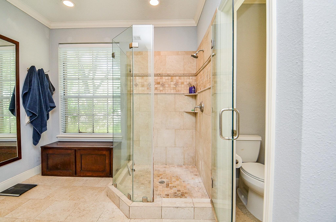
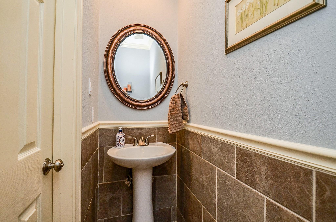
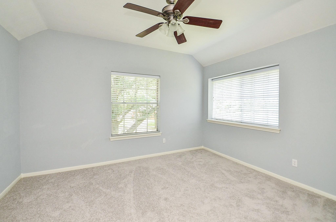
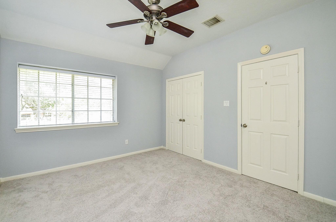
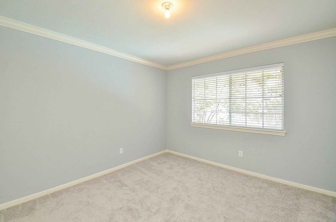
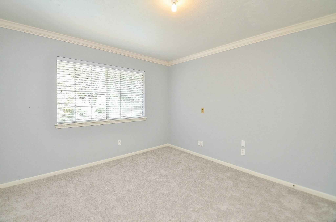
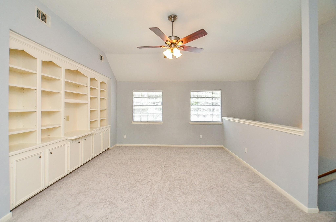
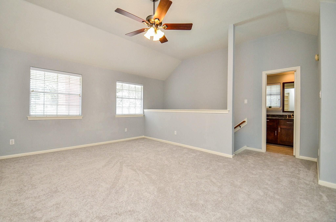
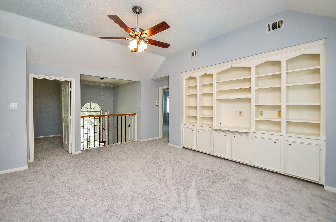
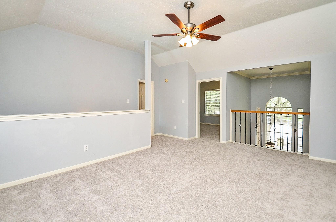
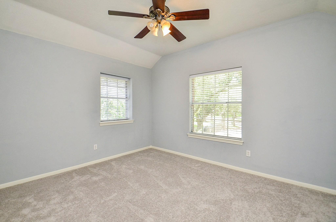
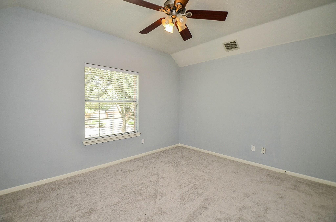
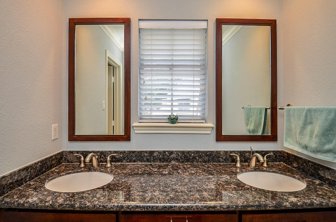
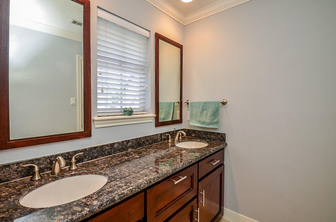
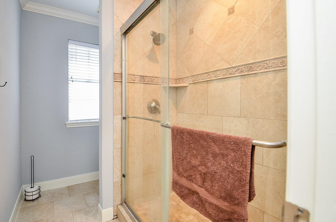
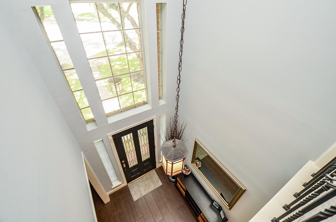
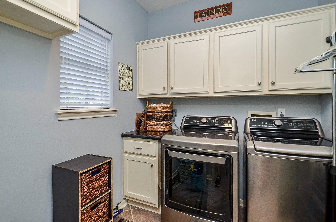
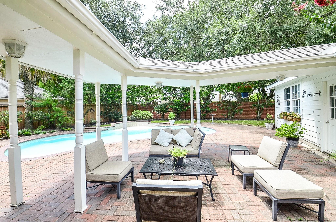
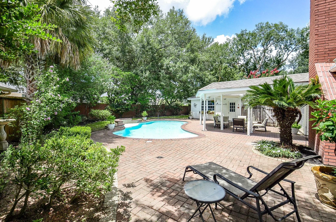
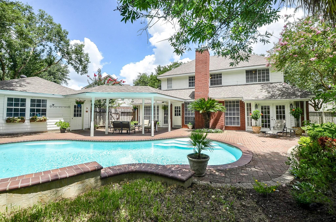
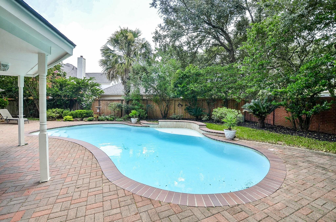
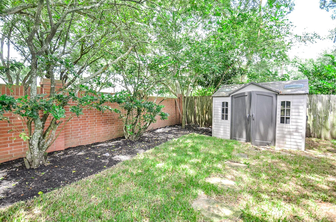
Dreaming of a dip in a gleaming pool and relaxing in the shade after a long, HOT day? This is it!! The moment you cross the threshold you'll notice the soaring ceiling of the light, bright inviting entry. The room to your right can either be used as a home office/study (like it is now) a spacious dining room. The Kitchen has been updated with stainless appliances and granite countertops. The wood look tile in all the main living areas, the home office/study and the primary suite, make this home a breeze to clean. Home is freshly painted with a recently replaced roof & BRAND NEW carpet upstairs. The Living (Family Room) has Gorgeous views of the pool and backyard. The sparkling kitchen has an island for entertaining & separate breakfast area. Upstairs there is a spacious game room, 3 bedrooms and 1 full bath. Stroll up the street a few minutes to the neighborhood lake & bird sanctuary. HOA fees include pool access, boat house, tennis and pickleball courts and water park.
Listing Information
Facts & Features
Location
Community Information
Architecture
Features & Amenities
Property Features
Square Footage
Tax & Financial Information
Schools
Highlands Elementary
First Colony Middle
Lexington Creek Elementary
Colony Bend Elementary
Settlers Way Elementary
New Elementary #52
Sonal S Bhuchar Elementary
Almeta Crawford High School
School ratings are provided for informational purposes only and are subject to change. Attendance boundaries are for reference only — contact the school or district directly to verify enrollment eligibility.
Historical Data
Price History
| Date | Event | Price |
|---|---|---|
| 07/29/2026 | Listed for sale | $459,000 |
Listed by Patty Newton · RE/MAX Fine Properties · 2812655533
Listing information provided exclusively for consumers' personal, non-commercial use and may not be used for any purpose other than to identify prospective properties consumers may be interested in purchasing. Information deemed reliable but not guaranteed by the MLS. The listing broker’s offer of compensation is made only to participants of the MLS where the listing is filed. Copyright 2026, Houston Association of REALTORS. All rights reserved.
Last Updated: September 6, 2026 at 9:19 PM | Source: Houston Association of REALTORS | MLS#: 57297115

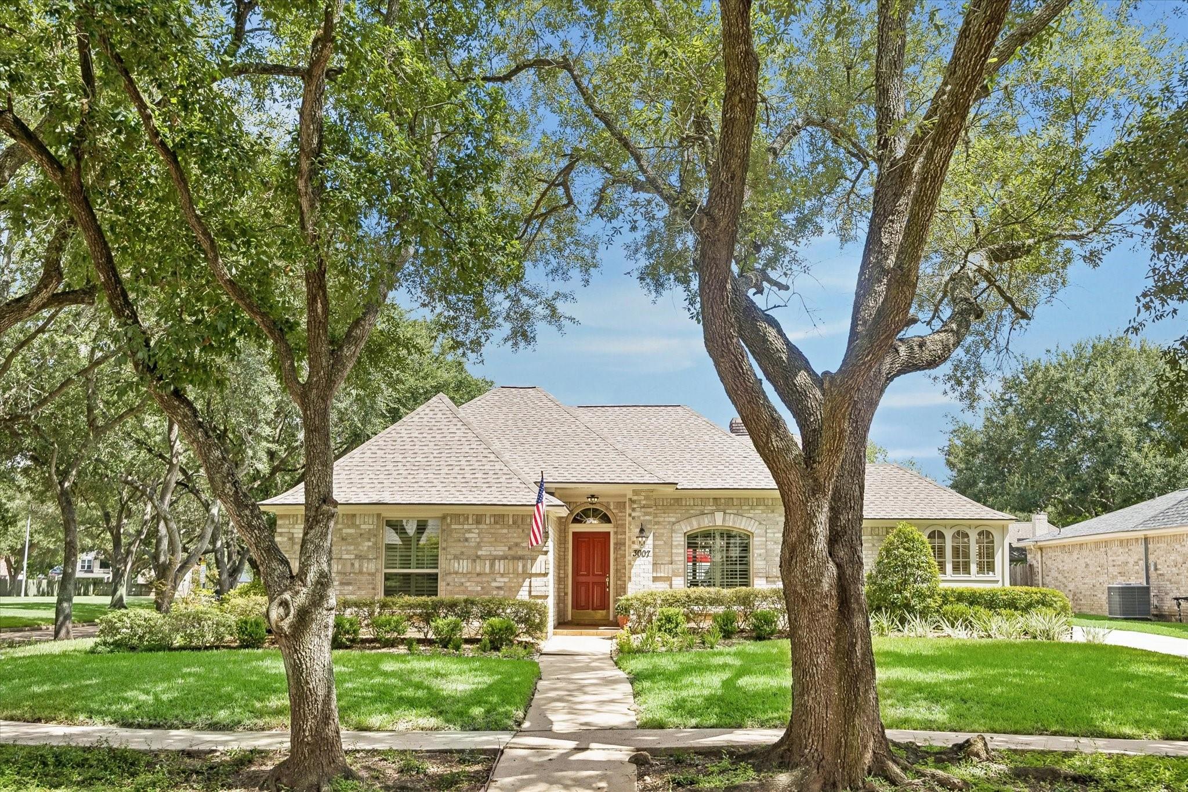
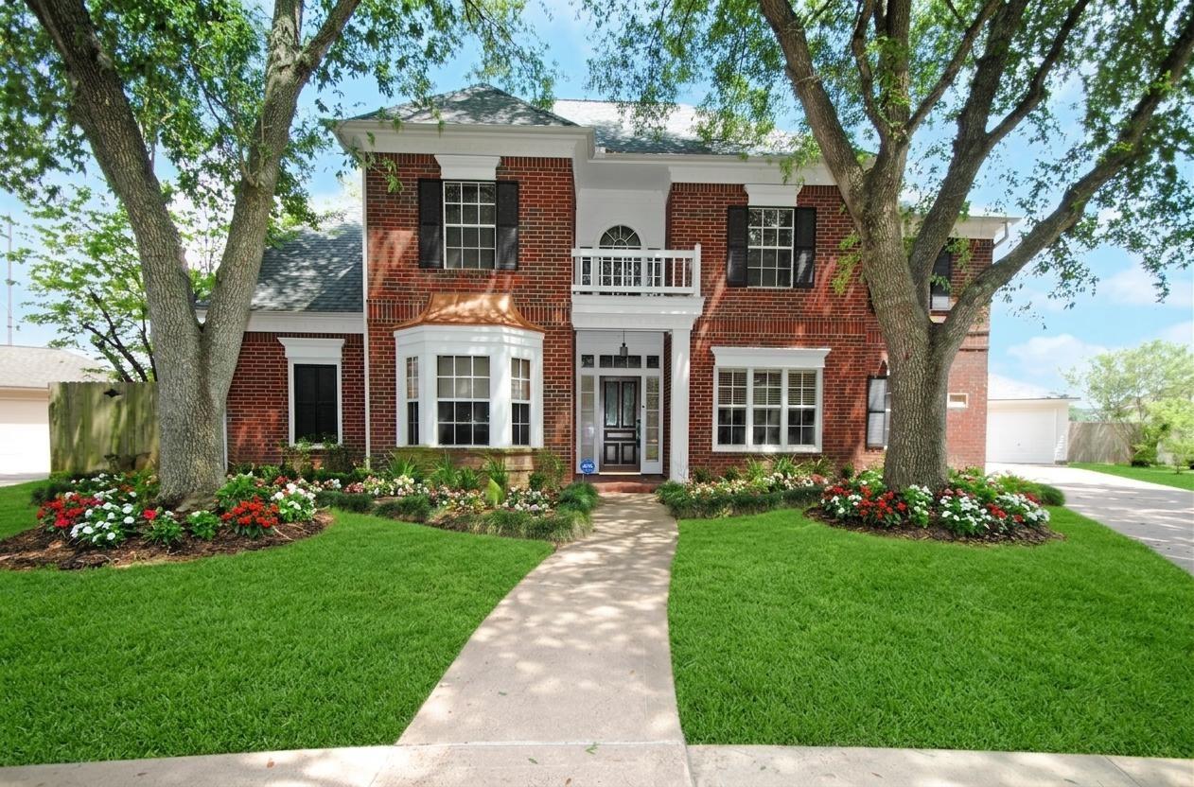
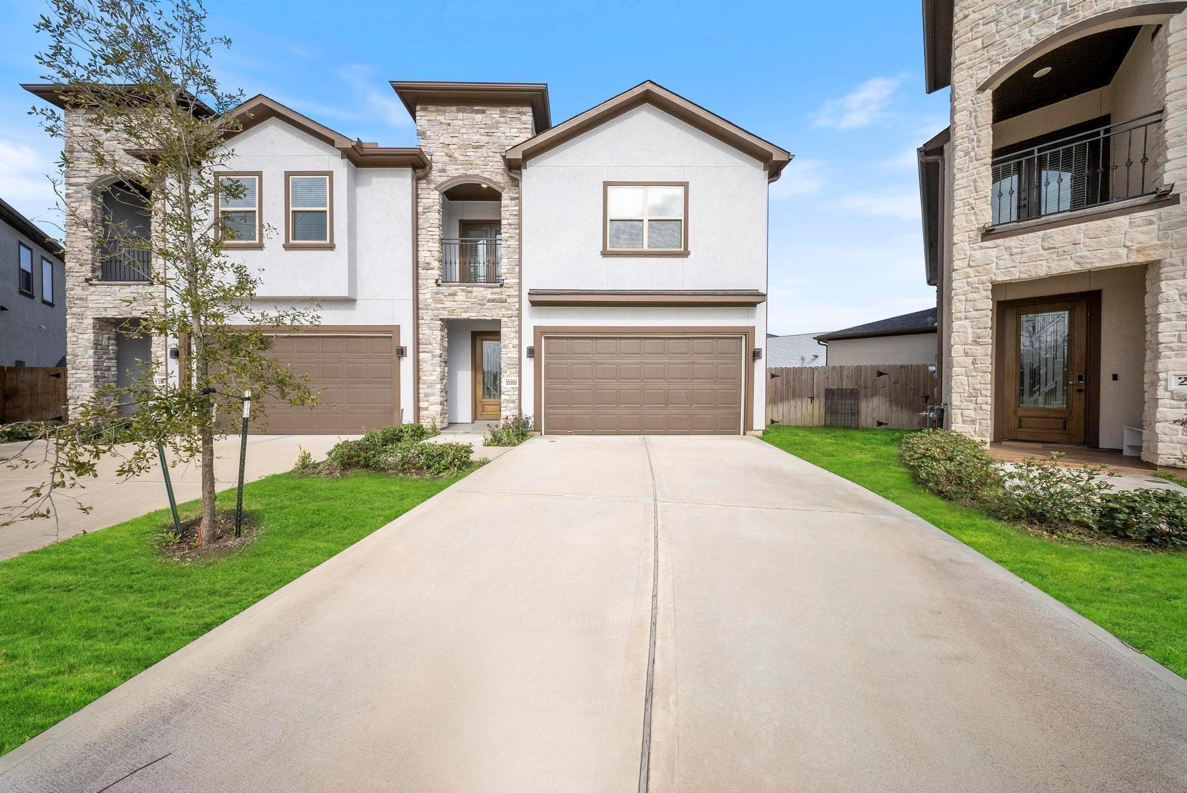
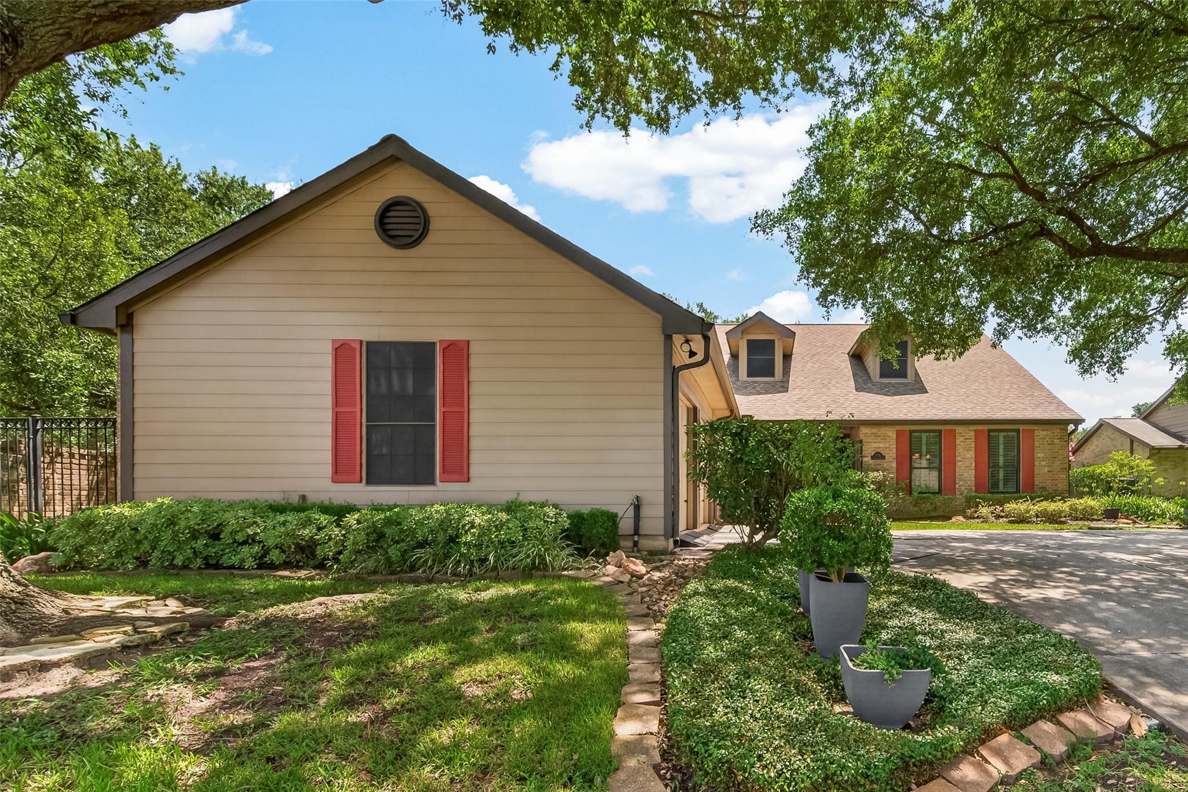
Similar Homes For Sale In Sugar Land
Start Your Real Estate Journey
Whether you have questions about this listing, want to schedule a showing, or just want to talk through your options, Shannon Miles is here to help. Reach out and expect a response within one business day.
How can I help?
Shannon Miles is here to help. Reach out and expect a response within one business day.
Thanks — Shannon Miles will be in touch shortly.
Make A Plan For Your Purchase
Know what you can afford before you start shopping — then run the numbers on any home you have in mind.
How much house can I afford?
- Principal & interest
- Property taxes
- Homeowner's insurance
- HOA dues
If your monthly savings are applied to the loan principal.
Enter your income, debts, and down payment to see how much home you may qualify for. Estimates only — not a lending decision.
Want to know more?
Shannon Miles is here to help. Reach out and expect a response within one business day.
✓ Thanks — Shannon Miles will be in touch shortly.